For Sale
67 Ross Street
768 - Welland Downtown, Welland, ON
$339,900
3Bd
1Ba
1,300+sqft
6Parking
75.16 x 135.63 ftlot
$261/sqft
DetachedMLS# X13757974Listed 2026-09-0930 DOM
Heating
Water Heater Owned
Cooling
Central Air
Basement
Unfinished
About this home
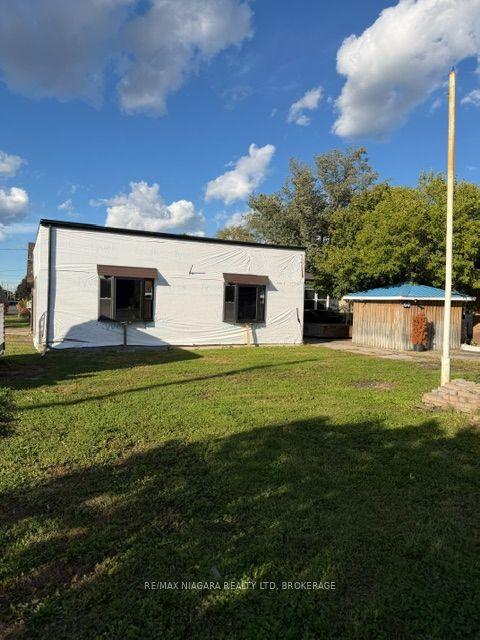
Huge corner lot with great potential! This 2-storey home sits on a massive double lot (75'x135'). Huge back deck wraps around the back and side of the house with amazing privacy & shade provided by the mature trees on the lot. Covered front porch wth privacy from a mature pine. Side door entrance leads straight into the eat-n kitchen with knotty pine cabinets. Bathroom is tucked in behind the kitchen - full 4-pc bathroom with tub/shower combo. Formal dining room and living, plus a primary bedroom on the main floor. Second floor has 2 spacious bedrooms. Basement is unfinished, with a large storage/rec room, a separate workshop, and a laundry room. This home is situated in a prime location, walking distance to Welland River, Welland Bus Terminal, and all of Welland's downtown shops & restaurants. Only a 3 minute drive to Prime way Shopping Centre, Sports Complex & Hwy 406. Excellent location for a family in need of easy accessibility. Great value for Niagara College students who can utilize public transit as well! With a little TLC, this house can become your dream home!
Corner Lot
Rooms
Main Floor
| Kitchen | 4.04 × 4.74 m | |
| Bathroom | 2.09 × 2.76 m | 4 Pc Bath |
| Dining Room | 3.83 × 3.48 m | |
| Living Room | 3.66 × 3.48 m | |
| Foyer | 1.46 × 2.84 m | |
| Bedroom | 3.23 × 2.88 m |
Second Floor
| Bedroom 2 | 3.63 × 4.35 m | |
| Bedroom 3 | 3.89 × 2.86 m |
Basement
| Recreation | 7.28 × 3.30 m | |
| Laundry | 4.68 × 3.76 m |
Features
- Primary Bedroom - Main Floor
- Water Heater Owned
- Full
- Unfinished
- Central Air
- 2-Storey
Financials
Annual Taxes
$2,700
Estimated Rental Income
Entire property$3,200 – $4,800/mo
Basement apartment$1,800 – $2,500/mo
Rental yield11.3% – 16.9%
*Estimates based on comparable rentals in the area. Actual income may vary.
Market Data — Welland
Days on market30 days
Buyer's MarketSeller's Market
Based on active listings in Welland. Data updates daily.
Getting around
How walkable, bikeable, and transit-friendly this neighbourhood is.
60
/ 100
Walk Score
Somewhat Walkable
45
/ 100
Transit Score
Some Transit
56
/ 100
Bike Score
Bikeable
Scores are estimates based on neighbourhood data and are for informational purposes only.
MLS® data courtesy of the Toronto Regional Real Estate Board (TRREB).
The information provided herein must only be used by consumers that have a bona fide interest in the purchase, sale, or lease of real estate and may not be used for any commercial purpose or any other purpose. Listing information is deemed reliable but is not guaranteed accurate by the Toronto Regional Real Estate Board, the listing brokerage, or this website. The trademarks REALTOR®, REALTORS® and the REALTOR® logo are controlled by The Canadian Real Estate Association (CREA) and identify real estate professionals who are members of CREA. MLS®, Multiple Listing Service®, and the associated logos are owned by CREA. Not intended to solicit properties currently listed for sale or buyers under contract.
You may also like
More homes in Welland
Hand-picked listings with a similar price range and style.
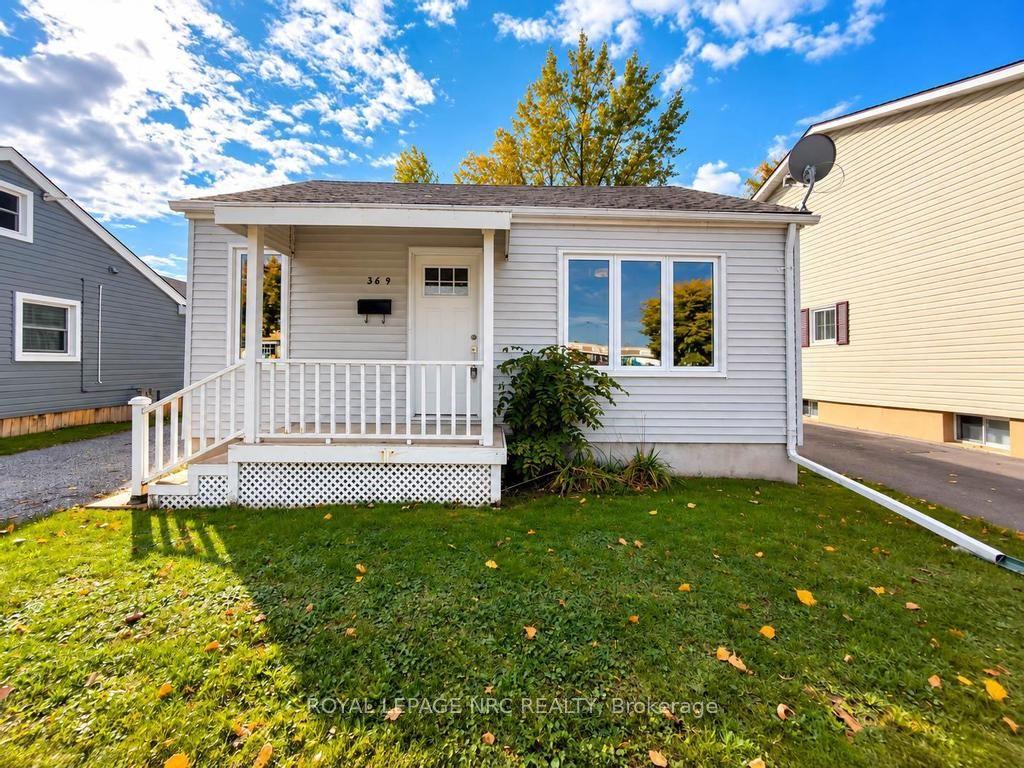
For Sale22 h ago
$319,900
Detached
est. $1,402/mo
369 Lincoln Street, 773 - Lincoln/Crowland
Welland, ON
3 bd
1 ba
900
2
MLS# X13881250Royal Lepage Nrc Realty
WhatsApp Aman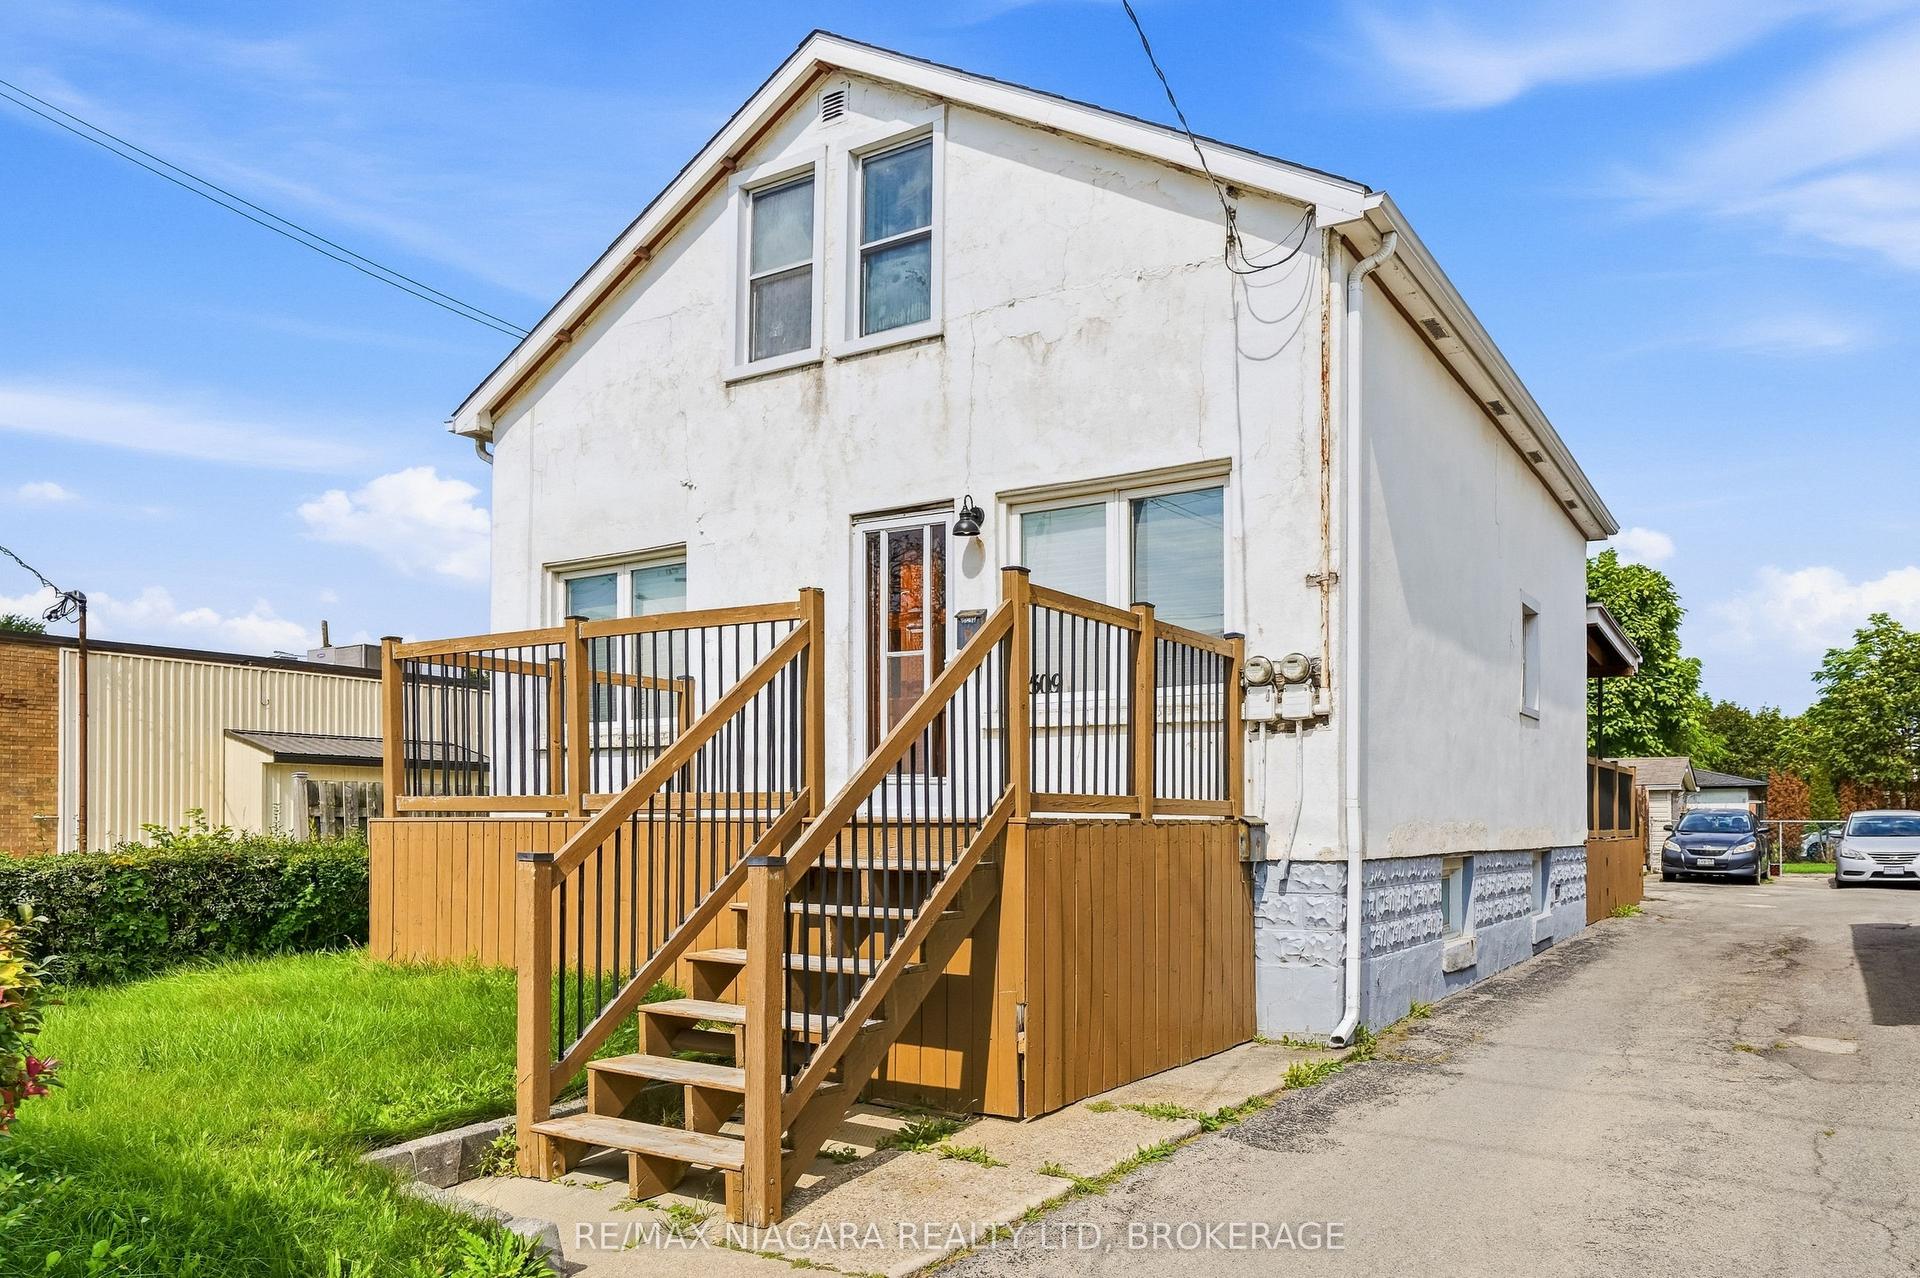
For Sale22 days ago
$399,900
Detached
est. $1,753/mo
509 Lincoln Street, 773 - Lincoln/Crowland
Welland, ON
4+1 bd
3 ba
1,300
2
MLS# X13801784Re/Max Niagara Realty Ltd, Broker…
WhatsApp Aman