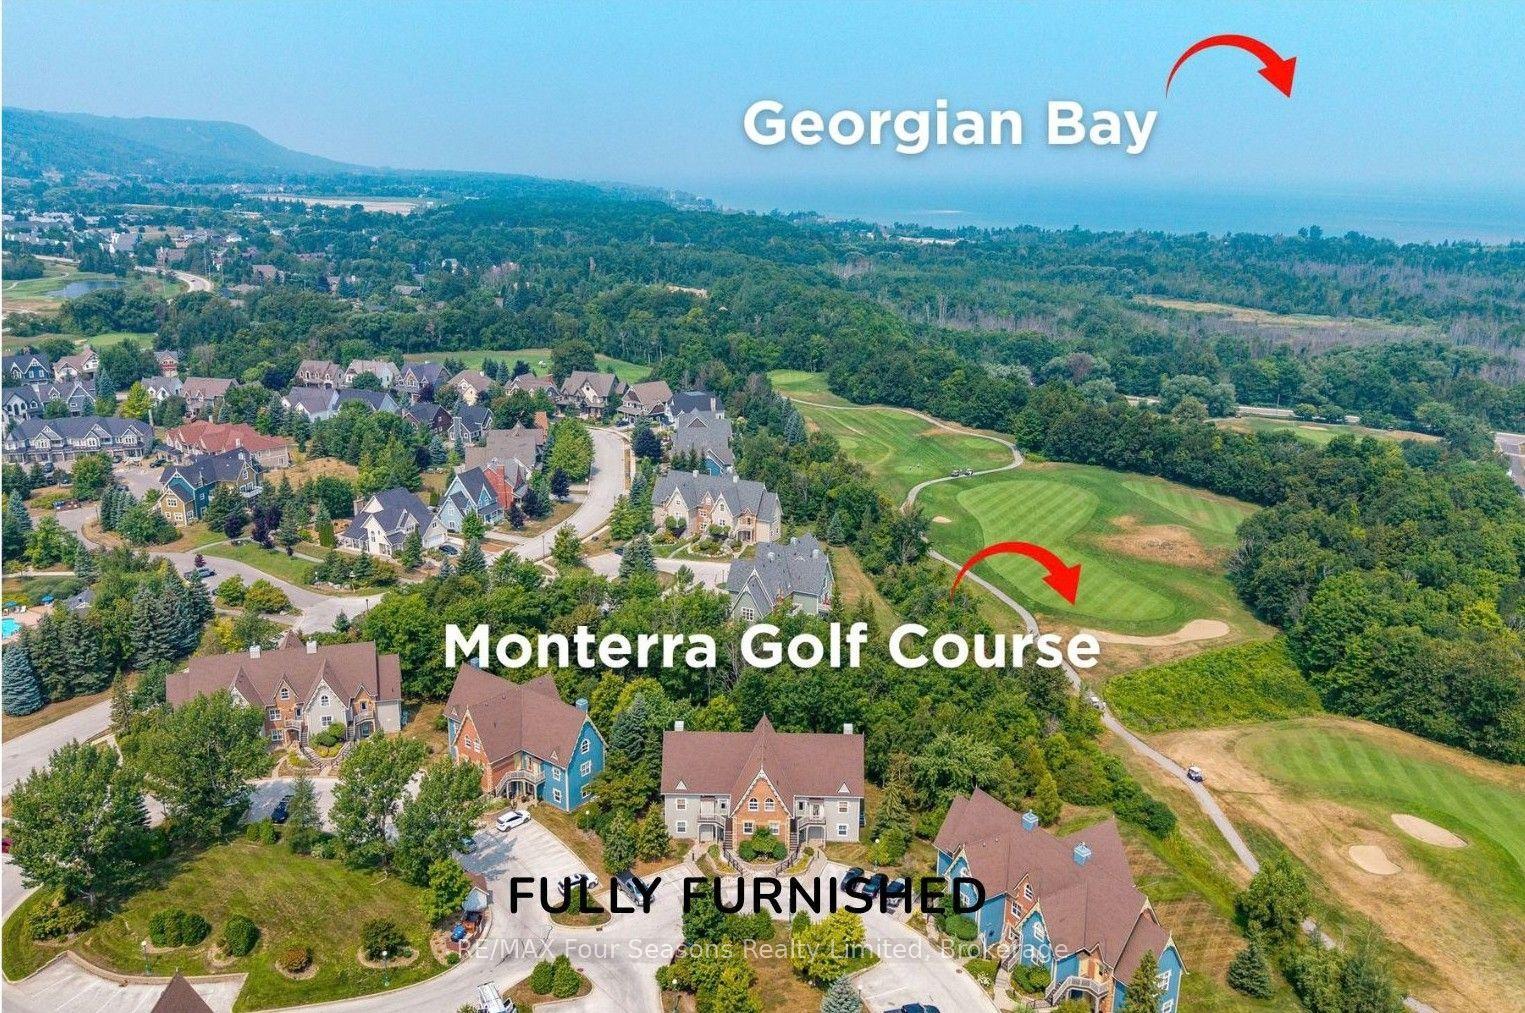
For Sale
25 BEAVER Street S 205 #205
Blue Mountains, Blue Mountains, ON
$625,000
2Bd
2Ba
1,500+sqft
1Parking
$417/sqft
CondoMLS# X13759258Listed 2026-09-0918 DOM
Heating
Water Heater
Cooling
Central Air
About this home
Highly sought-after 1,437 sq. ft., 2nd-floor suite in Thornbury's prestigious Far Hills community. This upscale 2-bedroom, 2-bathroom residence offers an open-concept layout featuring engineered hardwood flooring throughout and premium stone countertops in both the kitchen and baths. The light-filled living area opens through elegant French doors to a private balcony, ideal for relaxation and outdoor dining (electric BBQs permitted). The primary suite serves as a refined retreat, complete with a spa-like 5-piece ensuite featuring a jet tub and separate walk-in shower. Residents enjoy exclusive access to Far Hills amenities, including a welcoming clubhouse, rec room, outdoor pool, pickle-ball and tennis courts. Conveniently includes one underground parking space and a private storage locker. Ideally positioned a short stroll from downtown Thornbury's boutique shops, fine dining, and Georgian Bay harbour, as well as nearby community parks, a baseball diamond, skate park, dog park, and community centre. Minutes to area ski clubs.
PoolHardwood
Rooms
Main Floor
| Kitchen | 3.53 × 2.74 m | |
| Dining Room | 3.30 × 4.83 m | |
| Living Room | 3.43 × 4.83 m | |
| Bedroom | 3.45 × 3.84 m | |
| Primary Bedroom | 5.74 × 4.14 m | |
| Den | 2.13 × 4.52 m | |
| Bathroom | 0.00 × 0.00 m |
Features
- Water Heater
- Year Round Living
- None
- Central Air
- Other
Financials
Annual Taxes
$3,324.38
Estimated Rental Income
Entire property$2,600 – $3,500/mo
Rental yield5.0% – 6.7%
*Estimates based on comparable rentals in the area. Actual income may vary.
Market Data — Blue Mountains
Days on market18 days
Buyer's MarketSeller's Market
Based on active listings in Blue Mountains. Data updates daily.
Getting around
How walkable, bikeable, and transit-friendly this neighbourhood is.
74
/ 100
Walk Score
Very Walkable
55
/ 100
Transit Score
Good Transit
49
/ 100
Bike Score
Somewhat Bikeable
Scores are estimates based on neighbourhood data and are for informational purposes only.
MLS® data courtesy of the Toronto Regional Real Estate Board (TRREB).
The information provided herein must only be used by consumers that have a bona fide interest in the purchase, sale, or lease of real estate and may not be used for any commercial purpose or any other purpose. Listing information is deemed reliable but is not guaranteed accurate by the Toronto Regional Real Estate Board, the listing brokerage, or this website. The trademarks REALTOR®, REALTORS® and the REALTOR® logo are controlled by The Canadian Real Estate Association (CREA) and identify real estate professionals who are members of CREA. MLS®, Multiple Listing Service®, and the associated logos are owned by CREA. Not intended to solicit properties currently listed for sale or buyers under contract.
You may also like
More homes in Blue Mountains
Hand-picked listings with a similar price range and style.
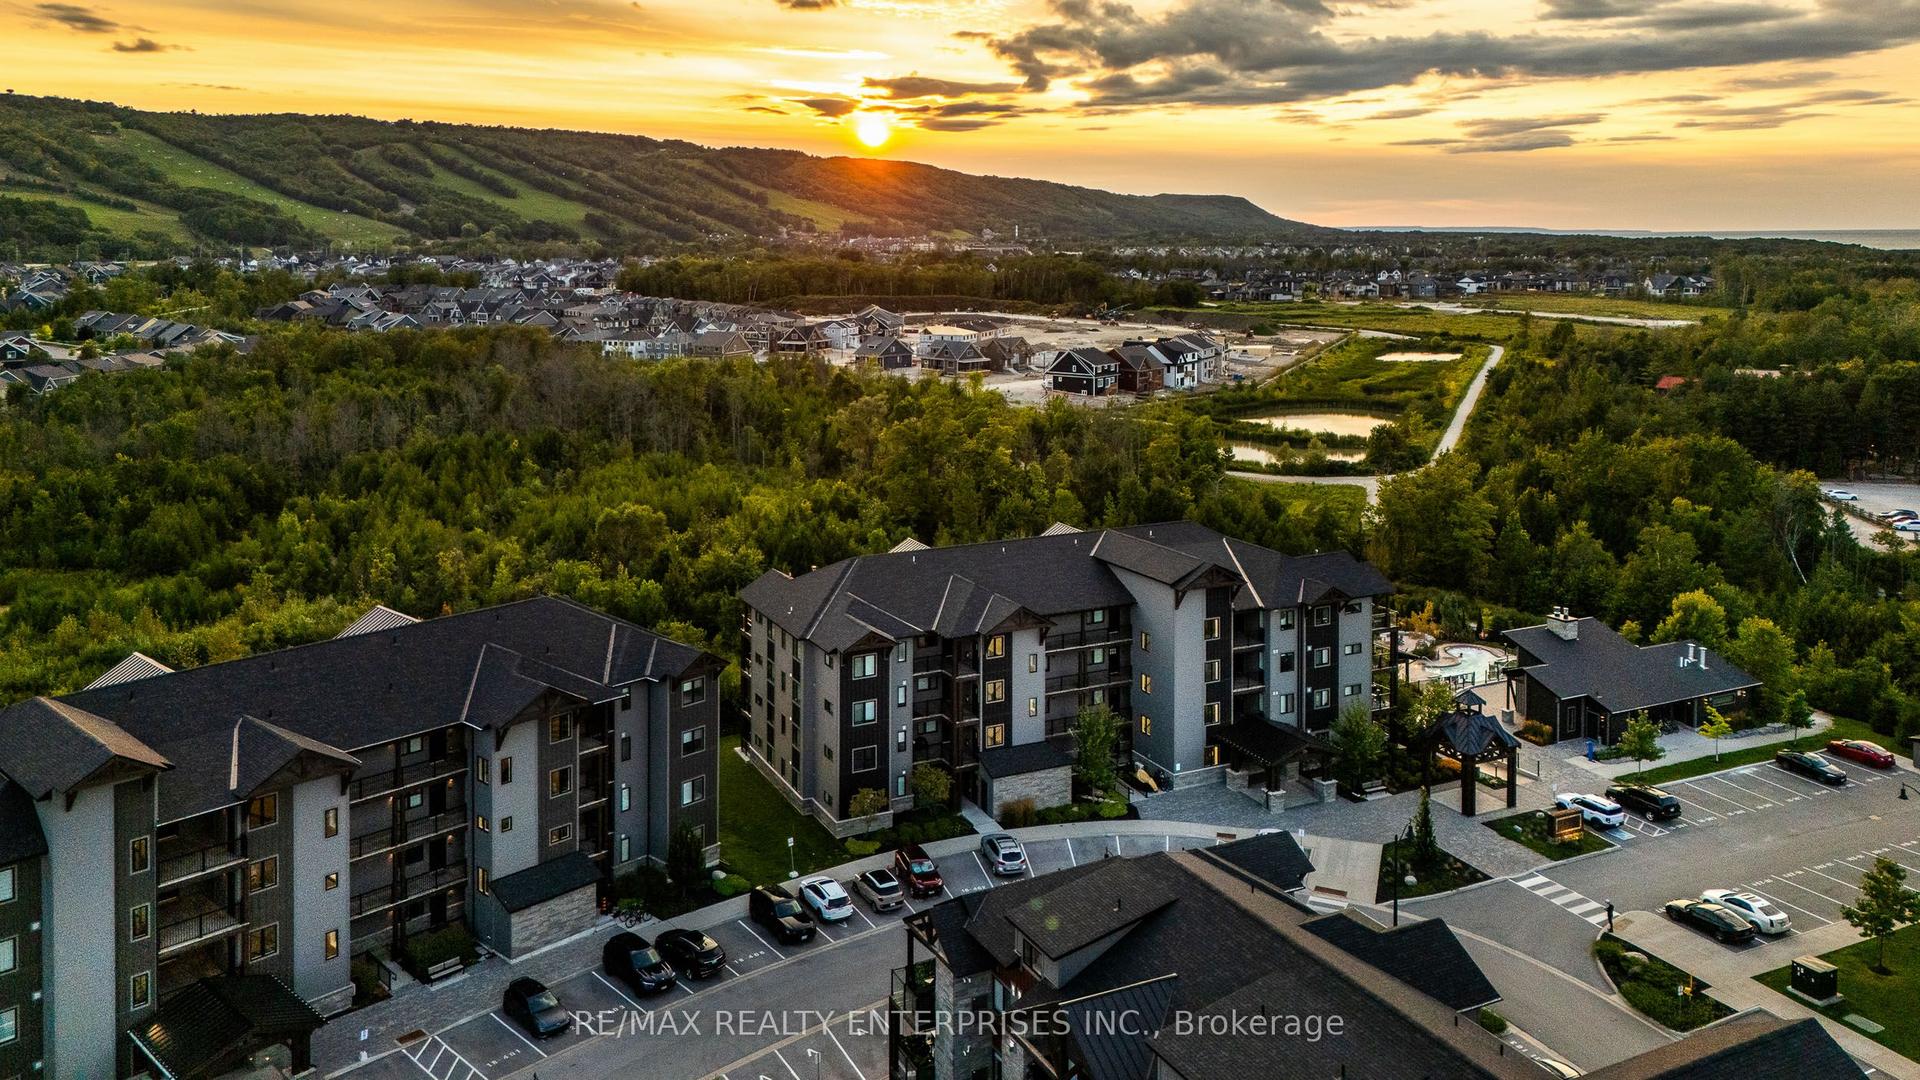
For Sale3 days ago
$568,000
Condo
est. $2,490/mo
16 Beckwith Lane 404 #404, Blue Mountains
Blue Mountains, ON
3 bd
2 ba
1,100
1
MLS# X13827952Re/Max Realty Enterprises Inc.
WhatsApp Aman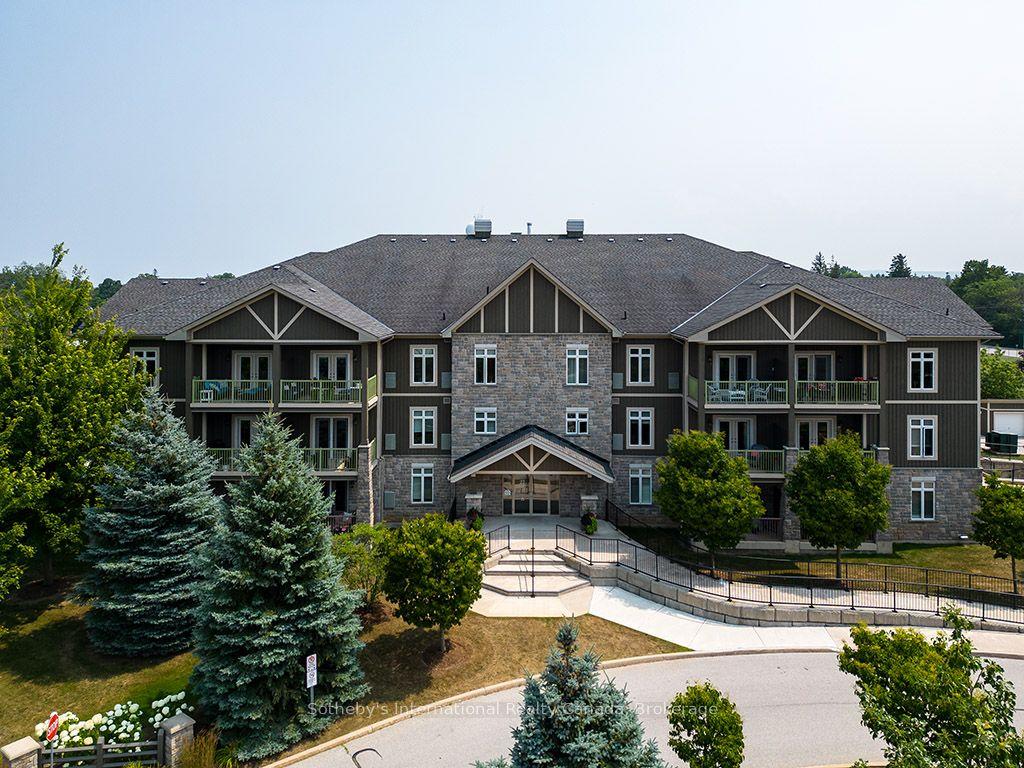
For Sale1 year ago
$499,000
Condo
est. $2,188/mo
27 Beaver Street S 101 #101, Blue Mountains
Blue Mountains, ON
2 bd
2 ba
1,500
1
MLS# X12333059Sotheby's International Realty Ca…
WhatsApp Aman