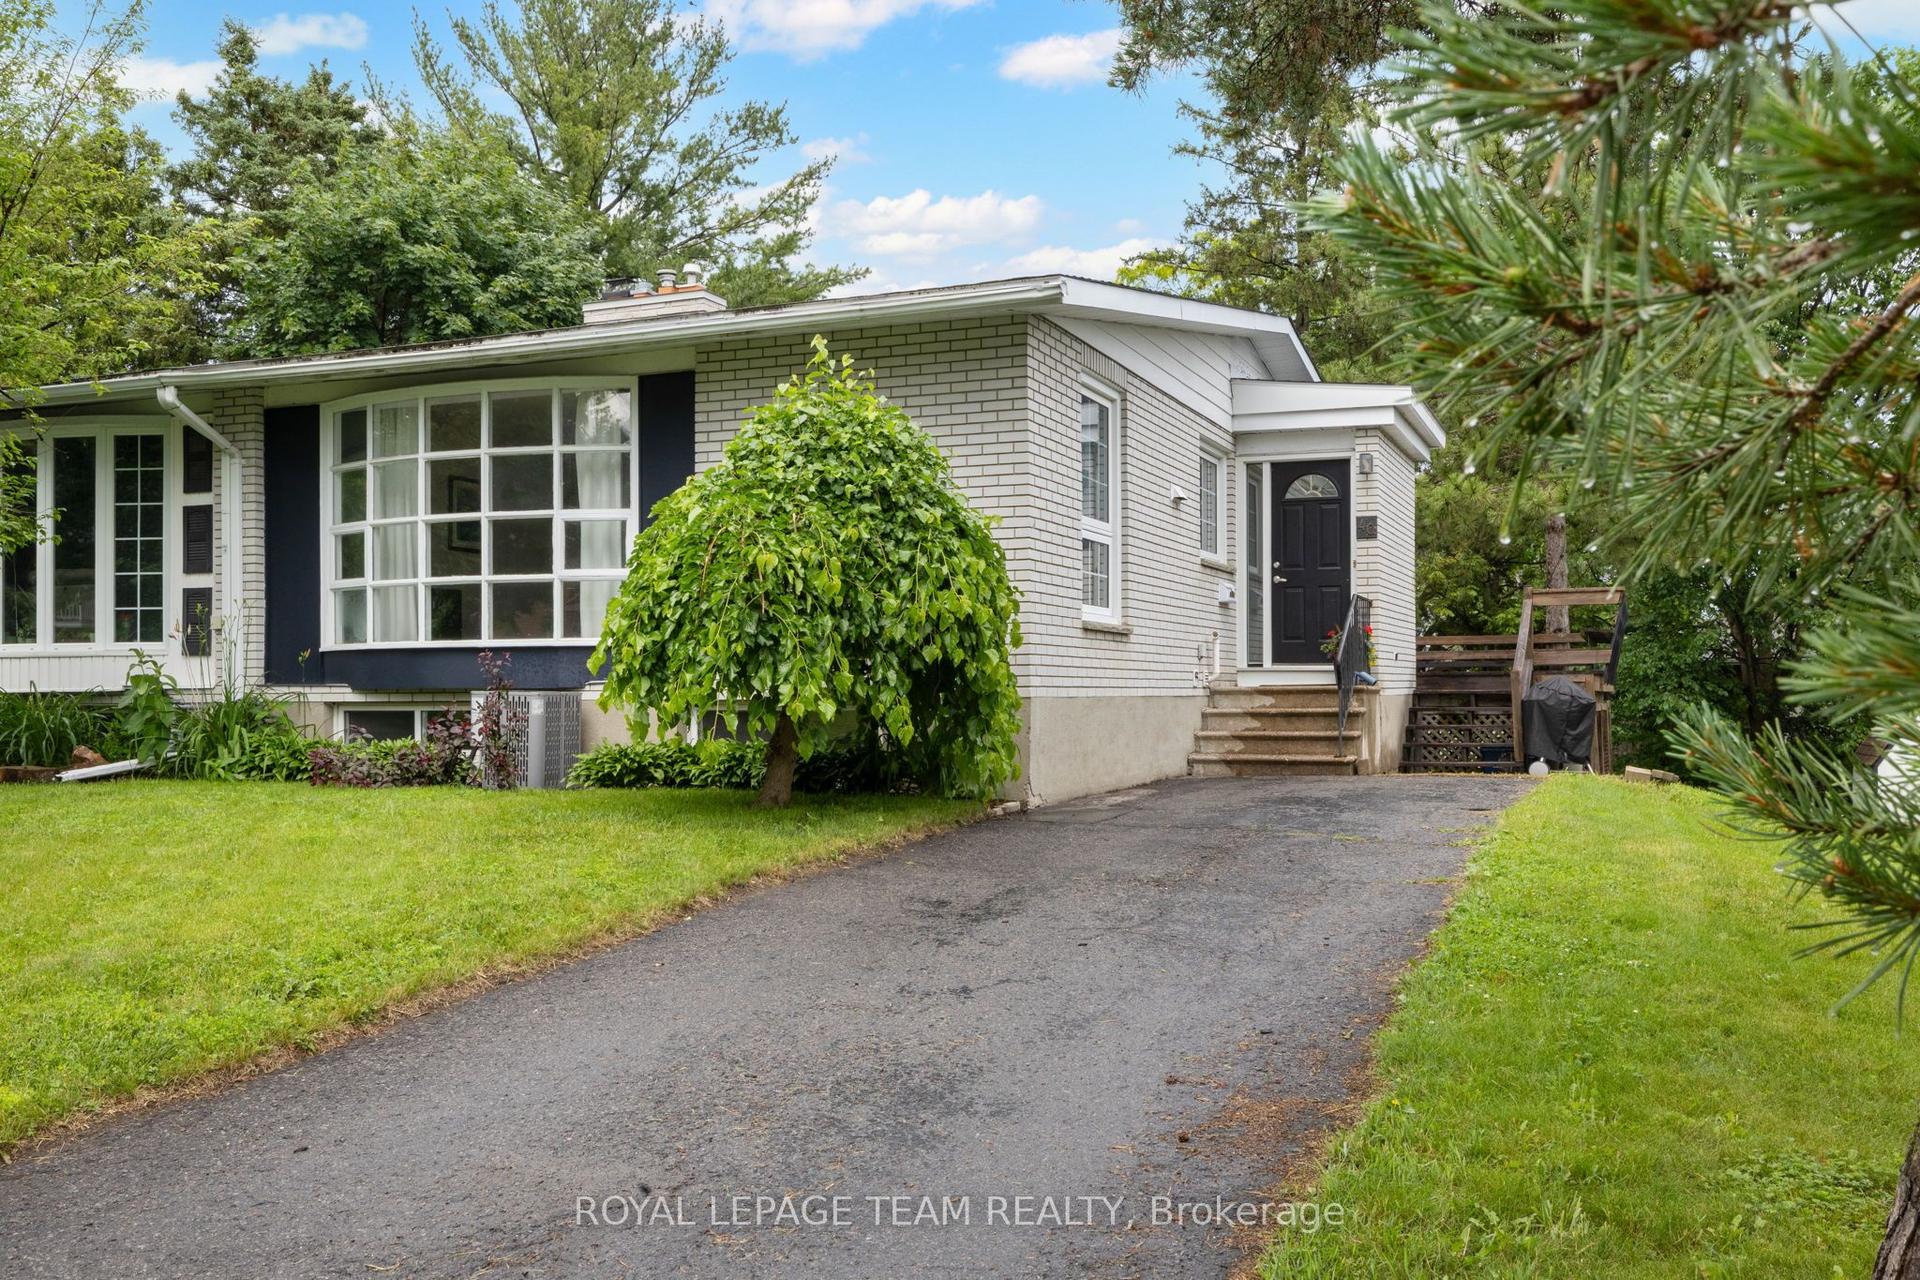
For Sale
45 Southview Crescent
7202 - Borden Farm/Stewart Farm/Carleton Heights/Parkwood Hills, Cityview - Parkwoods Hills - Rideau Shore, ON
$599,900
4Bd
2Ba
1,300+sqft
3Parking
36 x 100 ftlot
$461/sqft
Semi-DetachedMLS# X13759388Listed 2026-09-0933 DOM
Cooling
Central Air
Basement
Finished
On the market for 33 days — longer than average. The seller may be open to negotiation.
About this home
Welcome to this spacious 4-bedroom / 2-bathroom semi-detached home in a popular, family-friendly neighbourhood close to schools, parks, shopping and everyday amenities. Offering a functional layout with plenty of room for a growing family, the main level features recently replaced flooring (2025), a comfortable living area, a dedicated dining room, and a well-appointed kitchen with maple cabinetry, including maple cabinet boxes, complemented by new quartz countertops in 2025. The powder room was also refreshed with quartz in 2025. Upstairs you'll find four well-sized bedrooms and a full bathroom, providing excellent space and flexibility for family living, guests or a home office. The finished lower level adds valuable additional living space, ideal for a family room, recreation area, playroom or home gym, along with plenty of storage. Additional features include Lowen thermal-pane windows with solid wood interior frames, a furnace and central air conditioner replaced in 2024, and a deck and side fence replaced in 2022. The roof was completed in 2006 with 30-year shingles and full ice-and-water shield coverage. Outside, enjoy a private fenced backyard offering plenty of space for children, pets and summer entertaining. With four bedrooms, a finished basement, numerous updates and major mechanicals already taken care of, this is a fantastic opportunity to settle into an established family-friendly community.
Rooms
Main Floor
| Living Room | 4.90 × 3.85 m | |
| Dining Room | 3.99 × 2.57 m | |
| Kitchen | 3.51 × 2.58 m | |
| Bathroom | 1.45 × 1.39 m | 2 Pc Bath |
Second Floor
| Primary Bedroom | 3.96 × 3.34 m | |
| Bedroom 2 | 3.33 × 2.93 m | |
| Bedroom 3 | 3.11 × 2.39 m | |
| Bedroom 4 | 2.93 × 2.74 m | |
| Bathroom | 2.22 × 1.32 m | 4 Pc Bath |
Lower
| Family Room | 6.28 × 3.47 m |
Features
- None
- Full
- Finished
- Central Air
- 2-Storey
Financials
Annual Taxes
$4,884
Estimated Rental Income
Entire property$4,000 – $6,500/mo
Rental yield8.0% – 13.0%
*Estimates based on comparable rentals in the area. Actual income may vary.
Market Data — Cityview - Parkwoods Hills - Rideau Shore
Days on market33 days
Buyer's MarketSeller's Market
Based on active listings in Cityview - Parkwoods Hills - Rideau Shore. Data updates daily.
Getting around
How walkable, bikeable, and transit-friendly this neighbourhood is.
63
/ 100
Walk Score
Somewhat Walkable
46
/ 100
Transit Score
Some Transit
47
/ 100
Bike Score
Somewhat Bikeable
Scores are estimates based on neighbourhood data and are for informational purposes only.
MLS® data courtesy of the Toronto Regional Real Estate Board (TRREB).
The information provided herein must only be used by consumers that have a bona fide interest in the purchase, sale, or lease of real estate and may not be used for any commercial purpose or any other purpose. Listing information is deemed reliable but is not guaranteed accurate by the Toronto Regional Real Estate Board, the listing brokerage, or this website. The trademarks REALTOR®, REALTORS® and the REALTOR® logo are controlled by The Canadian Real Estate Association (CREA) and identify real estate professionals who are members of CREA. MLS®, Multiple Listing Service®, and the associated logos are owned by CREA. Not intended to solicit properties currently listed for sale or buyers under contract.
You may also like
More homes in Cityview - Parkwoods Hills - Rideau Shore
Hand-picked listings with a similar price range and style.
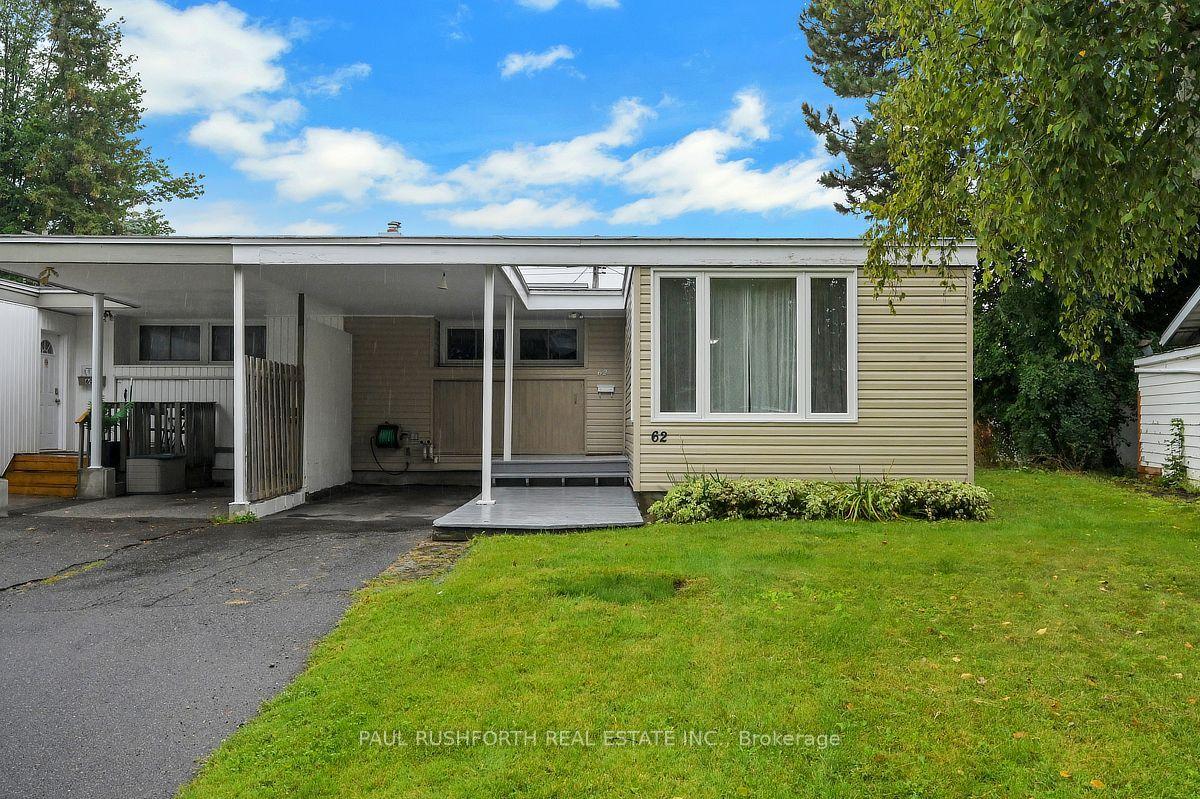
For Sale3 days ago
$548,900
Semi-Detached
est. $2,406/mo
62 Ashburn Drive, 7202 - Borden Farm/Stewart Farm/Carleton Heights/Parkwood Hills
Cityview - Parkwoods Hills - Rideau Shore, ON
3+2 bd
3 ba
1,300
4
MLS# X13882562Paul Rushforth Real Estate Inc.
WhatsApp Aman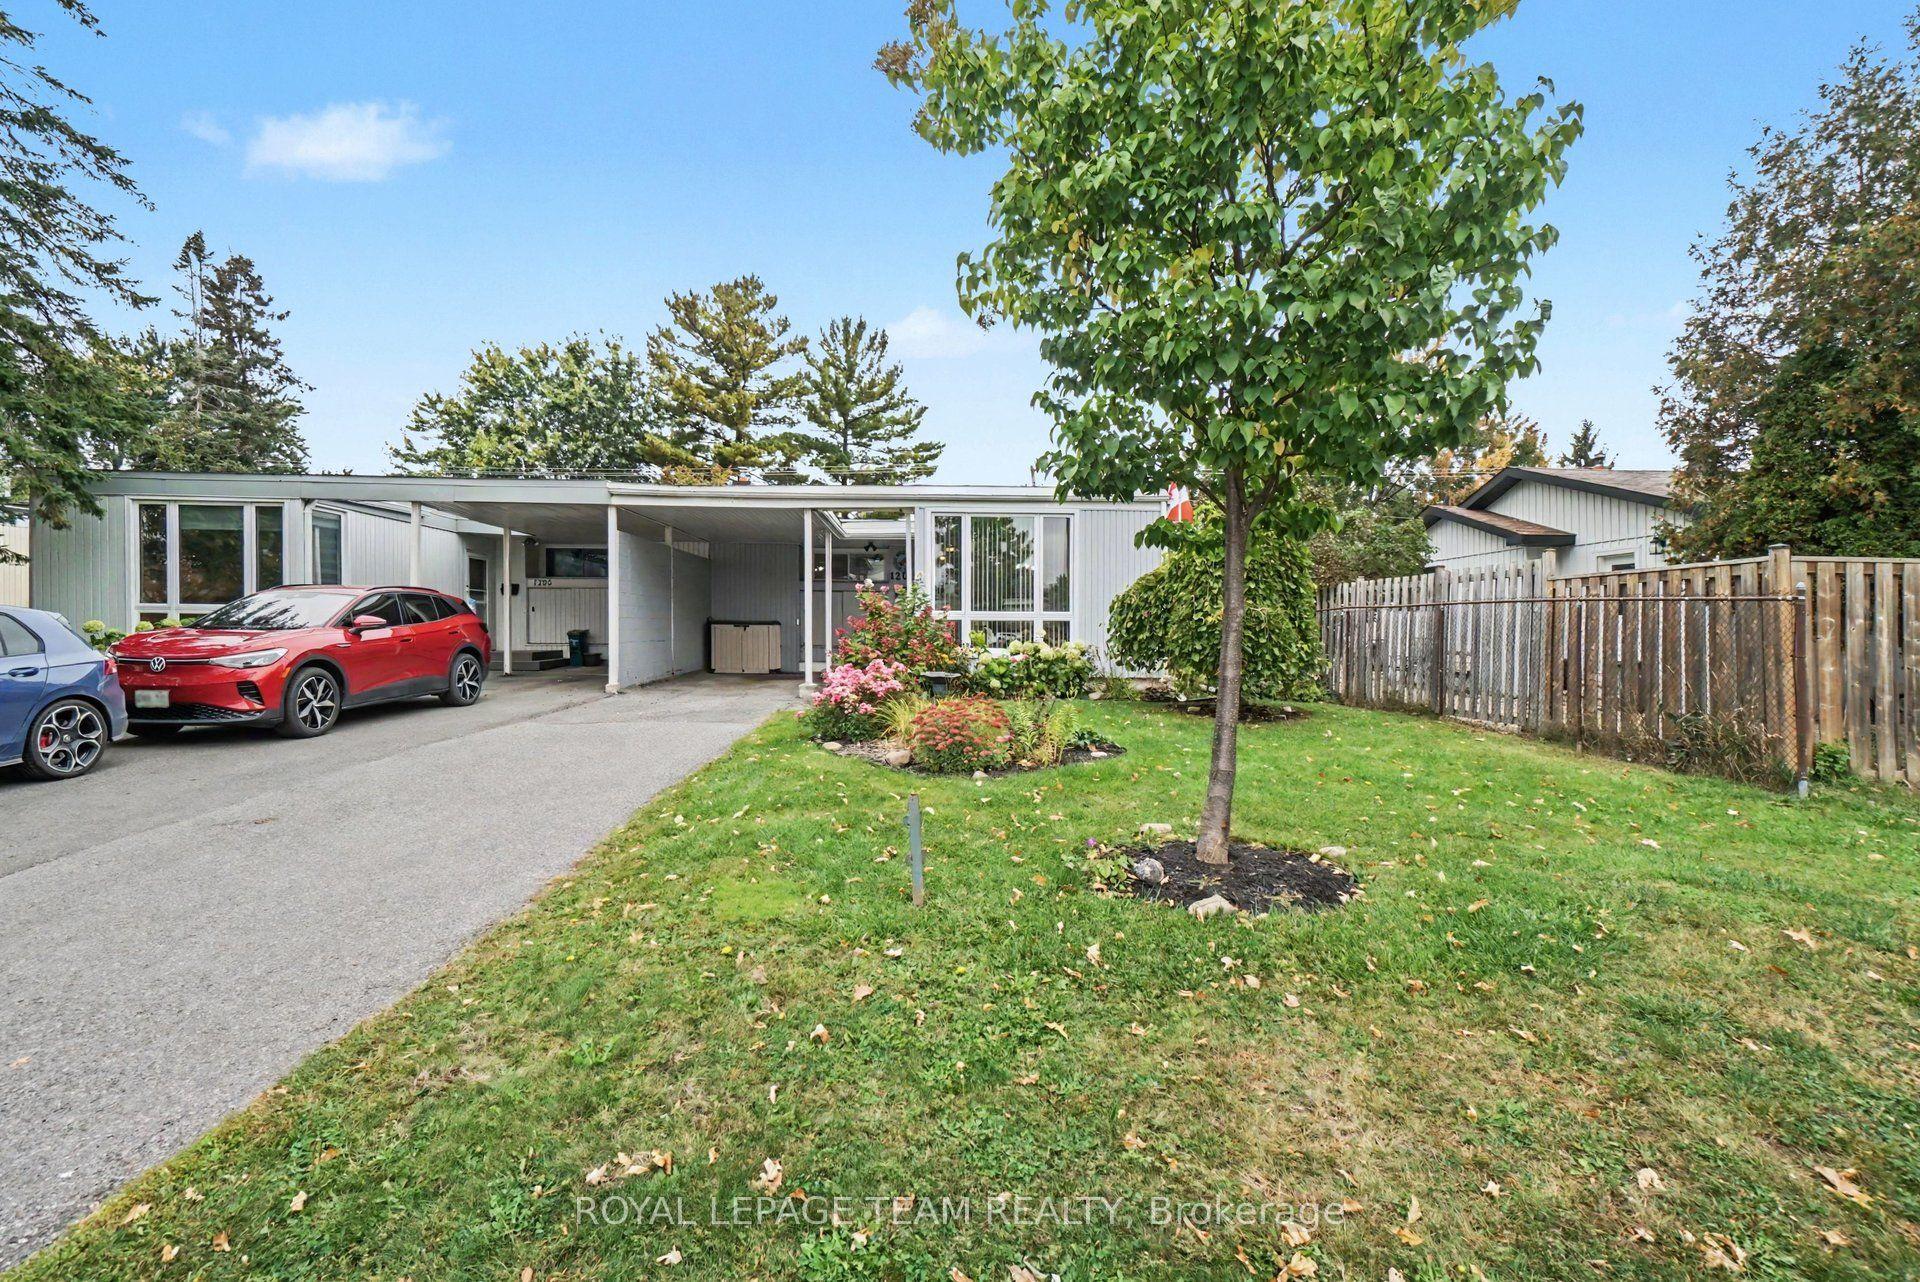
For Sale11 days ago
$499,900
Semi-Detached
est. $2,192/mo
1201 Meadowlands Drive E, 7201 - City View/Skyline/Fisher Heights/Parkwood Hills
Cityview - Parkwoods Hills - Rideau Shore, ON
3+1 bd
2 ba
1,300
3
MLS# X13849280Royal Lepage Team Realty
WhatsApp Aman