For Sale
Just Listed
Open House Sat 17–19
2197 South Shore Road
58 - Greater Napanee, Greater Napanee, ON
$869,000
3Bd
2Ba
2,250+sqft
10Parking
396 x 62.7 ftlot
$386/sqft
DetachedMLS# X13759748Listed 2026-09-094 DOM
Heating
Water Heater Owned
Cooling
Air Exchanger
Basement
Unfinished
About this home
Welcome to 2197 South Shore Road, an exquisite property on a private point on Hay Bay providing you with a panoramic view of the Bay and incredible sunsets. Sit on the cantilever dock where you can dock your boat and fish. Then, return into a 2 level house that provides all the commodities and aesthetics you like. Welcome to your retirement Eden! You now have a 2189 sq. foot home, where you can essentially live on the main floor: the master bed. with his and her closets that opens to a 5 piece modern ensuite bath with laundry space and appliances; a kitchen with hardwood floors, granite counters, SS appliances, a centre island and a breakfast nook and pantry; an open concept dining room connecting with the living room and the sun room; a large living room with a propane fireplace and a sunroom with panoramic windows opening to the deck. The main floor will accommodate a person in a wheelchair with its large doors and wide foyer. The oak work is everywhere - the floors, the fireplace mantel and the staircase. The light is what an artist dreams of - a skylight in the foyer welcomes you and filters throughout the main floor because of the mezzanine second floor. The second floor houses your family or guests- who also have a view of the Bay; both rooms have oak floors and share a 3 piece bath. The pointe covers @ 430 feet of shoreline, and offers panoramic views of the Bay. The lot @ 0.6 acres is easily maintained, offers maximum privacy and a paved driveway allowing 10 parking spaces including a circular driveway. The attached garage presently serves as a workspace for the artist owner and offers a small metal cabinet and storage cupboard as well as a sink. It connect with the Foyer and has a stairway to the basement and the outside. The crawl basement @ 5 feet tall houses a newer furnace (2022), the water treatment equipment and the owned water heater(2025). Only 10 minutes to the PEC ferry, to enjoy renowned beaches, wineries and restaurants. A must see Beauty!
GarageHardwoodFireplace
Rooms
Main Floor
| Dining Room | 3.73 × 4.60 m | Hardwood Floor Combined w/Living Overlook Water |
| Living Room | 4.93 × 4.85 m | Overlook Water Fireplace Hardwood Floor |
| Kitchen | 3.70 × 6.25 m | Hardwood Floor Breakfast Area Centre Island |
| Primary Bedroom | 4.85 × 4.60 m | 5 Pc Ensuite His and Hers Closets Overlook Water |
| Bathroom | 4.88 × 2.44 m | 5 Pc Bath Closet Combined w/Laundry |
| Sunroom | 4.50 × 2.84 m | Bay Window W/O To Deck Overlook Water |
| Foyer | 2.46 × 2.26 m | Access To Garage Skylight Staircase |
Second Floor
| Bedroom 2 | 2.90 × 4.50 m | B/I Closet Hardwood Floor Overlook Water |
| Bedroom 3 | 4.80 × 4.50 m | B/I Closet Hardwood Floor Overlook Water |
| Bathroom | 1.88 × 3.38 m | 3 Pc Bath Tile Floor |
Features
- Air Exchanger
- Central Vacuum
- Generator - Full
- Primary Bedroom - Main Floor
- Separate Hydro Meter
- Water Heater Owned
- Water Softener
- Water Treatment
- Wheelchair Access
- Deck
- Lawn Sprinkler System
- Privacy
- Porch
- Year Round Living
- Crawl Space
- Unfinished
- Walk-Up
- Central Air
- 1 1/2 Storey
Financials
Annual Taxes
$5,802.55
Estimated Rental Income
Entire property$3,200 – $4,800/mo
Rental yield4.4% – 6.6%
*Estimates based on comparable rentals in the area. Actual income may vary.
Market Data — Greater Napanee
Days on market4 days
Buyer's MarketSeller's Market
Based on active listings in Greater Napanee. Data updates daily.
Getting around
How walkable, bikeable, and transit-friendly this neighbourhood is.
51
/ 100
Walk Score
Somewhat Walkable
44
/ 100
Transit Score
Some Transit
51
/ 100
Bike Score
Bikeable
Scores are estimates based on neighbourhood data and are for informational purposes only.
MLS® data courtesy of the Toronto Regional Real Estate Board (TRREB).
The information provided herein must only be used by consumers that have a bona fide interest in the purchase, sale, or lease of real estate and may not be used for any commercial purpose or any other purpose. Listing information is deemed reliable but is not guaranteed accurate by the Toronto Regional Real Estate Board, the listing brokerage, or this website. The trademarks REALTOR®, REALTORS® and the REALTOR® logo are controlled by The Canadian Real Estate Association (CREA) and identify real estate professionals who are members of CREA. MLS®, Multiple Listing Service®, and the associated logos are owned by CREA. Not intended to solicit properties currently listed for sale or buyers under contract.
You may also like
More homes in Greater Napanee
Hand-picked listings with a similar price range and style.
For Sale20 days ago
$679,900
Detached
est. $2,981/mo
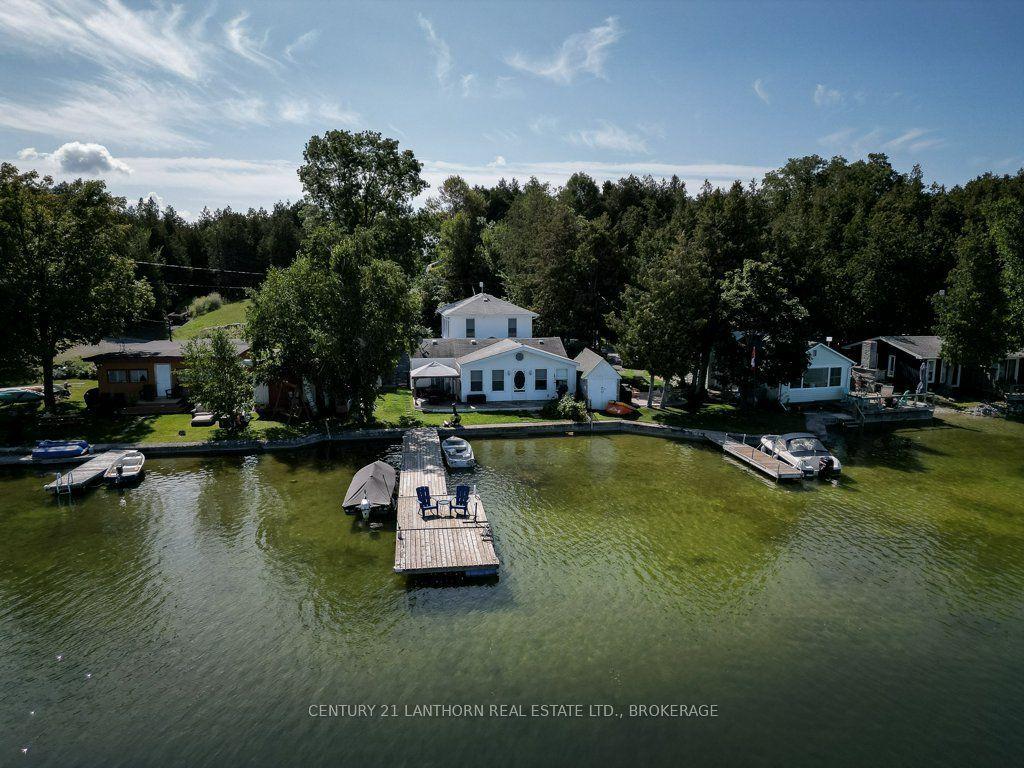
74 Cottage Lane, 58 - Greater Napanee
Greater Napanee, ON
3+1 bd
3 ba
2,250
3
MLS# X13711058Century 21 Lanthorn Real Estate L…
WhatsApp Aman
For Sale5 days ago
$725,000
Detached
est. $3,178/mo
3215 Big Creek Street, 58 - Greater Napanee
Greater Napanee, ON
4 bd
3 ba
2,750
6
MLS# X13758786Re/Max Hallmark First Group Realt…
WhatsApp Aman