For Sale
Open House Sun 17–20
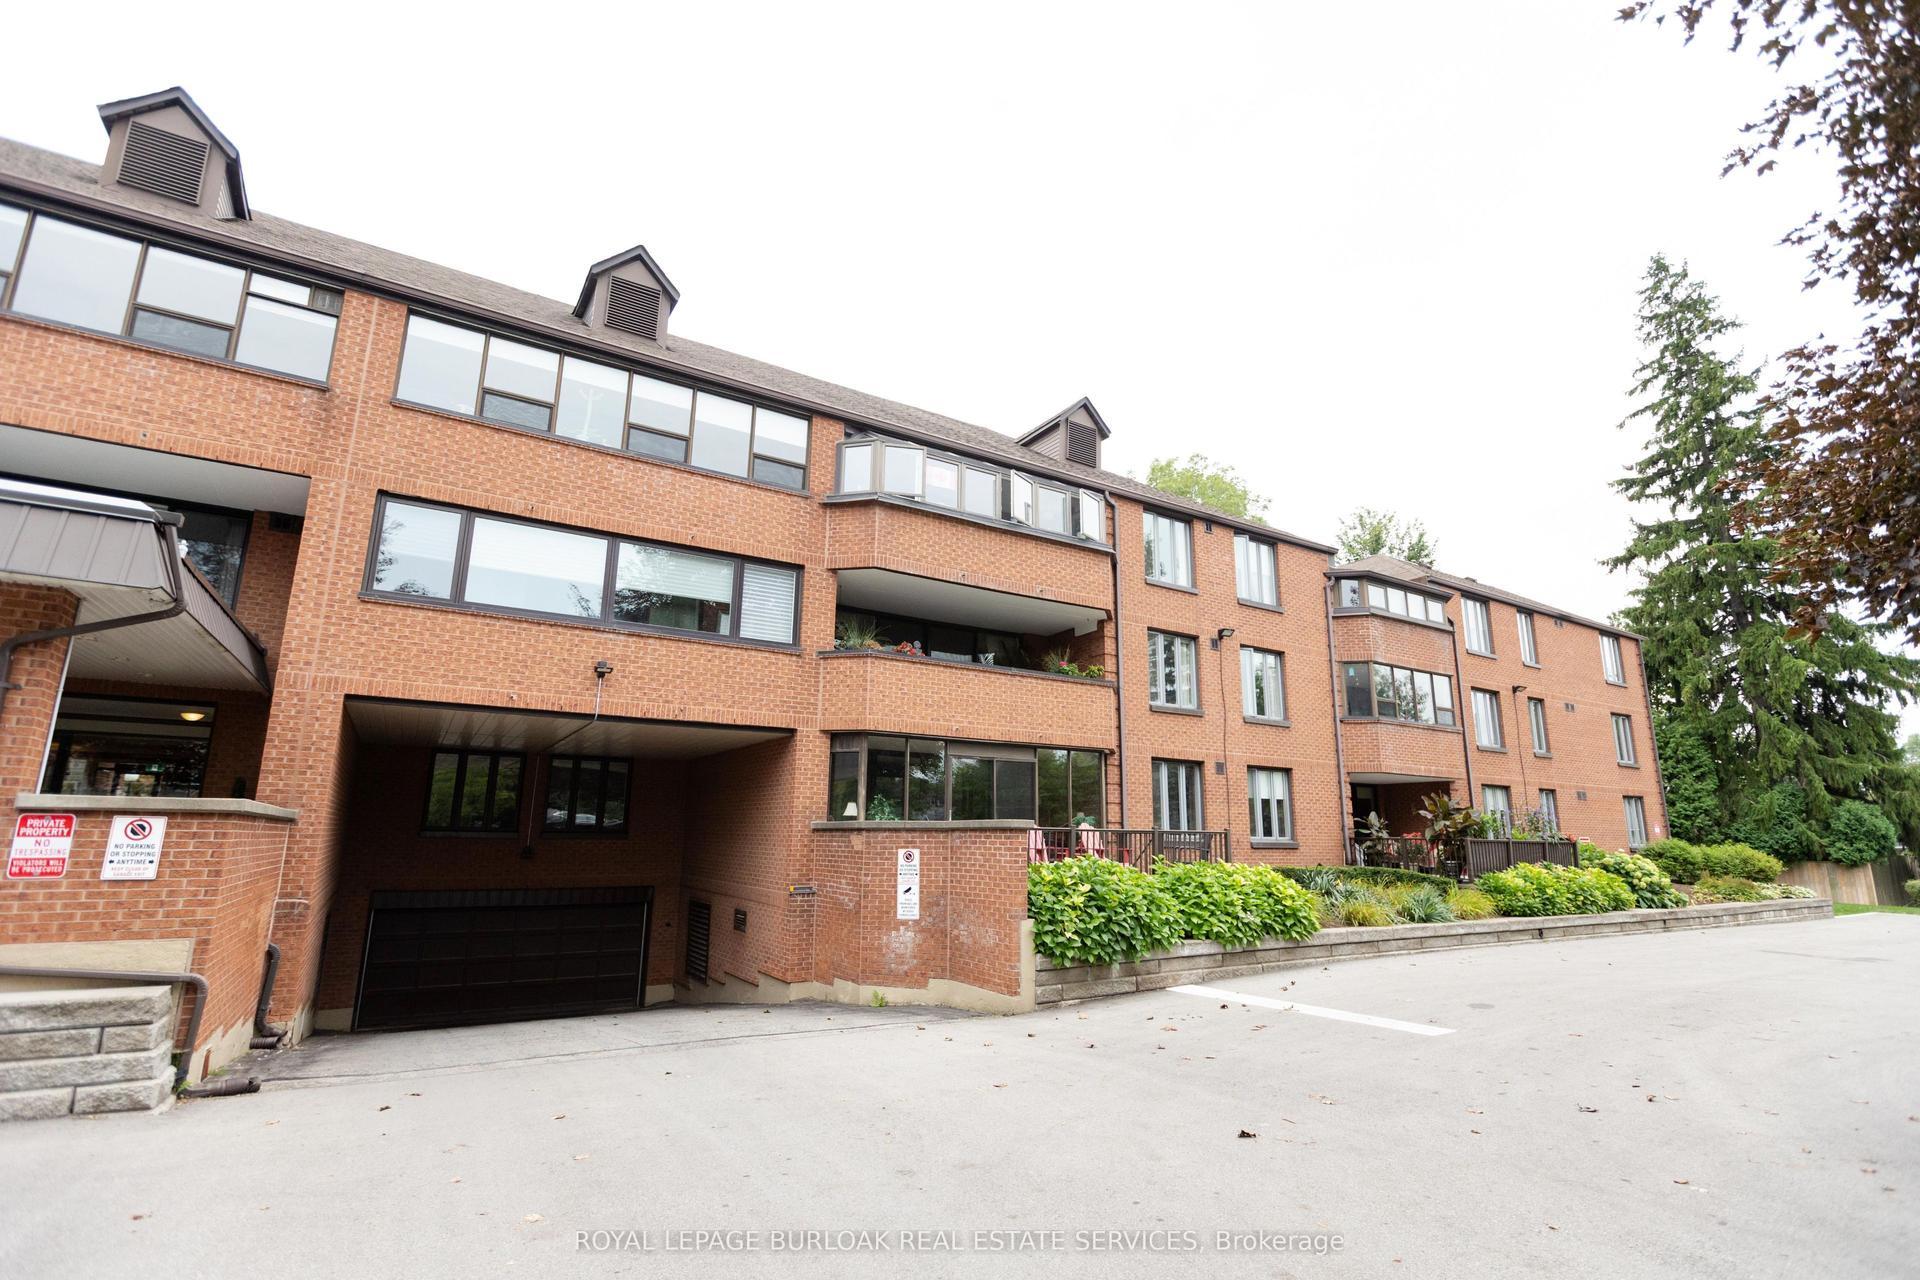
1 Redfern Avenue 119 #119
Mountview, Hamilton, ON
$557,800
2Bd
2Ba
1,100+sqft
1Parking
$507/sqft
CondoMLS# X13761294Listed 2026-09-0913 DOM
Heating
On Demand Water Heater
Cooling
Central Air
About this home
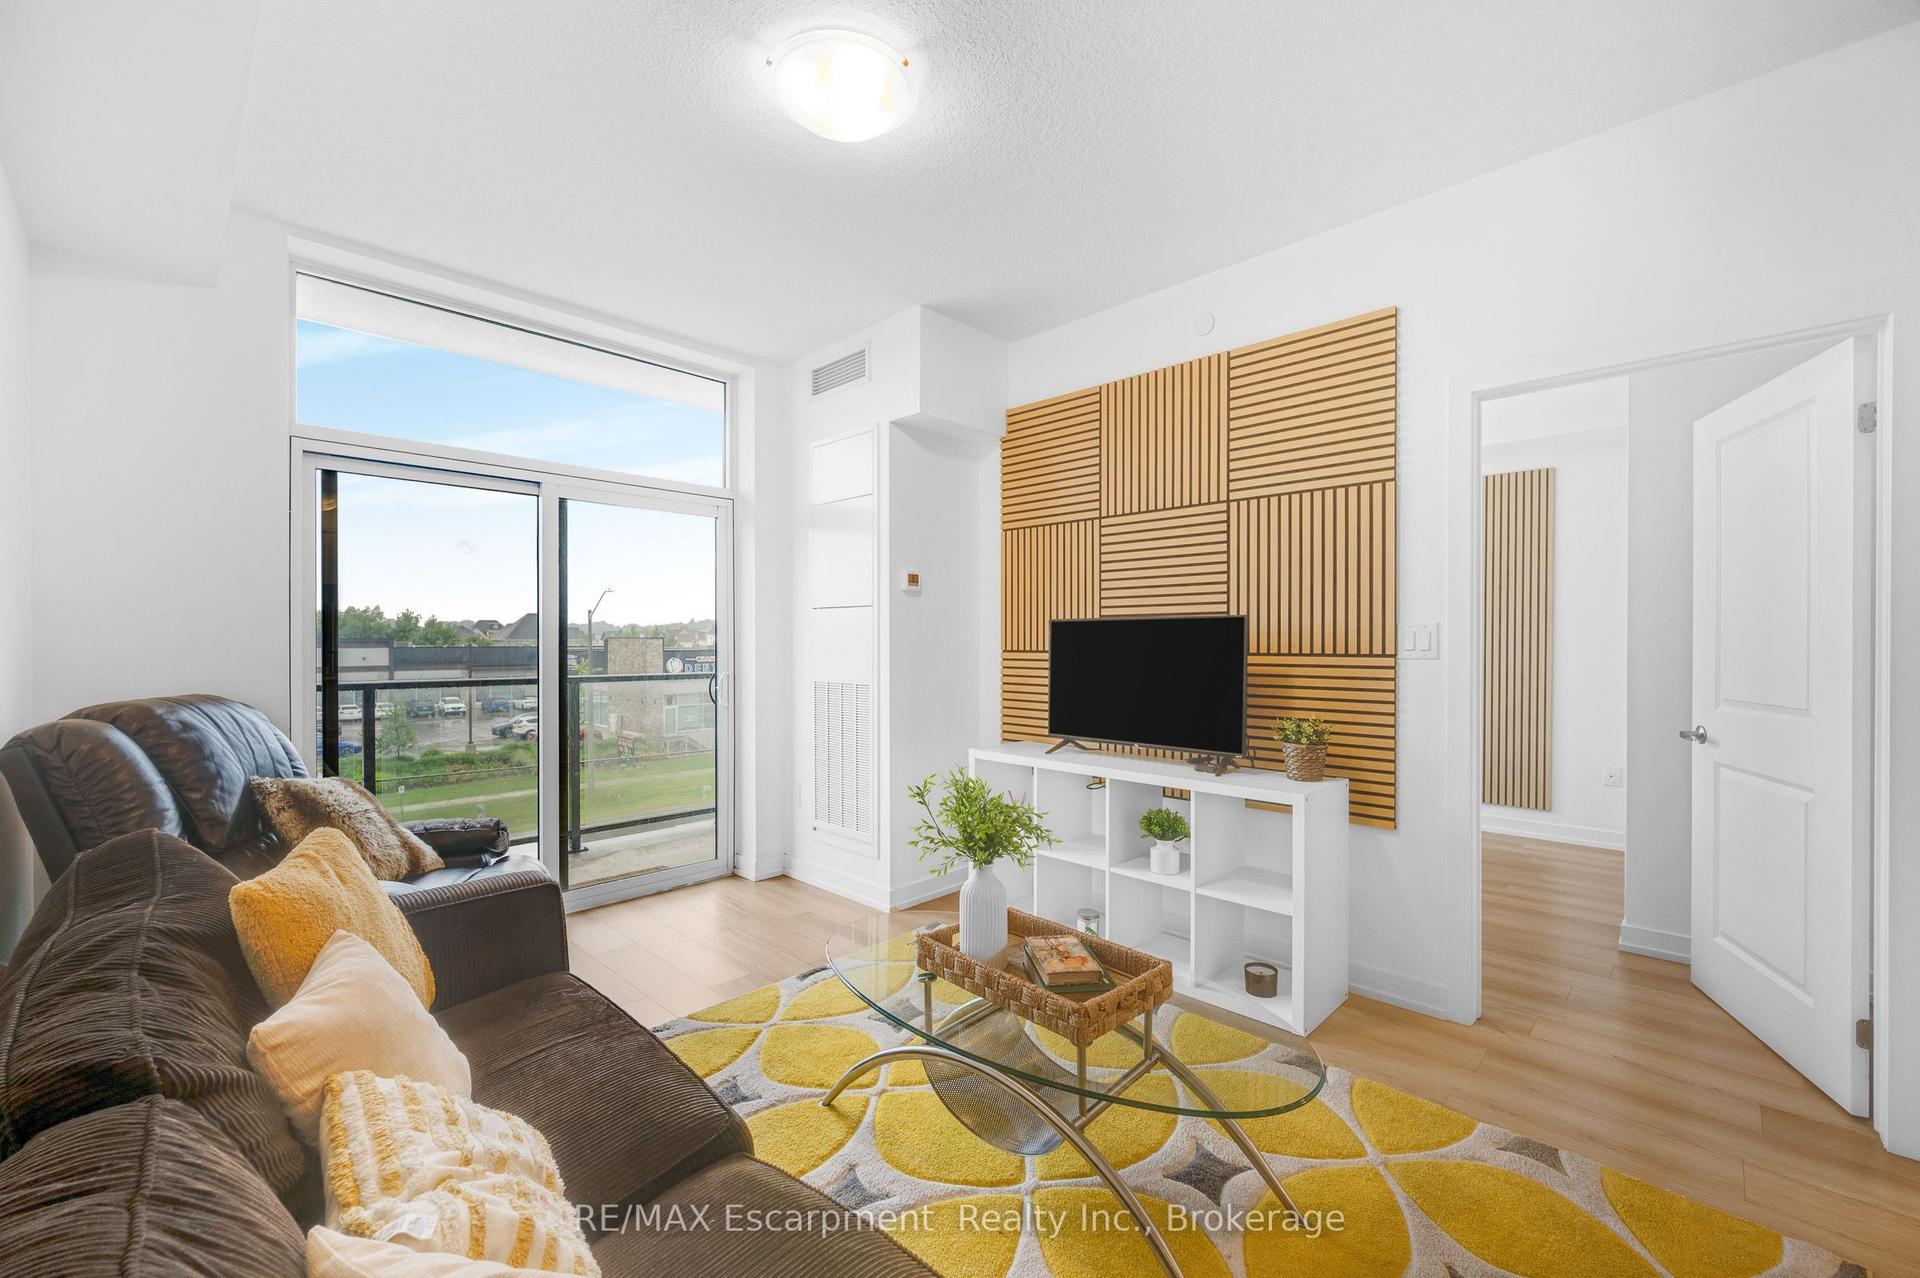
Condo living with room to breathe! This spacious 1,071 sq. ft. 2-bedroom, 2-bath suite features an incredible approx. 500 sq. ft. private terrace with gas BBQ hook-up-perfect for morning coffee, outdoor dining and entertaining. Inside, 10-foot ceilings create an airy feel, complemented by a fabulous eat-in kitchen with quartz countertops and stainless steel appliances. Both bedrooms are generously sized with walk-in closets, while the primary ensuite features a walk-in shower and double sinks. In-suite laundry and 1 underground parking space complete the package. Perfect for professionals and downsizers, Scenic Trails offers luxury, low-maintenance living in a convenient location close to shopping, dining, trails, transit and everyday amenities. Building amenities include "The Cave" with pool table, party room, theatre, games room, fitness centre, yoga room, water feature and outdoor BBQ courtyard. Vacant and available anytime-move in and enjoy the space, lifestyle and an exceptional terrace rarely found in condo living.
Pool
Rooms
Main Floor
| Living Room | 3.66 × 4.88 m | |
| Kitchen | 4.09 × 3.05 m | |
| Primary Bedroom | 4.57 × 2.97 m | |
| Bathroom | 2.44 × 2.49 m | 4 Pc Ensuite |
| Bedroom | 3.96 × 3.30 m | |
| Bathroom | 2.62 × 1.52 m | 4 Pc Bath |
Features
- Carpet Free
- On Demand Water Heater
- Storage Area Lockers
- Auto Garage Door Remote
- None
- Central Air
- 1 Storey/Apt
Financials
Annual Taxes
$6,275.66
Estimated Rental Income
Entire property$2,600 – $3,500/mo
Rental yield5.6% – 7.5%
*Estimates based on comparable rentals in the area. Actual income may vary.
Market Data — Hamilton
Days on market13 days
Buyer's MarketSeller's Market
Based on active listings in Hamilton. Data updates daily.
Demographics — Hamilton
Population
569,353
Avg Household Income
$90,000
Age Distribution
0-19
20%
20-34
21%
35-49
19%
50-64
20%
65+
20%
Ownership65% own · 35% rent
EnglishFrenchArabicItalianTagalog
Getting around
How walkable, bikeable, and transit-friendly this neighbourhood is.
91
/ 100
Walk Score
Walker's Paradise
75
/ 100
Transit Score
Excellent Transit
76
/ 100
Bike Score
Very Bikeable
Scores are estimates based on neighbourhood data and are for informational purposes only.
MLS® data courtesy of the Toronto Regional Real Estate Board (TRREB).
The information provided herein must only be used by consumers that have a bona fide interest in the purchase, sale, or lease of real estate and may not be used for any commercial purpose or any other purpose. Listing information is deemed reliable but is not guaranteed accurate by the Toronto Regional Real Estate Board, the listing brokerage, or this website. The trademarks REALTOR®, REALTORS® and the REALTOR® logo are controlled by The Canadian Real Estate Association (CREA) and identify real estate professionals who are members of CREA. MLS®, Multiple Listing Service®, and the associated logos are owned by CREA. Not intended to solicit properties currently listed for sale or buyers under contract.
You may also like
More homes in Hamilton
Hand-picked listings with a similar price range and style.
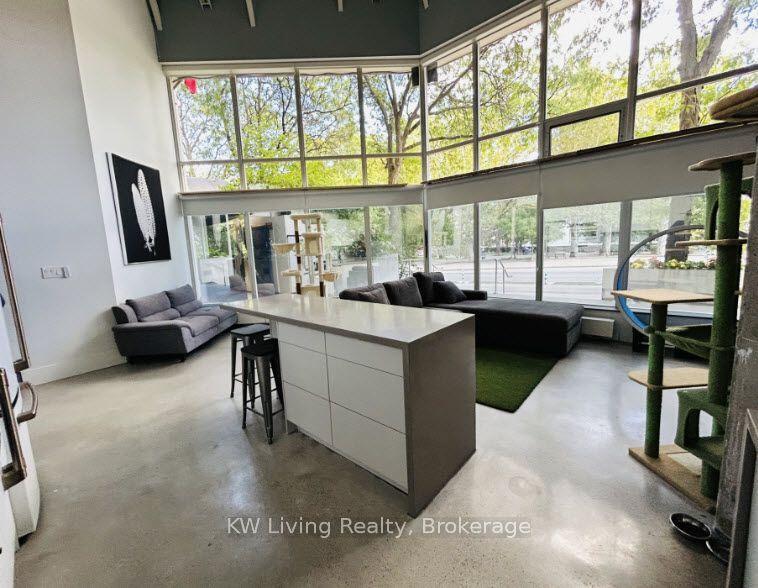
For Sale9 h ago
$479,900
Condo
est. $2,104/mo
66 Bay Street S 105 #105, Durand
Hamilton, ON
2 bd
2 ba
1,100
1
MLS# X13813170KW Living Realty
WhatsApp Aman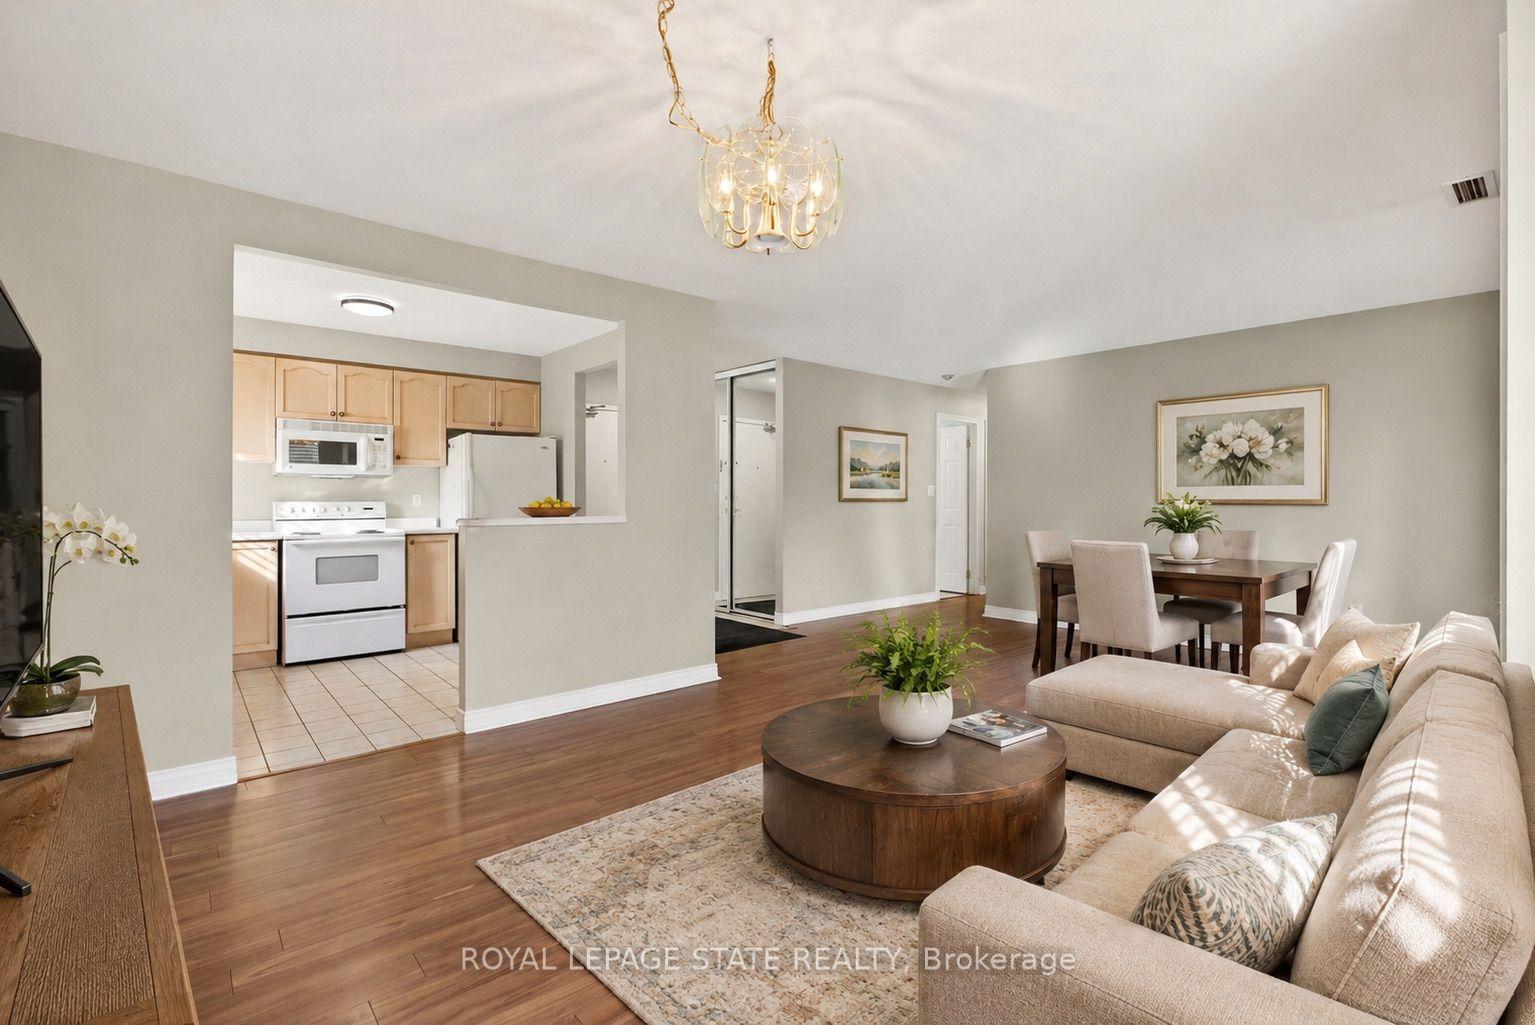
For Sale6 months ago
$460,000
Condo
est. $2,017/mo
8 Main Street 101 #101, Dundas
Hamilton, ON
2 bd
2 ba
1,100
1
MLS# X12950370Royal Lepage State Realty
WhatsApp Aman