For Sale
175 Pleasure Pt. Lane
Wolfe Island, Frontenac Islands, ON
$749,000
3Bd
2Ba
1,750+sqft
654.5Parking
200 x 197.36 ftlot
$428/sqft
DetachedMLS# X13762386Listed 2026-09-0924 DOM
Cooling
Central Air
Basement
Finished
About this home
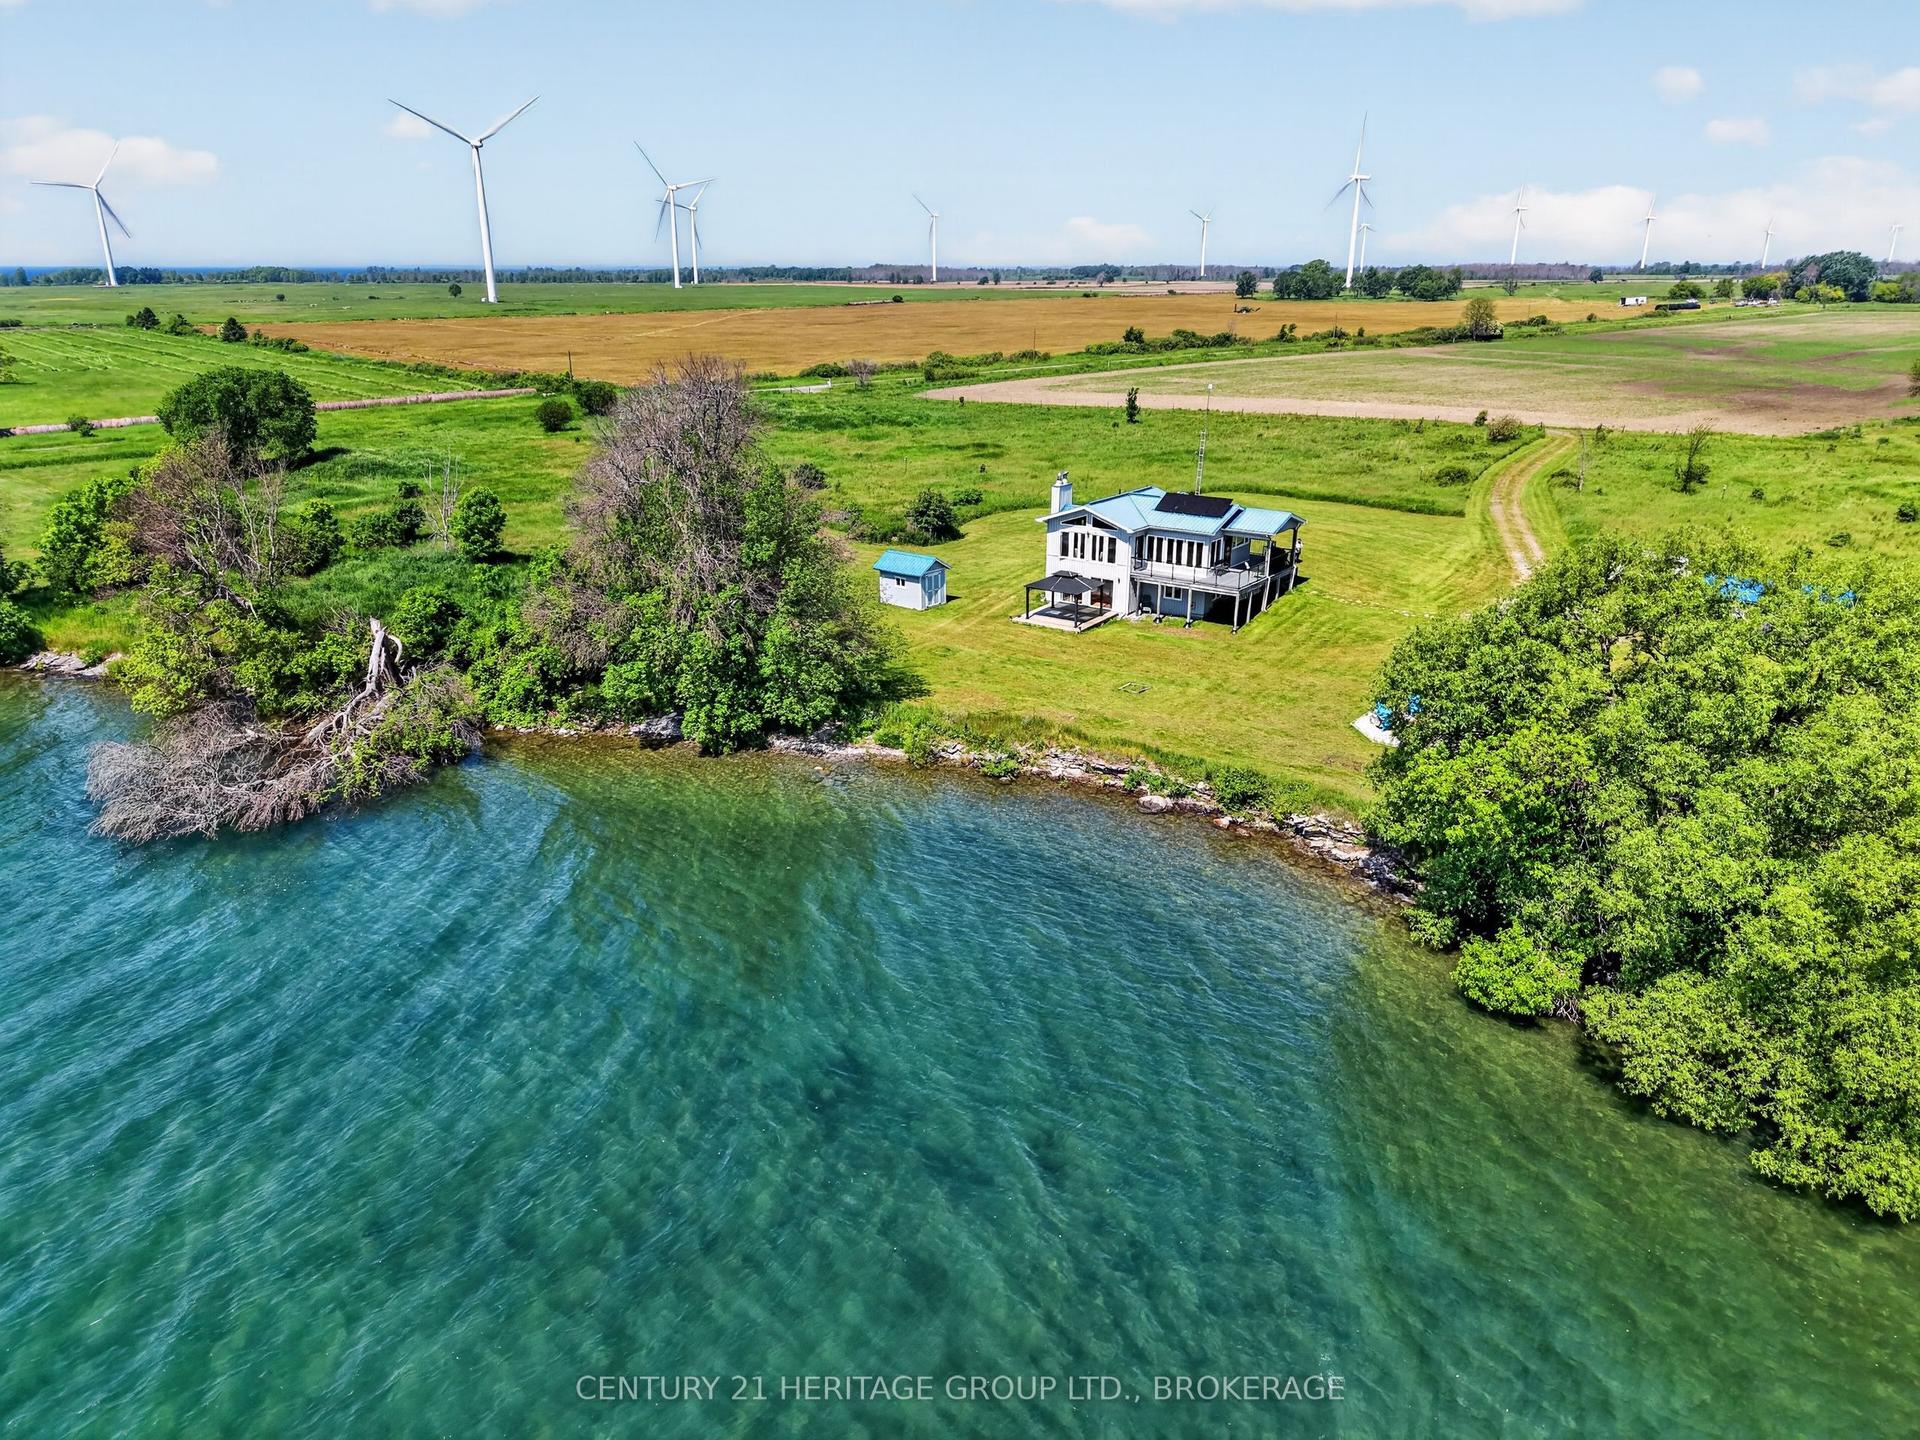
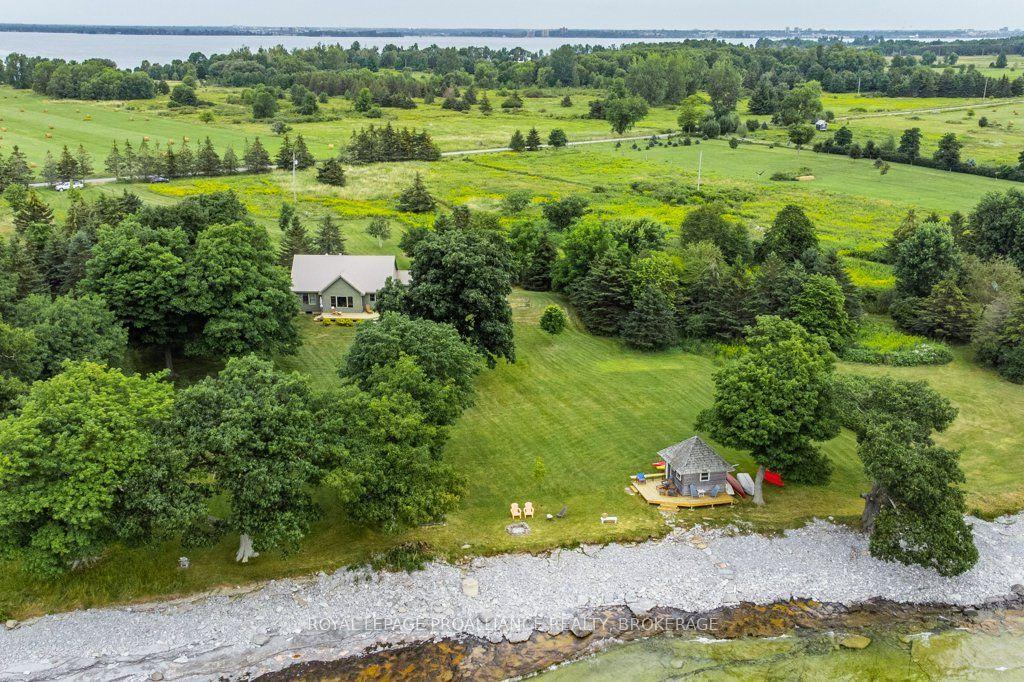
If waterfront living on beautiful Wolfe Island has been calling your name, 175 Pleasure Point Lane might just be the one! Set along the shores of the St. Lawrence River, this 1,550+ sq. ft. bungalow delivers spectacular south-facing waterfront views-and your own front-row seat to watch the ships, boaters and local wildlife go by. Inside, there's plenty of room to spread out with 3 bedrooms, 2 bathrooms, main-floor laundry and a bright, spacious open-concept kitchen, dining and living area that was made for gathering with family and friends. Head downstairs and you'll find even more space with a large open Rec room and games area, plus a generous cold room that's perfect for wine, preserves and extra storage. And then there's the workshop...at an impressive 29.7 ft x 38.11 feet with 100-amp service and a 10' high door, this space opens up a whole world of possibilities. Whether you're a hobbyist, need room for your toys, have a trade, love to tinker or simply want an incredible amount of extra storage, you're going to appreciate having this kind of space.There's also an oversized attached garage with interior access to both the main and lower levels. The home has been updated and freshly painted throughout and features a propane furnace, metal roof, wood-burning fireplace and propane stove. And while you get all the peace, space and beauty that come with island living, you're certainly not cut off from the things you need. Marysville is only about 15 minutes away for the bakery, restaurants, LCBO and more, and the ferry terminal is approximately 15.5 km away, followed by a scenic 25-minute ferry ride right into downtown Kingston. Morning coffee by the water, ships passing in the distance, room for everyone, and a workshop that might just make someone fall in love before they even get inside the house. 175 Pleasure Point Lane isn't just a home-it's a whole different way of living.
GarageWaterfrontFireplace
Rooms
Main Floor
| Kitchen | 3.87 × 3.54 m | |
| Living Room | 4.65 × 5.18 m | |
| Dining Room | 5.59 × 3.79 m | |
| Primary Bedroom | 4.65 × 5.18 m | |
| Bedroom | 3.79 × 2.77 m | |
| Bedroom | 3.79 × 2.13 m | |
| Bathroom | 3.79 × 2.01 m | |
| Bathroom | 2.26 × 1.59 m | 4 Pc Ensuite |
Basement
| Game Room | 8.53 × 8.53 m | |
| Recreation | 8.53 × 10.29 m | |
| Cold Room/Cantina | 2.93 × 5.33 m | |
| Utility Room | 4.78 × 5.87 m |
Features
- Carpet Free
- Deck
- Hot Tub
- Year Round Living
- Finished
- Central Air
- Bungalow
Financials
Annual Taxes
$4,352
Estimated Rental Income
Entire property$3,200 – $4,800/mo
Basement apartment$1,800 – $2,500/mo
Rental yield5.1% – 7.7%
*Estimates based on comparable rentals in the area. Actual income may vary.
Market Data — Frontenac Islands
Days on market24 days
Buyer's MarketSeller's Market
Based on active listings in Frontenac Islands. Data updates daily.
Getting around
How walkable, bikeable, and transit-friendly this neighbourhood is.
61
/ 100
Walk Score
Somewhat Walkable
44
/ 100
Transit Score
Some Transit
45
/ 100
Bike Score
Somewhat Bikeable
Scores are estimates based on neighbourhood data and are for informational purposes only.
MLS® data courtesy of the Toronto Regional Real Estate Board (TRREB).
The information provided herein must only be used by consumers that have a bona fide interest in the purchase, sale, or lease of real estate and may not be used for any commercial purpose or any other purpose. Listing information is deemed reliable but is not guaranteed accurate by the Toronto Regional Real Estate Board, the listing brokerage, or this website. The trademarks REALTOR®, REALTORS® and the REALTOR® logo are controlled by The Canadian Real Estate Association (CREA) and identify real estate professionals who are members of CREA. MLS®, Multiple Listing Service®, and the associated logos are owned by CREA. Not intended to solicit properties currently listed for sale or buyers under contract.
You may also like
More homes in Frontenac Islands
Hand-picked listings with a similar price range and style.
For Sale2 months ago
$699,000
Detached
est. $3,064/mo
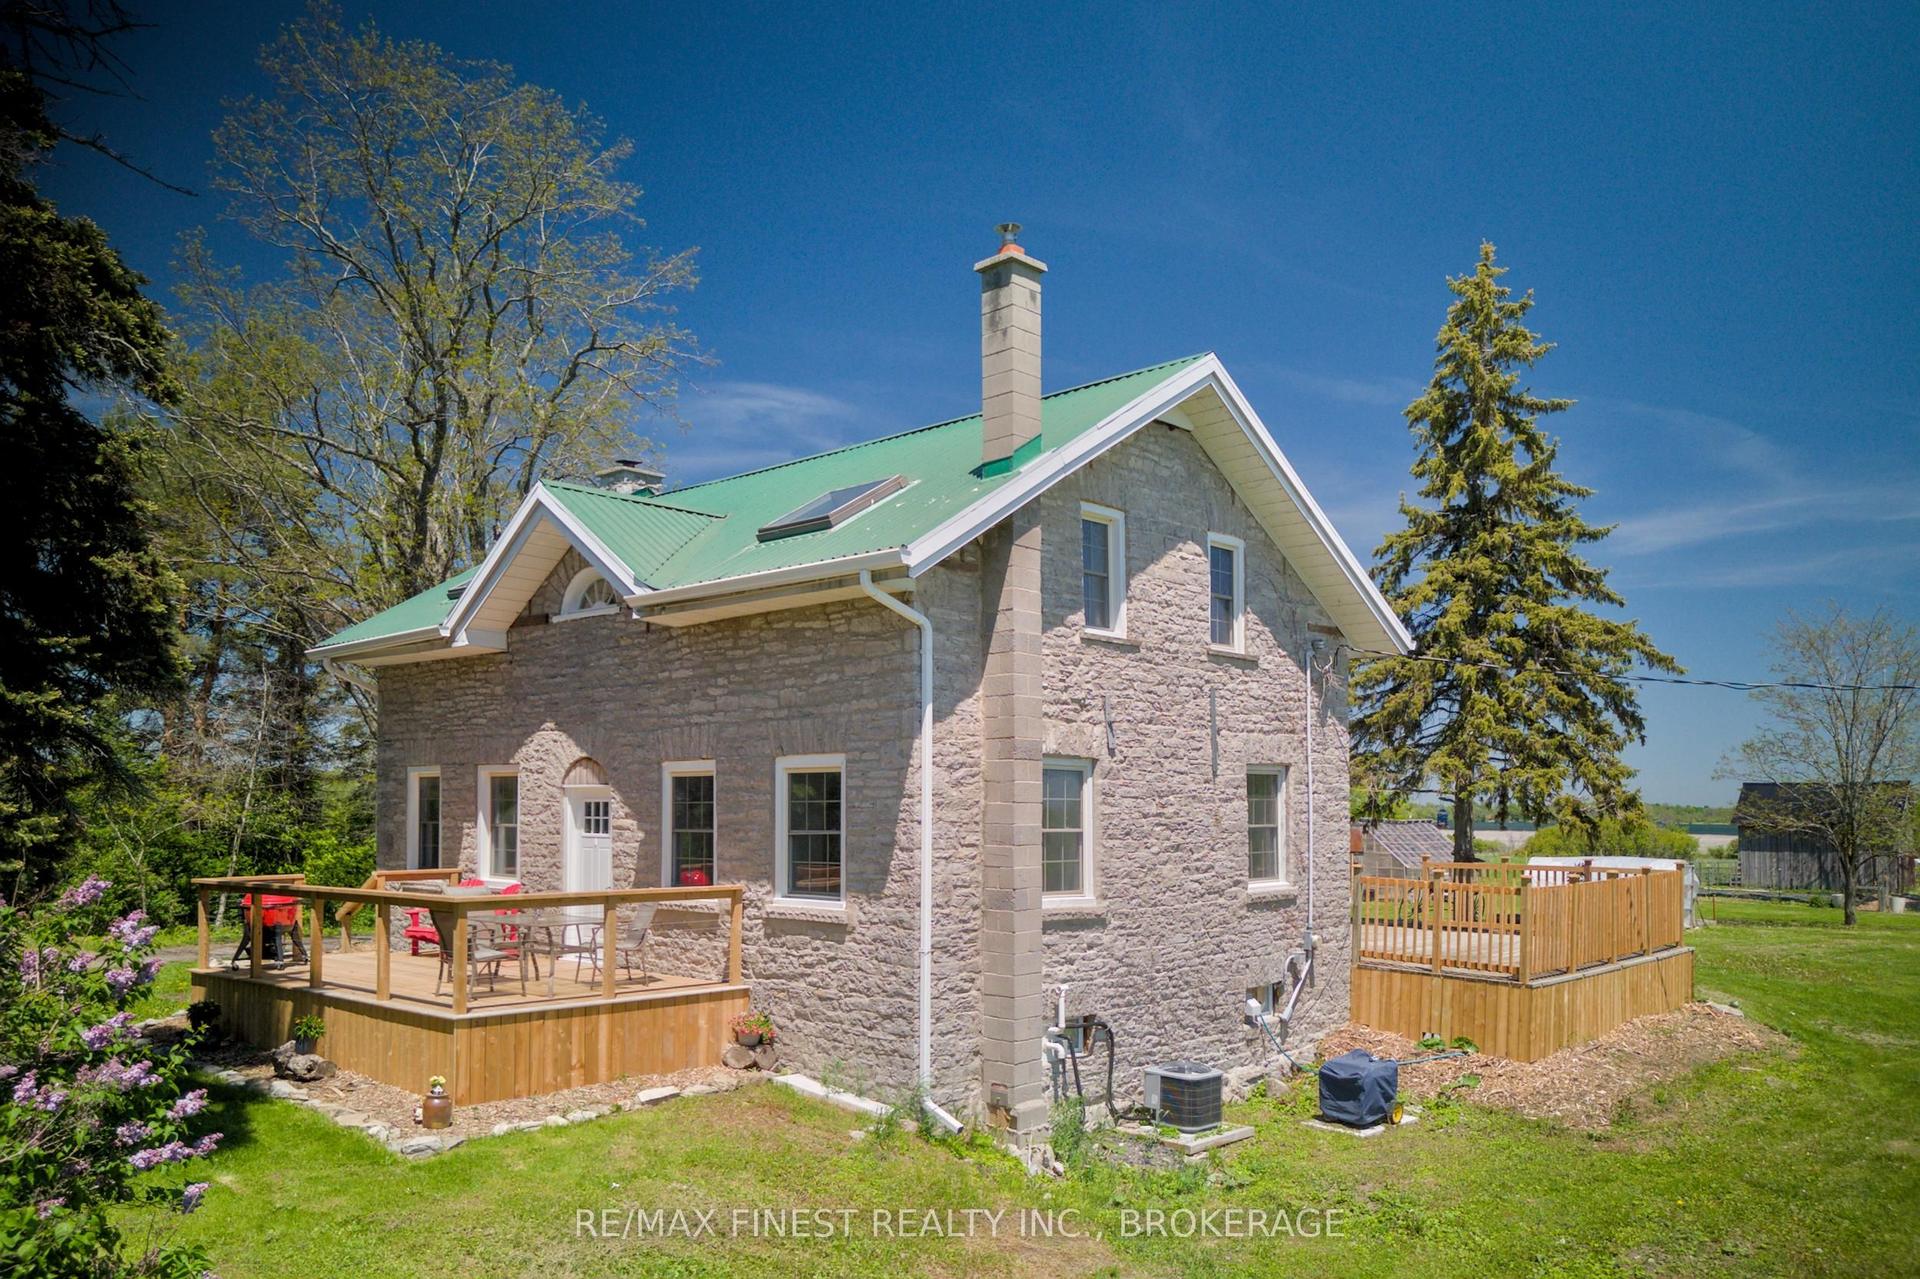
190 Wilmer Road, Wolfe Island
Frontenac Islands, ON
4 bd
2 ba
1,750
8
MLS# X13644518Re/Max Finest Realty Inc., Broker…
WhatsApp Aman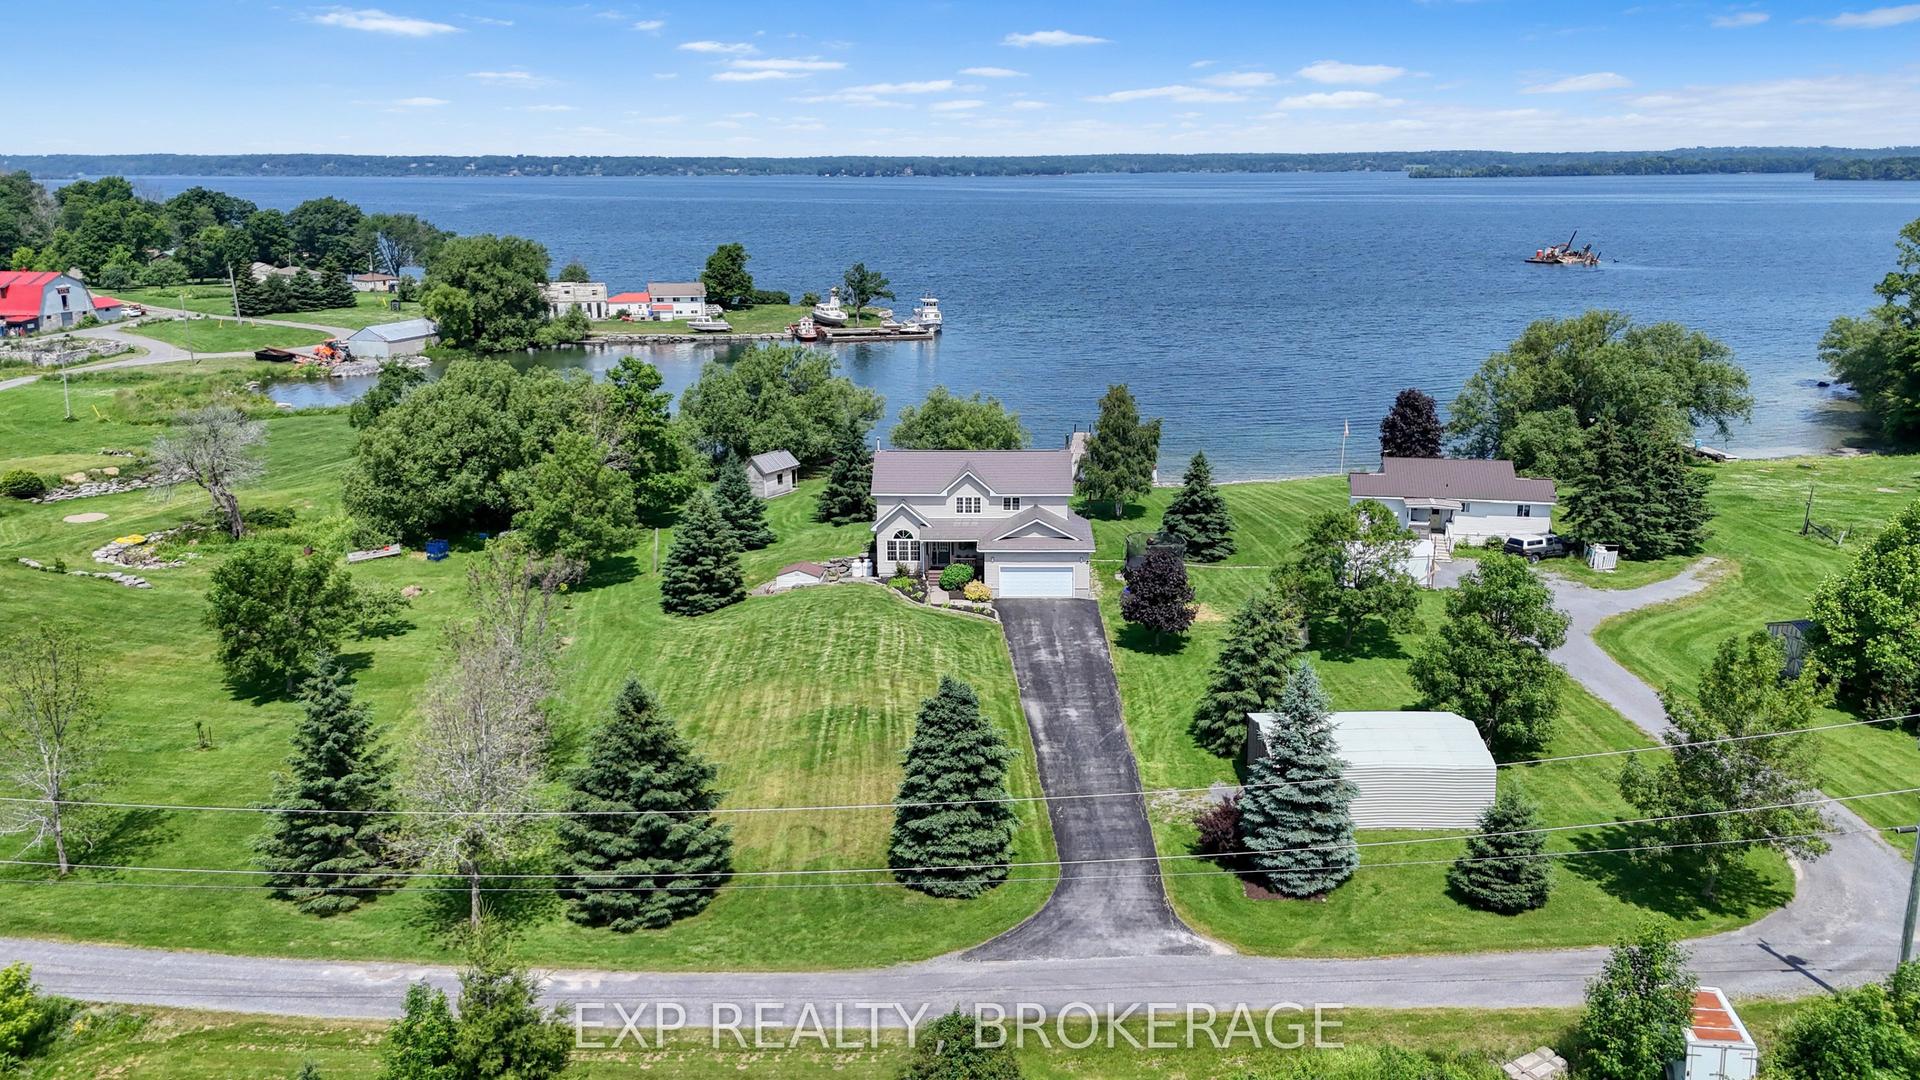
For Sale2 months ago
$889,900
Detached
est. $3,901/mo
26 BOXEN HARBOUR Lane, Wolfe Island
Frontenac Islands, ON
3+1 bd
4 ba
2,250
10
MLS# X13623840Exp Realty, Brokerage
WhatsApp Aman