For Sale
222 FELLOWES Crescent 2 #2
Waterdown, Hamilton, ON
$649,900
2Bd
3Ba
1,500+sqft
2Parking
$433/sqft
Condo TownMLS# X13762674Listed 2026-09-0951 DOM
Cooling
Central Vacuum
On the market for 51 days — longer than average. The seller may be open to negotiation.
About this home
Welcome to Maple Keys - a quiet, private townhome community tucked away in Waterdown. This rare two-bedroom, two and a half-bathroom bungaloft offers 1,465 square feet of thoughtfully designed living space, ready for your personal touches. Windows and the patio door were replaced in August 2026, the A/C is new as of 2024, and new carpeting was installed in 2023. Step into a bright, spacious foyer with convenient inside access to the garage. The open-concept main floor features a generously sized kitchen, main-floor laundry, a large primary bedroom with walk-in closet and four-piece ensuite, plus a spacious living room with soaring ceilings. Upstairs, a second primary bedroom with ensuite and a generous living area provide the perfect space for guests or extended family. The unfinished lower level is a blank canvas with abundant storage, ready for your vision. Patio doors open to your private backyard. Enjoy low condo fees that cover snow removal and exterior maintenance, plus ample visitor parking in this peaceful setting. A rare bungaloft opportunity in a sought-after Waterdown location. RSA.
Garage
Rooms
Main Floor
| Living Room | 2.74 × 4.09 m | |
| Dining Room | 3.35 × 3.78 m | |
| Kitchen | 3.05 × 3.96 m | |
| Bedroom | 3.05 × 3.96 m | |
| Laundry | 0.00 × 0.00 m |
Second Floor
| Other | 3.78 × 5.18 m | |
| Primary Bedroom | 3.05 × 5.31 m |
Features
- Central Vacuum
- Full
- Central Air
- Bungaloft
Financials
Annual Taxes
$5,141
Estimated Rental Income
Entire property$2,600 – $3,500/mo
Rental yield4.8% – 6.5%
*Estimates based on comparable rentals in the area. Actual income may vary.
Market Data — Hamilton
Days on market51 days
Buyer's MarketSeller's Market
Based on active listings in Hamilton. Data updates daily.
Demographics — Hamilton
Population
569,353
Avg Household Income
$90,000
Age Distribution
0-19
20%
20-34
21%
35-49
19%
50-64
20%
65+
20%
Ownership65% own · 35% rent
EnglishFrenchArabicItalianTagalog
Getting around
How walkable, bikeable, and transit-friendly this neighbourhood is.
92
/ 100
Walk Score
Walker's Paradise
78
/ 100
Transit Score
Excellent Transit
61
/ 100
Bike Score
Bikeable
Scores are estimates based on neighbourhood data and are for informational purposes only.
MLS® data courtesy of the Toronto Regional Real Estate Board (TRREB).
The information provided herein must only be used by consumers that have a bona fide interest in the purchase, sale, or lease of real estate and may not be used for any commercial purpose or any other purpose. Listing information is deemed reliable but is not guaranteed accurate by the Toronto Regional Real Estate Board, the listing brokerage, or this website. The trademarks REALTOR®, REALTORS® and the REALTOR® logo are controlled by The Canadian Real Estate Association (CREA) and identify real estate professionals who are members of CREA. MLS®, Multiple Listing Service®, and the associated logos are owned by CREA. Not intended to solicit properties currently listed for sale or buyers under contract.
You may also like
More homes in Hamilton
Hand-picked listings with a similar price range and style.
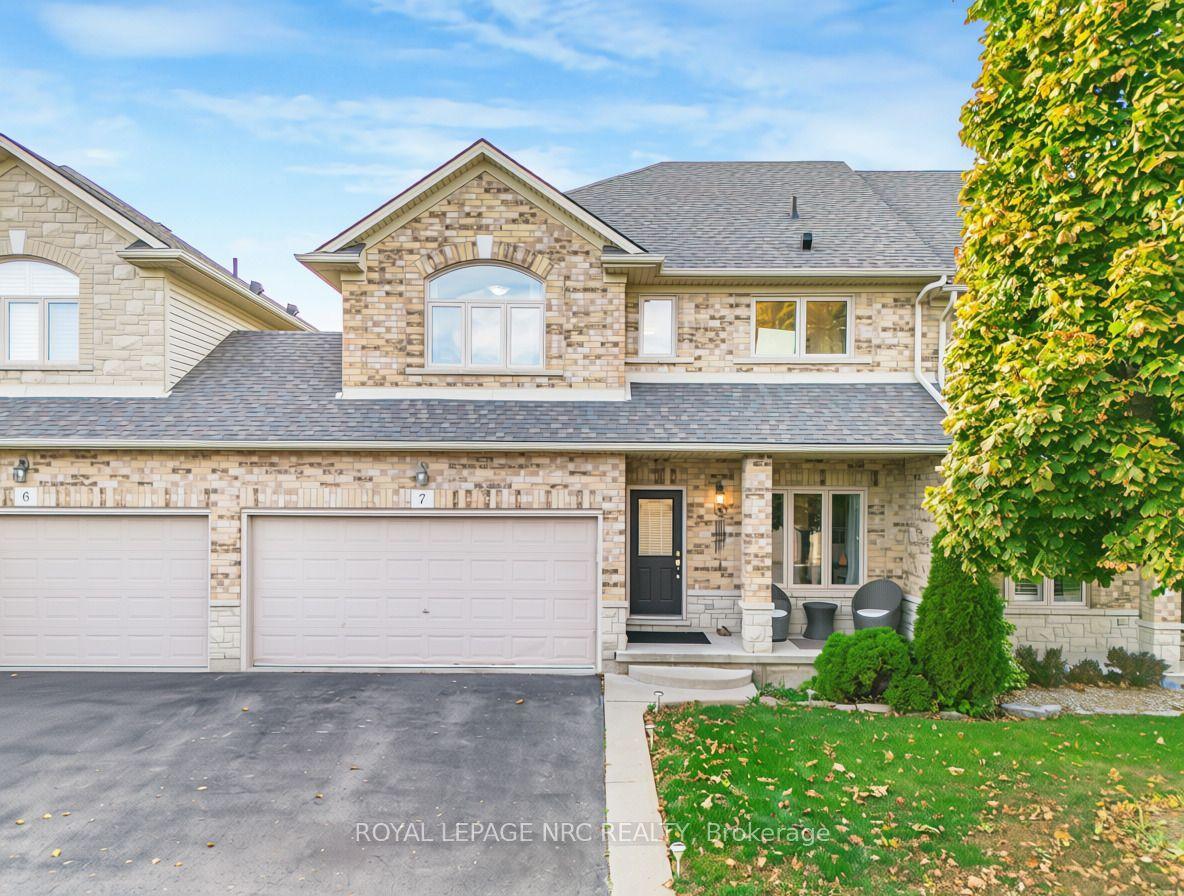
For Sale6 h ago
$669,999
Condo Town
est. $2,937/mo
310 Southbrook Drive 7 #7, Binbrook
Hamilton, ON
3 bd
3 ba
1,700
4
MLS# X14132366Royal Lepage Nrc Realty
WhatsApp Aman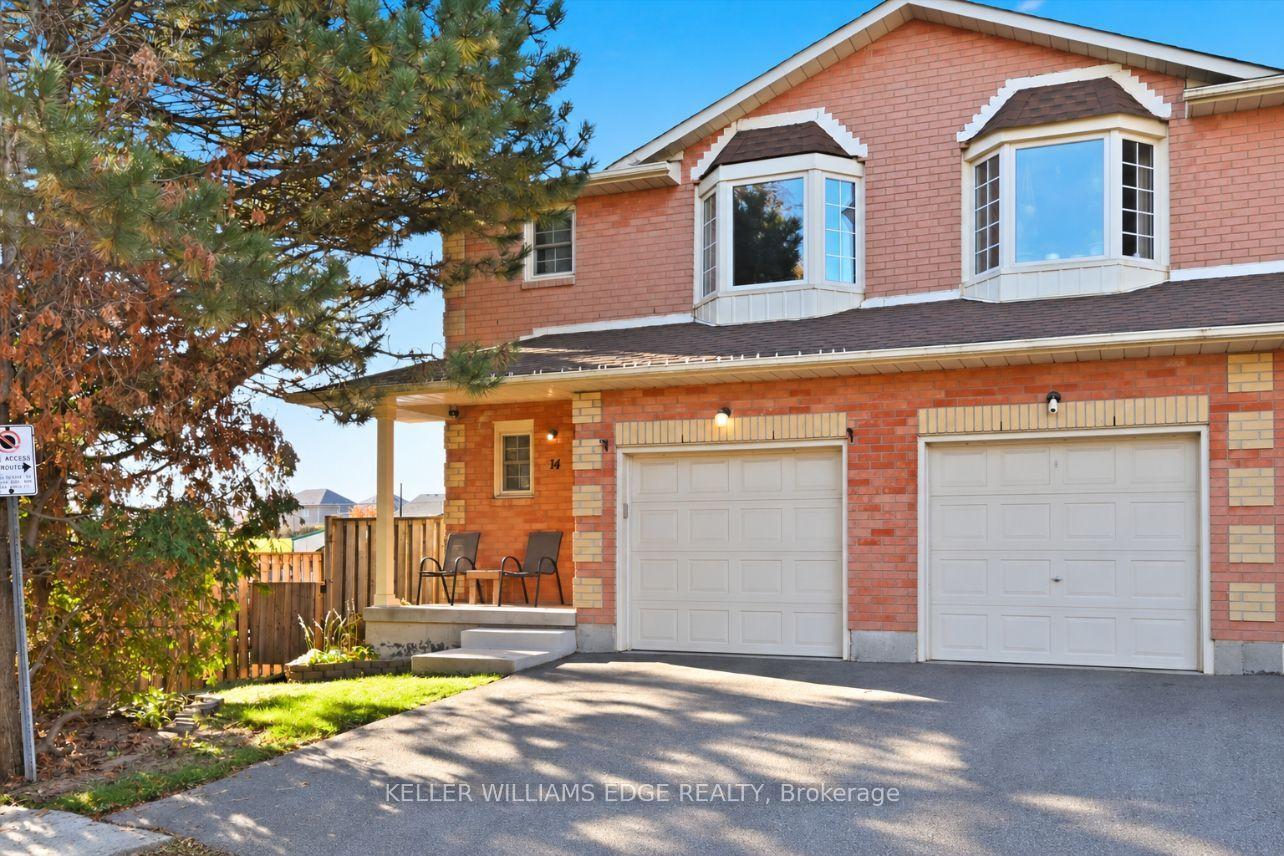
For Sale6 h ago
$499,900
Condo Town
est. $2,192/mo
280 LIMERIDGE Road E 14 #14, Bruleville
Hamilton, ON
3 bd
3 ba
1,300
2
MLS# X14132244Keller Williams Edge Realty
WhatsApp Aman
