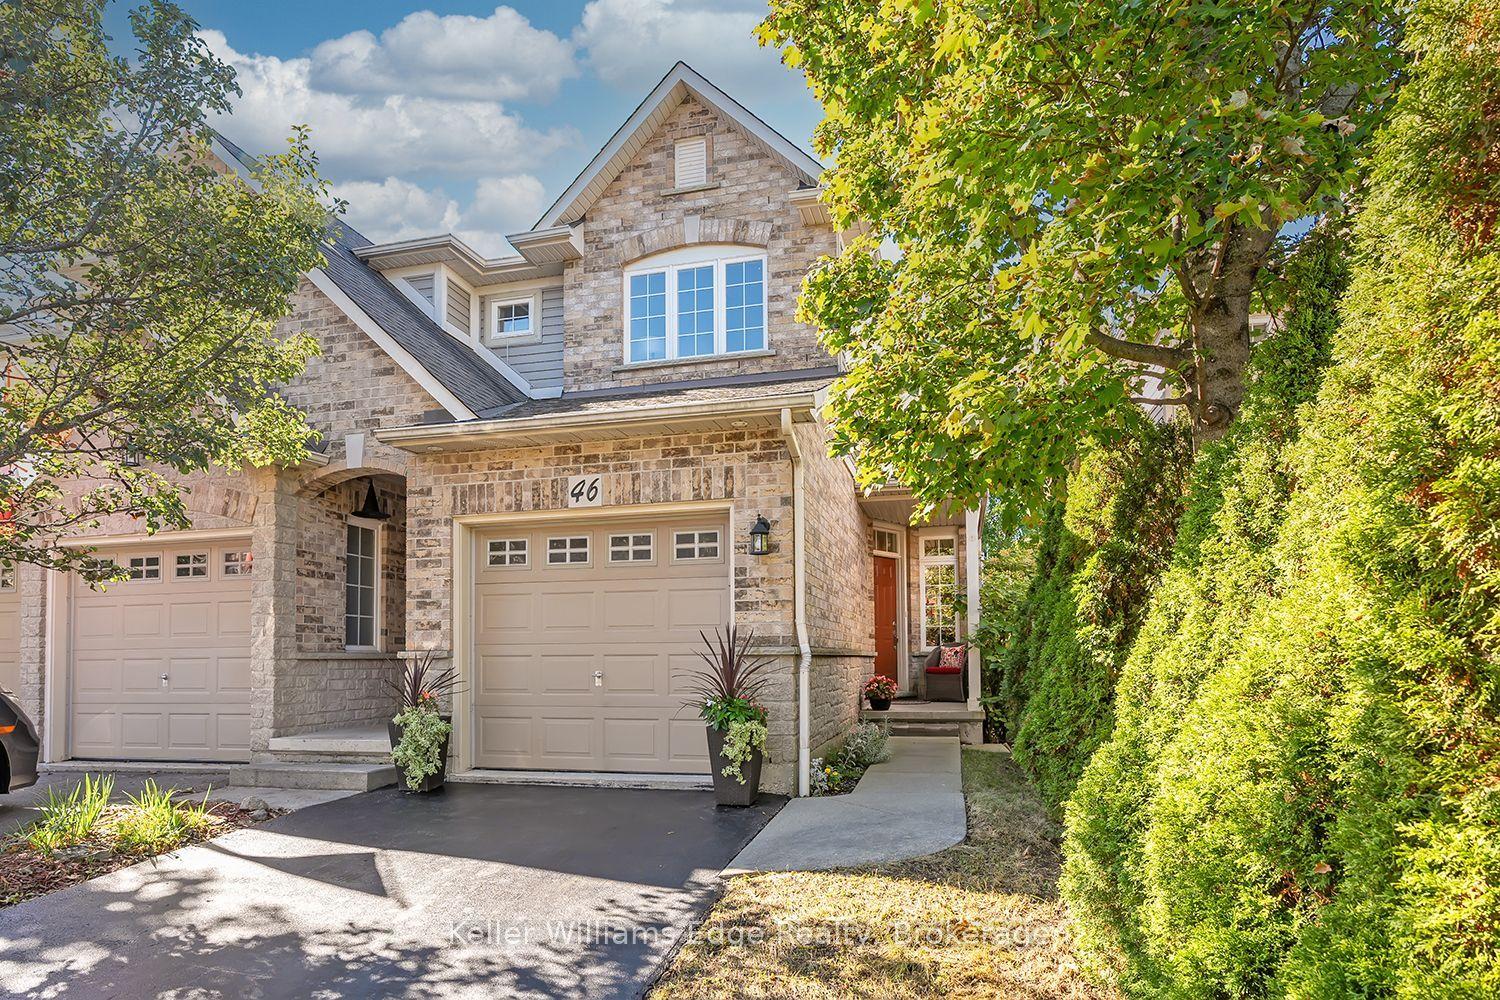
For Sale
16 Rolling Lane
Vincent, Hamilton, ON
$869,900
2+1Bd
4Ba
1,750+sqft
2Parking
25.37 ft frontagelot
$497/sqft
Semi-DetachedMLS# X13763878Listed 2026-09-1055 DOM
Cooling
Central Air
Basement
Finished
On the market for 55 days — longer than average. The seller may be open to negotiation.
About this home
Breathtakingly Beautiful! This modern bungaloft, crafted by Losani Homes in the serene Greenhill Glen community, offers 1,647 sq. ft. (MPAC) of exceptional living space. The bright, open-concept layout boasts 9-foot ceilings, gleaming floors, stunning tiles, quartz countertops, undermount sink, backsplash, under cabinet lighting, large pantry and a breakfast bar. Soaring vaulted ceilings create a grand ambiance, complemented by convenient inside access to the garage.The main floor primary bedroom features a 3-piece ensuite and walk-in closet, while the upper-level loft overlooks the main living area, accompanied by an additional bedroom and a 4-piece bathroom. The stunning lower level includes a recreation room with Wet Bar, games room with walk-out to a your own backyard oasis, lots of potlights & storage plus a lower level bedroom with a 3-piece semi-ensuite & walk in closet. Very convenient main floor laundry! Situated on a premium walk-out lot, the property showcases a beautiful deck with views of mature trees and lush greenery. Just minutes from shops, parks, schools, Red Hill Valley, and the QEW, this home is a must-see masterpiece!
Garage
Rooms
Main Floor
| Living Room | 7.17 × 4.50 m | Combined w/Dining Open Concept Vaulted Ceiling(s) |
| Dining Room | 7.17 × 4.50 m | Combined w/Living Open Concept Vaulted Ceiling(s) |
| Kitchen | 3.24 × 4.49 m | Breakfast Bar Pantry Stainless Steel Appl |
| Primary Bedroom | 3.78 × 4.60 m | Walk-In Closet(s) 3 Pc Ensuite |
Upper
| Bedroom 2 | 3.62 × 4.16 m | Double Closet |
| Loft | 5.42 × 2.71 m | Overlooks Living Irregular Room 4 Pc Bath |
Lower
| Recreation | 5.07 × 4.45 m | Open Concept Wet Bar Pot Lights |
| Game Room | 5.39 × 4.45 m | W/O To Deck Pot Lights |
| Bedroom | 3.63 × 2.76 m | 3 Pc Bath Window Semi Ensuite |
Features
- None
- Deck
- Finished
- Finished with Walk-Out
- Central Air
- Bungaloft
Financials
Annual Taxes
$6,401
Estimated Rental Income
Entire property$2,600 – $3,800/mo
Rental yield3.6% – 5.2%
*Estimates based on comparable rentals in the area. Actual income may vary.
Market Data — Hamilton
Days on market55 days
Buyer's MarketSeller's Market
Based on active listings in Hamilton. Data updates daily.
Demographics — Hamilton
Population
569,353
Avg Household Income
$90,000
Age Distribution
0-19
20%
20-34
21%
35-49
19%
50-64
20%
65+
20%
Ownership65% own · 35% rent
EnglishFrenchArabicItalianTagalog
Getting around
How walkable, bikeable, and transit-friendly this neighbourhood is.
72
/ 100
Walk Score
Very Walkable
58
/ 100
Transit Score
Good Transit
70
/ 100
Bike Score
Very Bikeable
Scores are estimates based on neighbourhood data and are for informational purposes only.
MLS® data courtesy of the Toronto Regional Real Estate Board (TRREB).
The information provided herein must only be used by consumers that have a bona fide interest in the purchase, sale, or lease of real estate and may not be used for any commercial purpose or any other purpose. Listing information is deemed reliable but is not guaranteed accurate by the Toronto Regional Real Estate Board, the listing brokerage, or this website. The trademarks REALTOR®, REALTORS® and the REALTOR® logo are controlled by The Canadian Real Estate Association (CREA) and identify real estate professionals who are members of CREA. MLS®, Multiple Listing Service®, and the associated logos are owned by CREA. Not intended to solicit properties currently listed for sale or buyers under contract.
You may also like
More homes in Hamilton
Hand-picked listings with a similar price range and style.
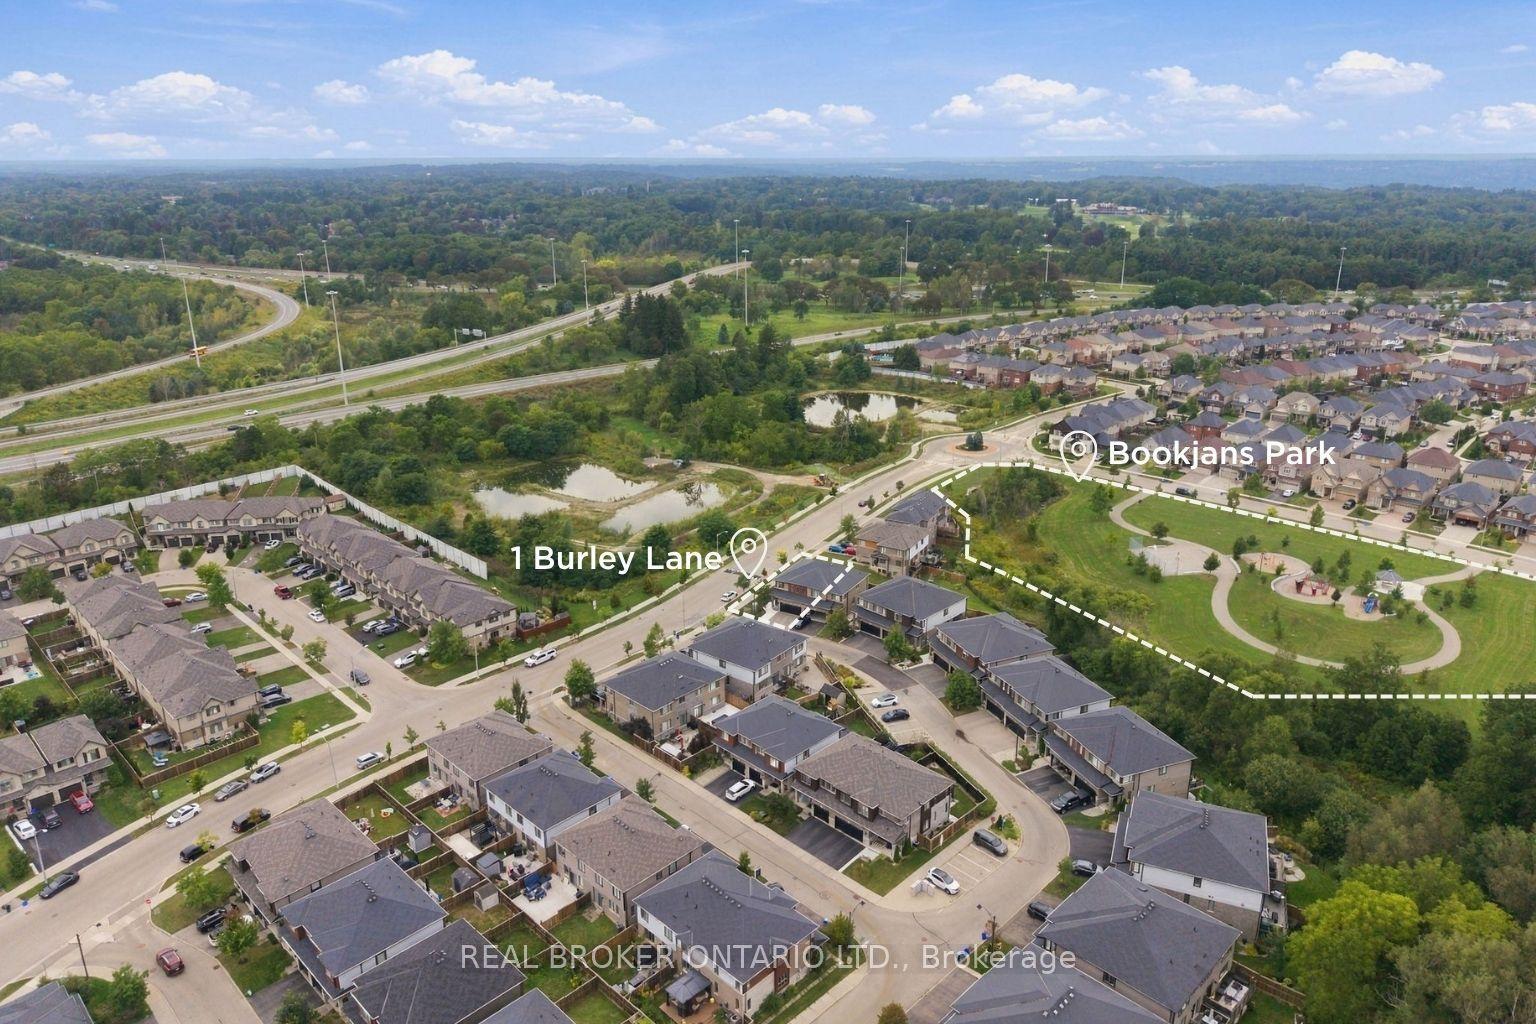
For Sale15 h ago
$929,000
Semi-Detached
est. $4,073/mo
1 Burley Lane, Meadowlands
Hamilton, ON
4+1 bd
4 ba
1,750
4
MLS# X14148214Real Broker Ontario Ltd.
WhatsApp Aman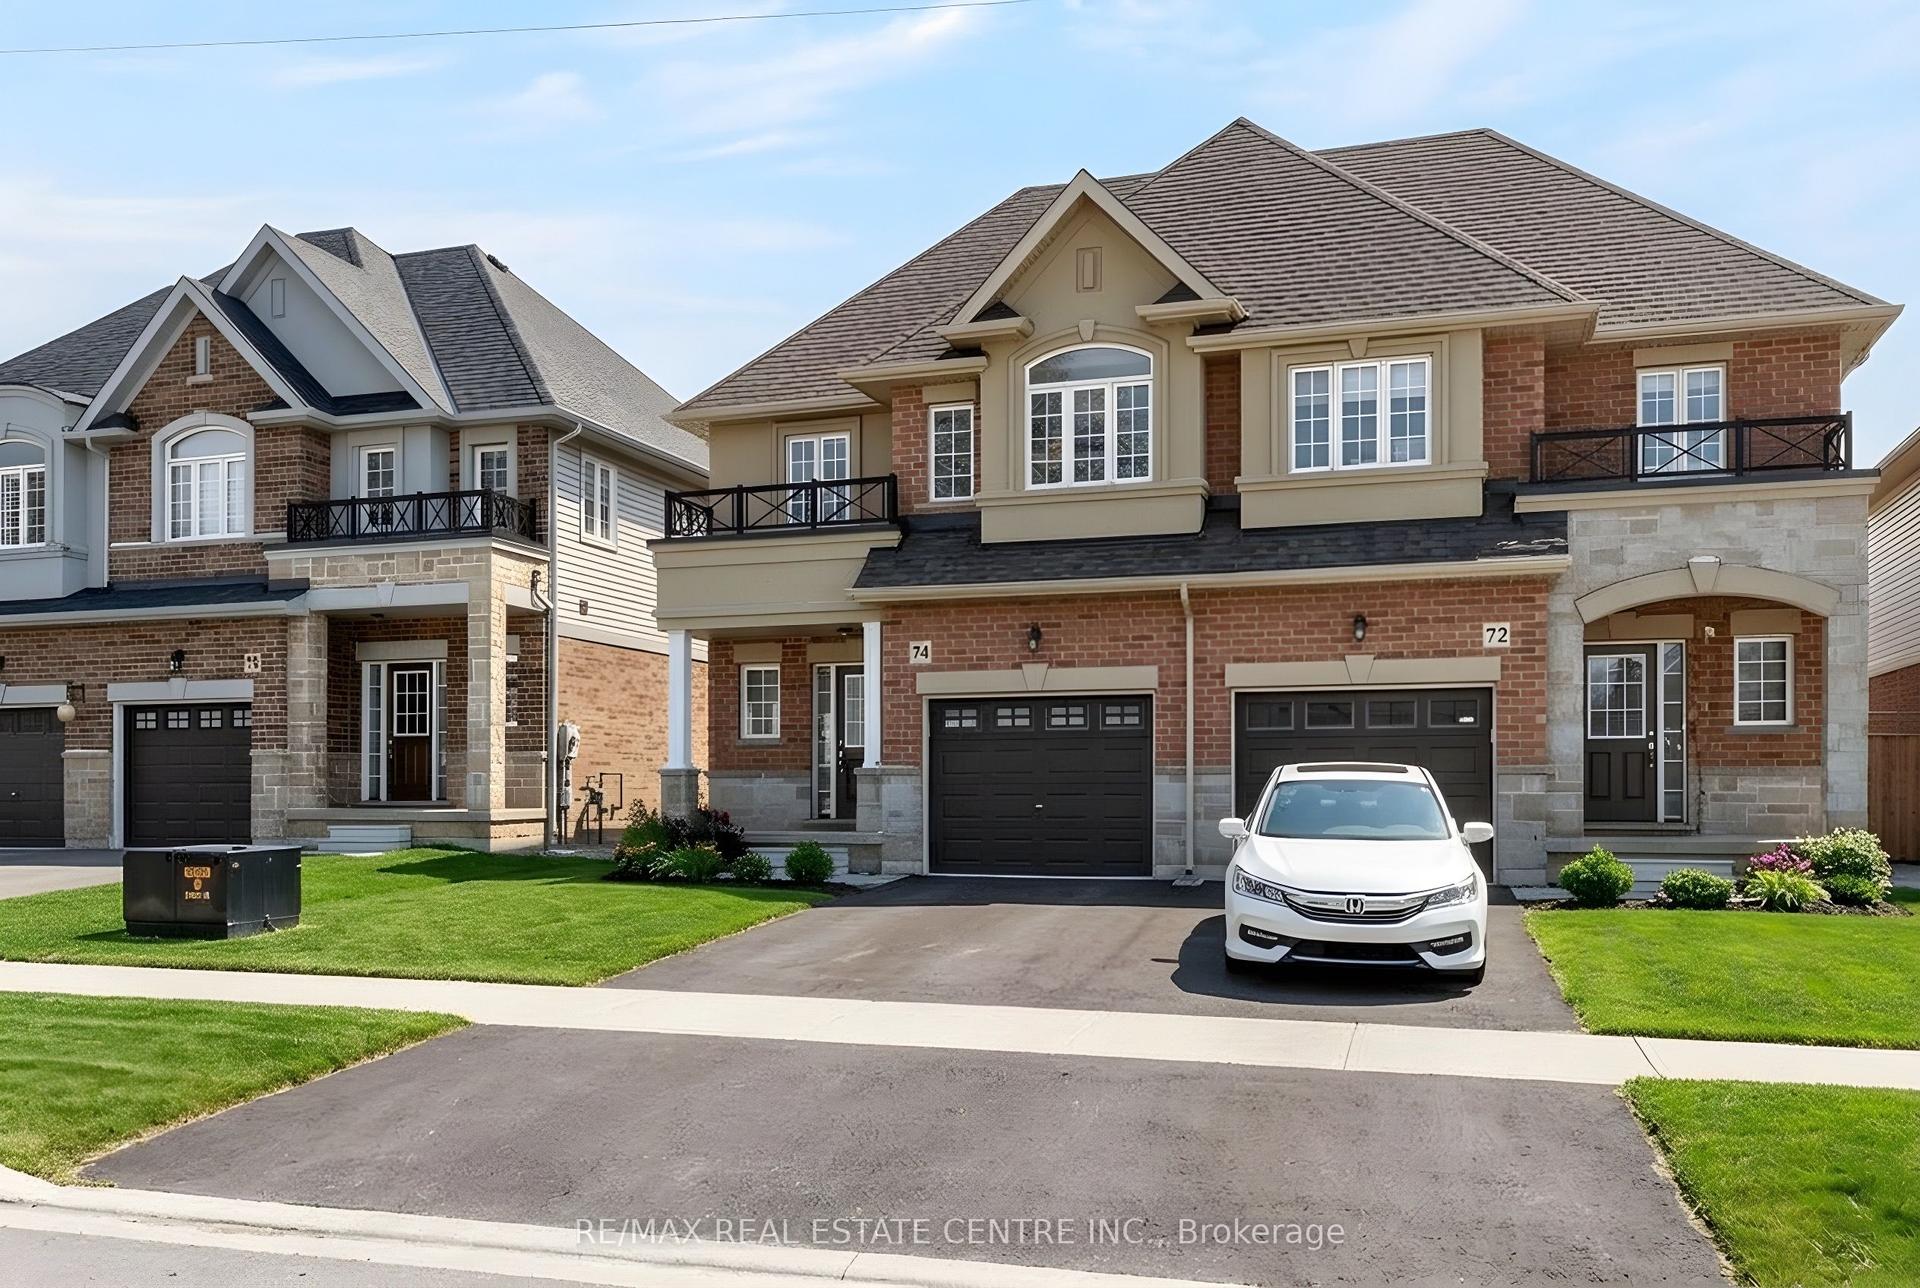
For Sale8 days ago
$839,900
Semi-Detached
est. $3,682/mo
74 Bobolink Road, Bruleville
Hamilton, ON
4 bd
4 ba
1,750
2
MLS# X14124636Re/Max Real Estate Centre Inc.
WhatsApp Aman