For Lease
11 John Findlay Terrace
550 - Arnprior, Arnprior, ON
$2,350
3Bd
3Ba
1,300+sqft
3Parking
$2/sqft
TownhouseMLS# X13763916Listed 2026-09-1027 DOM
Cooling
Central Air
Basement
Unfinished
About this home
An immaculate 3 bedroom, 2.5 bathroom townhome on a quiet Cul-de-sac in the wonderful town of Arnprior. Open concept main level with hardwood floors, expansive living room, dining area, spacious kitchen, powder room and attached garage with inside entry to gorgeous ceramic tiled foyer. The modern kitchen features granite countertops with island/breakfast bar, ample cabinets, lit food pantry and Stainless Steel appliances. The large patio door leads to the private fully-fenced backyard, complete with a large deck. Second floor offers magnificent primary bedroom retreat with custom organizers in the walk-in closet and spacious ensuite. Two additional well-sized bedrooms, another full bathroom and laundry area make the 2nd level even more useful. Great Location: Minutes away from great parks, river, restaurants, stores and hospital. Just a short 30 minute commute to Ottawa's West end and in a friendly neigbourhood of Arnprior. Tenant pays for Hydro, Gas, Water and Rental Water Heater.
GarageCul-de-sacHardwood
Rooms
Main Floor
| Living Room | 6.32 × 3.25 m | |
| Dining Room | 2.79 × 2.36 m | |
| Kitchen | 3.83 × 2.79 m | |
| Bathroom | — |
Second Floor
| Bathroom | — | |
| Laundry | — | |
| Bathroom | — | |
| Primary Bedroom | 4.34 × 3.53 m | |
| Bedroom 2 | 3.40 × 2.94 m | |
| Bedroom 3 | 3.04 × 2.97 m | |
| Other | 2.38 × 2.28 m |
Features
- None
- Deck
- Full
- Unfinished
- Central Air
- 2-Storey
Financials
Estimated Rental Income
Entire property$3,200 – $4,800/mo
Rental yield1634.0% – 2451.1%
*Estimates based on comparable rentals in the area. Actual income may vary.
Market Data — Arnprior
Days on market27 days
Buyer's MarketSeller's Market
Based on active listings in Arnprior. Data updates daily.
Other rentals like this
Similar rentals in Arnprior
Same property type, similar price, similar size — currently for rent.
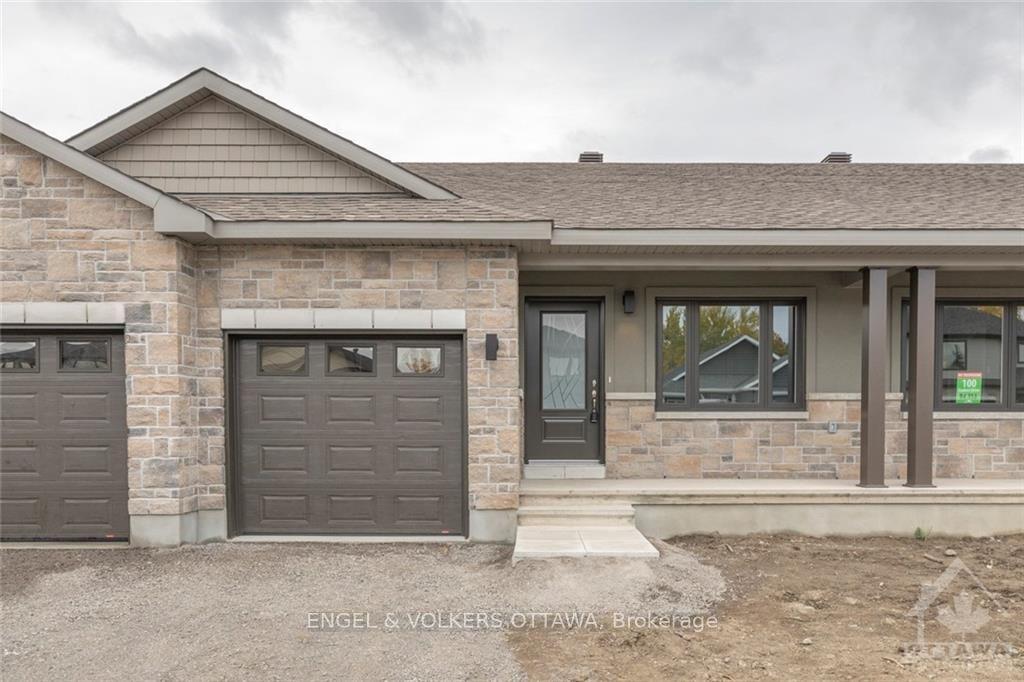
For Lease16 h ago
$2,400
Townhouse
102 Seabert Drive, 550 - Arnprior
Arnprior, ON
2+1 bd
3 ba
900
3
MLS# X13872780Engel & Volkers Ottawa
WhatsApp Aman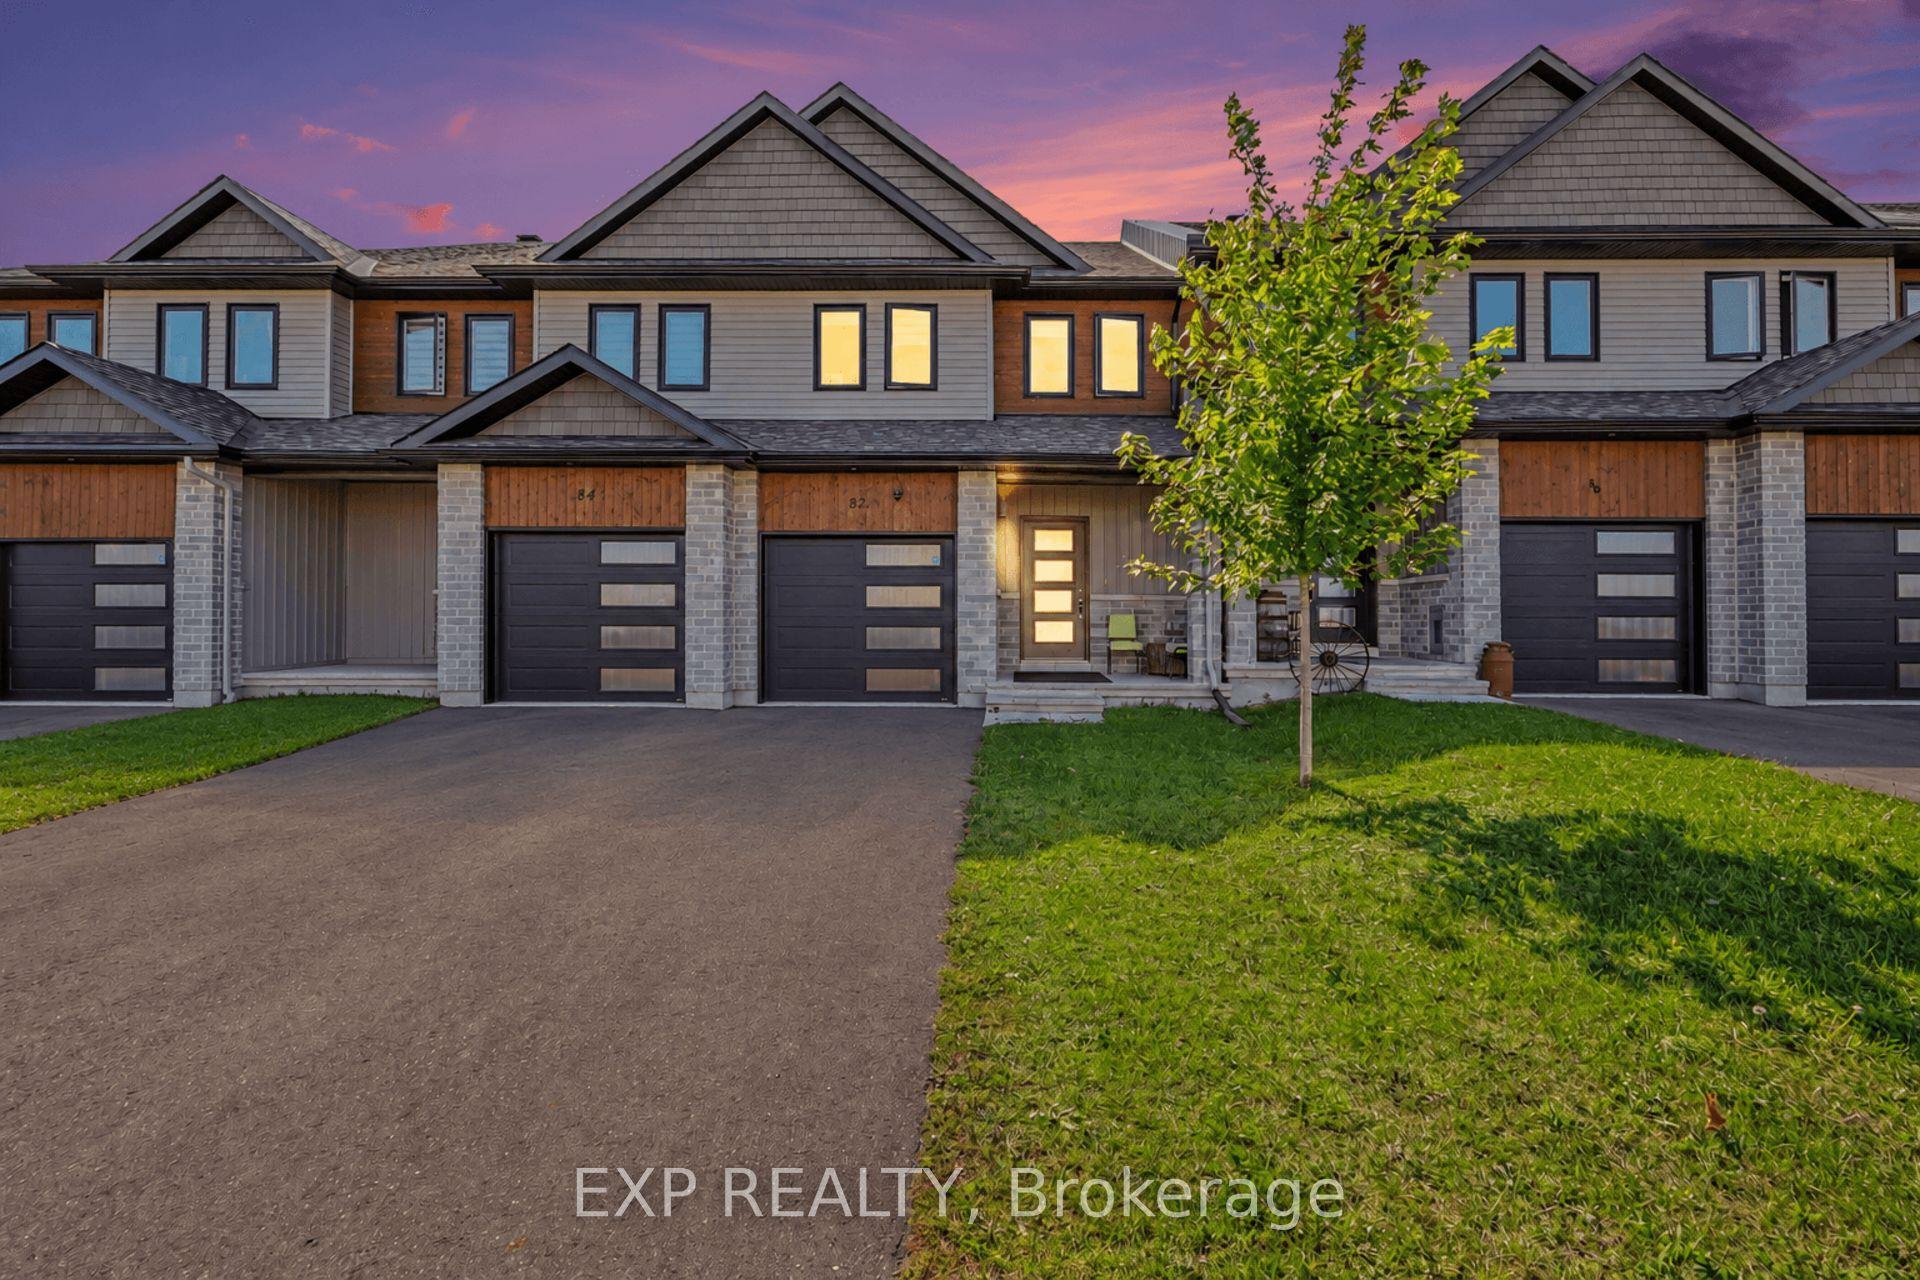
For Lease16 days ago
$2,600
Townhouse
82 Morgan Clouthier Way, 550 - Arnprior
Arnprior, ON
3 bd
3 ba
1,750
3
MLS# X13815996Exp Realty
WhatsApp Aman
Getting around
How walkable, bikeable, and transit-friendly this neighbourhood is.
63
/ 100
Walk Score
Somewhat Walkable
40
/ 100
Transit Score
Some Transit
43
/ 100
Bike Score
Somewhat Bikeable
Scores are estimates based on neighbourhood data and are for informational purposes only.
MLS® data courtesy of the Toronto Regional Real Estate Board (TRREB).
The information provided herein must only be used by consumers that have a bona fide interest in the purchase, sale, or lease of real estate and may not be used for any commercial purpose or any other purpose. Listing information is deemed reliable but is not guaranteed accurate by the Toronto Regional Real Estate Board, the listing brokerage, or this website. The trademarks REALTOR®, REALTORS® and the REALTOR® logo are controlled by The Canadian Real Estate Association (CREA) and identify real estate professionals who are members of CREA. MLS®, Multiple Listing Service®, and the associated logos are owned by CREA. Not intended to solicit properties currently listed for sale or buyers under contract.