For Sale
Just Listed
Open House Sun 17–19
29 Erie Street
774 - Dain City, Welland, ON
$484,900
3Bd
2Ba
900+sqft
2Parking
60 x 125 ftlot
$539/sqft
DetachedMLS# X13764254Listed 2026-09-106 DOM
Heating
Water Heater
Cooling
Central Vacuum
Basement
Finished
About this home
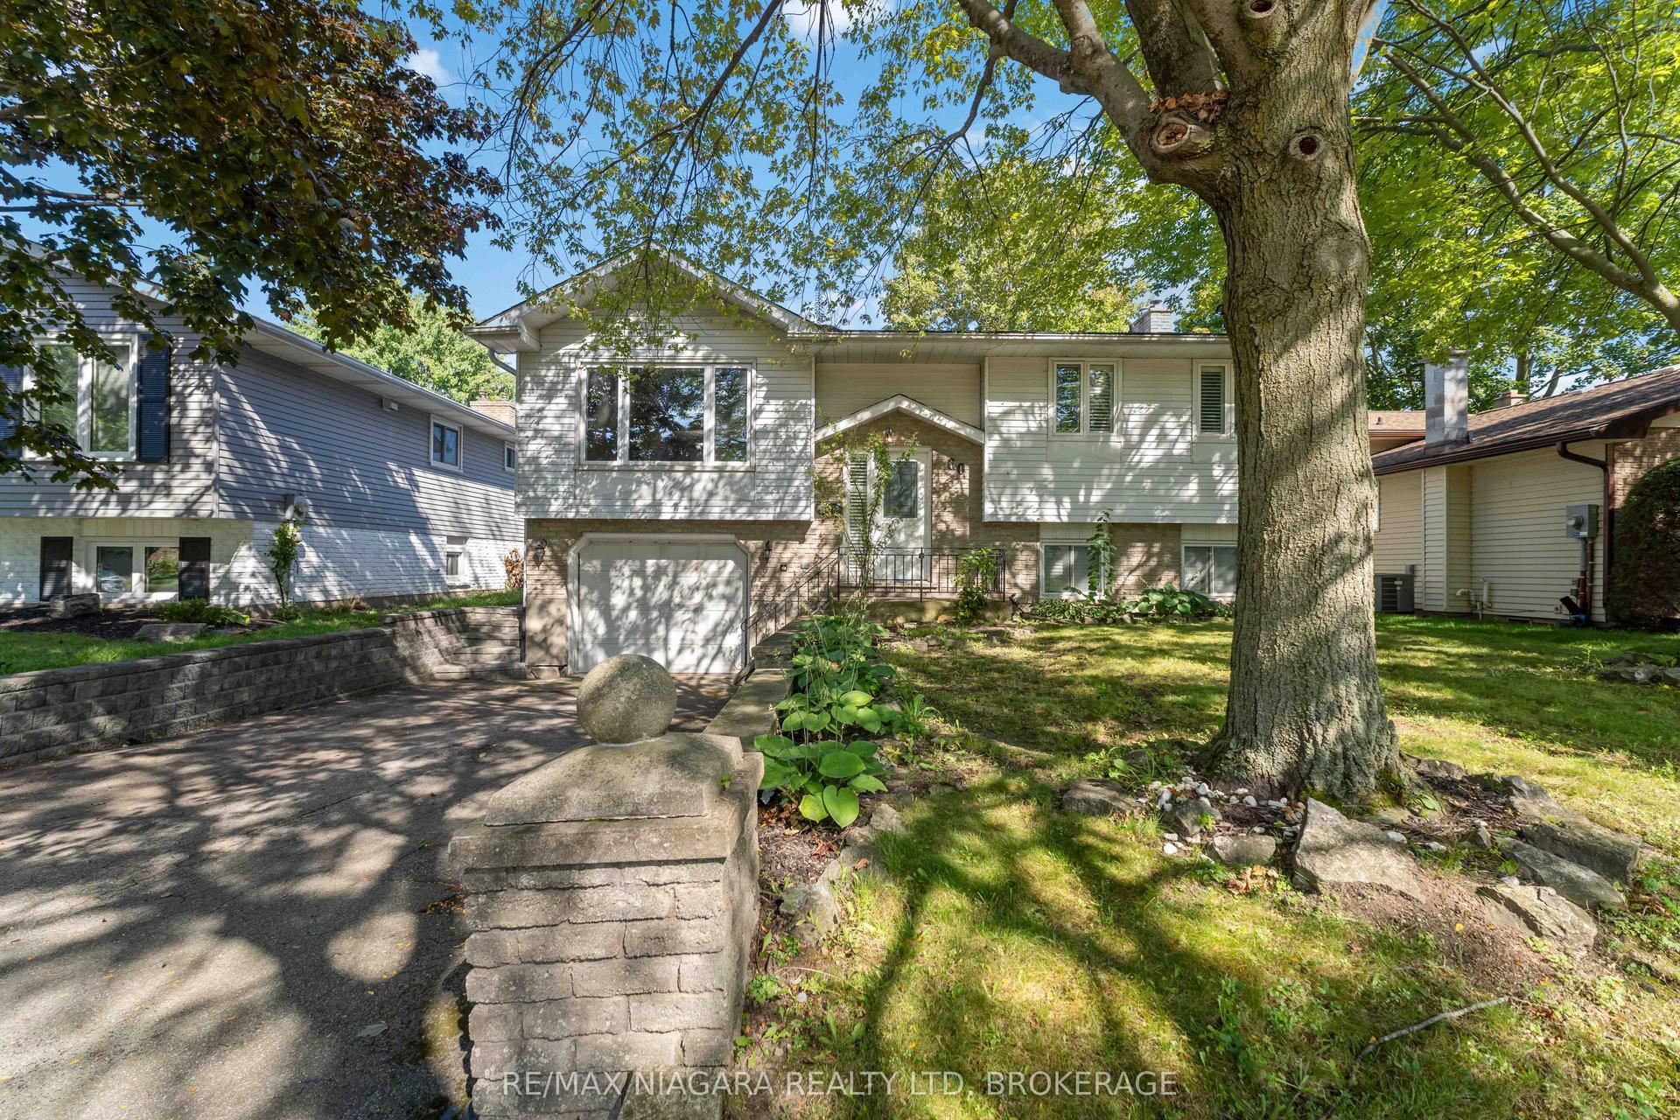
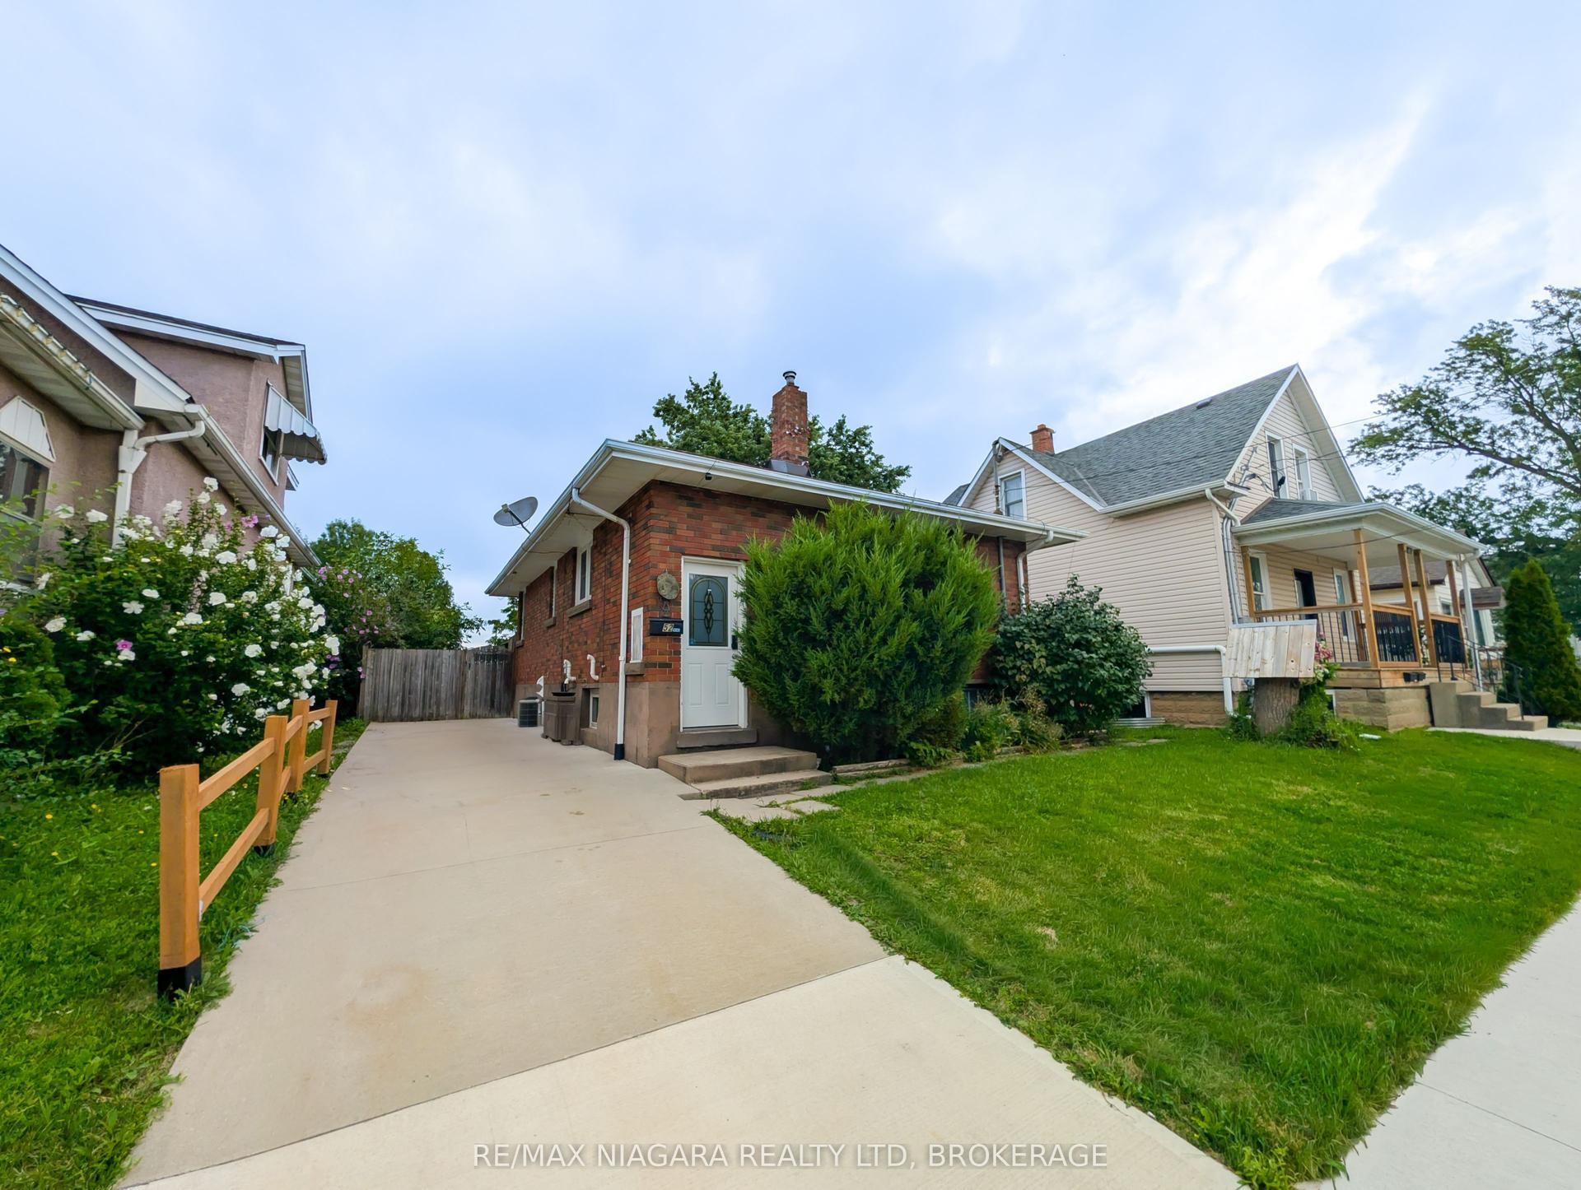
A true gem of a home! Built by the original and only owner with great care and love. This all-brick bungalow offers first-time home buyers or downsizers a wonderful opportunity. Bring your very own decorating ideas to life here. Your canvas is solid with plaster walls and ceilings throughout the main level which also offers a functional layout. In the 1990s the kitchen underwent an extensive update. Also major mechanicals have also been updated offering peace of mind. Downstairs, the sprawling lower level features a spacious recreation room complete with a cozy wood stove and a built-in bar area-ideal for entertaining or family movie nights.Set on a generous lot in a quiet, established neighborhood, you'll love the lifestyle Dain City offers. Just steps away, the newly designed Rob Fulbrook Park ("The Cove") along the Welland Recreation Waterway features junior and senior play structures, a splash pad, and paved canal-side walking and jogging paths. On the weekends when you don't feel like cooking, place your order at the convenient Food Truck at the corner of Kingsway & Erie. And when you run out of milk, there is a Convenience store also on that same corner. For families, the City has plans to build a new school right here in Dain City. Enjoy peaceful living, while still being conveniently located just 5 minutes from Welland's top amenities and shopping.
Rooms
Main Floor
| Foyer | 1.40 × 1.24 m | Closet Broadloom |
| Living Room | 4.64 × 3.40 m | Broadloom North View |
| Kitchen | 5.73 × 3.39 m | Laminate B/I Dishwasher Eat-in Kitchen |
| Primary Bedroom | 3.53 × 3.41 m | Broadloom Closet |
| Bedroom 2 | 3.32 × 3.03 m | Broadloom Closet |
| Bedroom 3 | 3.11 × 2.76 m | Broadloom Closet |
| Bathroom | 2.25 × 1.52 m | 4 Pc Bath Linoleum |
Lower
| Recreation | 10.34 × 3.43 m | Broadloom Wood Stove |
| Other | 4.08 × 3.00 m | Dry Bar Tile Floor |
| Laundry | 3.41 × 2.83 m | |
| Utility Room | 4.09 × 2.84 m | Concrete Floor |
| Bathroom | 2.84 × 0.99 m | Separate Shower |
| Cold Room/Cantina | 4.92 × 1.29 m | Concrete Floor |
Features
- Central Vacuum
- Primary Bedroom - Main Floor
- Water Heater
- Water Softener
- Water Purifier
- Rough-In Bath
- Landscaped
- Patio
- Finished
- Central Air
- Bungalow
Financials
Annual Taxes
$3,447.97
Estimated Rental Income
Entire property$3,200 – $4,800/mo
Rental yield7.9% – 11.9%
*Estimates based on comparable rentals in the area. Actual income may vary.
Market Data — Welland
Days on market6 days
Buyer's MarketSeller's Market
Based on active listings in Welland. Data updates daily.
Getting around
How walkable, bikeable, and transit-friendly this neighbourhood is.
63
/ 100
Walk Score
Somewhat Walkable
40
/ 100
Transit Score
Some Transit
55
/ 100
Bike Score
Bikeable
Scores are estimates based on neighbourhood data and are for informational purposes only.
MLS® data courtesy of the Toronto Regional Real Estate Board (TRREB).
The information provided herein must only be used by consumers that have a bona fide interest in the purchase, sale, or lease of real estate and may not be used for any commercial purpose or any other purpose. Listing information is deemed reliable but is not guaranteed accurate by the Toronto Regional Real Estate Board, the listing brokerage, or this website. The trademarks REALTOR®, REALTORS® and the REALTOR® logo are controlled by The Canadian Real Estate Association (CREA) and identify real estate professionals who are members of CREA. MLS®, Multiple Listing Service®, and the associated logos are owned by CREA. Not intended to solicit properties currently listed for sale or buyers under contract.
You may also like
More homes in Welland
Hand-picked listings with a similar price range and style.
For Sale12 h ago
$539,900
Detached
est. $2,367/mo
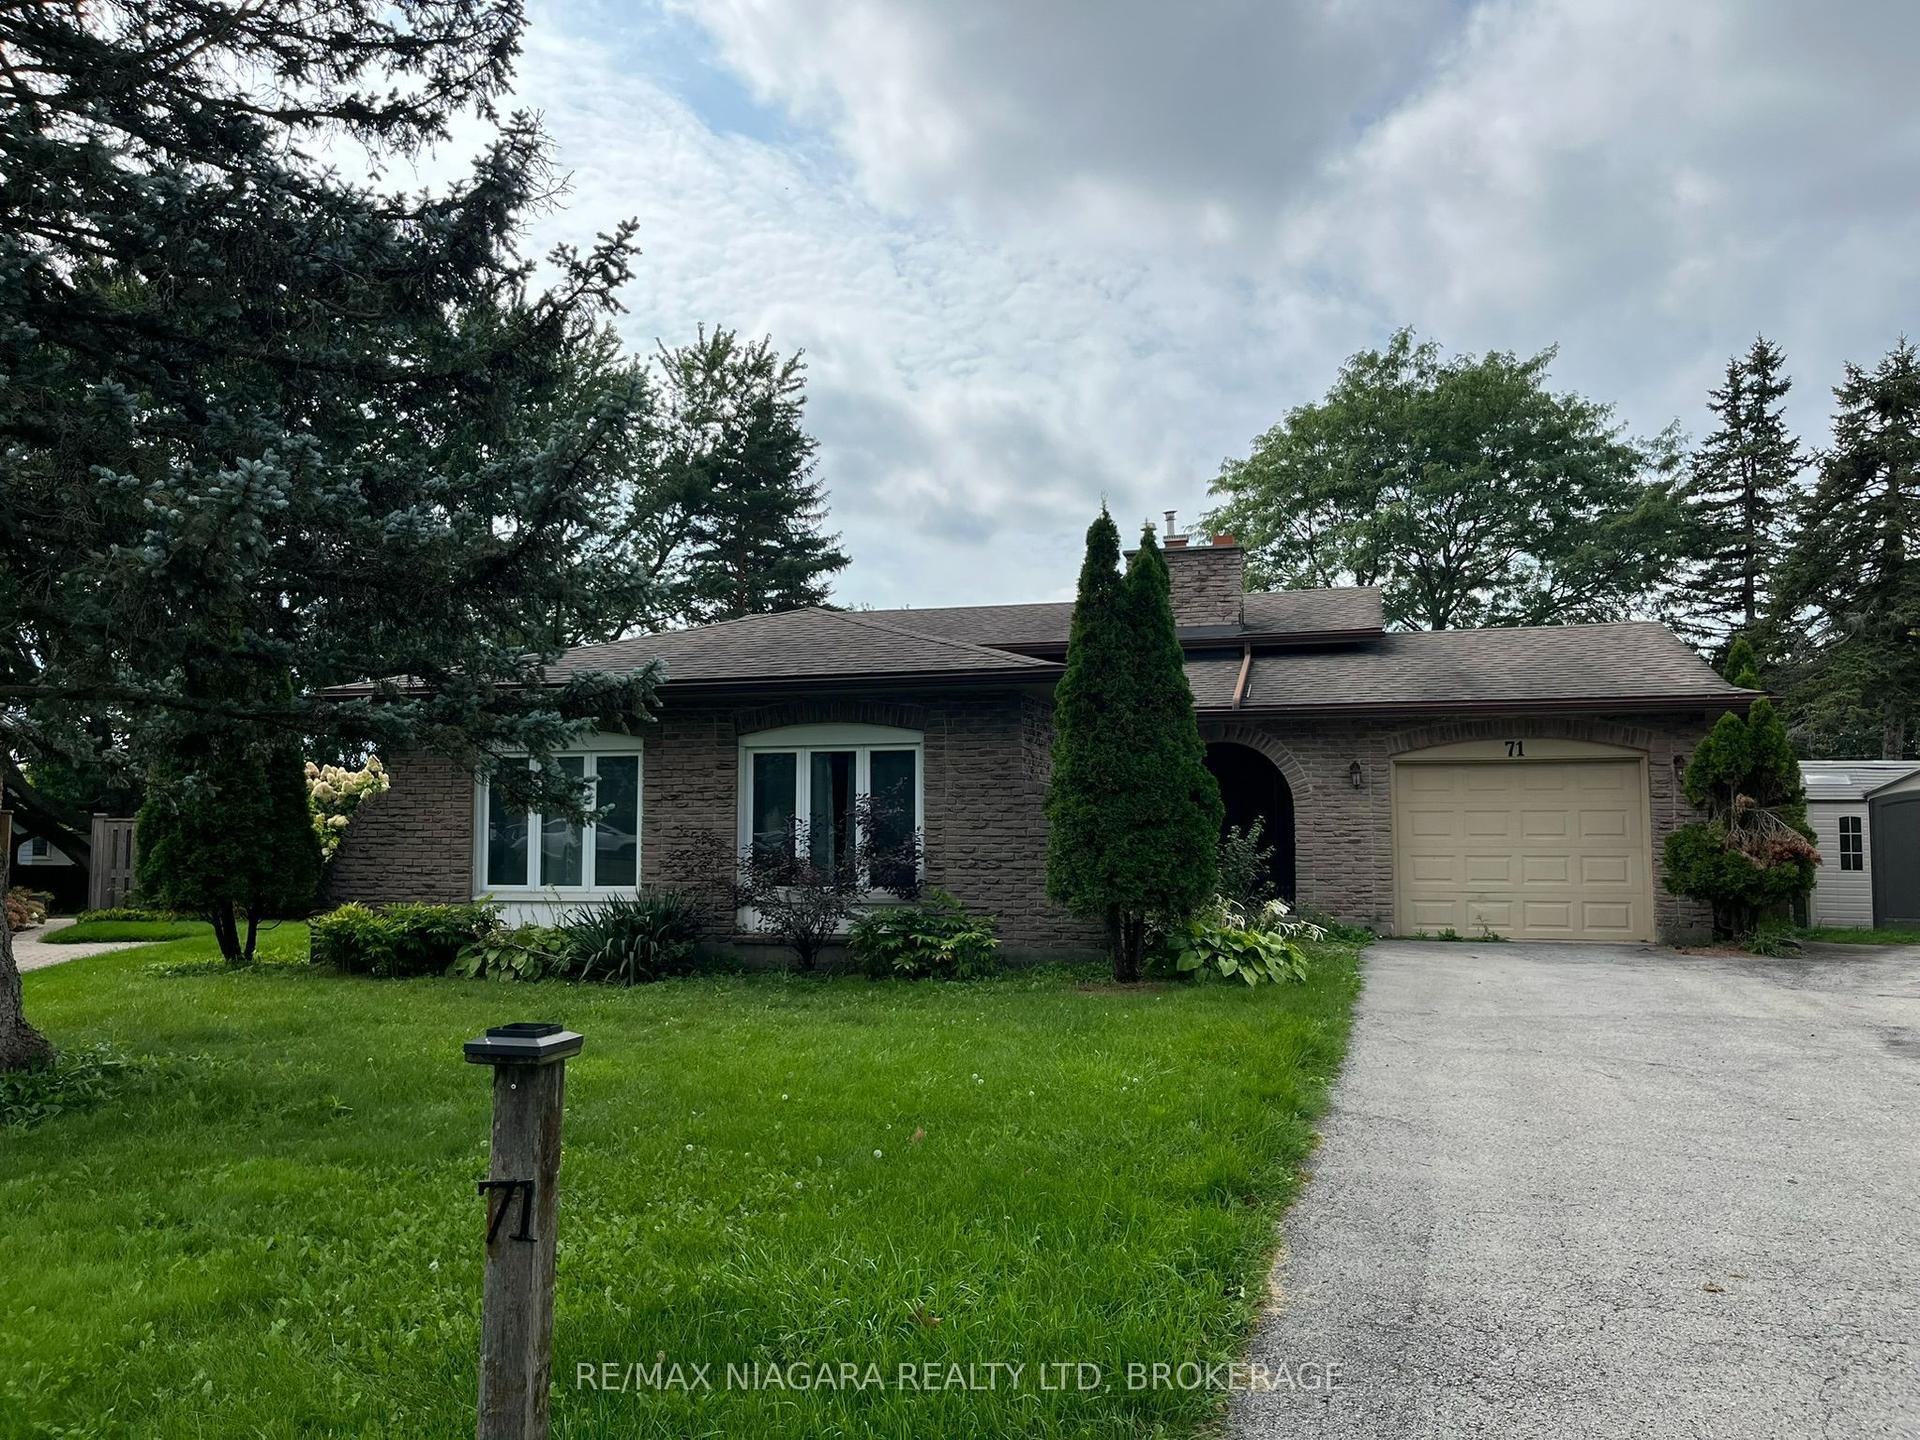
71 Glenayr Place, 767 - N. Welland
Welland, ON
3 bd
2 ba
1,300
5
MLS# X13793618Re/Max Niagara Realty Ltd, Broker…
WhatsApp Aman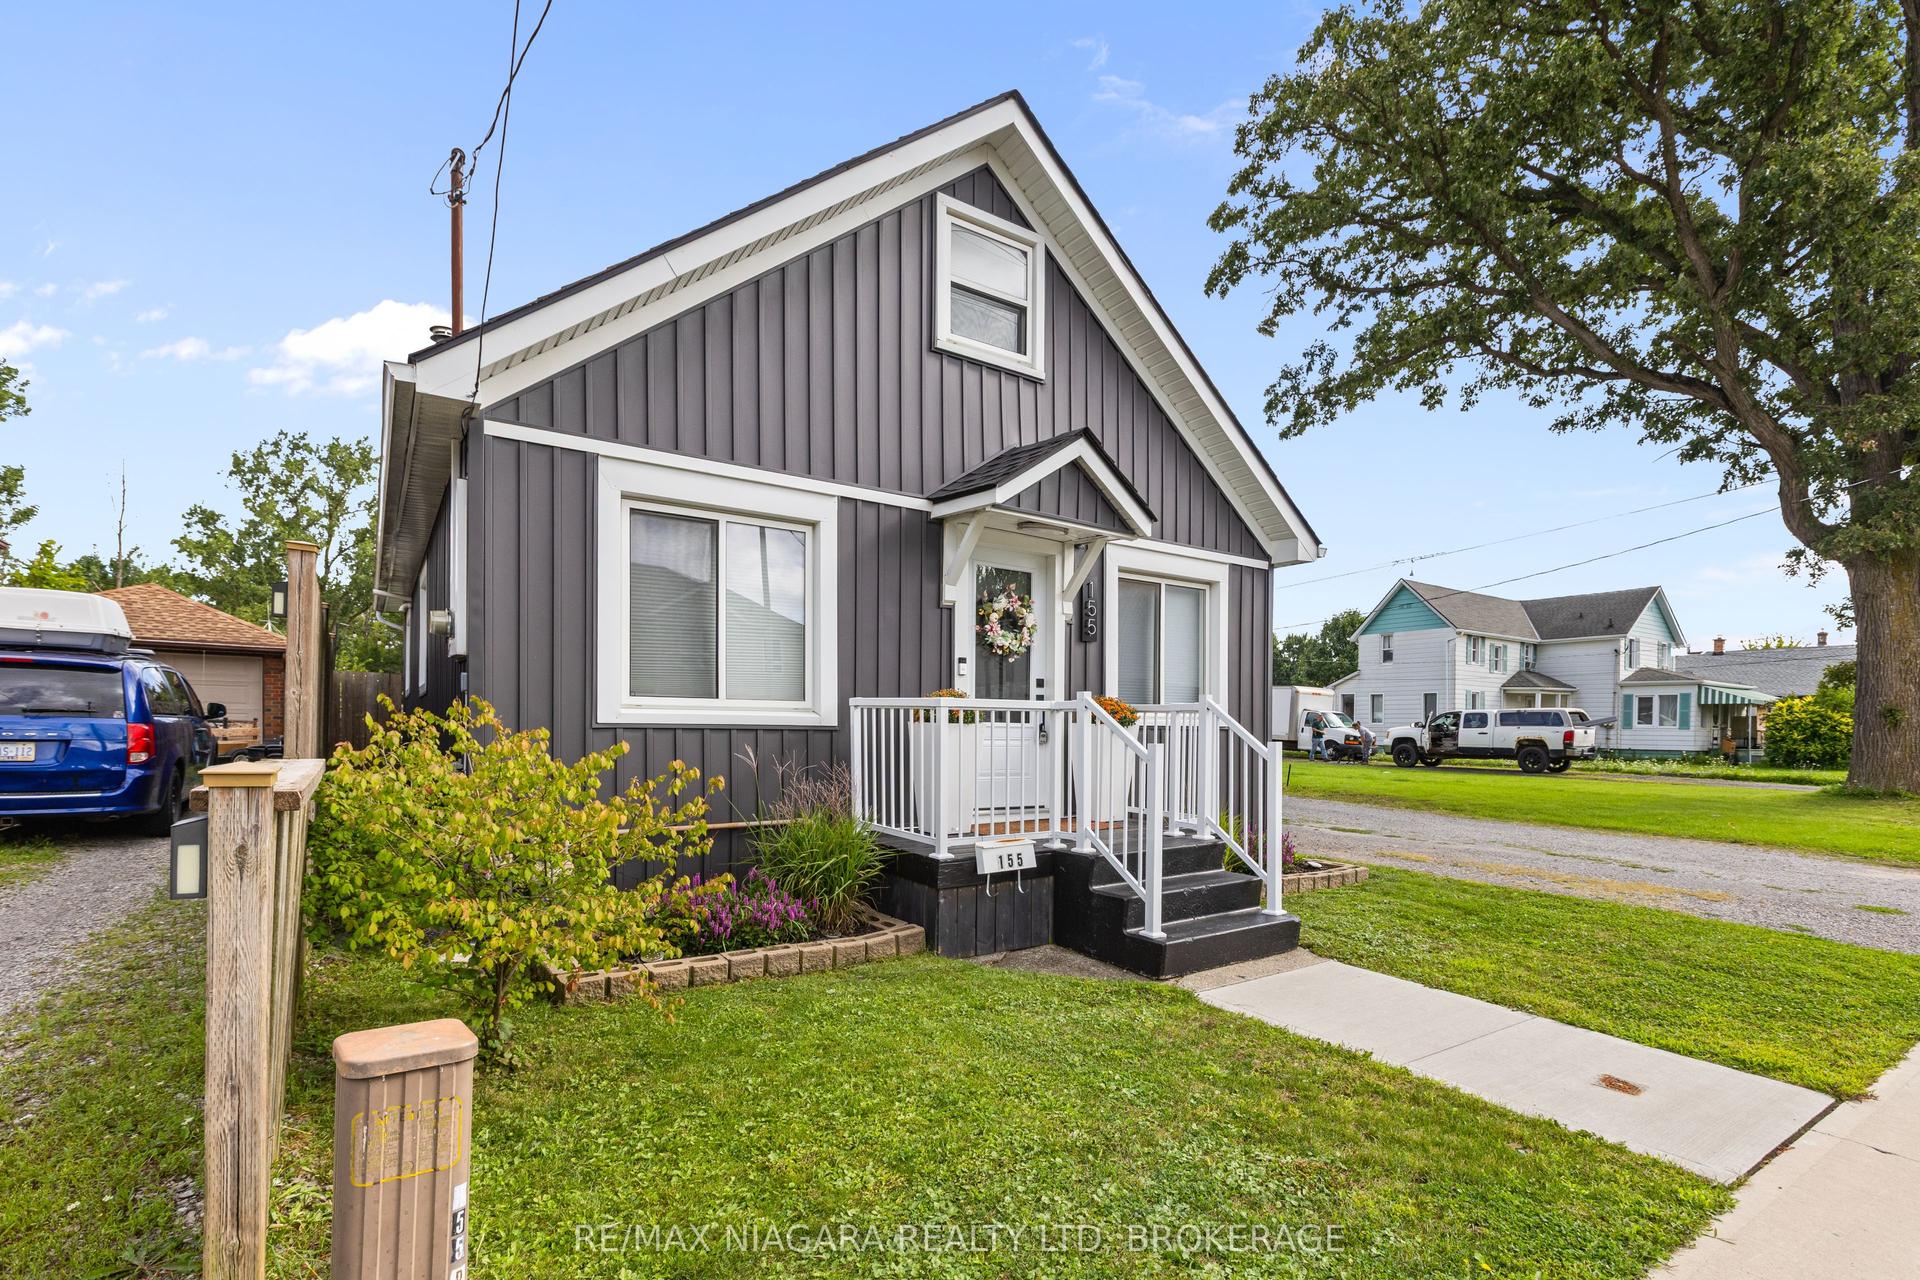
For Sale16 days ago
$425,000
Detached
est. $1,863/mo
155 Broadway Street, 772 - Broadway
Welland, ON
3 bd
1 ba
900
3
MLS# X13733086Re/Max Niagara Realty Ltd, Broker…
WhatsApp Aman