For Sale
Just Listed
456 DAYTONA Drive
334 - Crescent Park, Fort Erie, ON
$599,900
2+2Bd
2Ba
1,300+sqft
3Parking
50 x 120 ftlot
$461/sqft
DetachedMLS# X13764322Listed 2026-09-106 DOM
Cooling
Central Air
Basement
Partially Finished
About this home
DESIGNED WITH A FLEXIBLE 2+2 BEDROOM LAYOUT AND 2 FULL BATHROOMS, this raised bungalow home provides ample space for a growing family, dedicated home office, or hosting overnight guests. Built by Park Lane Home Builders in 2011 and nestled on a quaint street in an established Fort Erie neighborhood. Refreshed and ready for its next chapter, the front elevation impresses with modern vertical siding, a classic brick skirt, a newly paved asphalt driveway, fresh front sod, and updated exterior lighting. Step inside to an inviting, brightly painted interior featuring newly painted trim, plush new broadloom carpet, and updated interior light fixtures throughout. The main level offers a warm coloured hardwood floor in the living room and a bright front bedroom highlighted by a sun-filled bay window. Kitchen duties and entertaining are made easier thanks to a practical pantry closet, a convenient breakfast bar, and an adjacent dining area with patio doors leading to a private deck and backyard. Thanks to the bi-level architecture, the lower level enjoys generous natural light through spacious windows, creating a bright and cozy family room anchored by an inviting gas fireplace. Offering two bathrooms and great storage throughout-including generous clothes closets and convenient linen closets-plus an attached garage, this property places you close to Dominion Road and Garrison Road amenities, while remaining just a short drive from Crystal Beach, the sandy shores of Lake Erie, the US border, and downtown Ridgeway's charming shops and restaurants.
GarageHardwoodFireplace
Rooms
Main Floor
| Living Room | 6.07 × 3.58 m | Hardwood Floor |
| Dining Room | 3.33 × 3.03 m | W/O To Deck |
| Kitchen | 3.02 × 2.74 m | Pantry Breakfast Bar |
| Primary Bedroom | 4.56 × 3.60 m | Broadloom |
| Bedroom 2 | 3.60 × 3.06 m | Bay Window Broadloom |
| Bathroom | 2.42 × 1.52 m | 4 Pc Bath |
Lower
| Family Room | 5.72 × 4.07 m | Gas Fireplace Broadloom |
| Bedroom 3 | 3884.00 × 3.35 m | |
| Bedroom 4 | 3.04 × 3.09 m | |
| Bathroom | 2.12 × 1.60 m | 3 Pc Bath |
Features
- Primary Bedroom - Main Floor
- Deck
- Full
- Partially Finished
- Central Air
- Bungalow
Financials
Annual Taxes
$4,662.5
Estimated Rental Income
Entire property$2,600 – $3,800/mo
Rental yield5.2% – 7.6%
*Estimates based on comparable rentals in the area. Actual income may vary.
Market Data — Fort Erie
Days on market6 days
Buyer's MarketSeller's Market
Based on active listings in Fort Erie. Data updates daily.
Getting around
How walkable, bikeable, and transit-friendly this neighbourhood is.
59
/ 100
Walk Score
Somewhat Walkable
38
/ 100
Transit Score
Some Transit
41
/ 100
Bike Score
Somewhat Bikeable
Scores are estimates based on neighbourhood data and are for informational purposes only.
MLS® data courtesy of the Toronto Regional Real Estate Board (TRREB).
The information provided herein must only be used by consumers that have a bona fide interest in the purchase, sale, or lease of real estate and may not be used for any commercial purpose or any other purpose. Listing information is deemed reliable but is not guaranteed accurate by the Toronto Regional Real Estate Board, the listing brokerage, or this website. The trademarks REALTOR®, REALTORS® and the REALTOR® logo are controlled by The Canadian Real Estate Association (CREA) and identify real estate professionals who are members of CREA. MLS®, Multiple Listing Service®, and the associated logos are owned by CREA. Not intended to solicit properties currently listed for sale or buyers under contract.
You may also like
More homes in Fort Erie
Hand-picked listings with a similar price range and style.
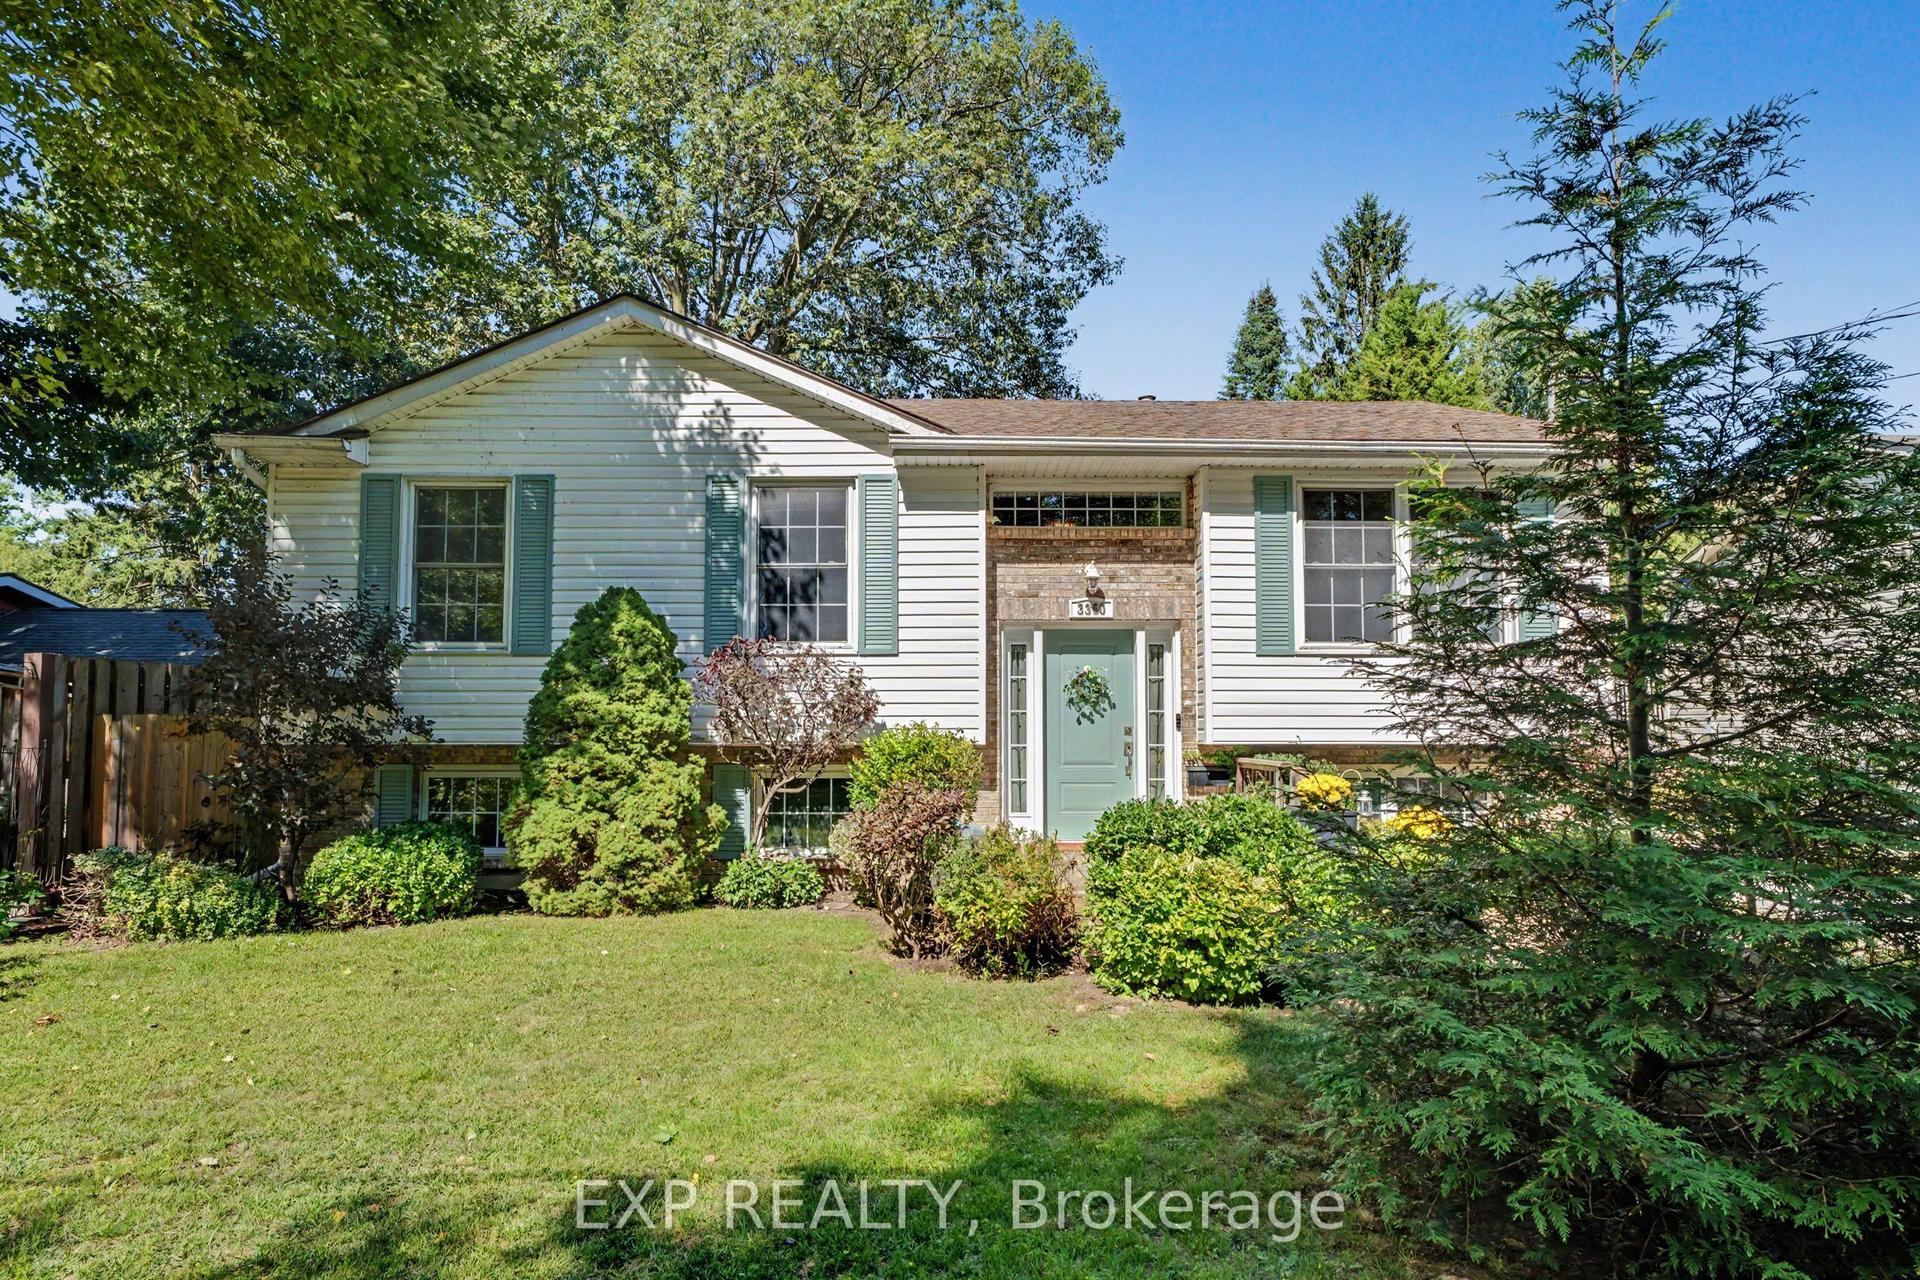
For Sale3 days ago
$529,900
Detached
est. $2,323/mo
3360 Hyman Avenue, 335 - Ridgeway
Fort Erie, ON
3+1 bd
2 ba
900
2
MLS# X13778338Exp Realty
WhatsApp Aman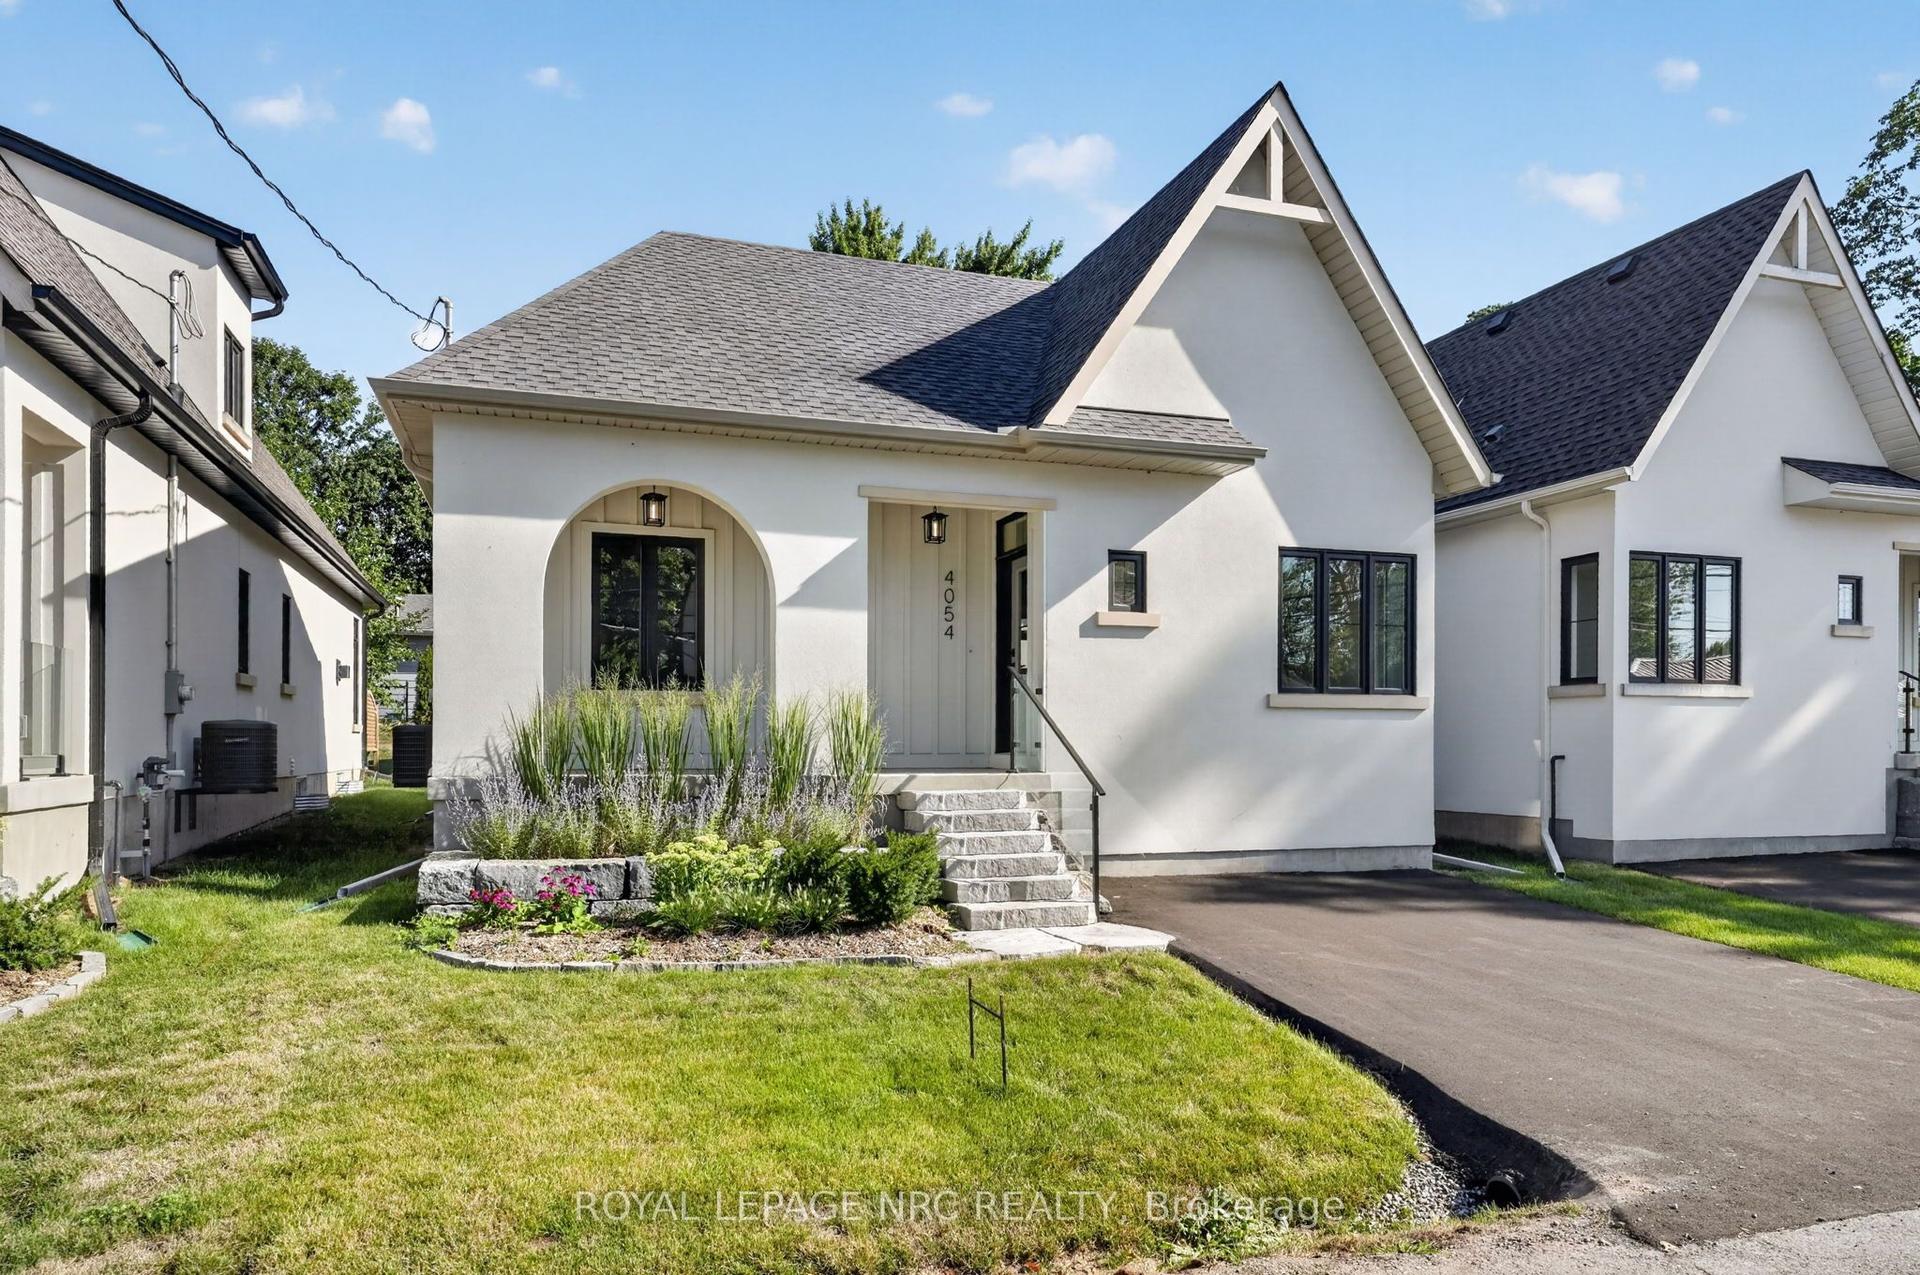
For Sale11 days ago
$629,900
Detached
est. $2,761/mo
4054 Glenspring Road, 337 - Crystal Beach
Fort Erie, ON
2 bd
2 ba
900
1
MLS# X13749884Royal Lepage Nrc Realty
WhatsApp Aman
