For Sale
179 Edward Street
Stirling Ward, Stirling-Rawdon, ON
$569,000
3Bd
2Ba
1,750+sqft
5Parking
117.48 x 148.5 ftlot
$325/sqft
DetachedMLS# X13764836Listed 2026-09-1027 DOM
Heating
Water Heater Owned
Basement
Unfinished
About this home
Beautiful, well-kept Century home in the sought-after village of Stirling-Rawdon. Enjoy your morning coffee on the covered front porch while taking in the scent of the roses. The attached garage leads into a convenient back mudroom, with access to a storage room and the backyard, where a ground-level patio and firepit area are ready for gatherings with family and friends. From the mudroom, enter the spacious family room, featuring high ceilings that continue throughout the home. Large windows bring in plenty of natural light and tilt inward for easy cleaning. The main level includes a bathroom with a freestanding tub, a separate laundry room with front-load washer and dryer, and a kitchen with quartz countertops, stainless steel appliances, and a pantry for extra storage. The bright dining room features a tin-insert ceiling and a gorgeous archway that opens into the living room. The wide, welcoming front entrance is filled with light from the sidelight and transom window. The staircase to the upper level showcases the original railing and spindles. At the top of the stairs, you'll find a spacious area ideal for a reading nook or office. The upper bathroom offers a large soaker tub and separate stand-up shower. All three bedrooms are generously sized, with one featuring an additional sitting room that could also make an excellent walk-in closet. This large barn offers versatile possibilities, such as an art gallery, a space to entertain friends and family with a kitchen bar, an indoor area for barbecues during inclement weather, or a home theater where children can watch cartoons while adults socialize. Whether you envision a man cave or a workshop, the options are truly endless.
Garage
Rooms
Second Floor
| Primary Bedroom | 5.12 × 4.06 m | |
| Bedroom 2 | 4.06 × 4.05 m | |
| Bathroom | 2.90 × 2.58 m | 4 Pc Bath |
| Bedroom 3 | 5.23 × 4.11 m | |
| Den | 5.23 × 2.86 m |
Other
| Foyer | 5.35 × 2.67 m | |
| Living Room | 5.35 × 4.22 m | |
| Dining Room | 3.84 × 3.55 m | |
| Kitchen | 3.55 × 3.09 m | |
| Family Room | 5.30 × 4.57 m | |
| Laundry | 2.40 × 1.94 m | |
| Bathroom | 2.44 × 2.40 m | 3 Pc Bath |
| Other | 2.40 × 0.76 m |
Features
- Water Heater Owned
- Patio
- Porch
- Year Round Living
- Unfinished
- Walk-Up
- None
- 2-Storey
Financials
Annual Taxes
$4,837
Estimated Rental Income
Entire property$3,200 – $4,800/mo
Rental yield6.7% – 10.1%
*Estimates based on comparable rentals in the area. Actual income may vary.
Market Data — Stirling-Rawdon
Days on market27 days
Buyer's MarketSeller's Market
Based on active listings in Stirling-Rawdon. Data updates daily.
Getting around
How walkable, bikeable, and transit-friendly this neighbourhood is.
53
/ 100
Walk Score
Somewhat Walkable
36
/ 100
Transit Score
Some Transit
55
/ 100
Bike Score
Bikeable
Scores are estimates based on neighbourhood data and are for informational purposes only.
MLS® data courtesy of the Toronto Regional Real Estate Board (TRREB).
The information provided herein must only be used by consumers that have a bona fide interest in the purchase, sale, or lease of real estate and may not be used for any commercial purpose or any other purpose. Listing information is deemed reliable but is not guaranteed accurate by the Toronto Regional Real Estate Board, the listing brokerage, or this website. The trademarks REALTOR®, REALTORS® and the REALTOR® logo are controlled by The Canadian Real Estate Association (CREA) and identify real estate professionals who are members of CREA. MLS®, Multiple Listing Service®, and the associated logos are owned by CREA. Not intended to solicit properties currently listed for sale or buyers under contract.
You may also like
More homes in Stirling-Rawdon
Hand-picked listings with a similar price range and style.
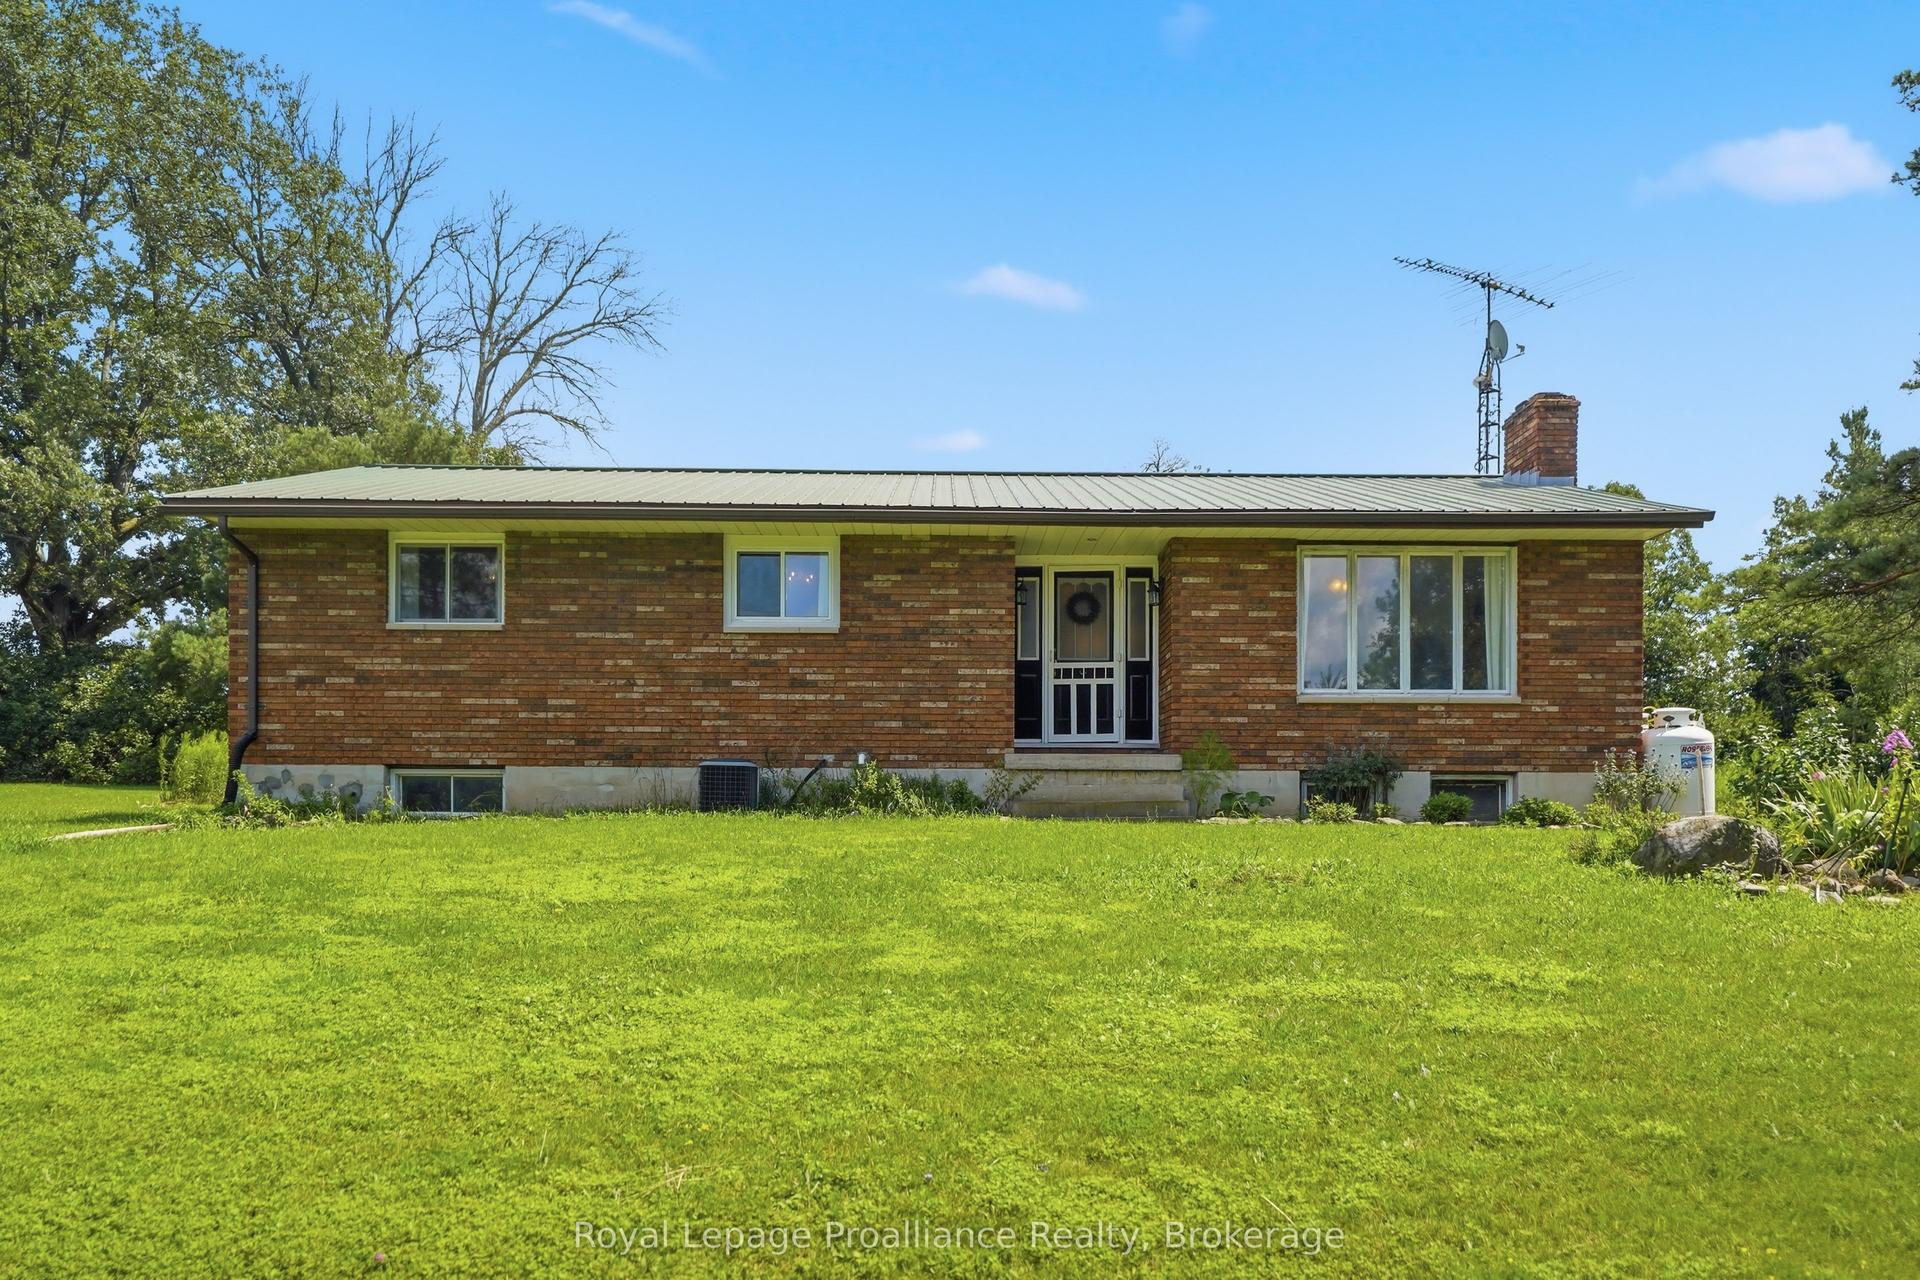
For Sale2 months ago
$579,000
Detached
est. $2,538/mo
393 Kings Mill Road, Rawdon Ward
Stirling-Rawdon, ON
3 bd
1 ba
1,300
5.5
MLS# X13688494Royal Lepage ProAlliance Realty
WhatsApp Aman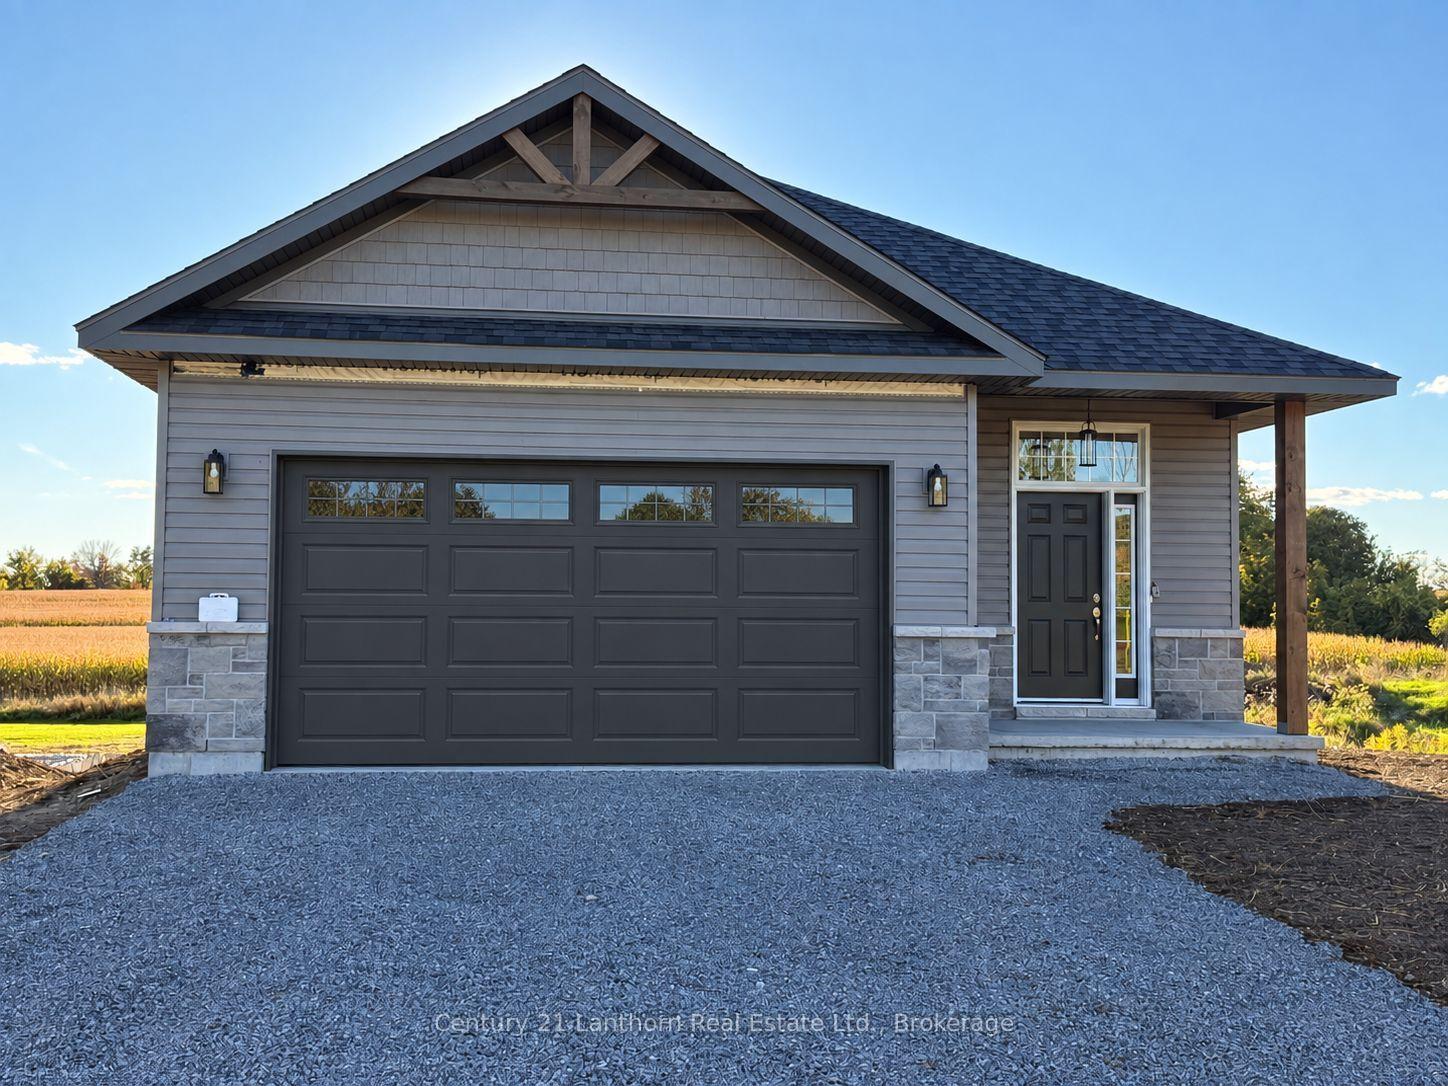
For Sale6 days ago
$699,900
Detached
est. $3,068/mo
2437 North Street, Rawdon Ward
Stirling-Rawdon, ON
2 bd
2 ba
1,750
3
MLS# X13856620Century 21 Lanthorn Real Estate L…
WhatsApp Aman