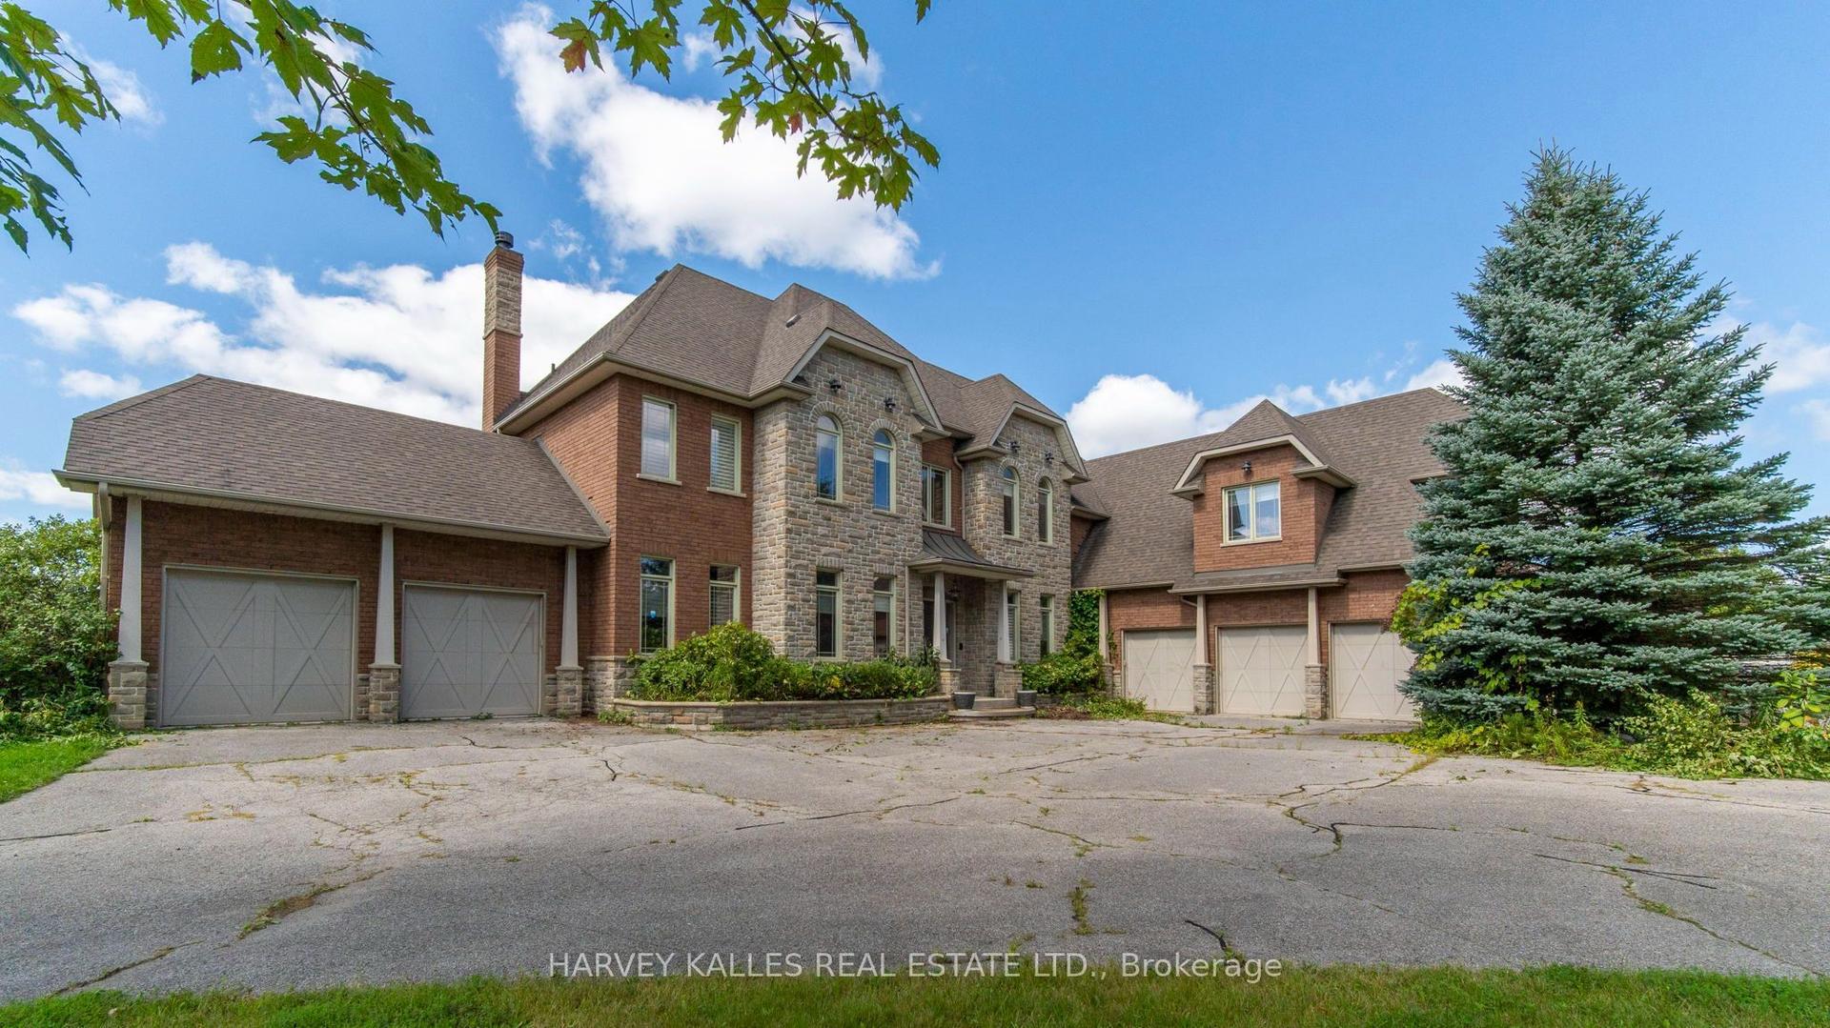
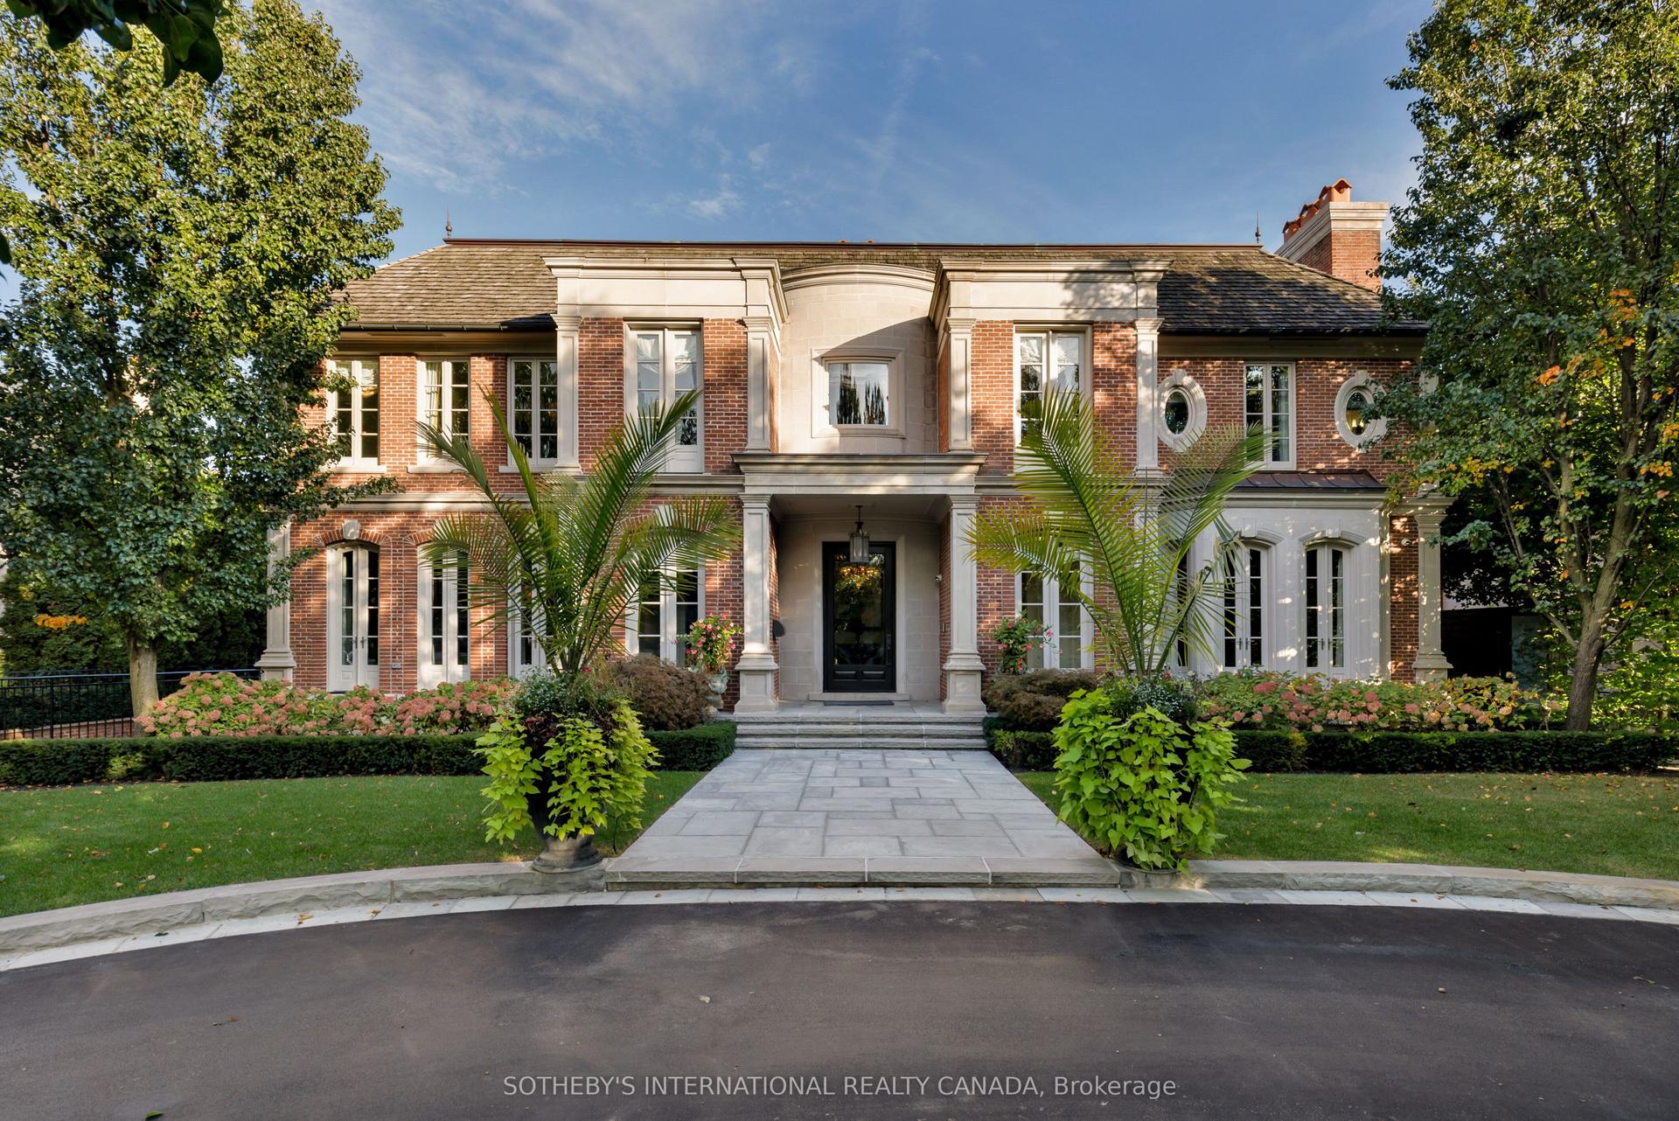
For Sale
1600 Misty Knoll Trail
Guilford, Dysart et al, ON
$15,850,000
3+2Bd
5Ba
5000 +sqft
23Parking
19138.65 ft frontagelot
DetachedMLS# X13765488Listed 2026-09-1033 DOM
Cooling
Central Vacuum
Basement
Finished with Walk-Out
On the market for 33 days — longer than average. The seller may be open to negotiation.
About this home
Welcome to Klaxon Lake on Misty Knoll Trail, a once-in-a-lifetime opportunity to own an extraordinary sanctuary nestled in the heart of Ontario's Haliburton Highlands. Spanning nearly 1100 acres of untouched Canadian wilderness, this double-gated private estate delivers an unparalleled lifestyle defined by serenity, luxury, and absolute privacy. Property Highlights: Expansive Private Grounds: Explore a breathtaking landscape that includes a 108-acre private lake stocked with lake trout, several additional ponds and extensive trails through the property . With multiple parcels, the estate offers flexibility for future expansion or development ideal for a legacy family compound or private nature reserve. Architectural Elegance: The 8,800 sq. ft. main residence is the epitome of refined comfort. Thoughtfully designed with six bedrooms and eight and a half bathrooms, the home blends warmth with high-end finishes, open-concept living spaces, and lake views from nearly every room. Premium Outbuildings: A true standout is the custom-built vehicle and motorcycle shop, perfect for collectors or hobbyists, with ample room for luxury cars, ATVs, and tools. In total, seven buildings are strategically located across the estate for guests, entertainment, or staff offering immense versatility and functionality. Nature Lovers Dream: Discover over 179 documented species of wildlife, miles of manicured trails, scenic lookouts, multiple ponds, and secluded spots for picnics, hiking, or meditation. Every corner of this property invites exploration and reflection. Whether you're hosting lavish retreats, building a family legacy, or simply seeking complete escape, Klaxon Lake Estate is the ultimate expression of luxury in nature. Close to shops and restaurants, yet it feels like your own private world.
Rooms
Main Floor
| Kitchen | 4.00 × 4.88 m | |
| Dining Room | 5.49 × 3.05 m | |
| Dining Room | 3.35 × 3.66 m | |
| Living Room | 7.01 × 6.71 m | Fireplace |
| Primary Bedroom | 5.79 × 5.49 m | |
| Sunroom | 4.57 × 3.66 m | |
| Bathroom | 3.35 × 4.72 m | 5 Pc Ensuite |
| Other | 5.49 × 1.52 m | Walk-In Closet(s) |
| Laundry | 6.13 × 3.35 m | |
| Powder Room | 0.94 × 2.74 m | 2 Pc Bath |
| Powder Room | 0.94 × 2.78 m | 2 Pc Bath |
Second Floor
| Recreation | 7.35 × 11.89 m | |
| Office | 4.88 × 3.96 m | |
| Bathroom | 4.57 × 3.32 m | |
| Bedroom 2 | 5.18 × 4.57 m | |
| Bathroom | 5.18 × 4.57 m | 3 Pc Ensuite |
| Bedroom 3 | 5.18 × 4.57 m | |
| Bathroom | 3.35 × 2.74 m | 3 Pc Ensuite |
Basement
| Recreation | 6.43 × 7.01 m | |
| Other | 5.21 × 7.65 m | |
| Bathroom | 3.69 × 3.66 m | Sauna |
| Bedroom 4 | 5.18 × 3.66 m | |
| Bedroom 5 | 3.69 × 5.18 m | |
| Bathroom | 2.74 × 2.13 m | 4 Pc Bath |
Features
- Primary Bedroom - Main Floor
- Sauna
- Storage
- Central Vacuum
- Deck
- Fishing
- Hot Tub
- Landscape Lighting
- Landscaped
- Lighting
- Privacy
- Recreational Area
- Year Round Living
- Full
- Finished with Walk-Out
- Central Air
- 2-Storey
Financials
Annual Taxes
$16,359.58
Estimated Rental Income
Entire property$3,200 – $4,800/mo
Basement apartment$1,800 – $2,500/mo
Rental yield0.2% – 0.4%
*Estimates based on comparable rentals in the area. Actual income may vary.
Market Data — Dysart et al
Days on market33 days
Buyer's MarketSeller's Market
Based on active listings in Dysart et al. Data updates daily.
Getting around
How walkable, bikeable, and transit-friendly this neighbourhood is.
55
/ 100
Walk Score
Somewhat Walkable
48
/ 100
Transit Score
Some Transit
53
/ 100
Bike Score
Bikeable
Scores are estimates based on neighbourhood data and are for informational purposes only.
MLS® data courtesy of the Toronto Regional Real Estate Board (TRREB).
The information provided herein must only be used by consumers that have a bona fide interest in the purchase, sale, or lease of real estate and may not be used for any commercial purpose or any other purpose. Listing information is deemed reliable but is not guaranteed accurate by the Toronto Regional Real Estate Board, the listing brokerage, or this website. The trademarks REALTOR®, REALTORS® and the REALTOR® logo are controlled by The Canadian Real Estate Association (CREA) and identify real estate professionals who are members of CREA. MLS®, Multiple Listing Service®, and the associated logos are owned by CREA. Not intended to solicit properties currently listed for sale or buyers under contract.
You may also like
More homes in Dysart et al
Hand-picked listings with a similar price range and style.
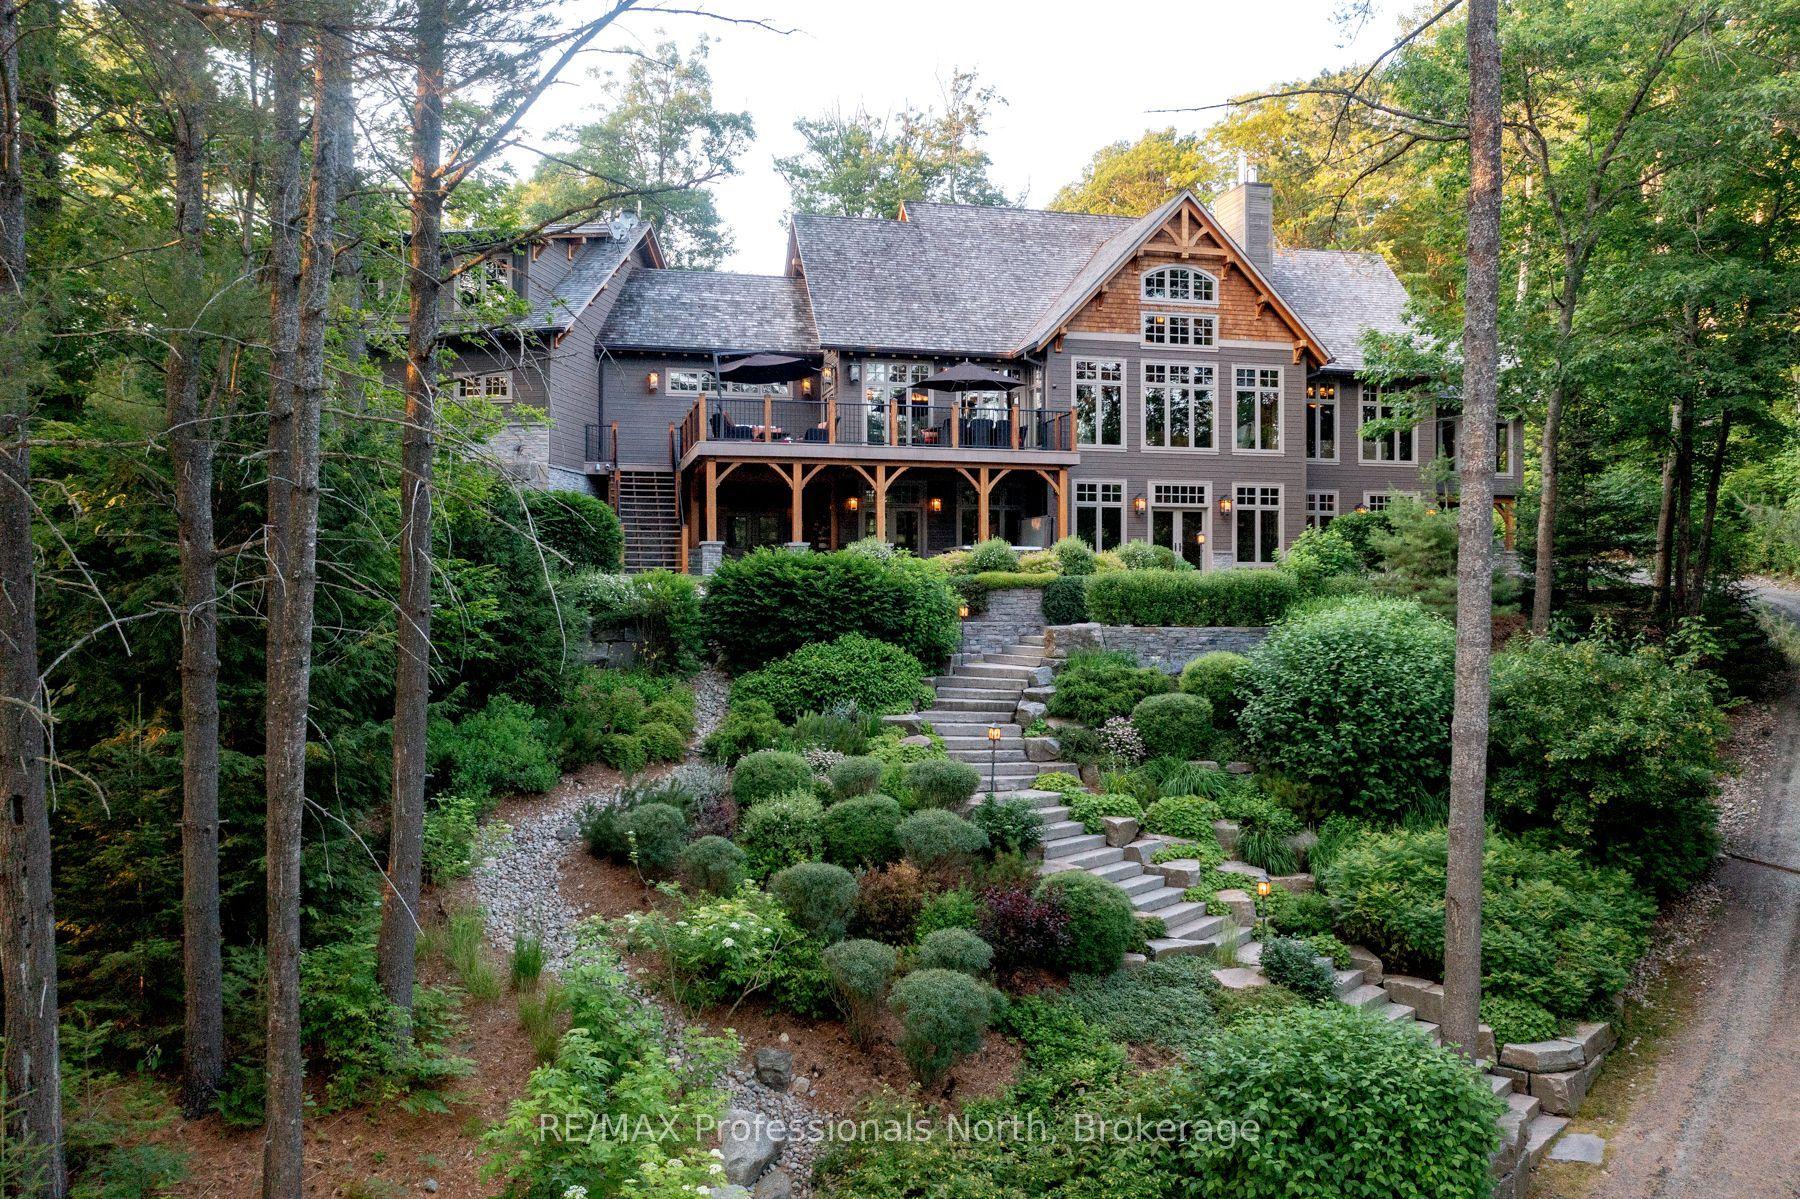
For Sale5 months ago
$18,600,000
Detached
est. $81,543/mo
1600 Misty Knoll Trail, Guilford
Dysart et al, ON
3+2 bd
5 ba
—
23
MLS# X13103720RE/MAX Professionals North
WhatsApp Aman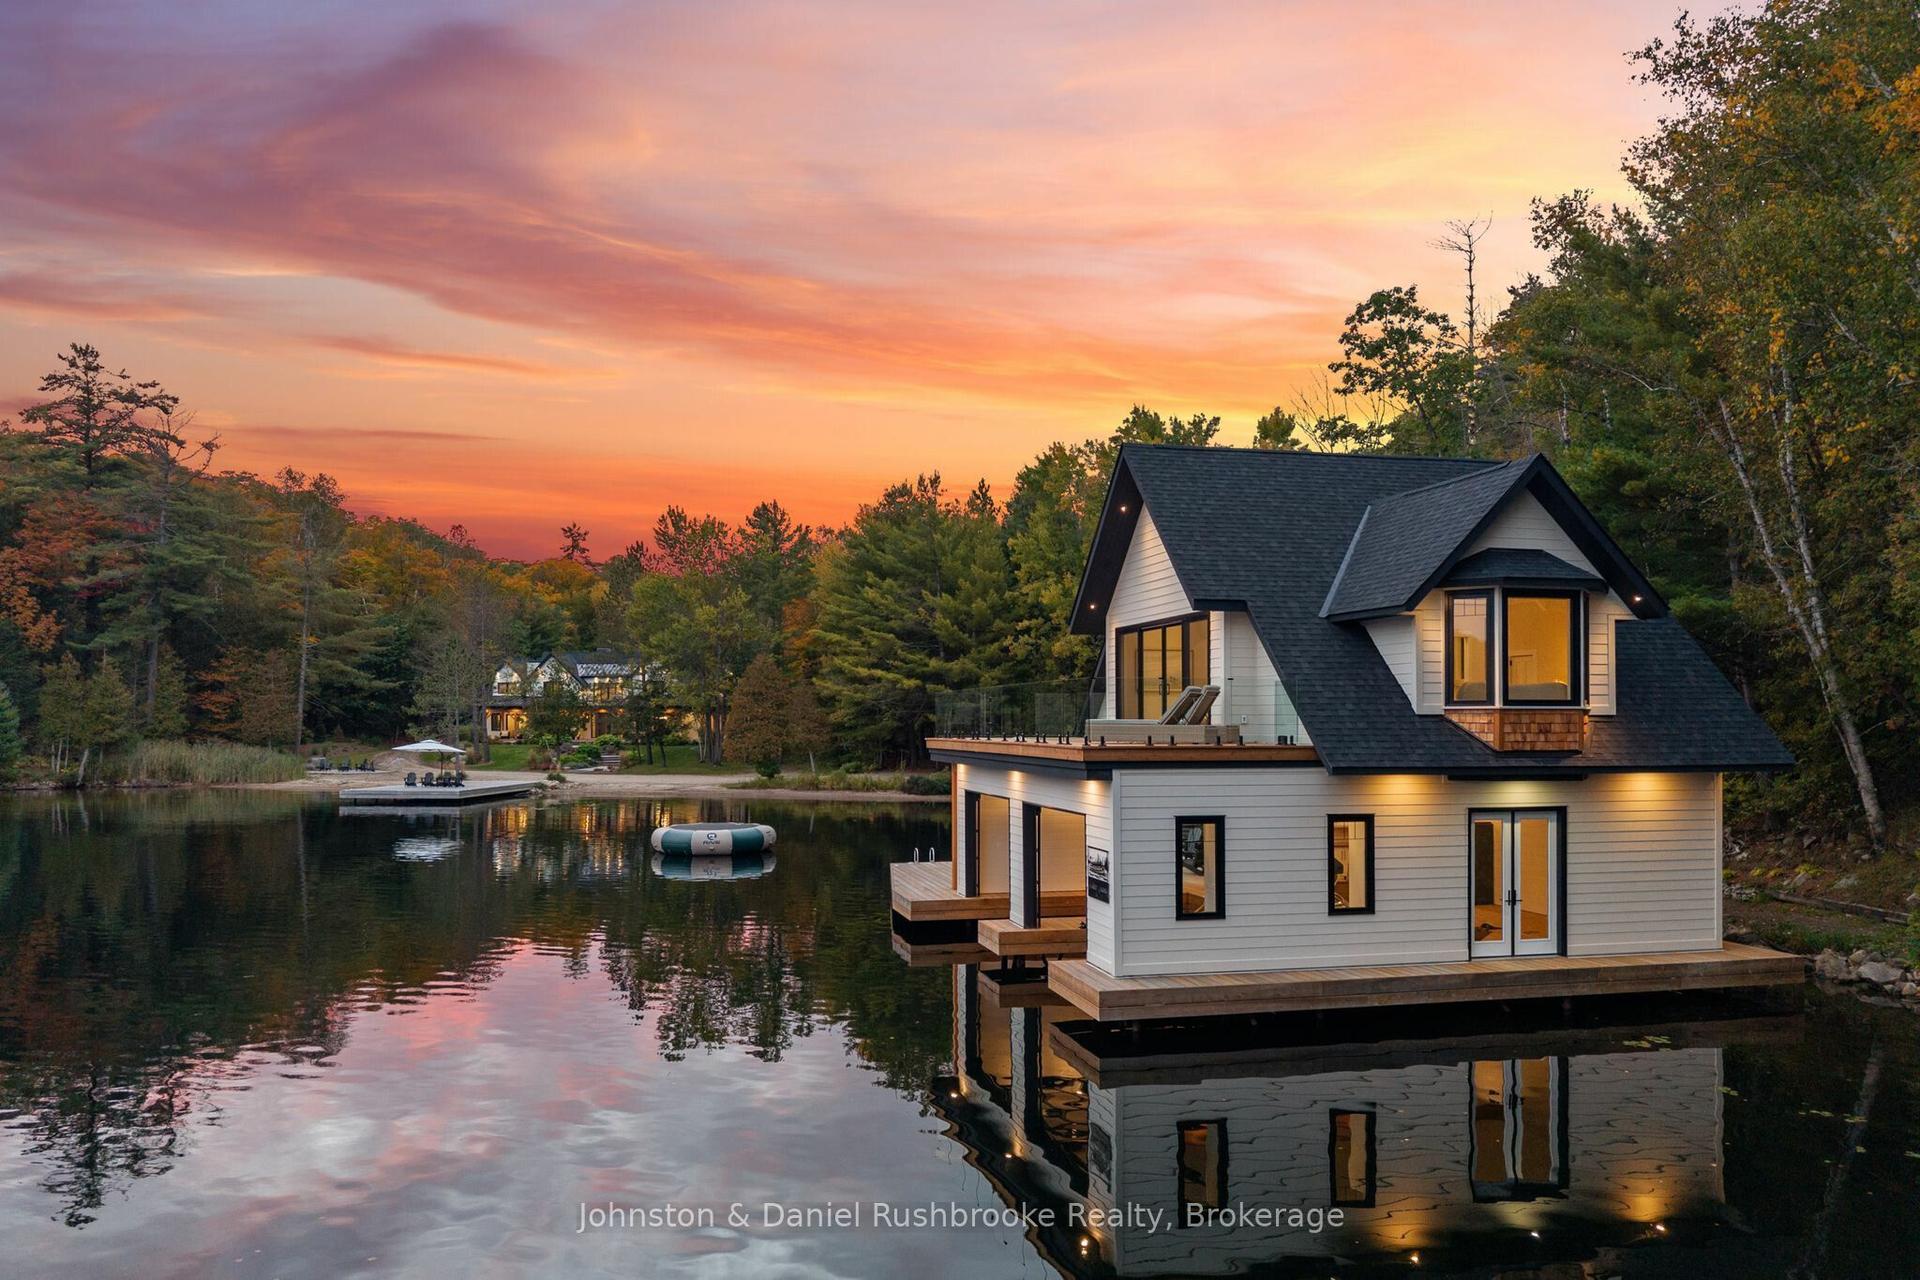
For Sale5 days ago
$14,895,000
Detached
est. $65,300/mo
143 HWY 632 Highway E, Seguin
Seguin, ON
6 bd
15 ba
—
12
MLS# X13876730Johnston & Daniel Rushbrooke Real…
WhatsApp Aman