For Lease
87 GLEN PARK Drive
2303 - Blackburn Hamlet (South), Blackburn Hamlet, ON
$2,500
3Bd
2Ba
1,500+sqft
2Parking
$2/sqft
Condo TownMLS# X13766008Listed 2026-09-1044 DOM
Cooling
Central Air
Basement
Finished
On the market for 44 days — longer than average. The seller may be open to negotiation.
About this home
Welcome to this beautifully maintained 3-bedroom townhome in Blackburn Hamlet, offering a private setting with no rear neighbours. A large foyer leads into the bright, open-concept main level, where patio doors provide views of the backyard and plenty of natural light. The spacious kitchen features quartz countertops, a breakfast bar, under-cabinet lighting and additional pantry space. Hardwood floors and plenty of pot lights enhance the adjoining dining and living areas, creating a warm and inviting space for everyday living and entertaining. Upstairs, the oversized primary bedroom features a walk-in closet, complemented by two additional bedrooms and a full bathroom on the upper split level. The lower-level family room offers additional living space with a wood feature wall, pot lights and direct access to the backyard. A convenient laundry, utility and storage room is located just off the family room. Enjoy a fully fenced, low-maintenance backyard with two decks and added privacy. Monthly rent includes water and sewer, grass cutting and snow removal. Ideally located within walking distance of parks, schools and a variety of nearby amenities.
Hardwood
Rooms
Main Floor
| Foyer | — | |
| Dining Room | 3.47 × 3.22 m | |
| Living Room | 5.00 × 3.45 m | |
| Kitchen | 3.17 × 3.04 m | |
| Bathroom | — |
Second Floor
| Primary Bedroom | 6.42 × 3.45 m | |
| Bedroom | 4.01 × 3.04 m | |
| Bedroom | 3.22 × 2.84 m | |
| Bathroom | — |
Lower
| Family Room | 6.42 × 4.74 m | |
| Laundry | — | |
| Utility Room | — |
Features
- Auto Garage Door Remote
- Deck
- Full
- Finished
- Central Air
- 2-Storey
Financials
Estimated Rental Income
Entire property$3,200 – $4,200/mo
Rental yield1536.0% – 2016.0%
*Estimates based on comparable rentals in the area. Actual income may vary.
Market Data — Blackburn Hamlet
Days on market44 days
Buyer's MarketSeller's Market
Based on active listings in Blackburn Hamlet. Data updates daily.
Other rentals like this
Similar rentals in Blackburn Hamlet
Same property type, similar price, similar size — currently for rent.
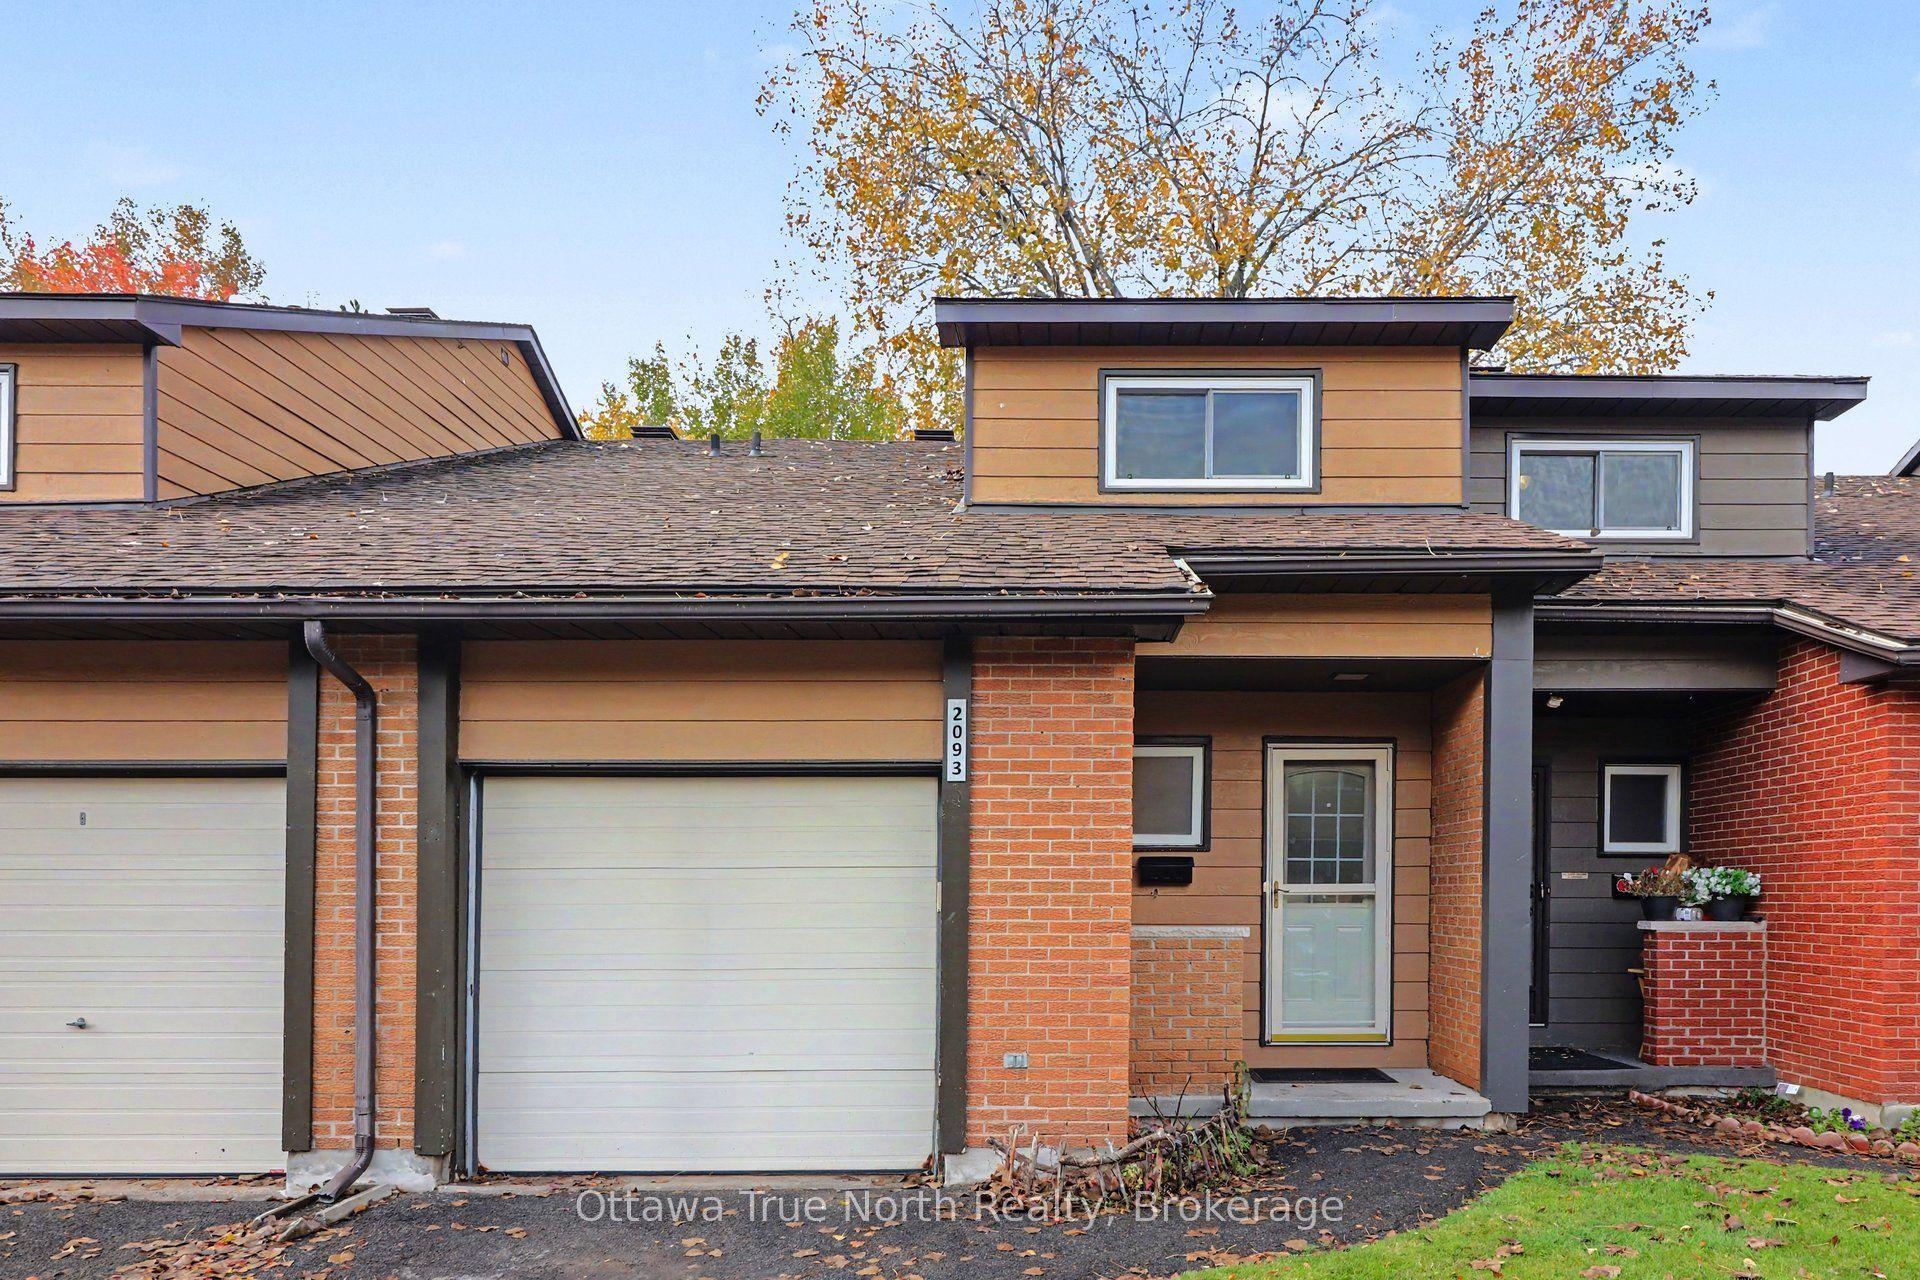
For Lease8 days ago
$2,550
Condo Town
2093 Orient Park Drive 132 #132, 2303 - Blackburn Hamlet (South)
Blackburn Hamlet, ON
3 bd
2 ba
1,300
1
MLS# X14087660Ottawa True North Realty
WhatsApp Aman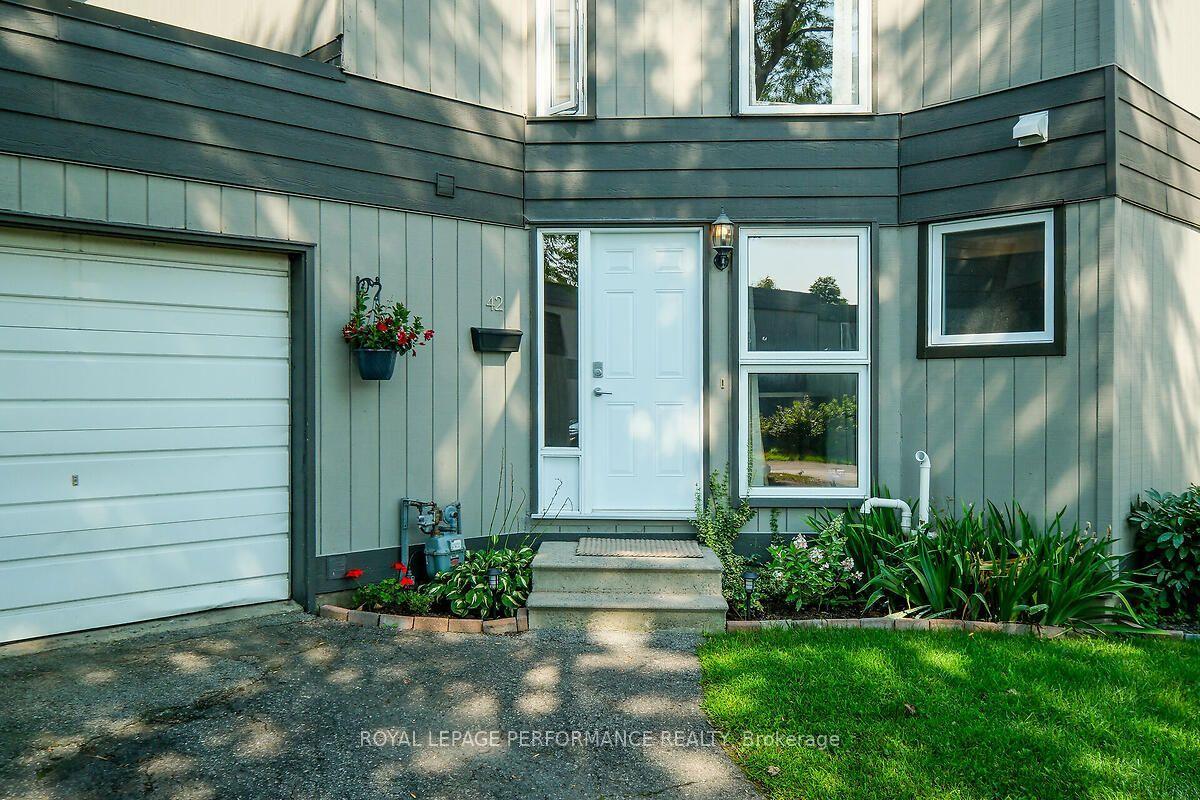
For Lease24 days ago
$2,500
Condo Town
42 Compata Way 28 #28, 2303 - Blackburn Hamlet (South)
Blackburn Hamlet, ON
3 bd
2 ba
1,100
2
MLS# X13844458Royal Lepage Performance Realty
WhatsApp Aman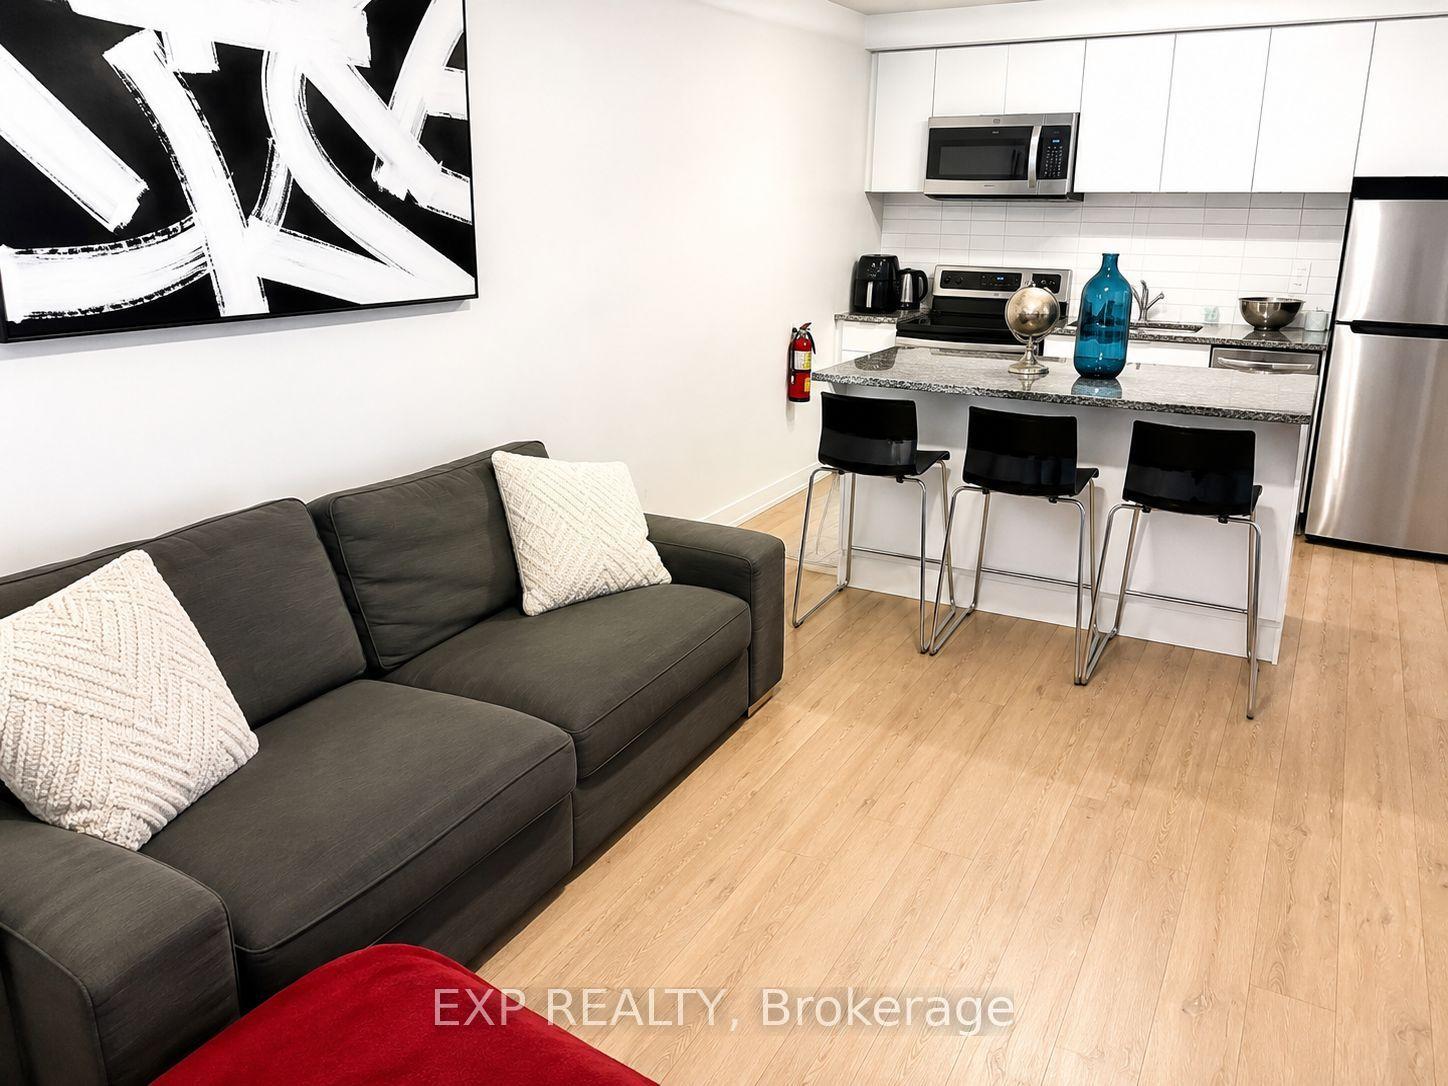
Getting around
How walkable, bikeable, and transit-friendly this neighbourhood is.
71
/ 100
Walk Score
Very Walkable
56
/ 100
Transit Score
Good Transit
52
/ 100
Bike Score
Bikeable
Scores are estimates based on neighbourhood data and are for informational purposes only.
MLS® data courtesy of the Toronto Regional Real Estate Board (TRREB).
The information provided herein must only be used by consumers that have a bona fide interest in the purchase, sale, or lease of real estate and may not be used for any commercial purpose or any other purpose. Listing information is deemed reliable but is not guaranteed accurate by the Toronto Regional Real Estate Board, the listing brokerage, or this website. The trademarks REALTOR®, REALTORS® and the REALTOR® logo are controlled by The Canadian Real Estate Association (CREA) and identify real estate professionals who are members of CREA. MLS®, Multiple Listing Service®, and the associated logos are owned by CREA. Not intended to solicit properties currently listed for sale or buyers under contract.