For Lease
Open House Sat 18–20
950 Oakcrossing Road Upper #Upper
North M, London North, ON
$2,399
3Bd
3Ba
1,750+sqft
2Parking
39 x 110 ftlot
$1/sqft
DetachedMLS# X13766786Listed 2026-09-1026 DOM
Cooling
Central Air
About this home
Welcome to this move-in-ready 3-bedroom, 3-bathroom home in desirable Oakridge. The upper unit features an open-concept kitchen and living area, a dinette, and patio doors leading to the backyard deck. The main floor welcomes you with a convenient powder room, spacious front entry with a hall closet, and separate access to the garage.As you explore you will find the family room at second floor featuring large windows and offers a versatile space for a TV room, home office, or kids' playroom. Upstairs, you'll find three bedrooms and two full bathrooms, including a spacious primary bedroom with ensuite. The renovated second-floor laundry room includes a convenient laundry sink and space-saving stackable washer and dryer.The prime location adds to the appeal, with shopping destinations such as Costco, Sobeys, and Farm Boy all within 5 minutes away by car. A variety of classic and multicultural restaurants are just a short walk or drive away. Enjoy relaxing evening walks at nearby parks, including Beaverbrook Woods, Whetherfield Park, Sunrise Park, and more. Please keep in mind that the listing is only for the Upper Unit, as the basement is already occupied.
GarageRenovated
Rooms
Other
| Kitchen | 3.35 × 2.87 m | |
| Dining Room | 2.87 × 2.87 m | |
| Living Room | 6.22 × 3.48 m | |
| Family Room | 4.27 × 3.25 m | |
| Primary Bedroom | 5.00 × 3.73 m | |
| Bedroom 2 | 3.78 × 2.74 m | |
| Bedroom 3 | 3.48 × 3.25 m | |
| Laundry | 2.13 × 1.96 m |
Features
- Auto Garage Door Remote
- Deck
- Separate Entrance
- Central Air
- 2-Storey
Financials
Estimated Rental Income
Entire property$3,200 – $4,800/mo
Rental yield1600.7% – 2401.0%
*Estimates based on comparable rentals in the area. Actual income may vary.
Market Data — London North
Days on market26 days
Buyer's MarketSeller's Market
Based on active listings in London North. Data updates daily.
Other rentals like this
Similar rentals in London North
Same property type, similar price, similar size — currently for rent.
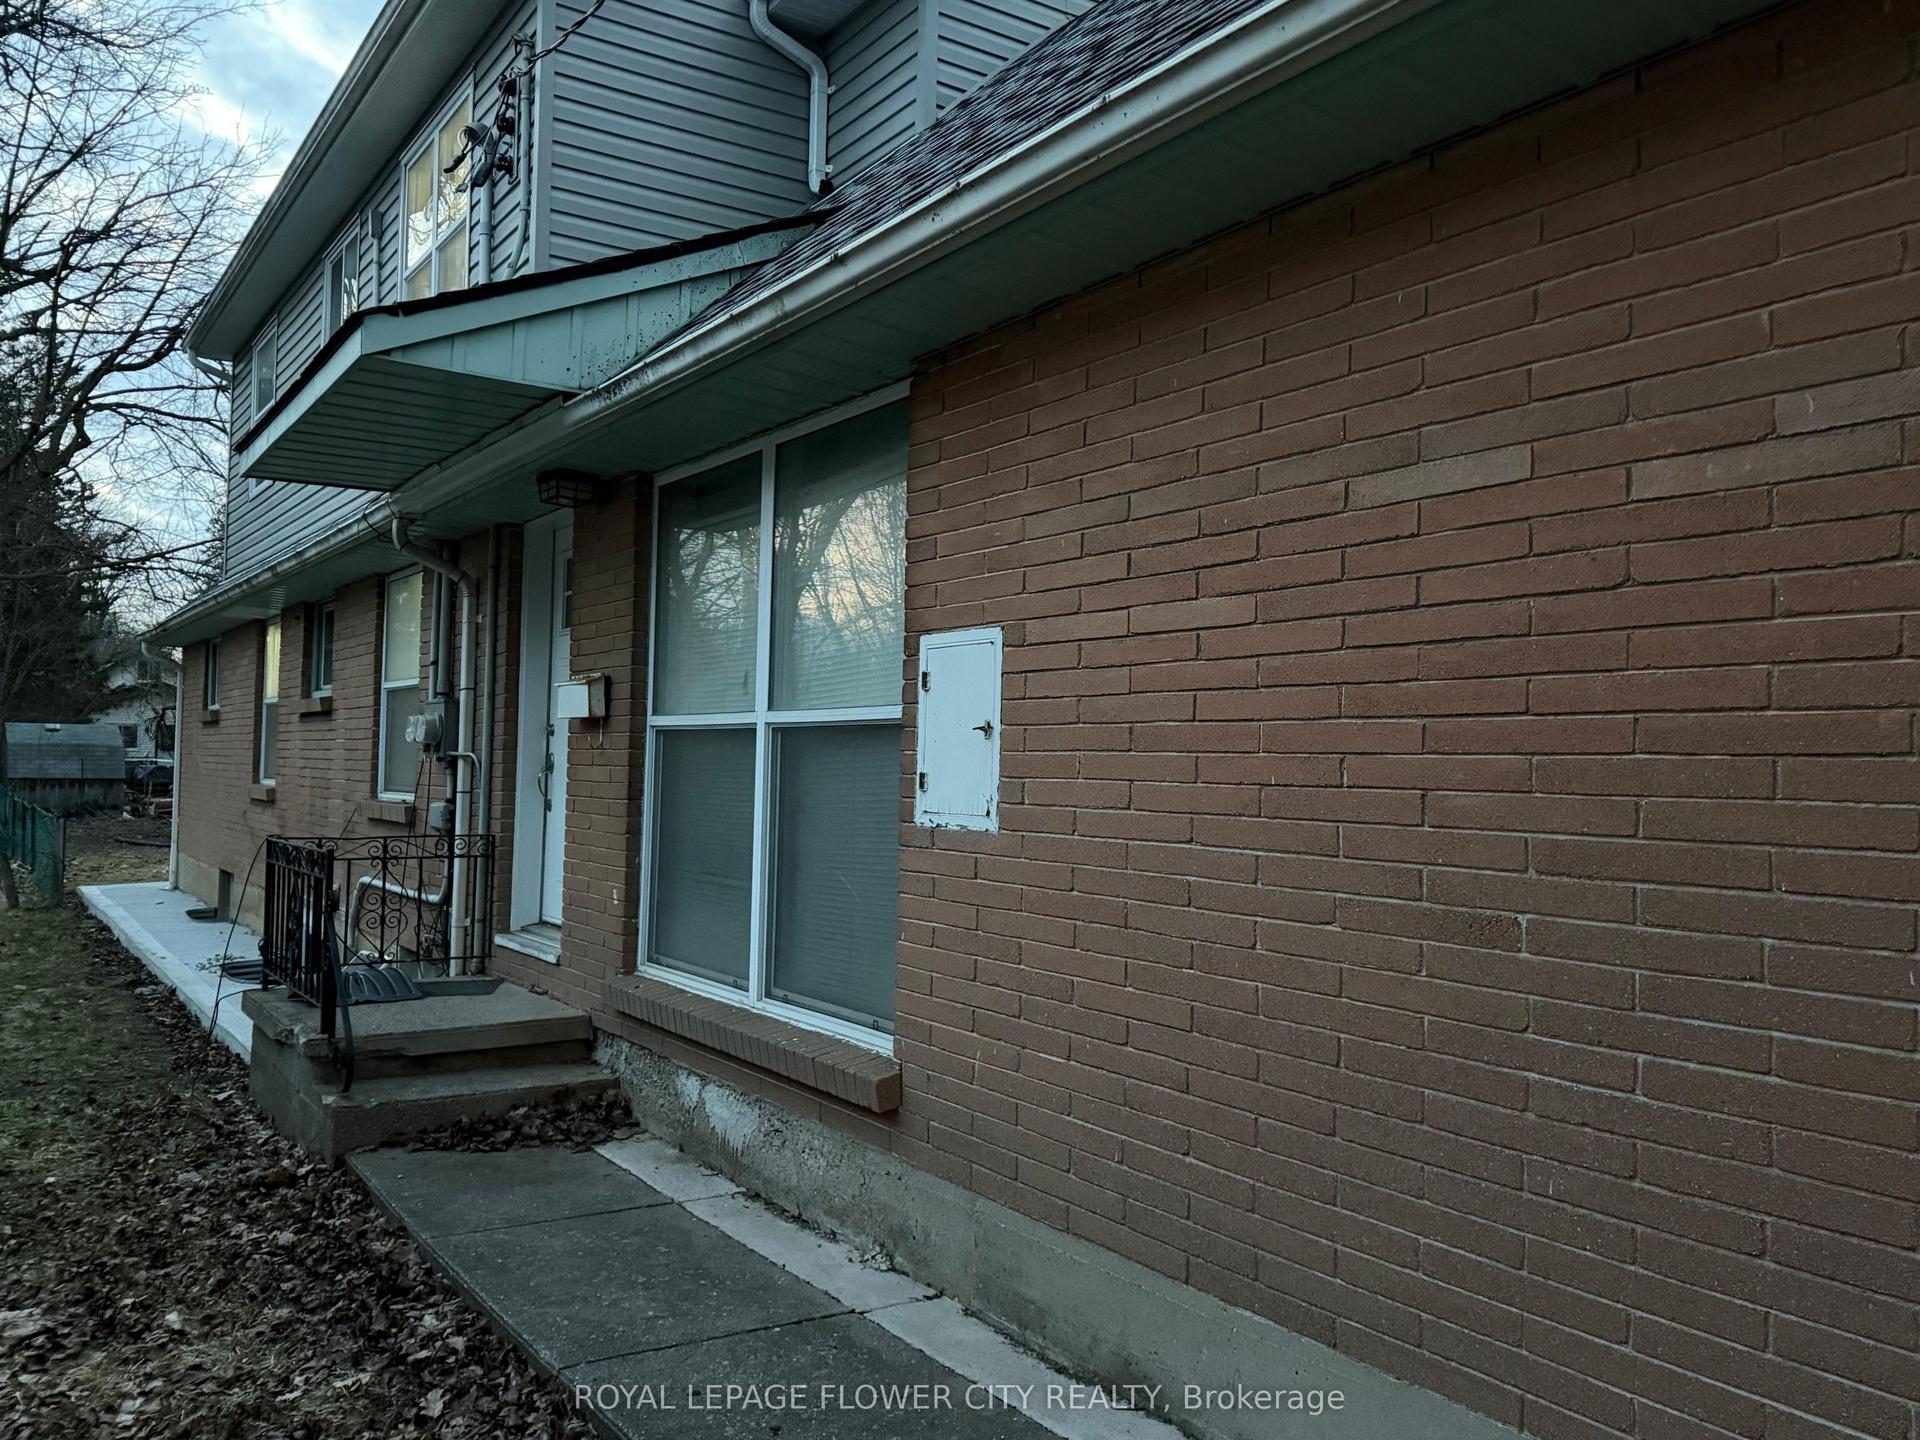
For Lease4 months ago
$2,099
Detached
30 Woodward Avenue Upper Floor #Upper Floor, North N
London North, ON
3 bd
3 ba
1,300
2
MLS# X13228892Royal Lepage Flower City Realty
WhatsApp Aman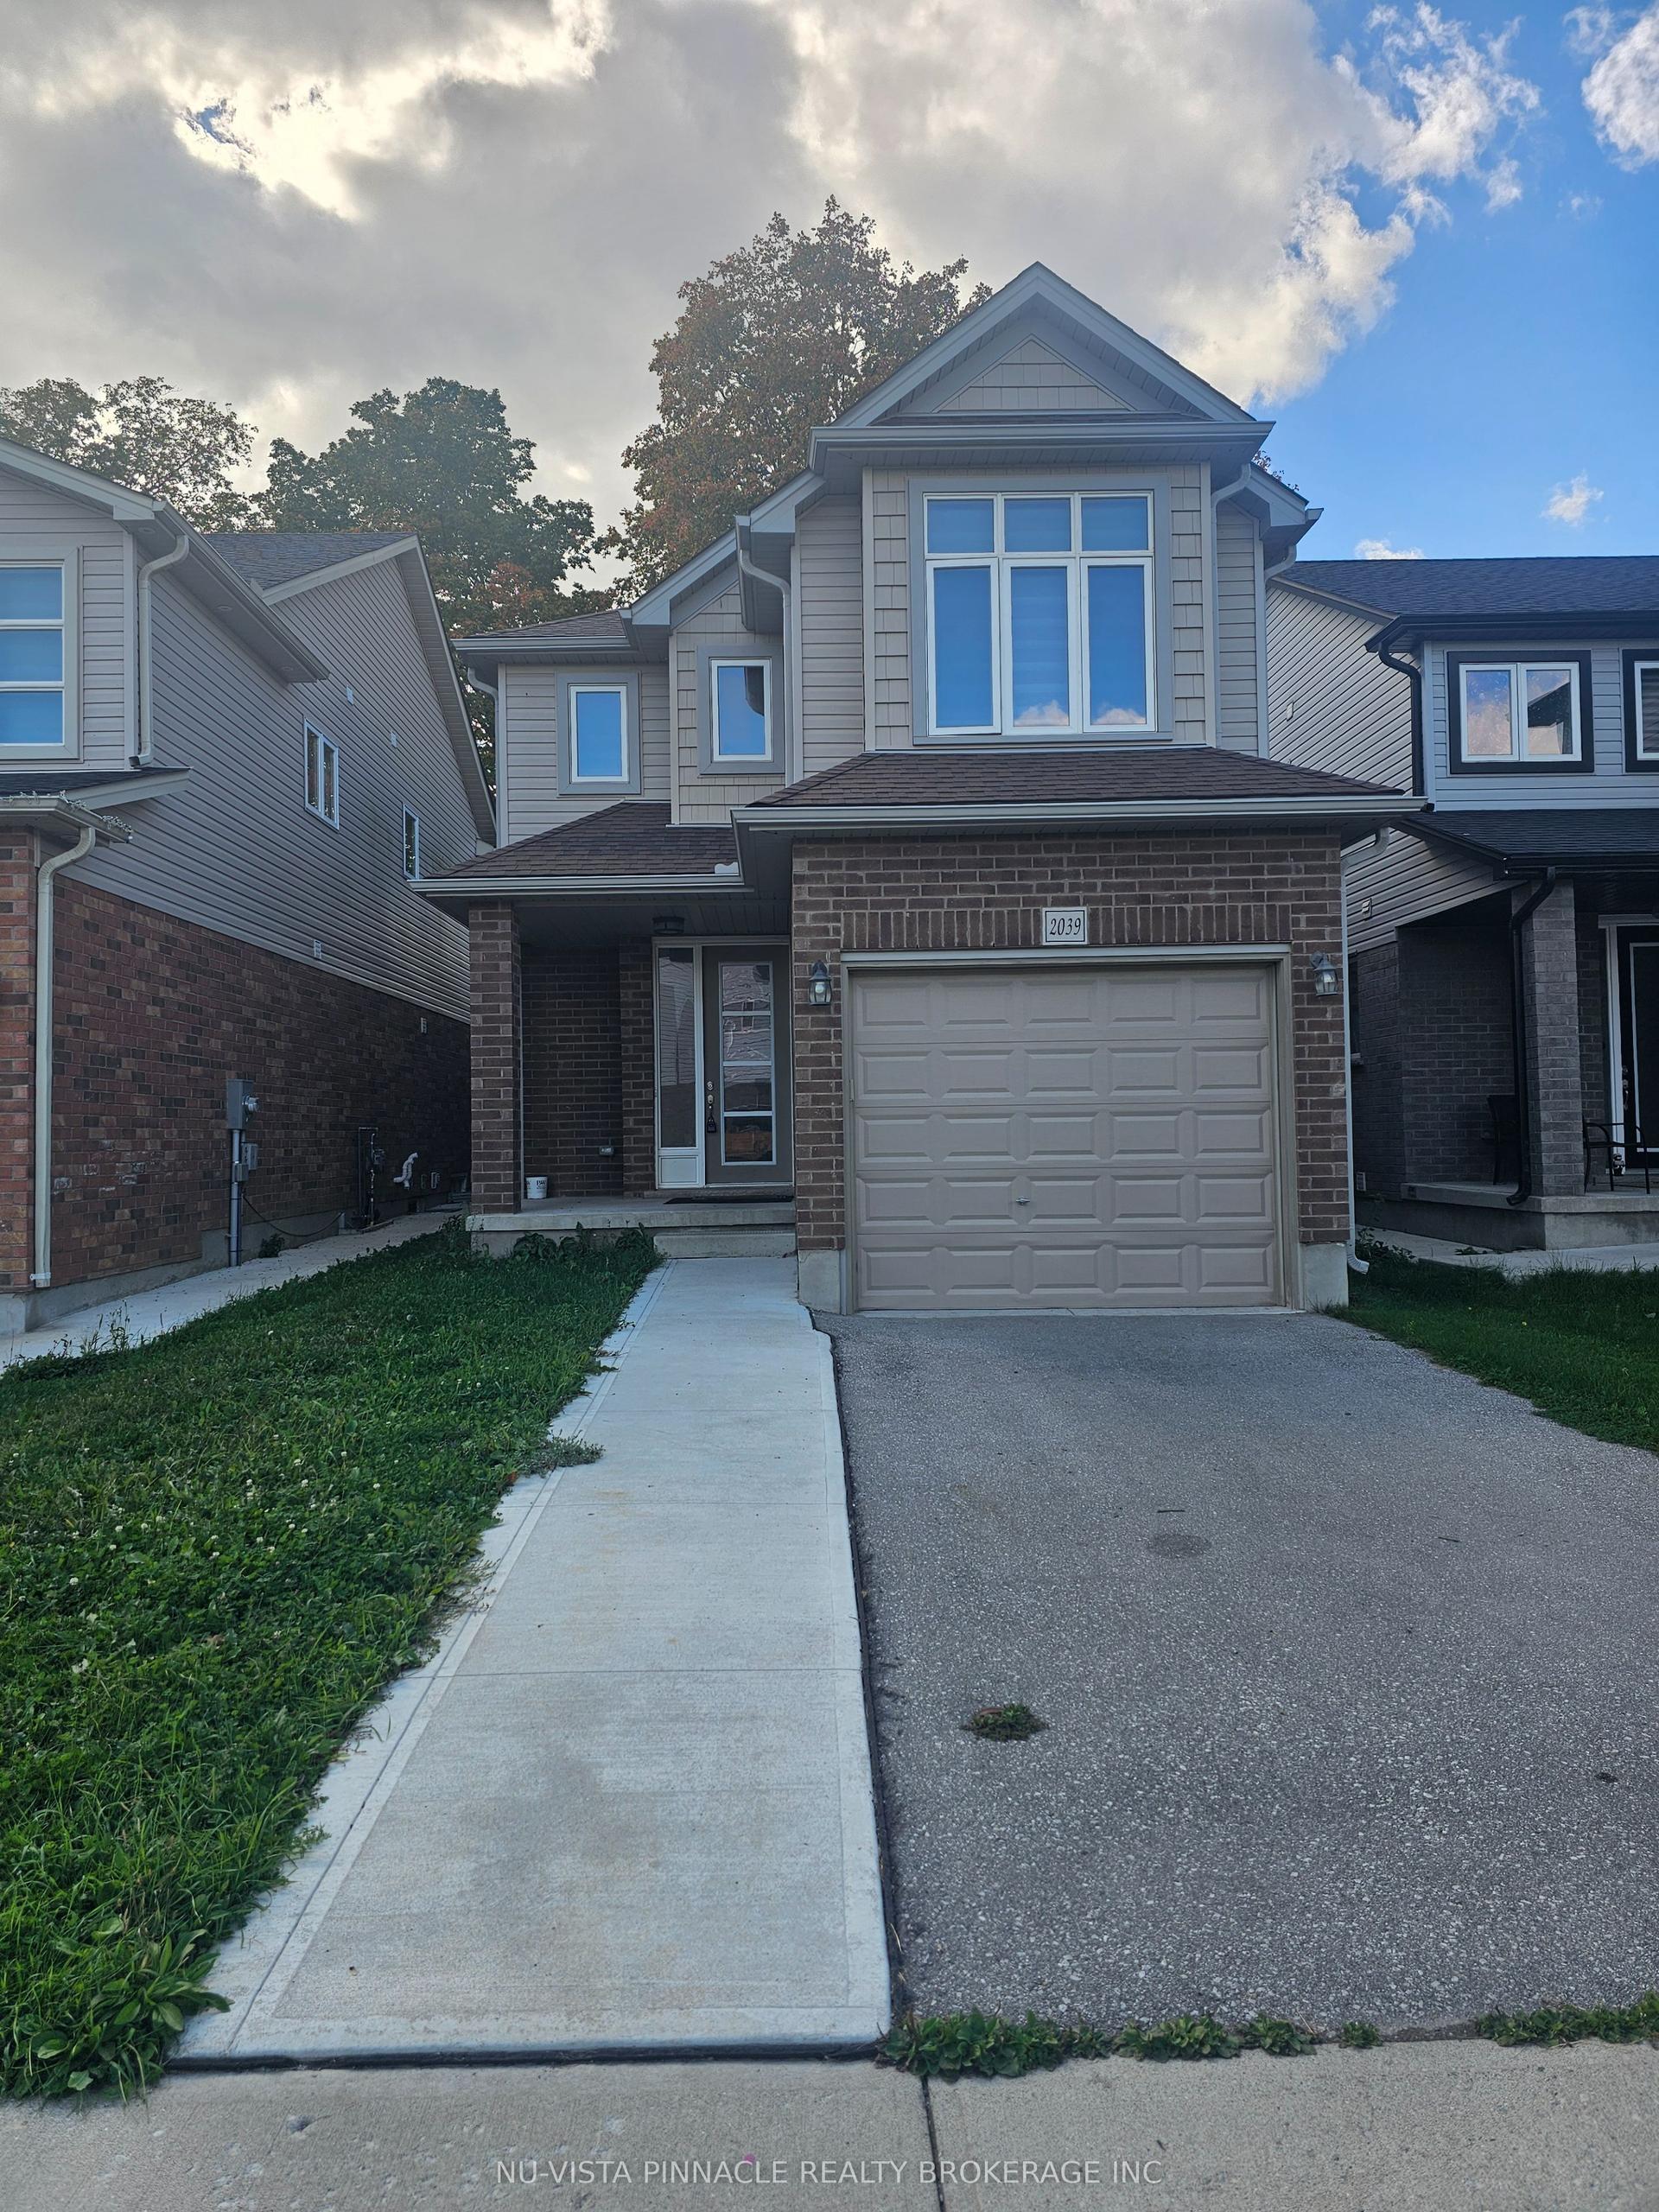
For Lease13 h ago
$2,650
Detached
2039 Cedarpark Drive, North D
London North, ON
3 bd
3 ba
1,750
2
MLS# X13869558Nu-Vista Pinnacle Realty Brokerag…
WhatsApp Aman
Getting around
How walkable, bikeable, and transit-friendly this neighbourhood is.
53
/ 100
Walk Score
Somewhat Walkable
46
/ 100
Transit Score
Some Transit
45
/ 100
Bike Score
Somewhat Bikeable
Scores are estimates based on neighbourhood data and are for informational purposes only.
MLS® data courtesy of the Toronto Regional Real Estate Board (TRREB).
The information provided herein must only be used by consumers that have a bona fide interest in the purchase, sale, or lease of real estate and may not be used for any commercial purpose or any other purpose. Listing information is deemed reliable but is not guaranteed accurate by the Toronto Regional Real Estate Board, the listing brokerage, or this website. The trademarks REALTOR®, REALTORS® and the REALTOR® logo are controlled by The Canadian Real Estate Association (CREA) and identify real estate professionals who are members of CREA. MLS®, Multiple Listing Service®, and the associated logos are owned by CREA. Not intended to solicit properties currently listed for sale or buyers under contract.