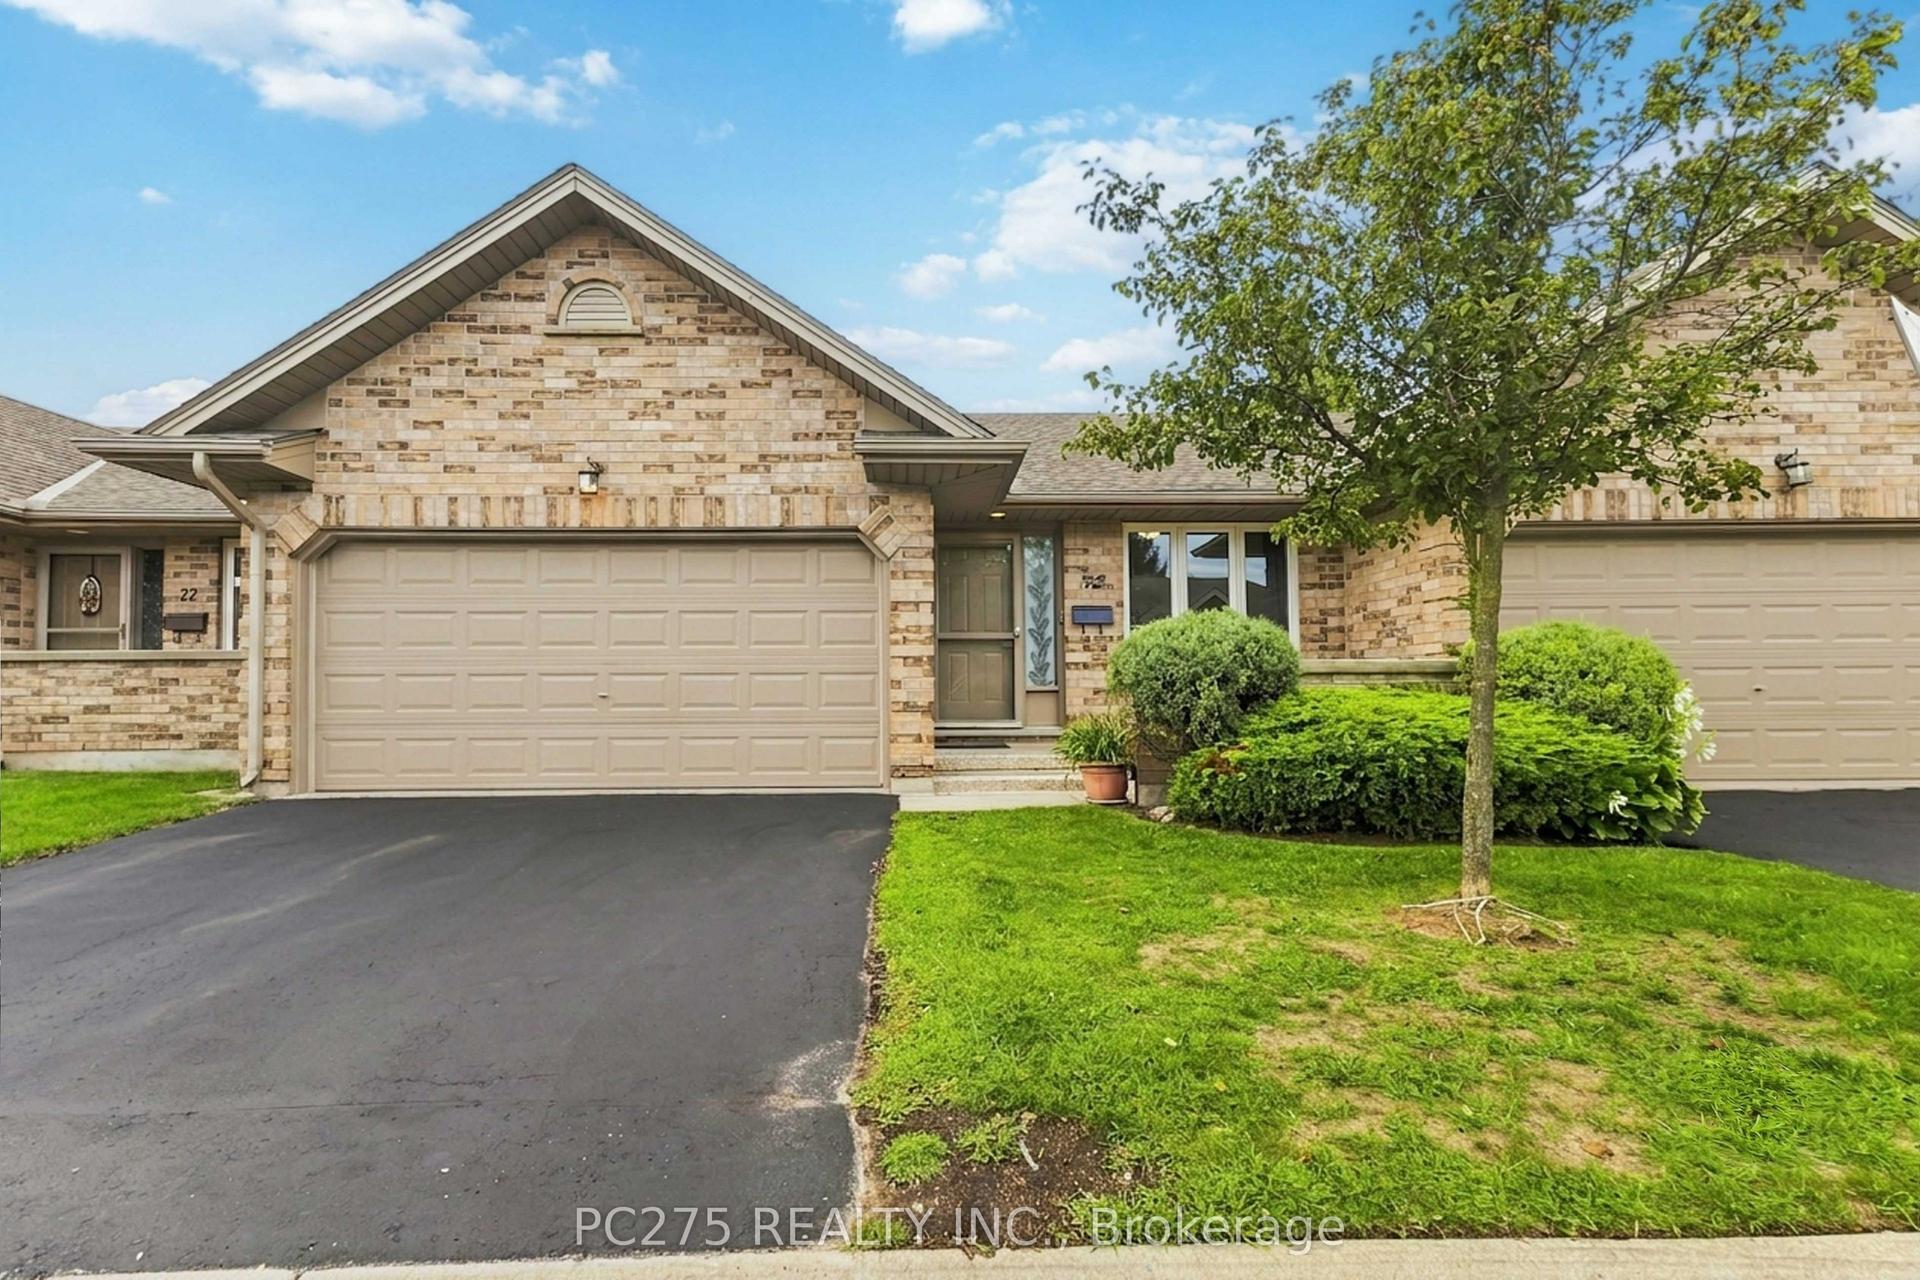
For Sale
683 Windermere Road 16 #16
North G, London North, ON
$474,900
4Bd
3Ba
1,700+sqft
2Parking
$279/sqft
Condo TownMLS# X13767160Listed 2026-09-1029 DOM
Cooling
Central Air
Basement
Finished
About this home
This fully updated townhouse condo in desirable North London offers plenty of space, close proximity to many wonderful amenities and is move-in ready. Tucked nicely at the back of the complex and close to visitor parking, the surrounding mature trees provide a backdrop of serene nature to enjoy. Handsome red brick and tidy grounds ensure a wonderful first impression upon arrival. Private driveway and single garage with inside entry ensures a convenient lifestyle with these little luxuries to appreciate and enjoy. Spacious hallway with closet leads to main floor room including bright window and newer carpet - a possible 4th bedroom, second living space, or home office. Head upstairs to discover newer flooring, updated 2PC bathroom with laundry, renovated kitchen with large bay window, white cabinetry, subway tile backsplash and stainless steel appliances. Open concept dining and living room offers plenty of space, with oversized windows providing plenty of natural light, corner gas fireplace and patio door to back deck. The upper level includes three spacious bedrooms with newer carpet. Primary includes large closet and updated 2PC ensuite, with additional full bathroom at the end of the hall. Located in one of the finest neighbourhoods in North London, zoned to top rated schools, and just minutes to Masonville Mall, wonderful shopping & restaurants, and Western University campus and hospital.
GarageRenovatedFireplace
Rooms
Main Floor
| Bedroom | 4.05 × 4.60 m |
Second Floor
| Kitchen | 3.98 × 3.18 m | |
| Bathroom | 2.01 × 2.56 m | |
| Dining Room | 2.35 × 3.72 m | |
| Living Room | 4.13 × 5.78 m |
Third Floor
| Bedroom | 3.73 × 3.05 m | |
| Bedroom | 3.26 × 2.63 m | |
| Bedroom | 4.74 × 3.25 m | |
| Bathroom | 1.86 × 2.49 m | |
| Bathroom | 1.44 × 1.66 m |
Features
- Auto Garage Door Remote
- Deck
- Landscaped
- Finished
- Central Air
- 3-Storey
Financials
Annual Taxes
$3,336
Estimated Rental Income
Entire property$3,200 – $4,200/mo
Rental yield8.1% – 10.6%
*Estimates based on comparable rentals in the area. Actual income may vary.
Market Data — London North
Days on market29 days
Buyer's MarketSeller's Market
Based on active listings in London North. Data updates daily.
Getting around
How walkable, bikeable, and transit-friendly this neighbourhood is.
69
/ 100
Walk Score
Somewhat Walkable
58
/ 100
Transit Score
Good Transit
42
/ 100
Bike Score
Somewhat Bikeable
Scores are estimates based on neighbourhood data and are for informational purposes only.
MLS® data courtesy of the Toronto Regional Real Estate Board (TRREB).
The information provided herein must only be used by consumers that have a bona fide interest in the purchase, sale, or lease of real estate and may not be used for any commercial purpose or any other purpose. Listing information is deemed reliable but is not guaranteed accurate by the Toronto Regional Real Estate Board, the listing brokerage, or this website. The trademarks REALTOR®, REALTORS® and the REALTOR® logo are controlled by The Canadian Real Estate Association (CREA) and identify real estate professionals who are members of CREA. MLS®, Multiple Listing Service®, and the associated logos are owned by CREA. Not intended to solicit properties currently listed for sale or buyers under contract.
You may also like
More homes in London North
Hand-picked listings with a similar price range and style.
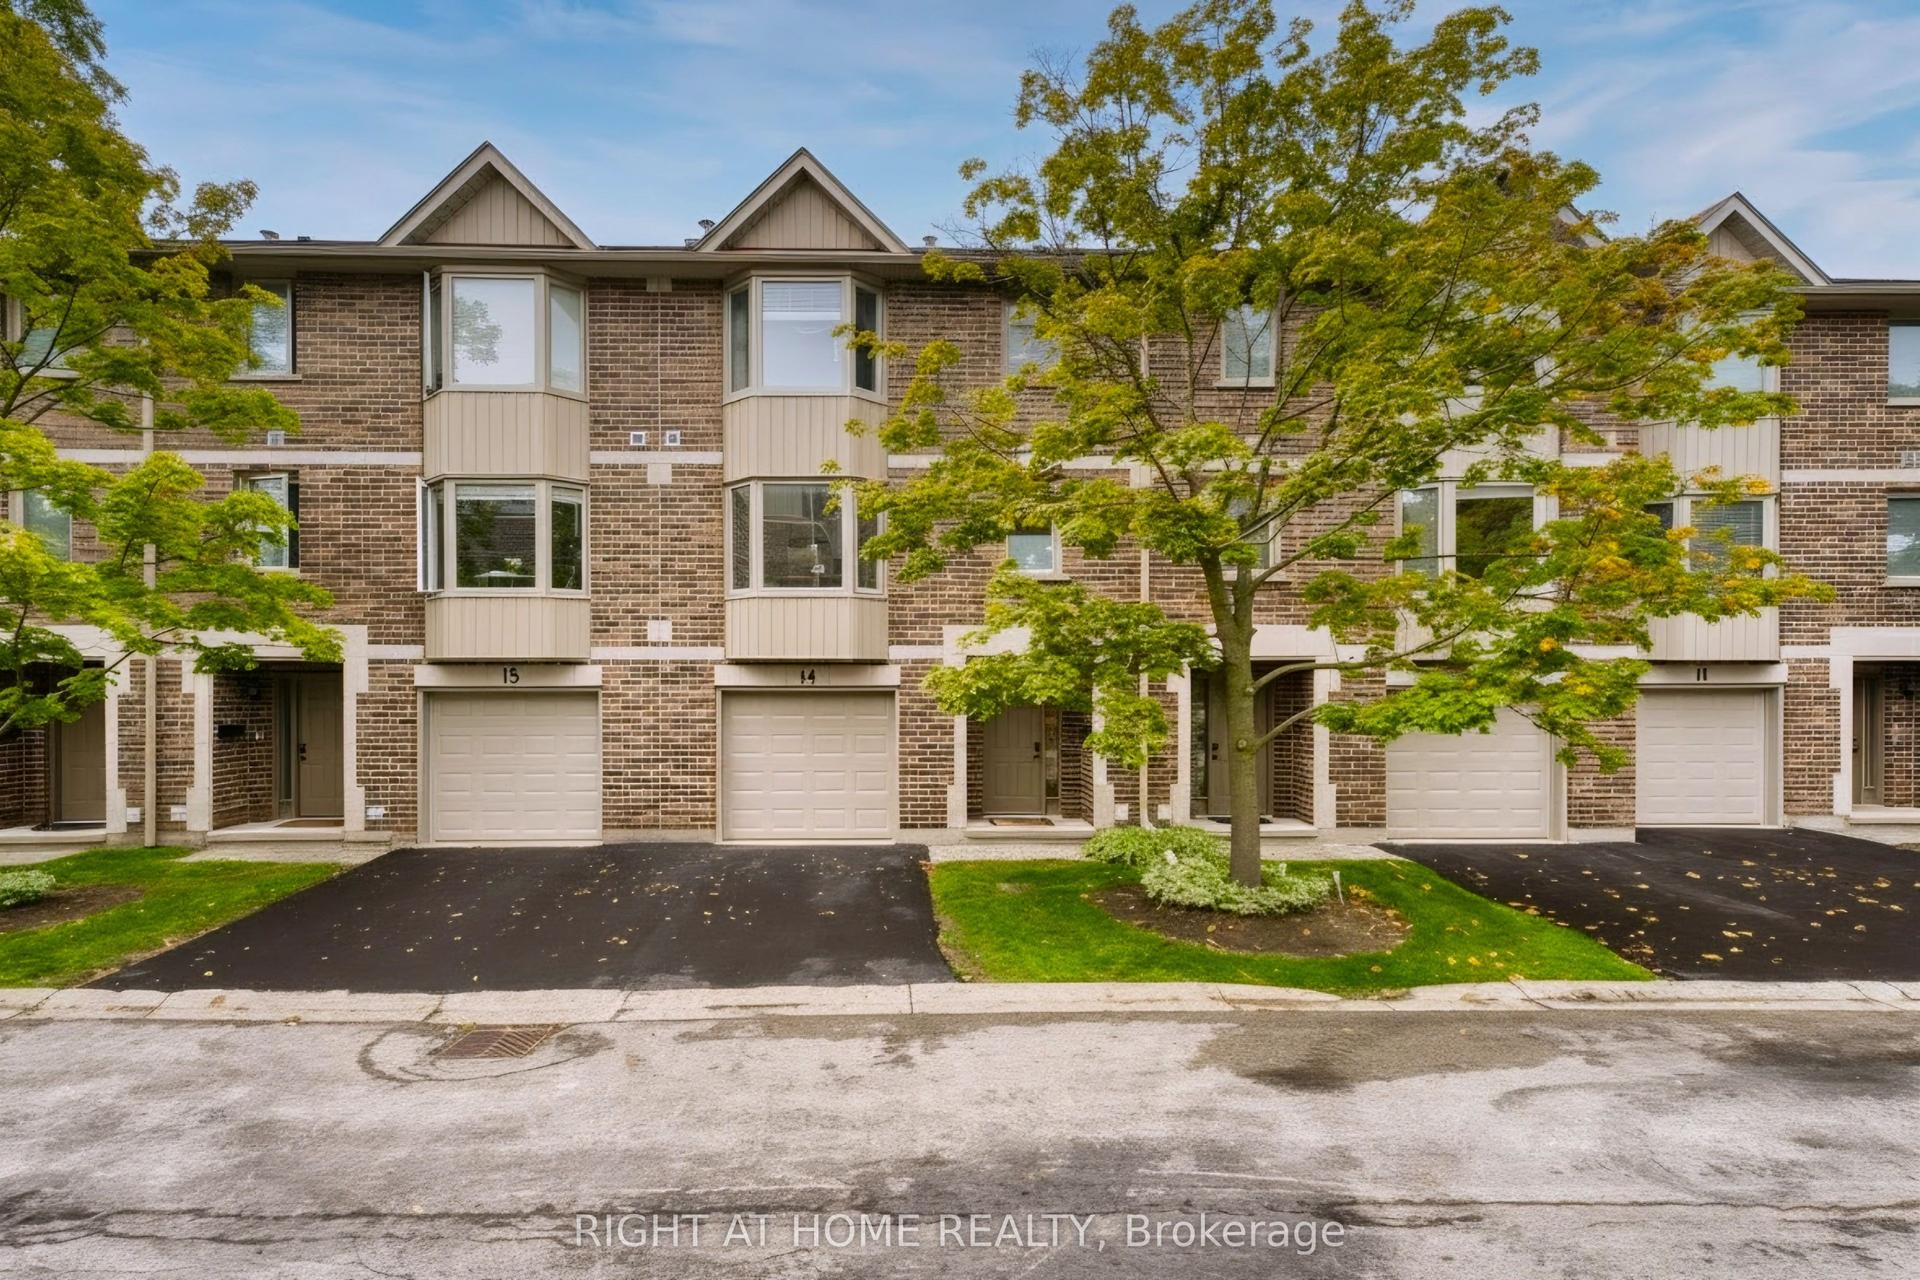
For Sale5 days ago
$509,000
Condo Town
est. $2,231/mo
1548 RICHMOND Street 14 #14, North G
London North, ON
4 bd
4 ba
1,500
2
MLS# X13860600Right At Home Realty
WhatsApp Aman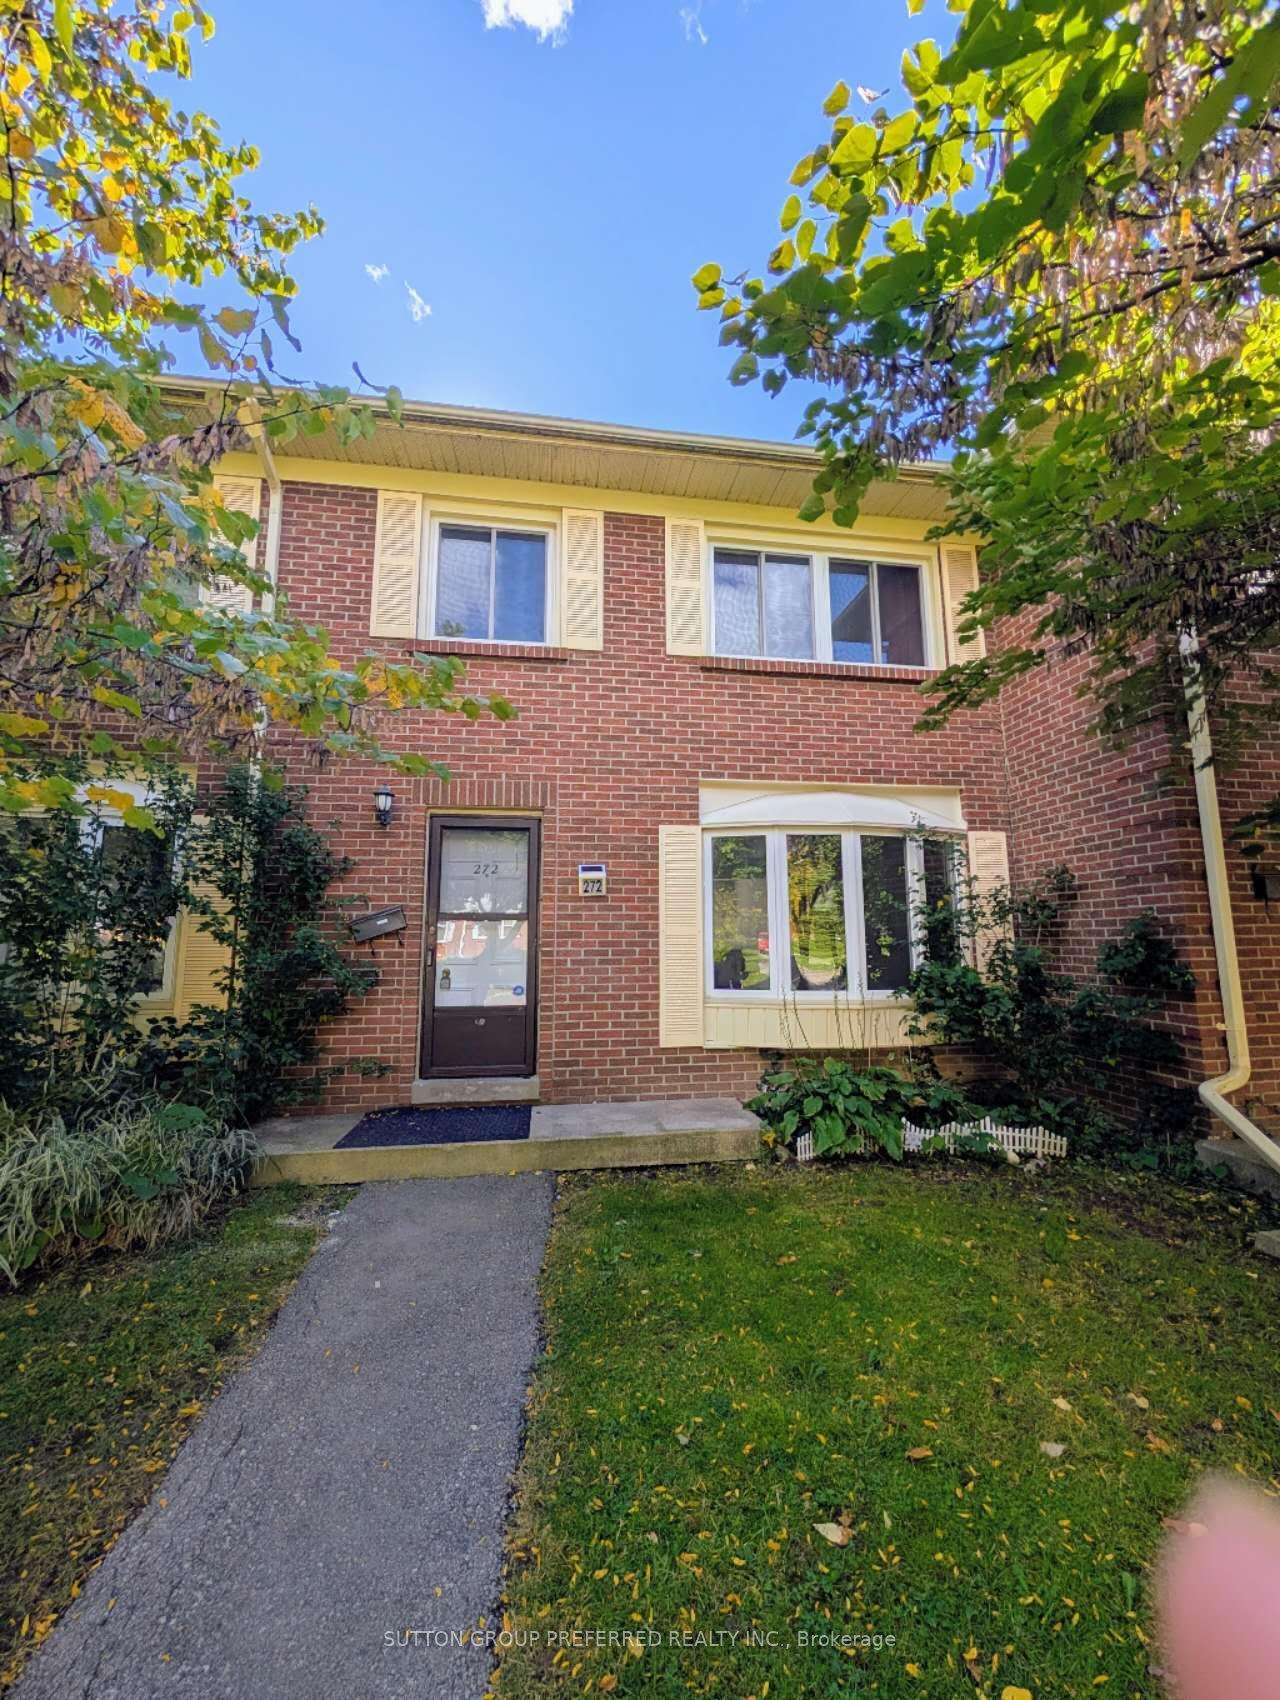
For Sale16 h ago
$399,000
Condo Town
est. $1,749/mo
272 Homestead Court N 101 #101, North F
London North, ON
3+1 bd
3 ba
1,300
2
MLS# X13881830Sutton Group Preferred Realty Inc.
WhatsApp Aman