For Sale
Just Listed
9 Richmond Street W
Carden, Kawartha Lakes, ON
$449,000
2+1Bd
2Ba
900+sqft
4Parking
66 x 115.5 ftlot
$499/sqft
DetachedMLS# X13767578Listed 2026-09-106 DOM
Basement
Partially Finished
About this home
Welcome to 9 Richmond St W, nestled in a quiet and charming Kawartha Lakes hamlet where peaceful country living meets everyday comfort. This well-maintained raised bungalow is move-in ready and offers a bright, open-concept kitchen and living area with a walkout to a spacious 12' x 15' sunroom the perfect spot to enjoy your morning coffee, unwind at the end of the day, or simply take in the beautiful surroundings. Enjoy panoramic views overlooking Grassy Creek, where white swans and other waterfowl add to the peaceful, natural setting. Inside, the home features updated laminate flooring and a high-efficiency forced-air furnace installed in 2021. An attached carport and ample parking provide added convenience. Low-maintenance, welcoming and surrounded by nature, this lovely home is an ideal opportunity for those looking to enjoy a quieter pace of life in the Kawarthas.
Walkout
Rooms
Main Floor
| Foyer | 1.12 × 1.12 m | Laminate |
| Living Room | 3.67 × 6.10 m | Laminate Combined w/Dining Combined w/Sunroom |
| Dining Room | 3.67 × 2.12 m | Laminate Combined w/Kitchen Combined w/Living |
| Kitchen | 3.07 × 2.43 m | Laminate Combined w/Dining |
| Sunroom | 3.66 × 4.79 m | |
| Primary Bedroom | 3.66 × 3.40 m | Laminate |
| Bedroom 2 | 3.62 × 3.39 m | Laminate |
| Laundry | 1.03 × 1.03 m |
Lower
| Bedroom 3 | 3.24 × 3.99 m | |
| Room | 4.80 × 6.61 m | |
| Furnace Room | 2.17 × 6.61 m |
Other
| Room | — |
Features
- In-Law Capability
- Full
- Partially Finished
- None
- Bungalow
Financials
Annual Taxes
$2,404.9
Estimated Rental Income
Entire property$2,600 – $3,800/mo
Rental yield6.9% – 10.2%
*Estimates based on comparable rentals in the area. Actual income may vary.
Market Data — Kawartha Lakes
Days on market6 days
Buyer's MarketSeller's Market
Based on active listings in Kawartha Lakes. Data updates daily.
Getting around
How walkable, bikeable, and transit-friendly this neighbourhood is.
51
/ 100
Walk Score
Somewhat Walkable
42
/ 100
Transit Score
Some Transit
47
/ 100
Bike Score
Somewhat Bikeable
Scores are estimates based on neighbourhood data and are for informational purposes only.
MLS® data courtesy of the Toronto Regional Real Estate Board (TRREB).
The information provided herein must only be used by consumers that have a bona fide interest in the purchase, sale, or lease of real estate and may not be used for any commercial purpose or any other purpose. Listing information is deemed reliable but is not guaranteed accurate by the Toronto Regional Real Estate Board, the listing brokerage, or this website. The trademarks REALTOR®, REALTORS® and the REALTOR® logo are controlled by The Canadian Real Estate Association (CREA) and identify real estate professionals who are members of CREA. MLS®, Multiple Listing Service®, and the associated logos are owned by CREA. Not intended to solicit properties currently listed for sale or buyers under contract.
You may also like
More homes in Kawartha Lakes
Hand-picked listings with a similar price range and style.
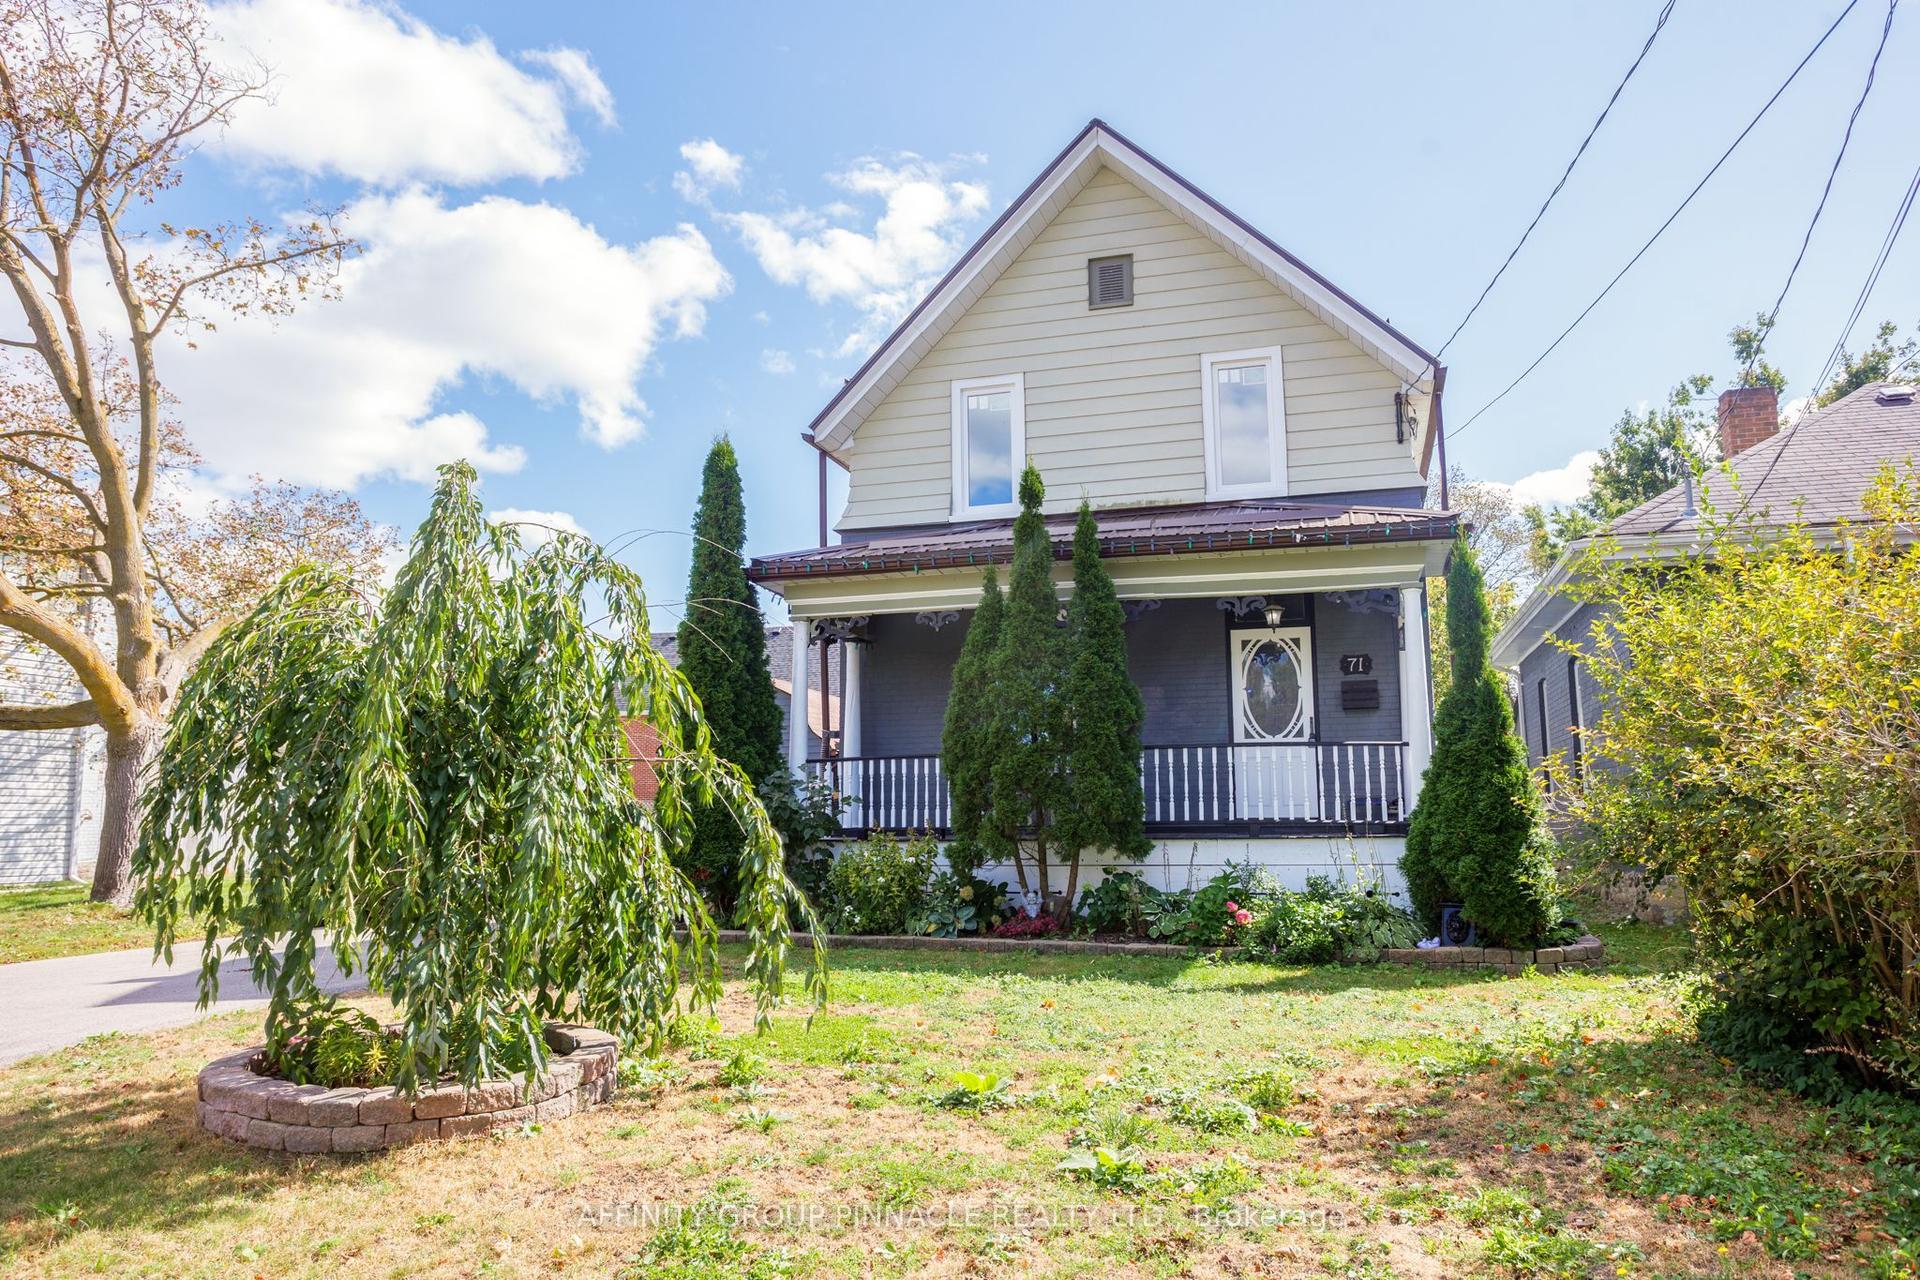
For Sale13 h ago
$429,900
Detached
est. $1,885/mo
71 Glenelg Street W, Lindsay
Kawartha Lakes, ON
3 bd
2 ba
1,750
5
MLS# X13792466Affinity Group Pinnacle Realty Lt…
WhatsApp Aman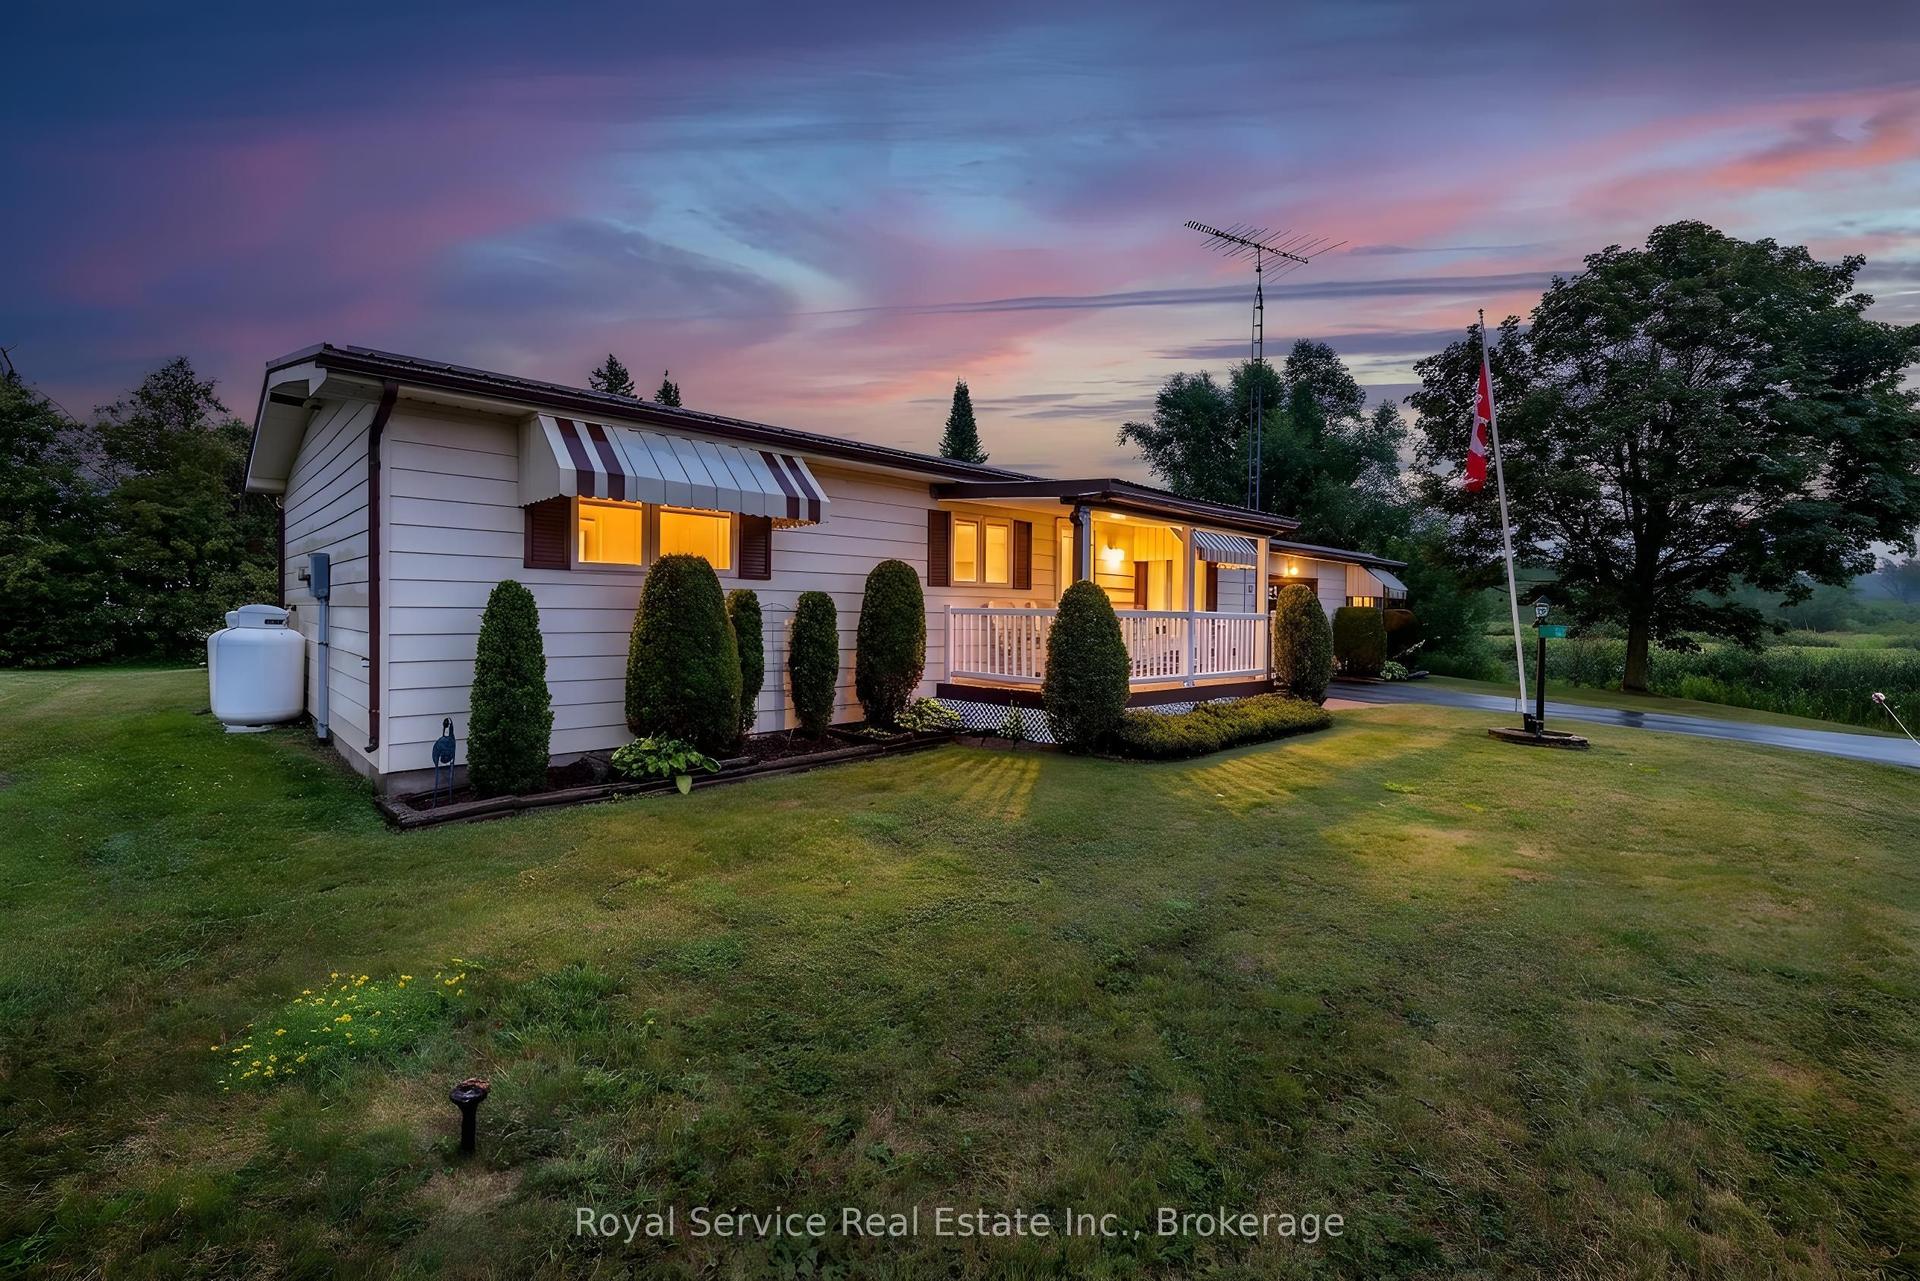
For Sale13 h ago
$394,900
Detached
est. $1,731/mo
16 Vista Drive, Lindsay
Kawartha Lakes, ON
2 bd
2 ba
1,300
3
MLS# X13792394Royal Service Real Estate Inc.
WhatsApp Aman
