For Sale
Just Listed
617 Wharncliffe Road S 18 #18
South O, London South, ON
$549,900
2+1Bd
3Ba
1,300+sqft
4Parking
$423/sqft
Condo TownMLS# X13768298Listed 2026-09-107 DOM
Cooling
Central Air
Basement
Partially Finished
About this home
Welcome to this exquisitely finished, one-floor condominium in the sought-after Orchard Hill community, ideally located just steps from everyday amenities including grocery stores, a bank, pharmacy, and golf course. Guests are welcomed by a charming covered front porch and inviting foyer. The main level features beautiful hardwood and ceramic flooring throughout, along with a spacious eat-in kitchen offering quartz countertops, ample cabinetry, and plenty of workspace and terrace doors leading to a breakfast patio. The impressive Great Room features vaulted ceilings, a gas fireplace, and beautiful new terrace doors leading to a spacious, newer deck-perfect for relaxing or entertaining. The Primary Bedroom also boasts a vaulted ceiling and a modern, updated three-piece ensuite with heated floors and a walk-in closet. Convenient main-floor laundry adds to the ease of one-level living. The second bedroom is currently being used as a formal dining area, offering flexibility to suit your lifestyle. The professionally finished lower level provides even more living and entertaining space, including a comfortable family room with an egress window, electric fireplace, and custom built-in cabinetry, creating a comfortable space for movie nights or quiet relaxation. A lovely guest bedroom enjoys ensuite privileges to a brand-new three-piece bathroom complete with heated floors. Additional space includes a workout room, hobby room/office or craft area, and a workshop. Newer furnace, air conditioning, windows and roof. With exceptional finishes, abundant living space, a double garage, and a prime location close to everything, this is a wonderful opportunity. These desirable units are seldom available for sale - don't miss your chance to make this exceptional home your own!
GarageHardwoodFireplace
Rooms
Main Floor
| Foyer | 4.27 × 2.16 m | Ceramic Floor Hardwood Floor Vaulted Ceiling(s) |
| Kitchen | 6.40 × 3.05 m | |
| Great Room | 5.55 × 4.61 m | Hardwood Floor Gas Fireplace Vaulted Ceiling(s) |
| Primary Bedroom | 4.58 × 3.08 m | Vaulted Ceiling(s) Hardwood Floor Walk-In Closet(s) |
| Bedroom | 3.35 × 3.08 m | Vaulted Ceiling(s) Hardwood Floor Walk-In Closet(s) |
| Bathroom | 3.44 × 1.52 m | 3 Pc Ensuite Heated Floor Renovated |
| Bathroom | 2.77 × 1.52 m | 4 Pc Bath |
Lower
| Family Room | 5.72 × 5.24 m | B/I Bookcase Electric Fireplace |
| Bedroom | 4.22 × 3.12 m | Ensuite Bath |
| Office | 3.81 × 3.96 m | |
| Workshop | 4.27 × 3.00 m | |
| Cold Room/Cantina | 2.13 × 2.13 m | |
| Bathroom | 3.44 × 2.93 m | Heated Floor Renovated |
Features
- Auto Garage Door Remote
- Floor Drain
- Garburator
- Primary Bedroom - Main Floor
- Workbench
- Deck
- Landscaped
- Patio
- Porch
- Partially Finished
- Central Air
- Bungalow
Financials
Annual Taxes
$3,973
Estimated Rental Income
Entire property$2,600 – $3,500/mo
Rental yield5.7% – 7.6%
*Estimates based on comparable rentals in the area. Actual income may vary.
Market Data — London South
Days on market7 days
Buyer's MarketSeller's Market
Based on active listings in London South. Data updates daily.
Getting around
How walkable, bikeable, and transit-friendly this neighbourhood is.
70
/ 100
Walk Score
Very Walkable
61
/ 100
Transit Score
Good Transit
55
/ 100
Bike Score
Bikeable
Scores are estimates based on neighbourhood data and are for informational purposes only.
MLS® data courtesy of the Toronto Regional Real Estate Board (TRREB).
The information provided herein must only be used by consumers that have a bona fide interest in the purchase, sale, or lease of real estate and may not be used for any commercial purpose or any other purpose. Listing information is deemed reliable but is not guaranteed accurate by the Toronto Regional Real Estate Board, the listing brokerage, or this website. The trademarks REALTOR®, REALTORS® and the REALTOR® logo are controlled by The Canadian Real Estate Association (CREA) and identify real estate professionals who are members of CREA. MLS®, Multiple Listing Service®, and the associated logos are owned by CREA. Not intended to solicit properties currently listed for sale or buyers under contract.
You may also like
More homes in London South
Hand-picked listings with a similar price range and style.
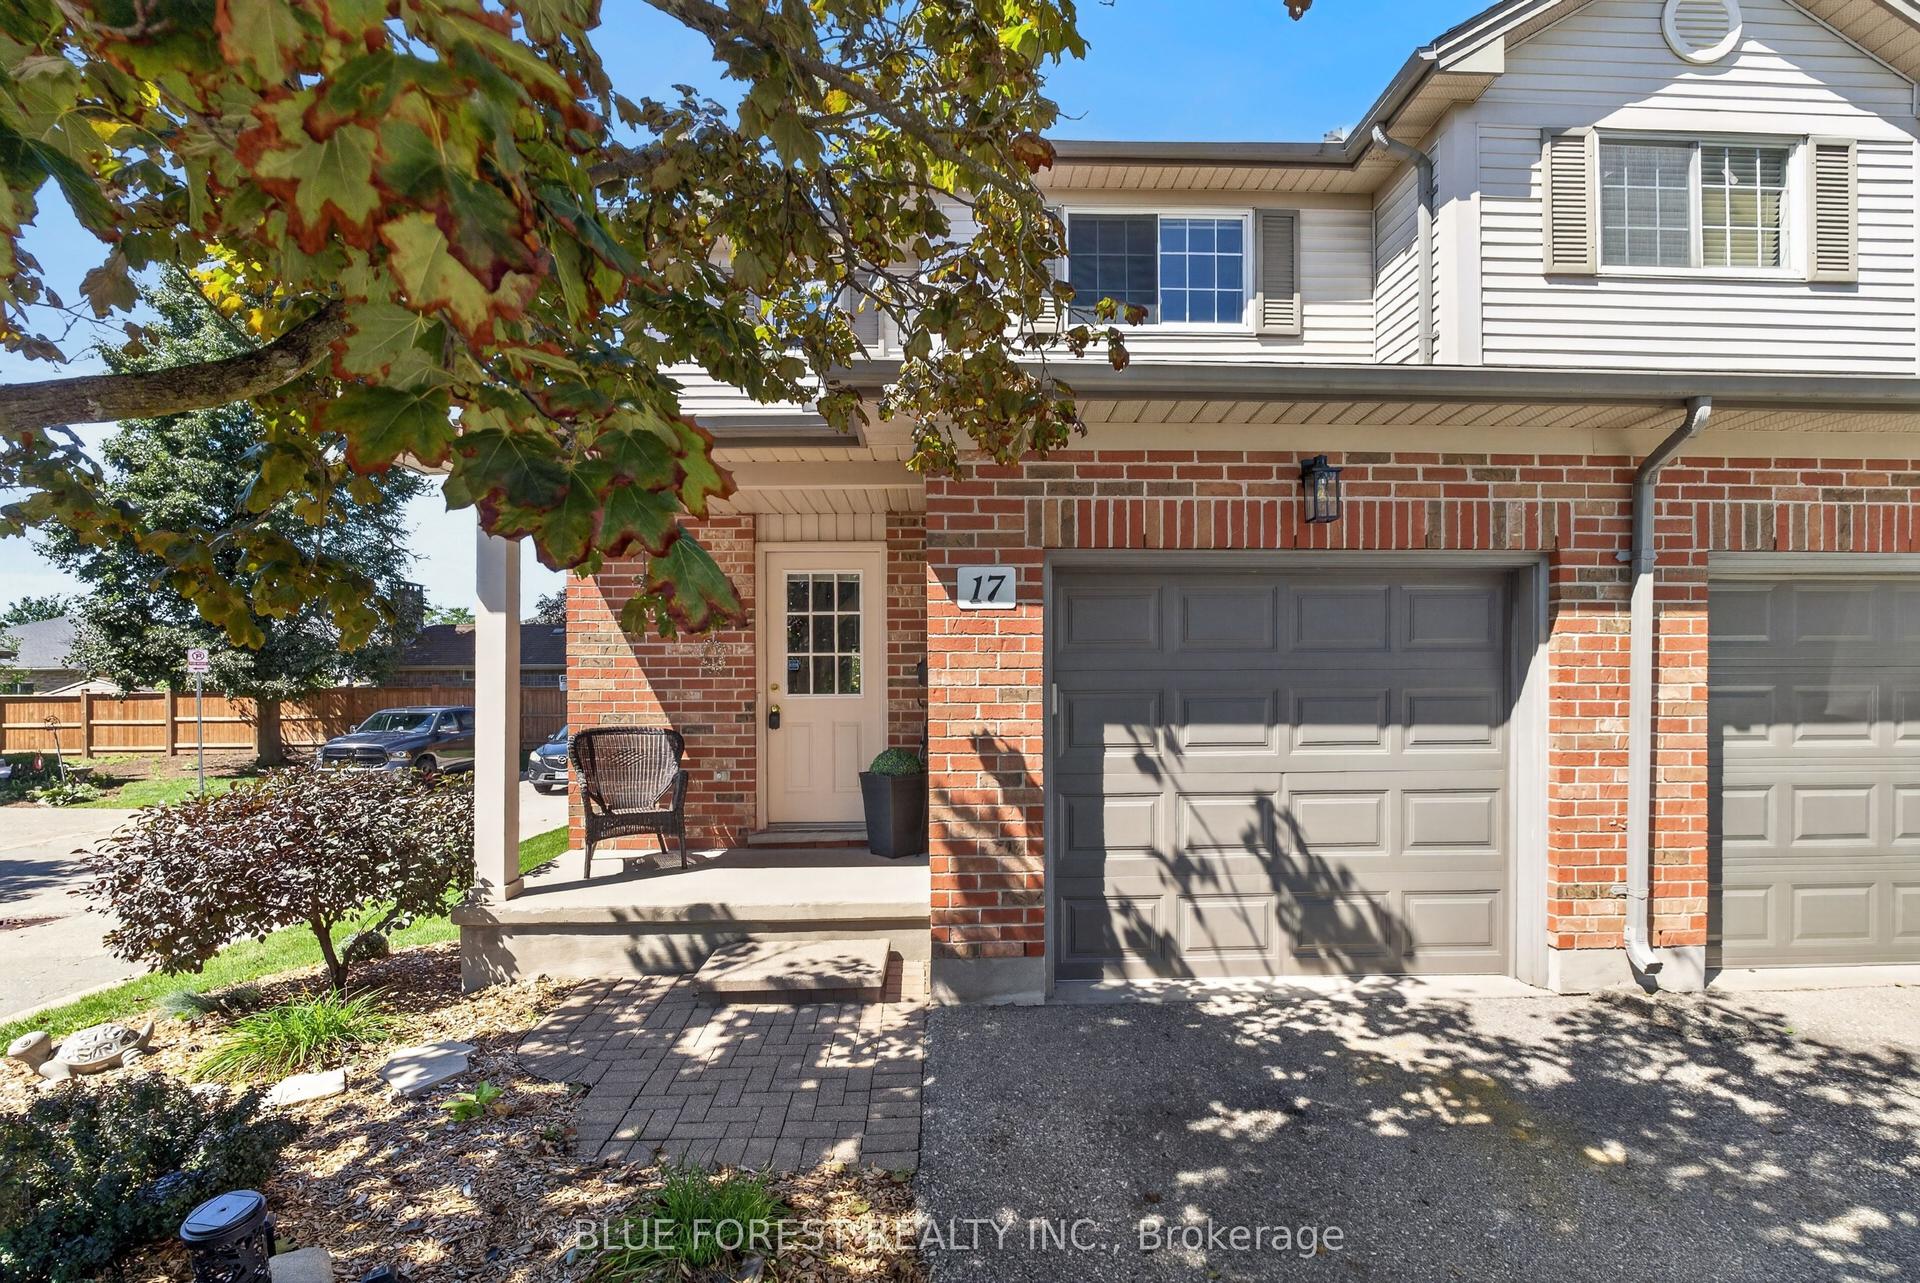
For Sale9 days ago
$424,999
Condo Town
est. $1,863/mo
1199 Reardon Boulevard 17 #17, South U
London South, ON
3 bd
2 ba
1,300
2
MLS# X13755384Blue Forest Realty Inc.
WhatsApp Aman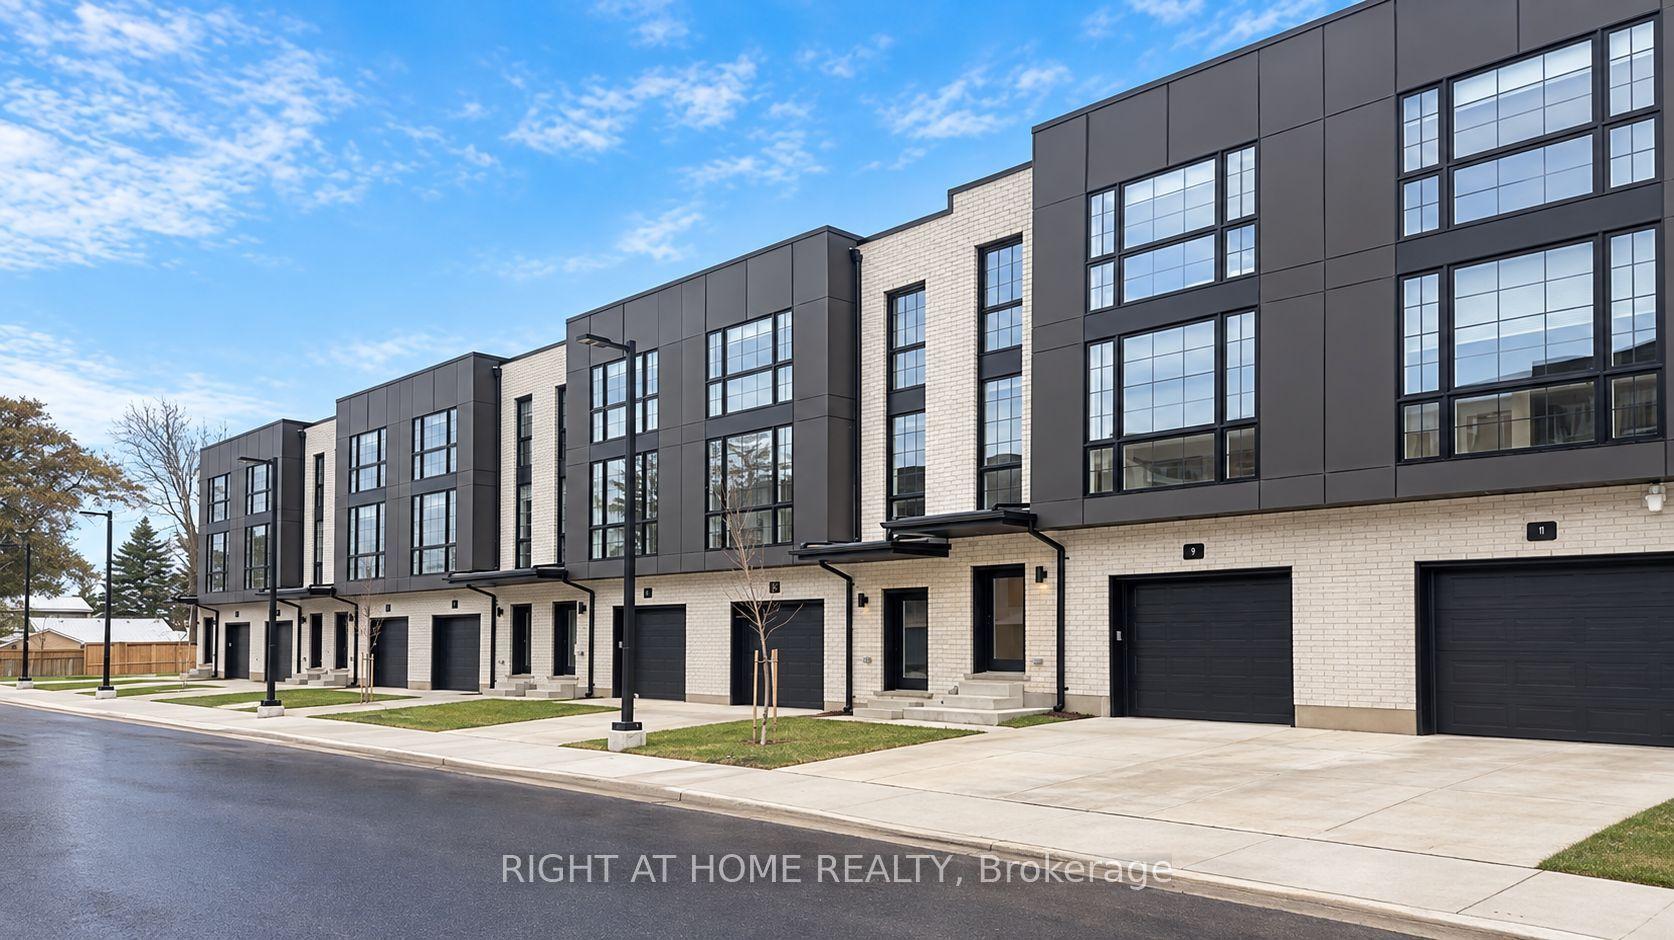
For Sale1 day ago
$544,800
Condo Town
est. $2,388/mo
2500 MAIN Street 9 #9, South V
London South, ON
3 bd
4 ba
1,900
2
MLS# X13792482Right At Home Realty
WhatsApp Aman
