For Lease
7277 Wilson Crescent 106 #106
220 - Oldfield, Niagara Falls, ON
$1,895
2Bd
2Ba
650+sqft
1Parking
$3/sqft
Condo TownMLS# X13768652Listed 2026-09-109 DOM
Cooling
Central Air
About this home
Looking for a rental that gives you more than just a place to live? This bright 2-bedroom, 2-bathroom ground-level condo townhouse offers a smart split-bedroom layout, two full bathrooms, private outdoor space and the convenience of low-maintenance living. The open concept living and dining area is filled with natural light from oversized windows, while the split-bedroom design provides added privacy. It works especially well for a couple, small family, roommates or anyone who wants a separate space to work from home. The kitchen features quartz countertops, stainless steel appliances and ample cabinetry. The primary bedroom includes a walk-in closet and private ensuite, while the second bedroom is conveniently located near the additional full bathroom. In-suite laundry and one parking space add to the everyday convenience. Step outside to your private terrace, offering your own outdoor space for morning coffee, reading or relaxing at the end of the day. Located just minutes from Niagara Falls, shopping, restaurants, golf courses, schools, parks and major highways, you'll have convenient access to everyday amenities and commuting routes. Bright, functional and easy to maintain, this rental makes everyday living simple and comfortable.
Rooms
Main Floor
| Bathroom | 2.01 × 1.52 m | Tile Floor 3 Pc Bath |
| Bathroom | 2.17 × 1.52 m | Laminate 4 Pc Ensuite |
| Dining Room | 2.99 × 1.77 m | Laminate Overlooks Backyard Open Concept |
| Kitchen | 2.93 × 1.46 m | Laminate Stainless Steel Appl B/I Range |
| Living Room | 2.90 × 2.77 m | Laminate W/O To Patio Open Concept |
| Bedroom 2 | 2.80 × 2.16 m | Laminate Large Closet Large Window |
| Other | 0.91 × 1.22 m | Laminate |
| Primary Bedroom | 2.47 × 2.83 m | Laminate Large Closet Large Window |
Features
- Carpet Free
- None
- Central Air
- Apartment
Financials
Estimated Rental Income
Entire property$2,600 – $3,500/mo
Rental yield1646.4% – 2216.4%
*Estimates based on comparable rentals in the area. Actual income may vary.
Market Data — Niagara Falls
Days on market9 days
Buyer's MarketSeller's Market
Based on active listings in Niagara Falls. Data updates daily.
Other rentals like this
Similar rentals in Niagara Falls
Same property type, similar price, similar size — currently for rent.
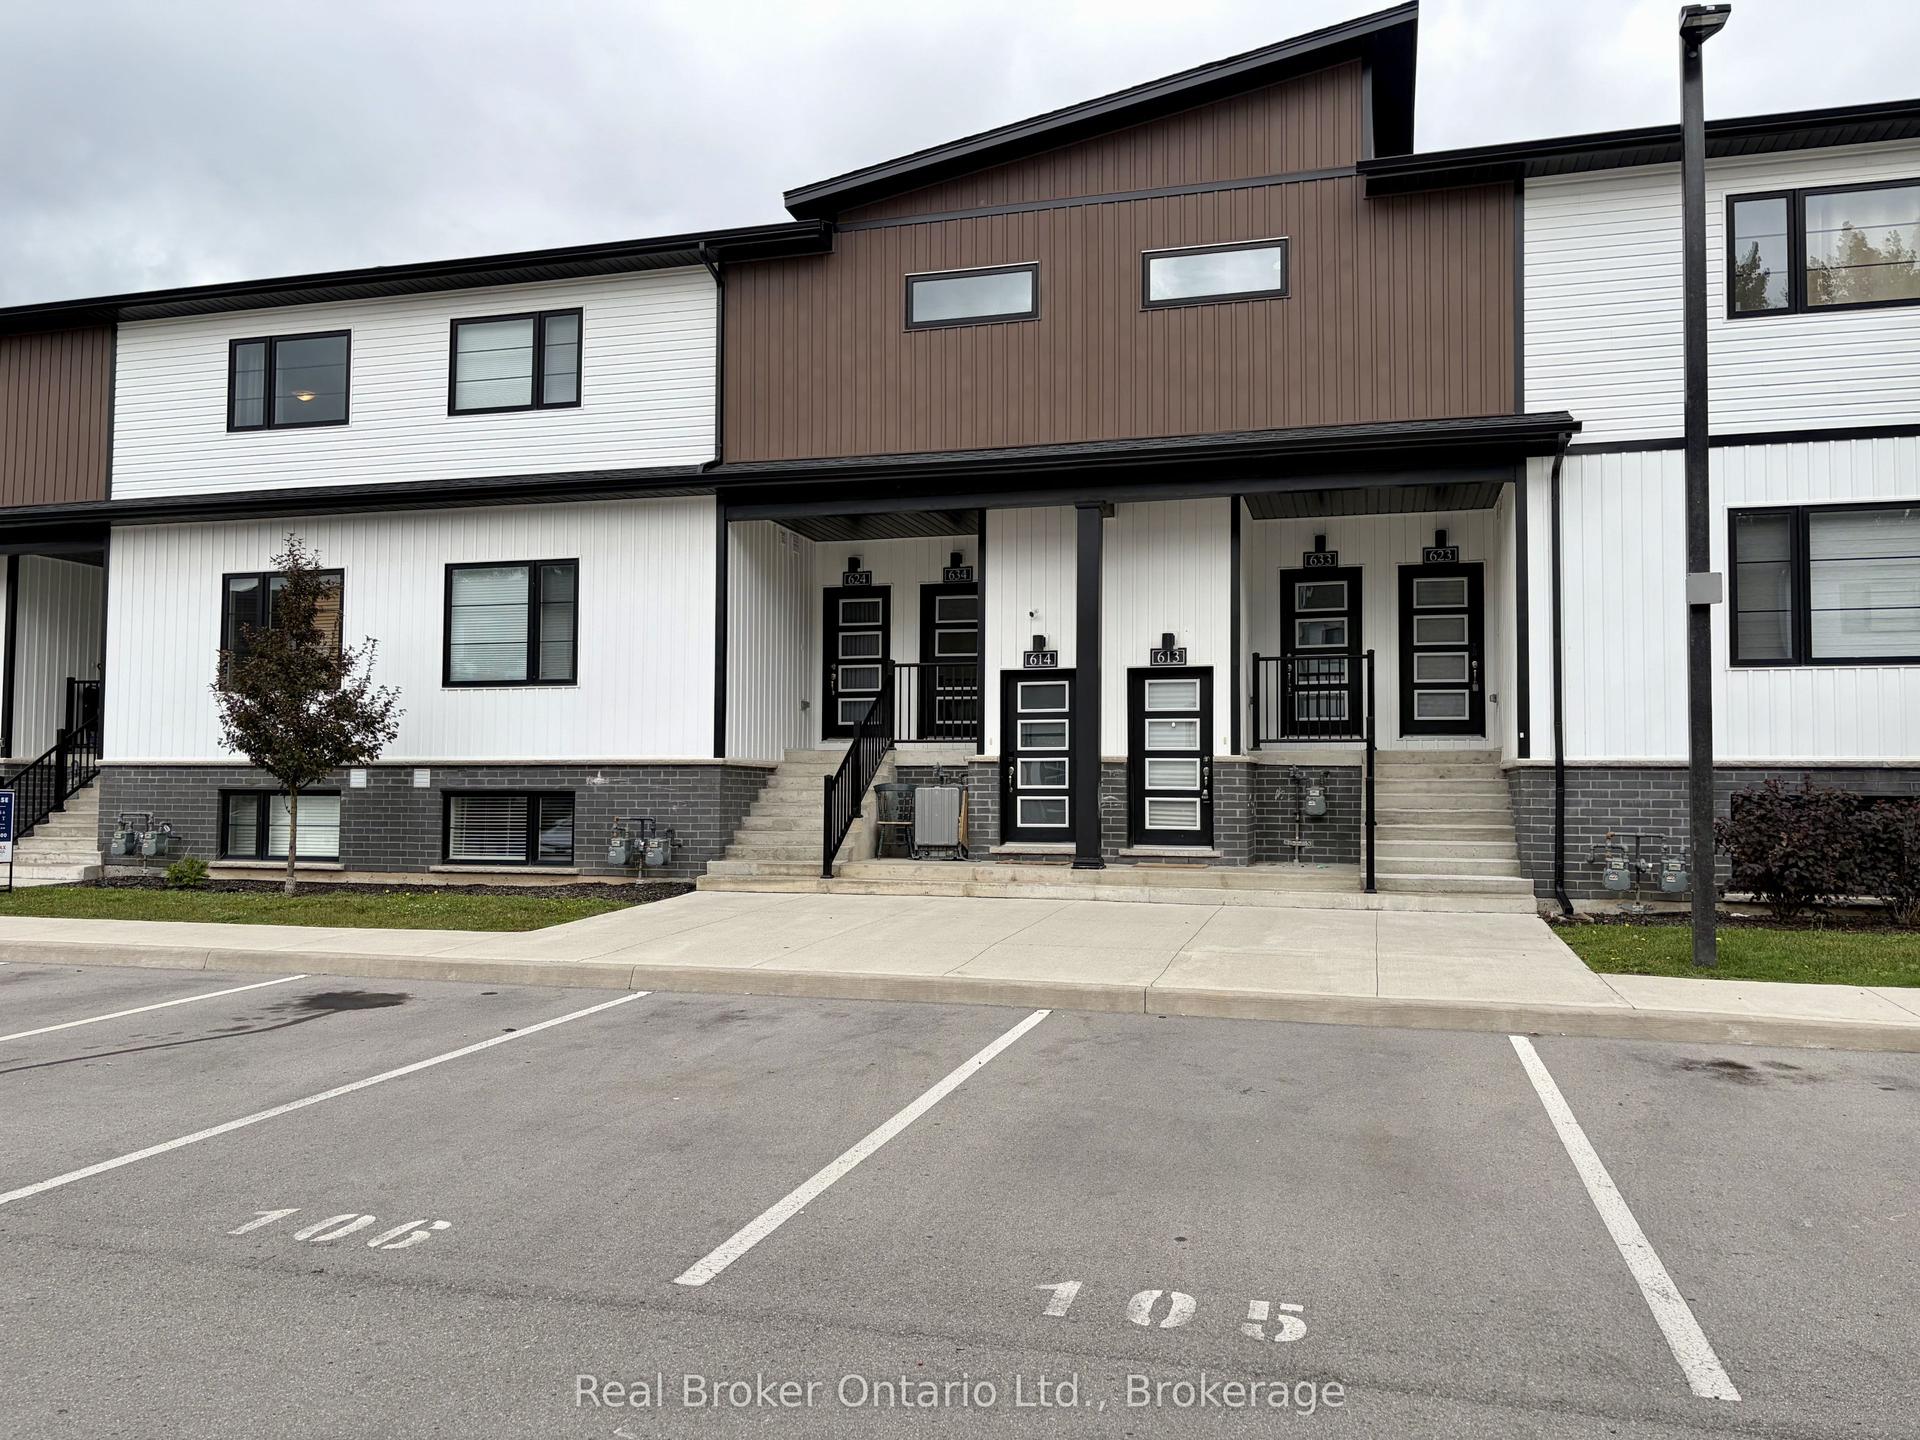
For Lease25 days ago
$1,750
Condo Town
4263 Fourth Avenue 613 #613, 210 - Downtown
Niagara Falls, ON
0+2 bd
2 ba
750
1
MLS# X13710354Real Broker Ontario Ltd.
WhatsApp Aman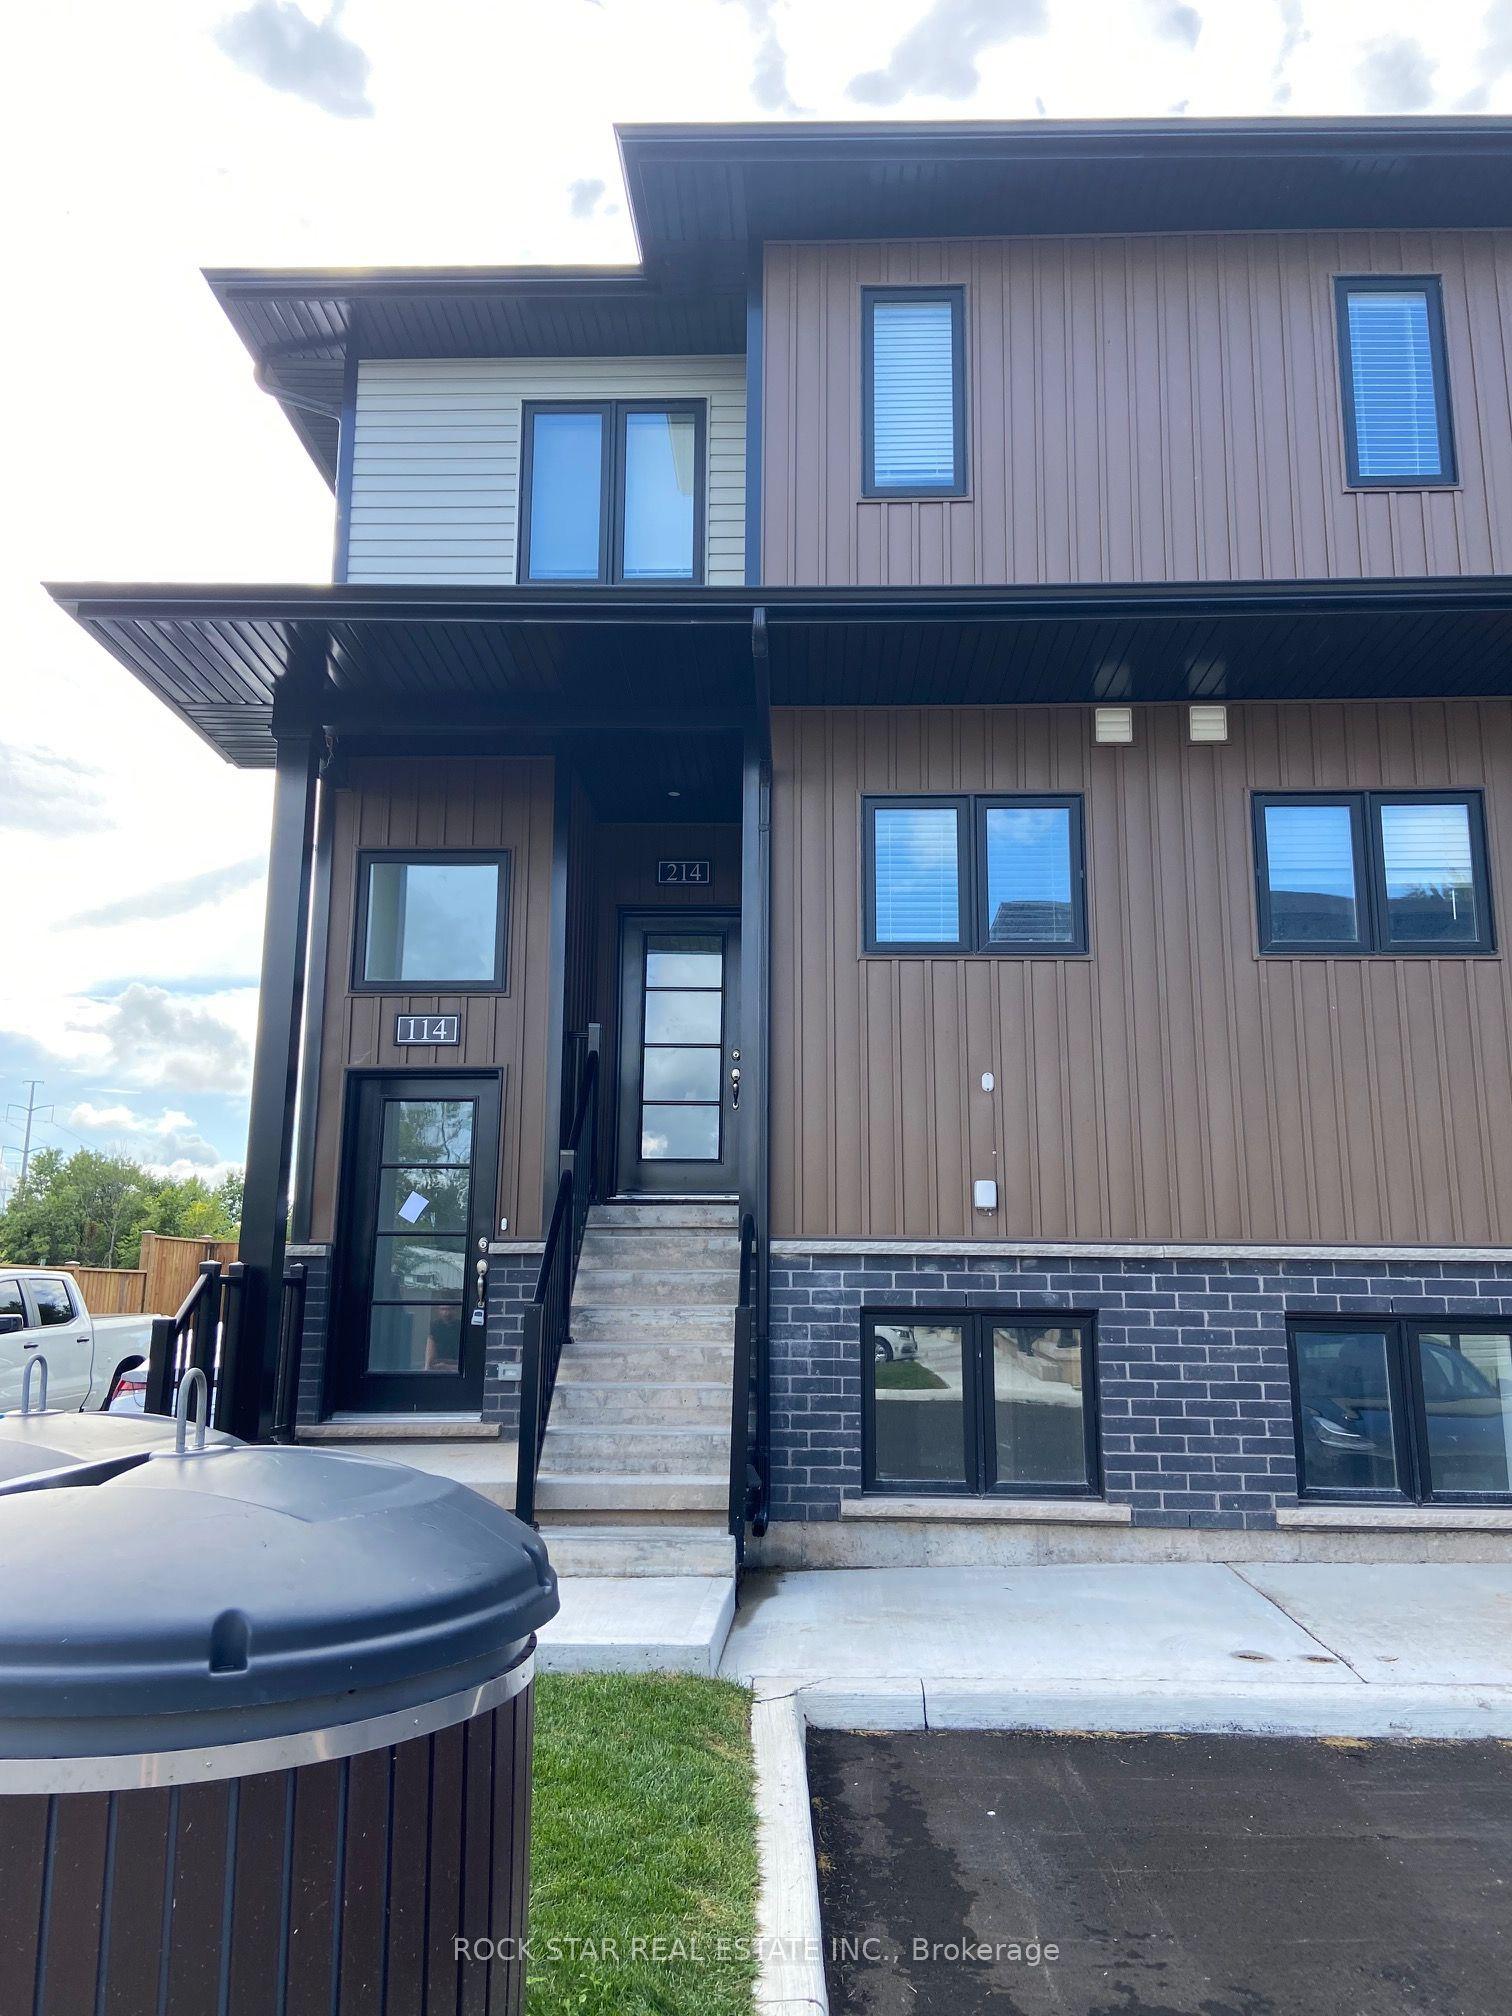
For Lease1 day ago
$2,100
Condo Town
6591 MONTROSE Road 114 #114, 218 - West Wood
Niagara Falls, ON
2 bd
2 ba
1,100
1
MLS# X13802228Rock Star Real Estate Inc.
WhatsApp Aman

Getting around
How walkable, bikeable, and transit-friendly this neighbourhood is.
74
/ 100
Walk Score
Very Walkable
53
/ 100
Transit Score
Good Transit
39
/ 100
Bike Score
Somewhat Bikeable
Scores are estimates based on neighbourhood data and are for informational purposes only.
MLS® data courtesy of the Toronto Regional Real Estate Board (TRREB).
The information provided herein must only be used by consumers that have a bona fide interest in the purchase, sale, or lease of real estate and may not be used for any commercial purpose or any other purpose. Listing information is deemed reliable but is not guaranteed accurate by the Toronto Regional Real Estate Board, the listing brokerage, or this website. The trademarks REALTOR®, REALTORS® and the REALTOR® logo are controlled by The Canadian Real Estate Association (CREA) and identify real estate professionals who are members of CREA. MLS®, Multiple Listing Service®, and the associated logos are owned by CREA. Not intended to solicit properties currently listed for sale or buyers under contract.