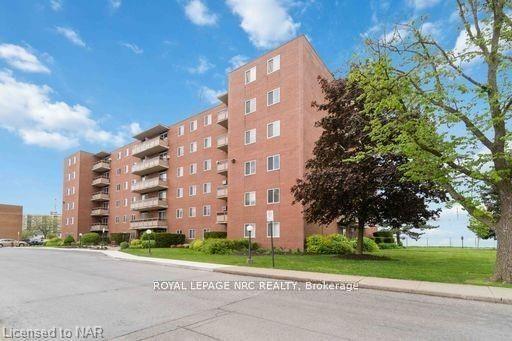
For Sale
Open House Sat 18–20
35 Towering Heights Boulevard 1008 #1008
461 - Glendale/Glenridge, St. Catharines, ON
$269,900
2Bd
1Ba
950+sqft
1Parking
$284/sqft
CondoMLS# X13768920Listed 2026-09-1012 DOM
About this home
Carefree Centennial Tower living awaits at 35 Towering Heights. Perched on the tenth floor, this beautifully presented two-bedroom end unit offers a bright, spacious interior and a large private balcony. The perfect place to enjoy sweeping morning sunrises and relaxing evening sunsets. The north-facing exposure brings in natural light while helping the suite stay comfortably cool. The updated kitchen offers ample cabinetry, an appliance garage, and a dishwasher, making both everyday meals and entertaining a breeze. The open-concept living and dining spaces feature parquet hardwood flooring and a newer A/C unit. The primary bedroom is generously sized with a walk-in closet and ensuite privilege to the tastefully updated bathroom. A second full bedroom provides flexibility for guests, family, or a stylish home office. Residents enjoy access to impressive amenities, including an indoor saltwater pool, sauna, fitness room, party room, sun terrace, barbecue area, and more. Outdoor parking is $20 per month and indoor parking is $50 per month, with a waitlist for assigned indoor spots. The all-inclusive maintenance fee covers heat, hydro, water, building insurance, maintenance, and a storage locker, so you can truly enjoy a low-maintenance lifestyle. Perfectly situated close to transit, shopping, highway access, and Brock University, this pet friendly and move-in ready suite is an inviting place to call home.
PoolGarageHardwood
Rooms
Main Floor
| Living Room | 6.66 × 3.65 m | |
| Dining Room | 2.69 × 2.48 m | Combined w/Living |
| Kitchen | 3.92 × 2.42 m | |
| Primary Bedroom | 4.59 × 3.31 m | Walk-In Closet(s) |
| Bedroom | 3.61 × 3.01 m | |
| Bathroom | 2.13 × 1.52 m | 4 Pc Bath |
Features
- Carpet Free
- Storage Area Lockers
- None
- Wall Unit(s)
- 1 Storey/Apt
Financials
Annual Taxes
$3,223.83
Estimated Rental Income
Entire property$2,600 – $3,500/mo
Rental yield11.6% – 15.6%
*Estimates based on comparable rentals in the area. Actual income may vary.
Market Data — St. Catharines
Days on market12 days
Buyer's MarketSeller's Market
Based on active listings in St. Catharines. Data updates daily.
Getting around
How walkable, bikeable, and transit-friendly this neighbourhood is.
74
/ 100
Walk Score
Very Walkable
53
/ 100
Transit Score
Good Transit
49
/ 100
Bike Score
Somewhat Bikeable
Scores are estimates based on neighbourhood data and are for informational purposes only.
MLS® data courtesy of the Toronto Regional Real Estate Board (TRREB).
The information provided herein must only be used by consumers that have a bona fide interest in the purchase, sale, or lease of real estate and may not be used for any commercial purpose or any other purpose. Listing information is deemed reliable but is not guaranteed accurate by the Toronto Regional Real Estate Board, the listing brokerage, or this website. The trademarks REALTOR®, REALTORS® and the REALTOR® logo are controlled by The Canadian Real Estate Association (CREA) and identify real estate professionals who are members of CREA. MLS®, Multiple Listing Service®, and the associated logos are owned by CREA. Not intended to solicit properties currently listed for sale or buyers under contract.
You may also like
More homes in St. Catharines
Hand-picked listings with a similar price range and style.

For Sale24 days ago
$260,000
Condo
est. $1,147/mo
7 GALE Crescent 502 #502, 450 - E. Chester
St. Catharines, ON
2+1 bd
2 ba
1,100
1
MLS# X13724524Re/Max Niagara Realty Ltd, Broker…
WhatsApp Aman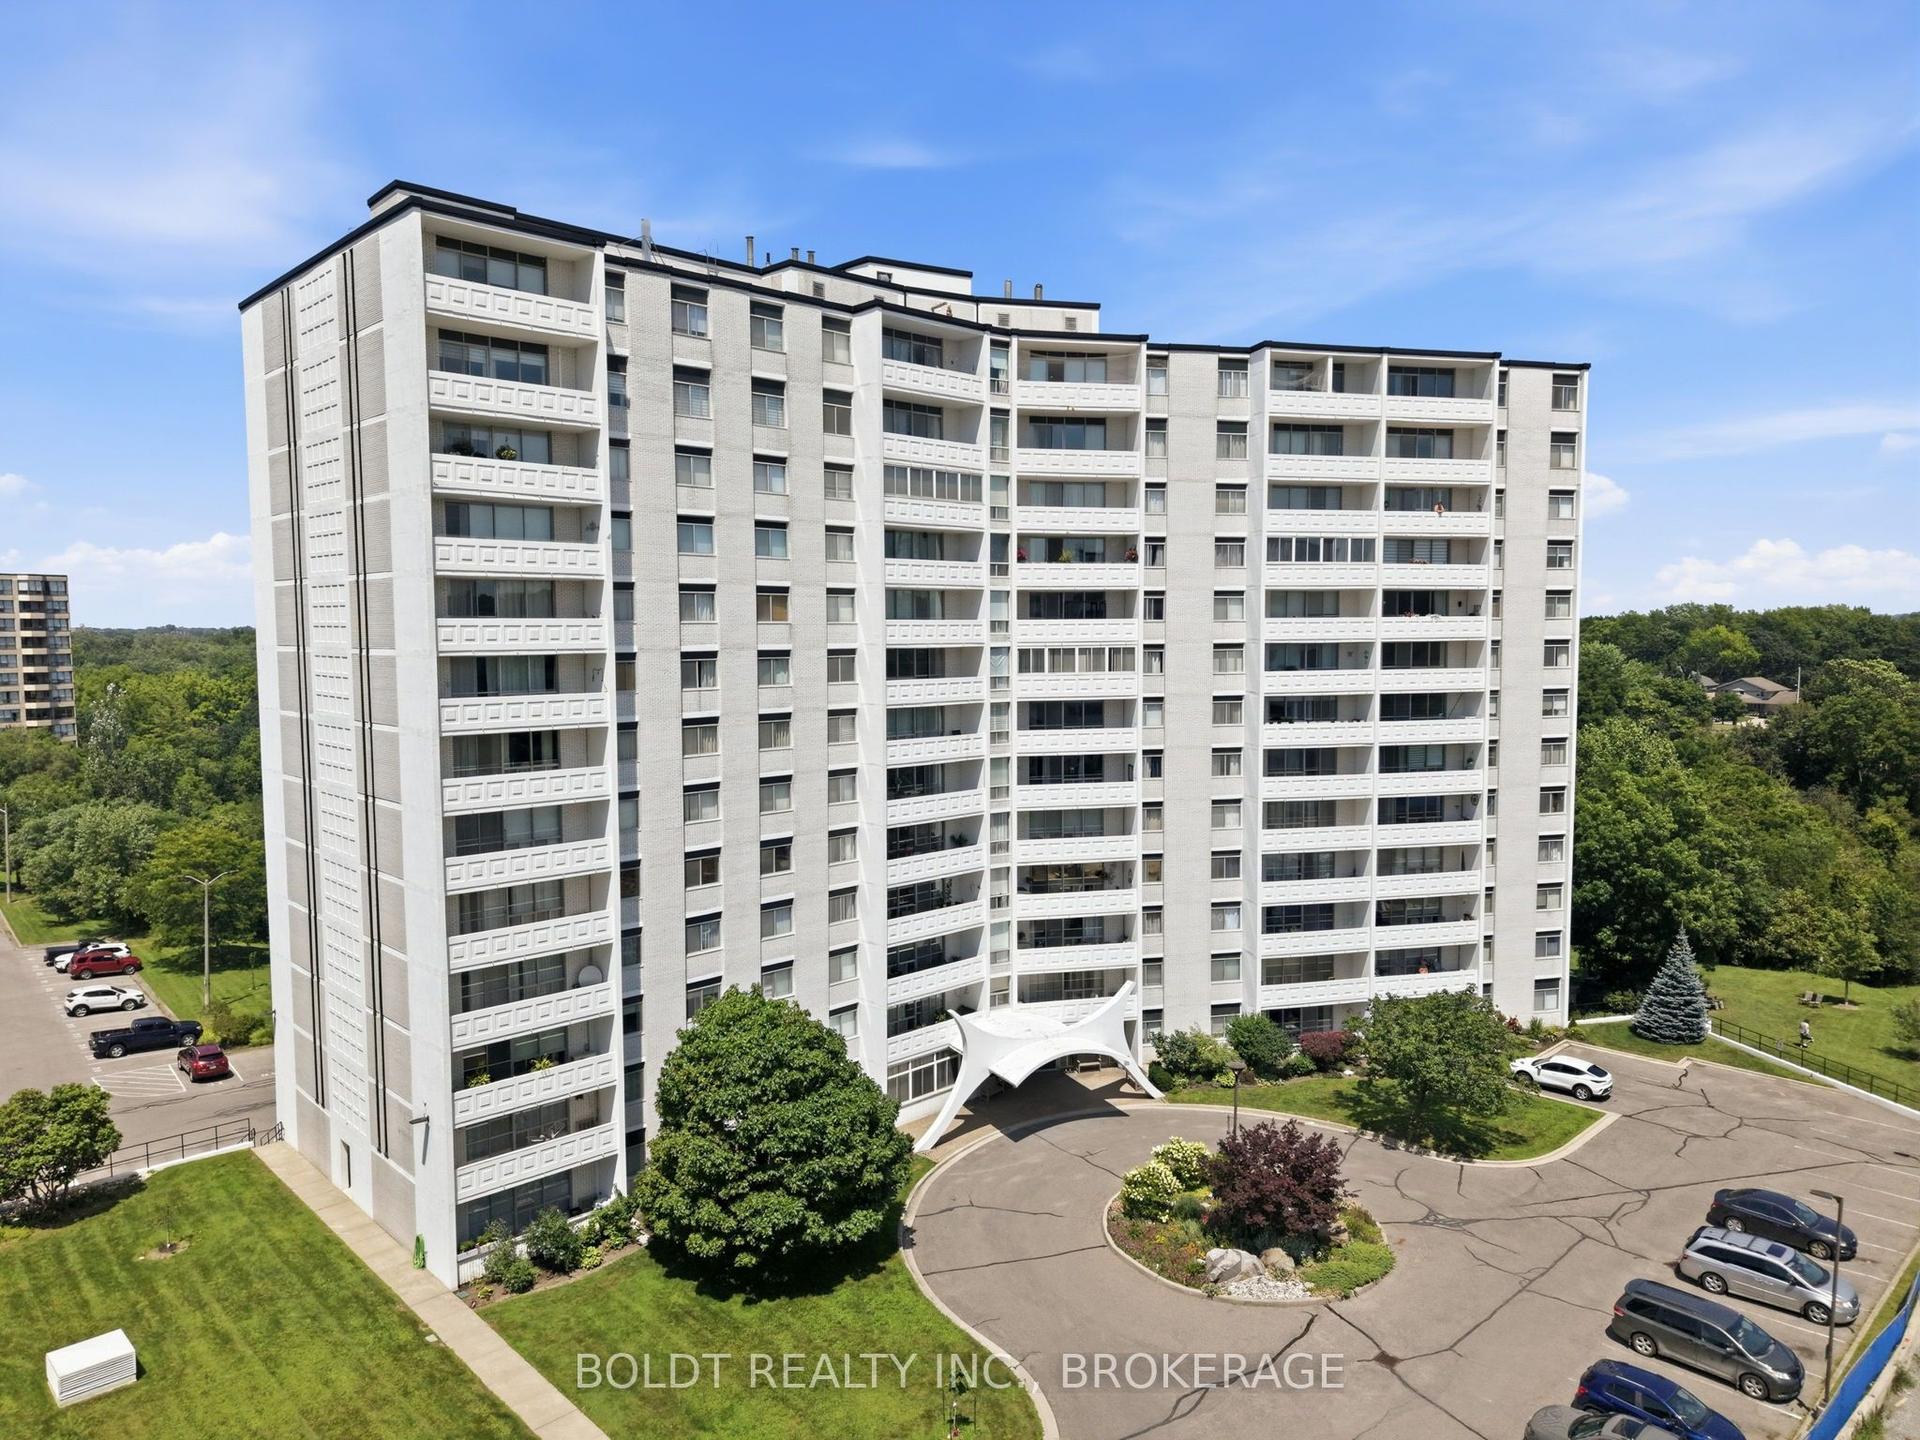
For Sale2 months ago
$319,900
Condo
est. $1,402/mo
15 Towering Heights Boulevard 1206 #1206, 461 - Glendale/Glenridge
St. Catharines, ON
2 bd
2 ba
850
1
MLS# X13640304Boldt Realty Inc., Brokerage
WhatsApp Aman