For Sale
128 King Street N 907 #907
Waterloo, ON
$299,000
1+1Bd
1Ba
650+sqft
0Parking
$460/sqft
CondoMLS# X13769016Listed 2026-09-1013 DOM
Cooling
Central Air
About this home
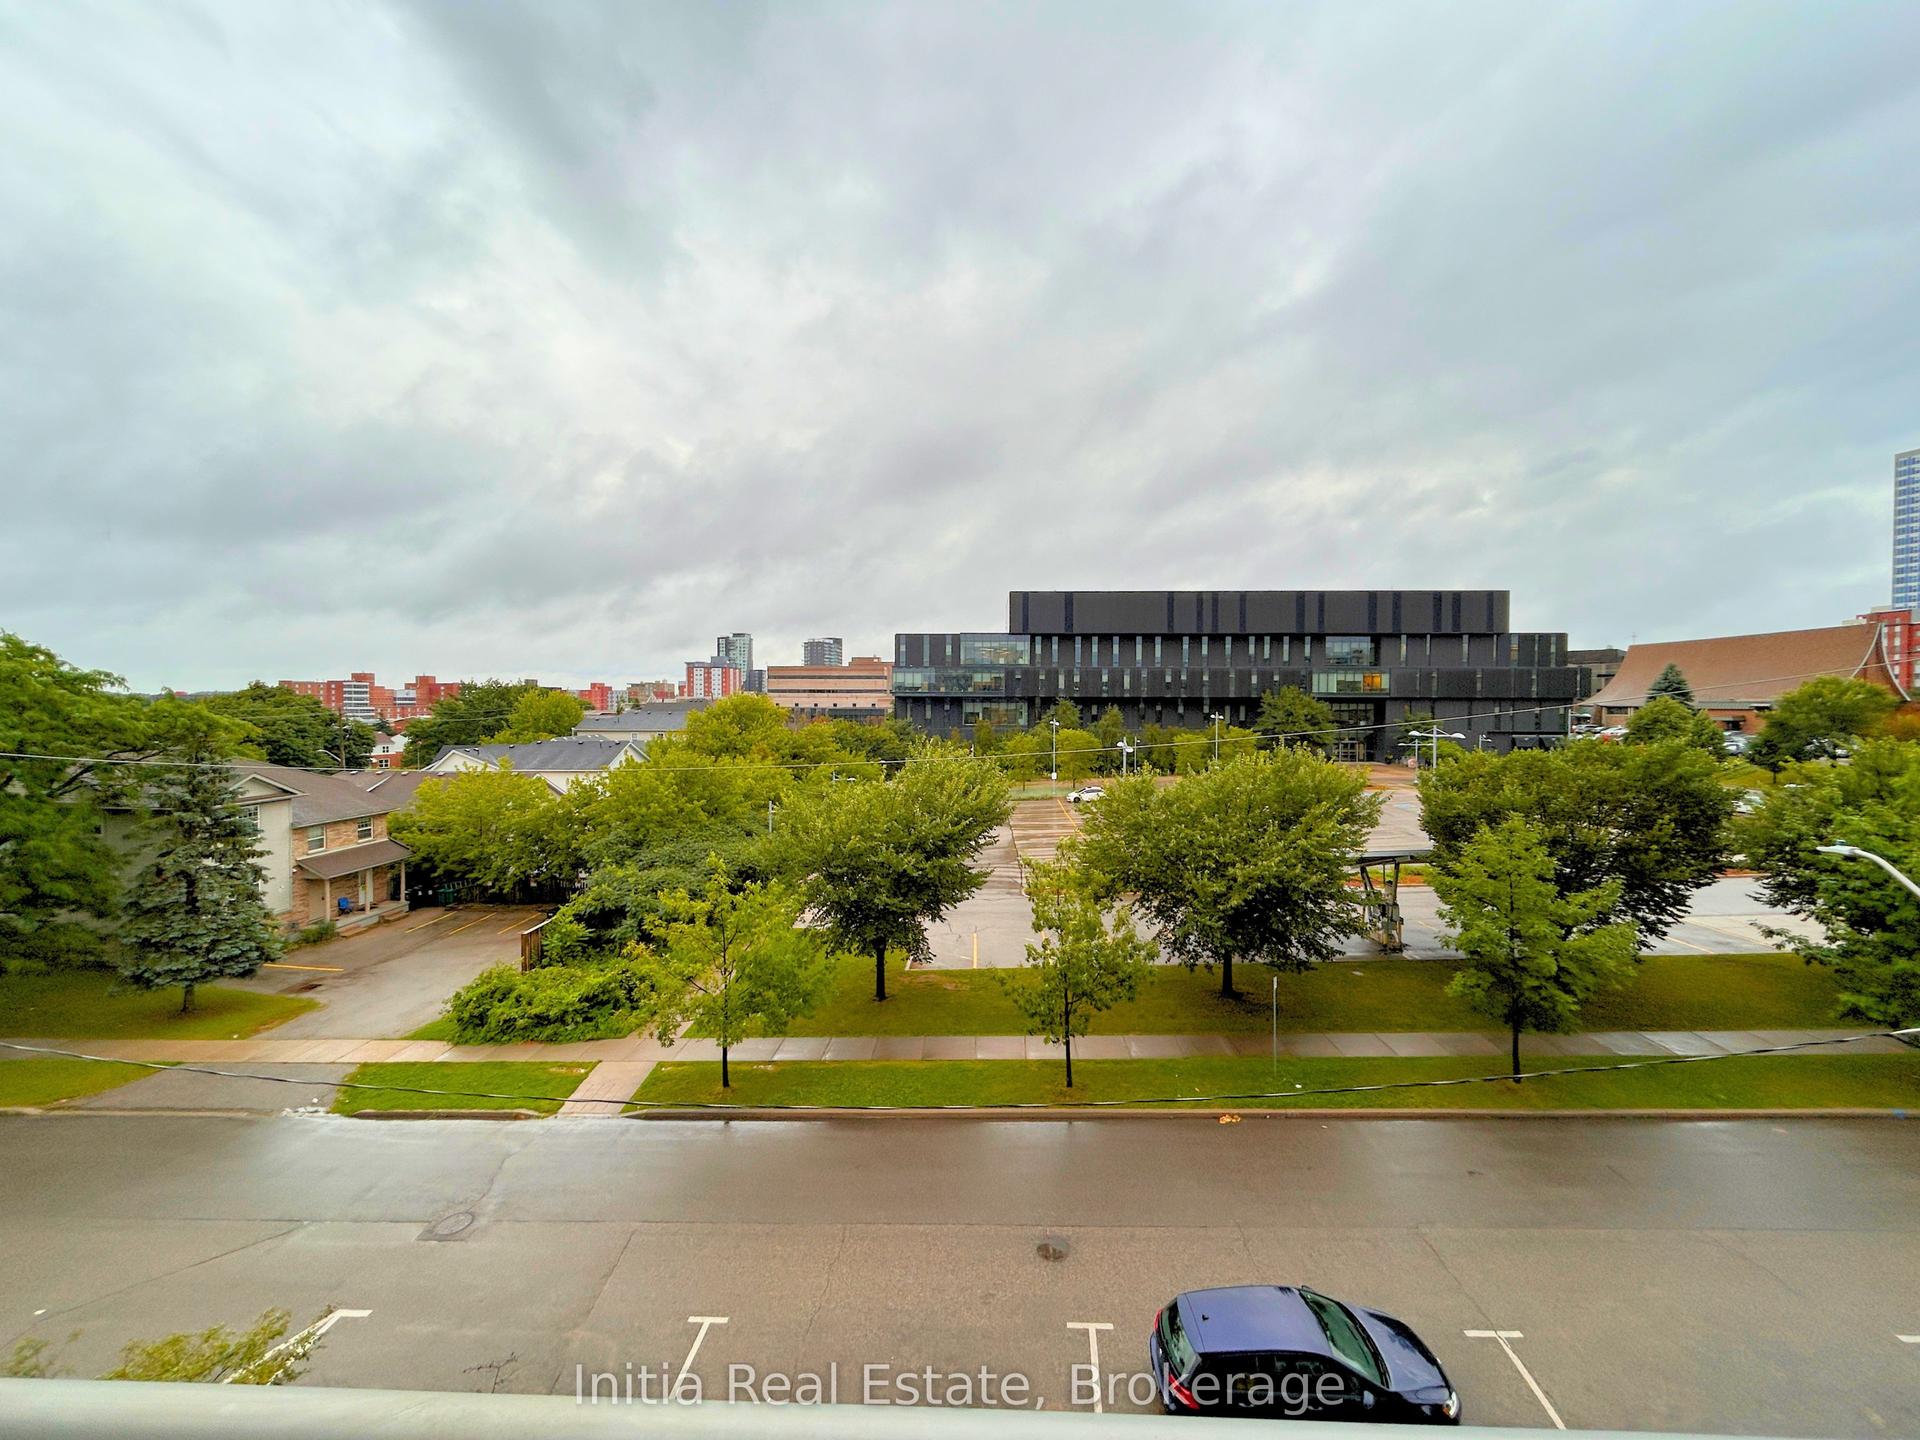
This bright 1-Bedroom + Den, 1-Bath suite delivers open-concept living crowned by a south-facing balcony with sweeping, unobstructed views. Step inside to a smart foyer and an upgraded L-shaped kitchen showcasing full-height cabinetry, quartz counters & backsplash, full-size stainless-steel appliances, and a double sink. The kitchen flows seamlessly into an oversized living/dining area, perfect for entertaining or quiet study. Floor-to-ceiling windows flood the primary bedroom with natural light, while the versatile den easily converts to a second sleeping space or an ideal home office. A chic four-piece bath sits steps from the in-suite laundry for ultimate convenience. Residents enjoy 24-hr concierge service, a fully equipped gym and yoga studio, party & media room, rooftop terrace with BBQs, EV charging stations, and secure bike parking. Please note: this unit is offered without parking or locker and is currently tenant-occupied, providing turnkey income potential for investors or a stylish future home.
EV Charger
Rooms
Main Floor
| Primary Bedroom | 2.79 × 3.50 m | |
| Living Room | 7.82 × 3.04 m | |
| Kitchen | 2.54 × 2.18 m | |
| Den | 2.43 × 1.83 m |
Features
- Carpet Free
- None
- Central Air
- Multi-Level
Financials
Annual Taxes
$3,699
Estimated Rental Income
Entire property$2,100 – $2,800/mo
Rental yield8.4% – 11.2%
*Estimates based on comparable rentals in the area. Actual income may vary.
Market Data — Waterloo
Days on market13 days
Buyer's MarketSeller's Market
Based on active listings in Waterloo. Data updates daily.
Getting around
How walkable, bikeable, and transit-friendly this neighbourhood is.
75
/ 100
Walk Score
Very Walkable
50
/ 100
Transit Score
Good Transit
56
/ 100
Bike Score
Bikeable
Scores are estimates based on neighbourhood data and are for informational purposes only.
MLS® data courtesy of the Toronto Regional Real Estate Board (TRREB).
The information provided herein must only be used by consumers that have a bona fide interest in the purchase, sale, or lease of real estate and may not be used for any commercial purpose or any other purpose. Listing information is deemed reliable but is not guaranteed accurate by the Toronto Regional Real Estate Board, the listing brokerage, or this website. The trademarks REALTOR®, REALTORS® and the REALTOR® logo are controlled by The Canadian Real Estate Association (CREA) and identify real estate professionals who are members of CREA. MLS®, Multiple Listing Service®, and the associated logos are owned by CREA. Not intended to solicit properties currently listed for sale or buyers under contract.
You may also like
More homes in Waterloo
Hand-picked listings with a similar price range and style.
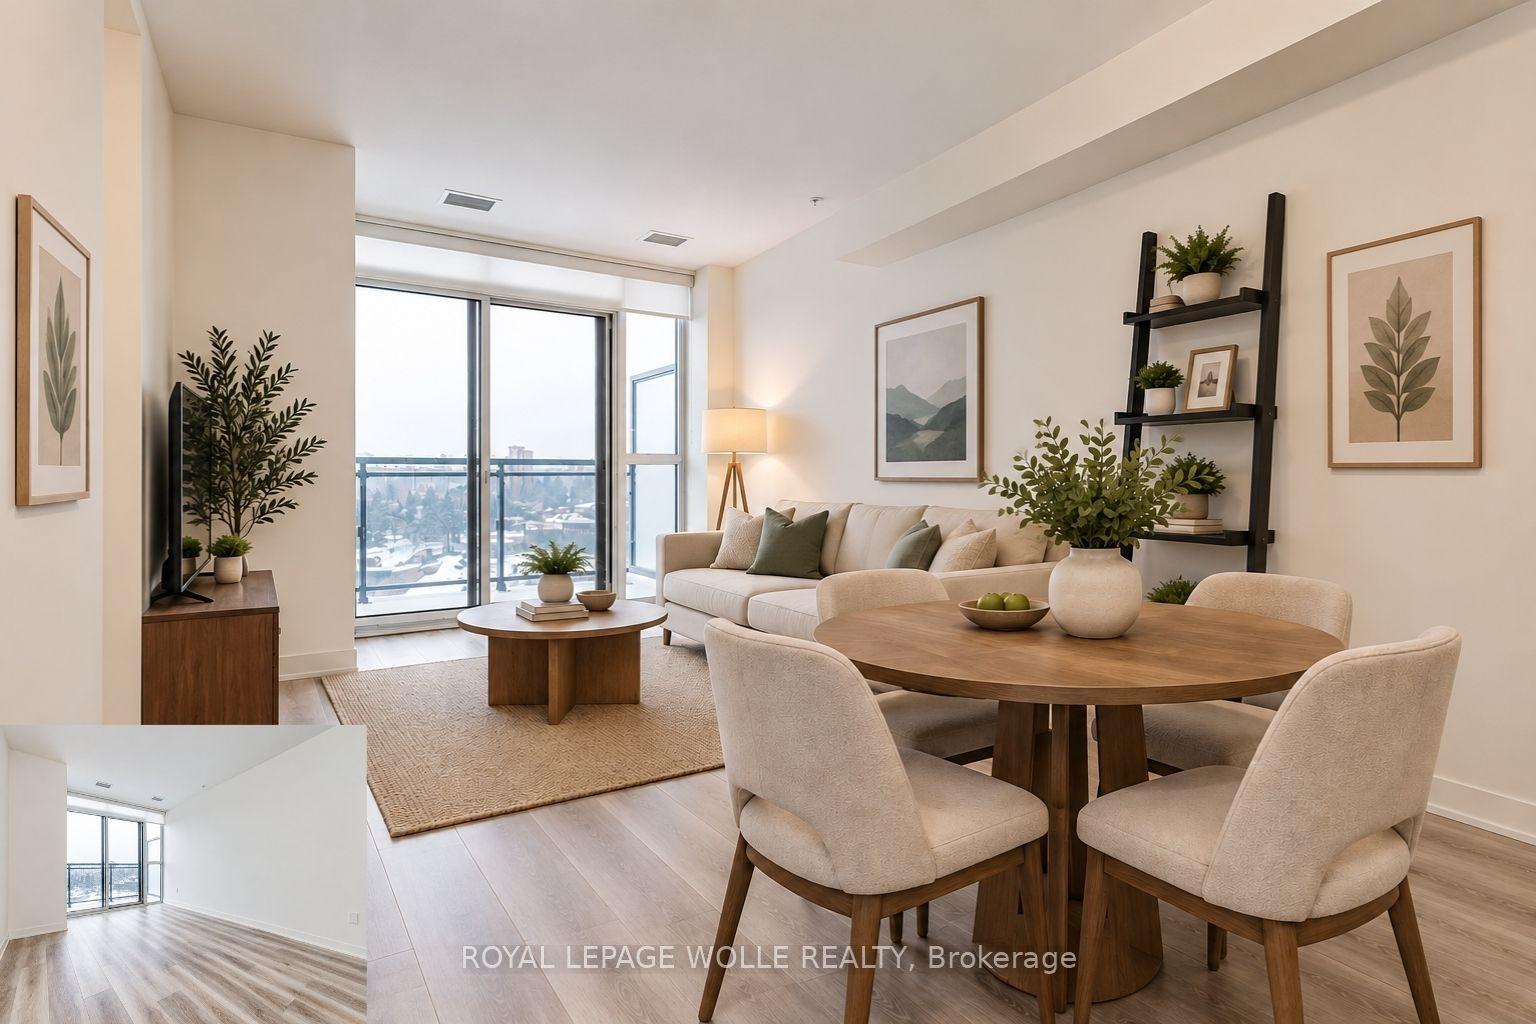
For Sale2 h ago
$359,900
Condo
est. $1,578/mo
128 King Street N 1205 #1205
Waterloo, ON
1 bd
1 ba
650
1
MLS# X13817948Royal Lepage Wolle Realty
WhatsApp Aman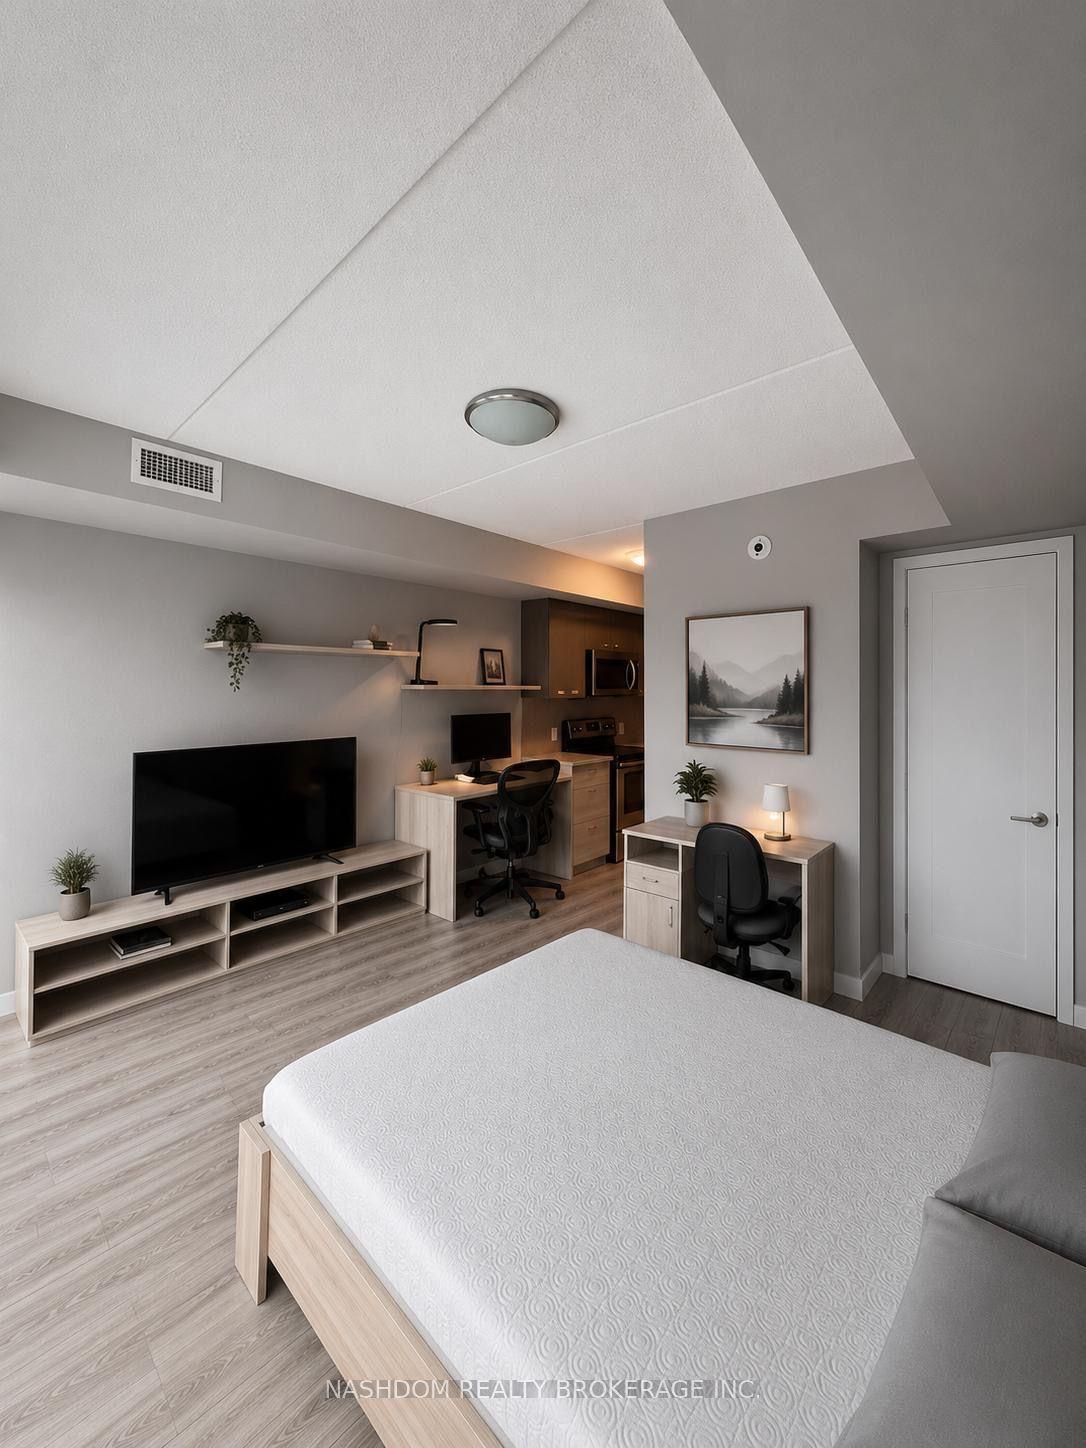
For Sale2 months ago
$249,800
Condo
est. $1,104/mo
250 Albert Street 311 #311
Waterloo, ON
0 bd
1 ba
250
0
MLS# X13602888Nashdom Realty Brokerage Inc.
WhatsApp Aman