For Sale
Just Listed
309 Alma Street
Brockton, Brockton, ON
$624,900
4Bd
2Ba
1,300+sqft
9Parking
55.06 x 132.13 ftlot
$481/sqft
DetachedMLS# X13769550Listed 2026-09-103 DOM
Heating
Water Heater Owned
Cooling
Central Air
Basement
Partial Basement
Just listed! New listings in Brockton often receive offers within the first week.
About this home
This immaculate fully updated 1.5 storey home blends quality renovations with exceptional outdoor living. Step inside to find a beautifully remodeled interior with the main floor featuring a large open style kitchen with plenty of cabinets and quartz countertops (appliance package included). Off the kitchen you'll find the dining and living areas offering lots of natural light, side entry, primary bedroom with a walk in closet and infloor heat as well as a 4pc bath. Upstairs you'll find three additional bedrooms a second 4pc bath, laundry. The large detached garage pulls double duty as the ultimate workshop or man cave complete with a full loft and a steel roof. The newly fenced in backyard and patio area create the perfect backyard oasis for entertaining friends and family offering complete privacy. Out front you can enjoy the wrap around covered porch in the evening's. This is a unique property and all the hard work is done, just move in and enjoy. Call today to book a showing.
Garage
Rooms
Main Floor
| Kitchen | 5.82 × 3.53 m | |
| Living Room | 3.48 × 3.15 m | |
| Dining Room | 4.45 × 3.43 m | |
| Primary Bedroom | 3.76 × 3.66 m |
Second Floor
| Bedroom | 3.43 × 2.64 m | |
| Bedroom | 3.56 × 2.03 m | |
| Bedroom | 3.56 × 3.25 m |
Features
- Auto Garage Door Remote
- Bar Fridge
- Primary Bedroom - Main Floor
- Upgraded Insulation
- Water Heater Owned
- On Demand Water Heater
- Water Softener
- Carpet Free
- Landscaped
- Lawn Sprinkler System
- Patio
- Porch
- Year Round Living
- Landscape Lighting
- Partial Basement
- Unfinished
- Central Air
- 1 1/2 Storey
Financials
Annual Taxes
$3,934
Estimated Rental Income
Entire property$4,000 – $6,500/mo
Basement apartment$1,800 – $2,500/mo
Rental yield7.7% – 12.5%
*Estimates based on comparable rentals in the area. Actual income may vary.
Market Data — Brockton
Days on market3 days
Buyer's MarketSeller's Market
Based on active listings in Brockton. Data updates daily.
Getting around
How walkable, bikeable, and transit-friendly this neighbourhood is.
51
/ 100
Walk Score
Somewhat Walkable
42
/ 100
Transit Score
Some Transit
43
/ 100
Bike Score
Somewhat Bikeable
Scores are estimates based on neighbourhood data and are for informational purposes only.
MLS® data courtesy of the Toronto Regional Real Estate Board (TRREB).
The information provided herein must only be used by consumers that have a bona fide interest in the purchase, sale, or lease of real estate and may not be used for any commercial purpose or any other purpose. Listing information is deemed reliable but is not guaranteed accurate by the Toronto Regional Real Estate Board, the listing brokerage, or this website. The trademarks REALTOR®, REALTORS® and the REALTOR® logo are controlled by The Canadian Real Estate Association (CREA) and identify real estate professionals who are members of CREA. MLS®, Multiple Listing Service®, and the associated logos are owned by CREA. Not intended to solicit properties currently listed for sale or buyers under contract.
You may also like
More homes in Brockton
Hand-picked listings with a similar price range and style.
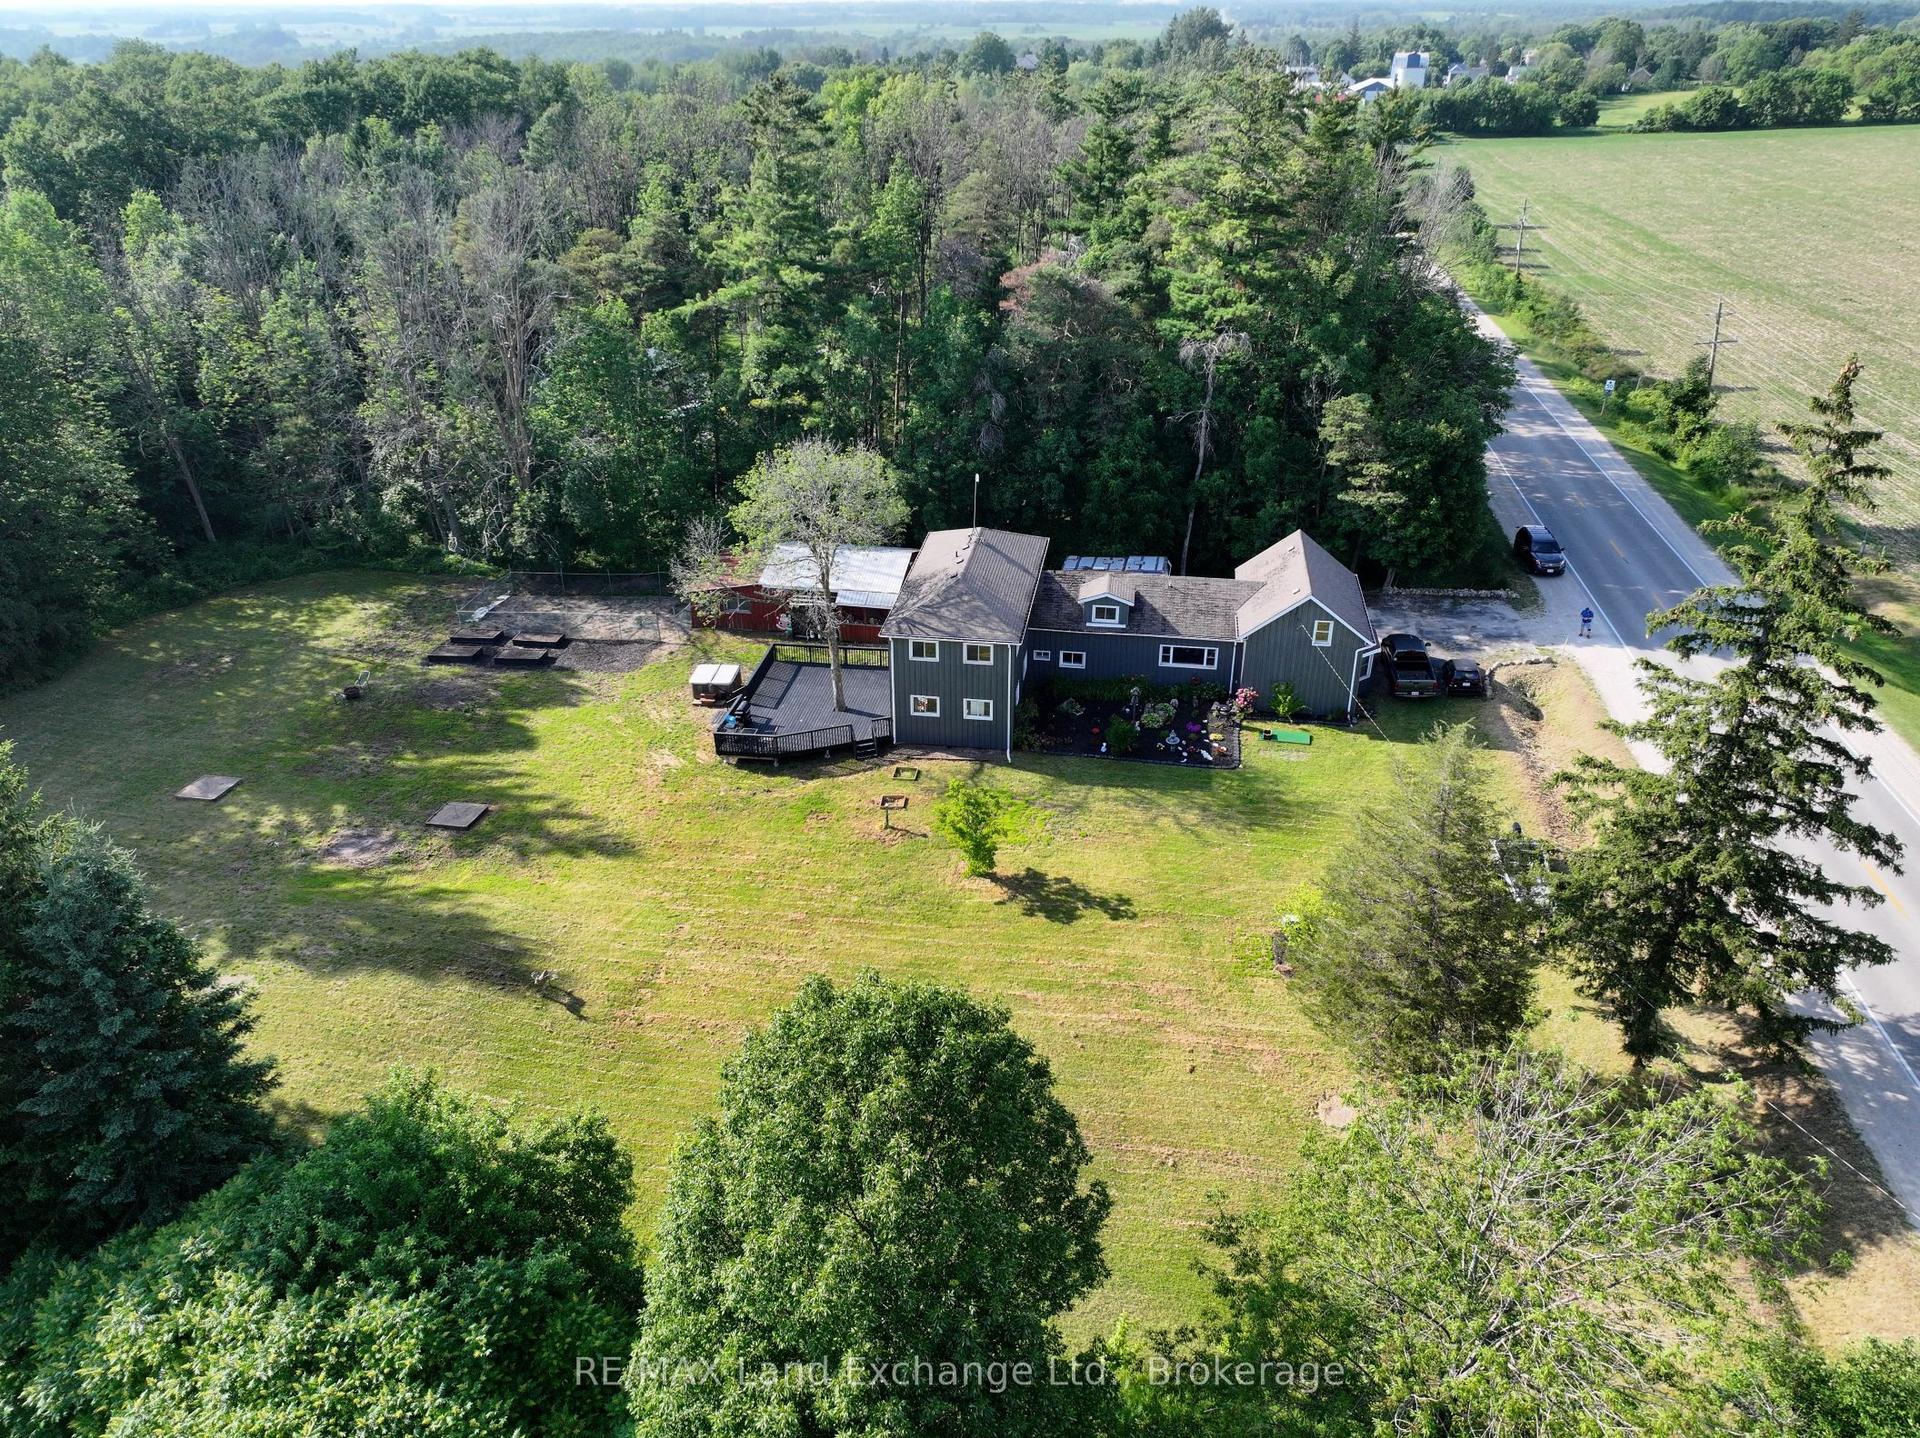
For Sale2 months ago
$679,000
Detached
est. $2,977/mo
14348 Bruce Road 10 Road, Brockton
Brockton, ON
2+4 bd
2 ba
3,250
8
MLS# X13572938RE/MAX Land Exchange Ltd.
WhatsApp Aman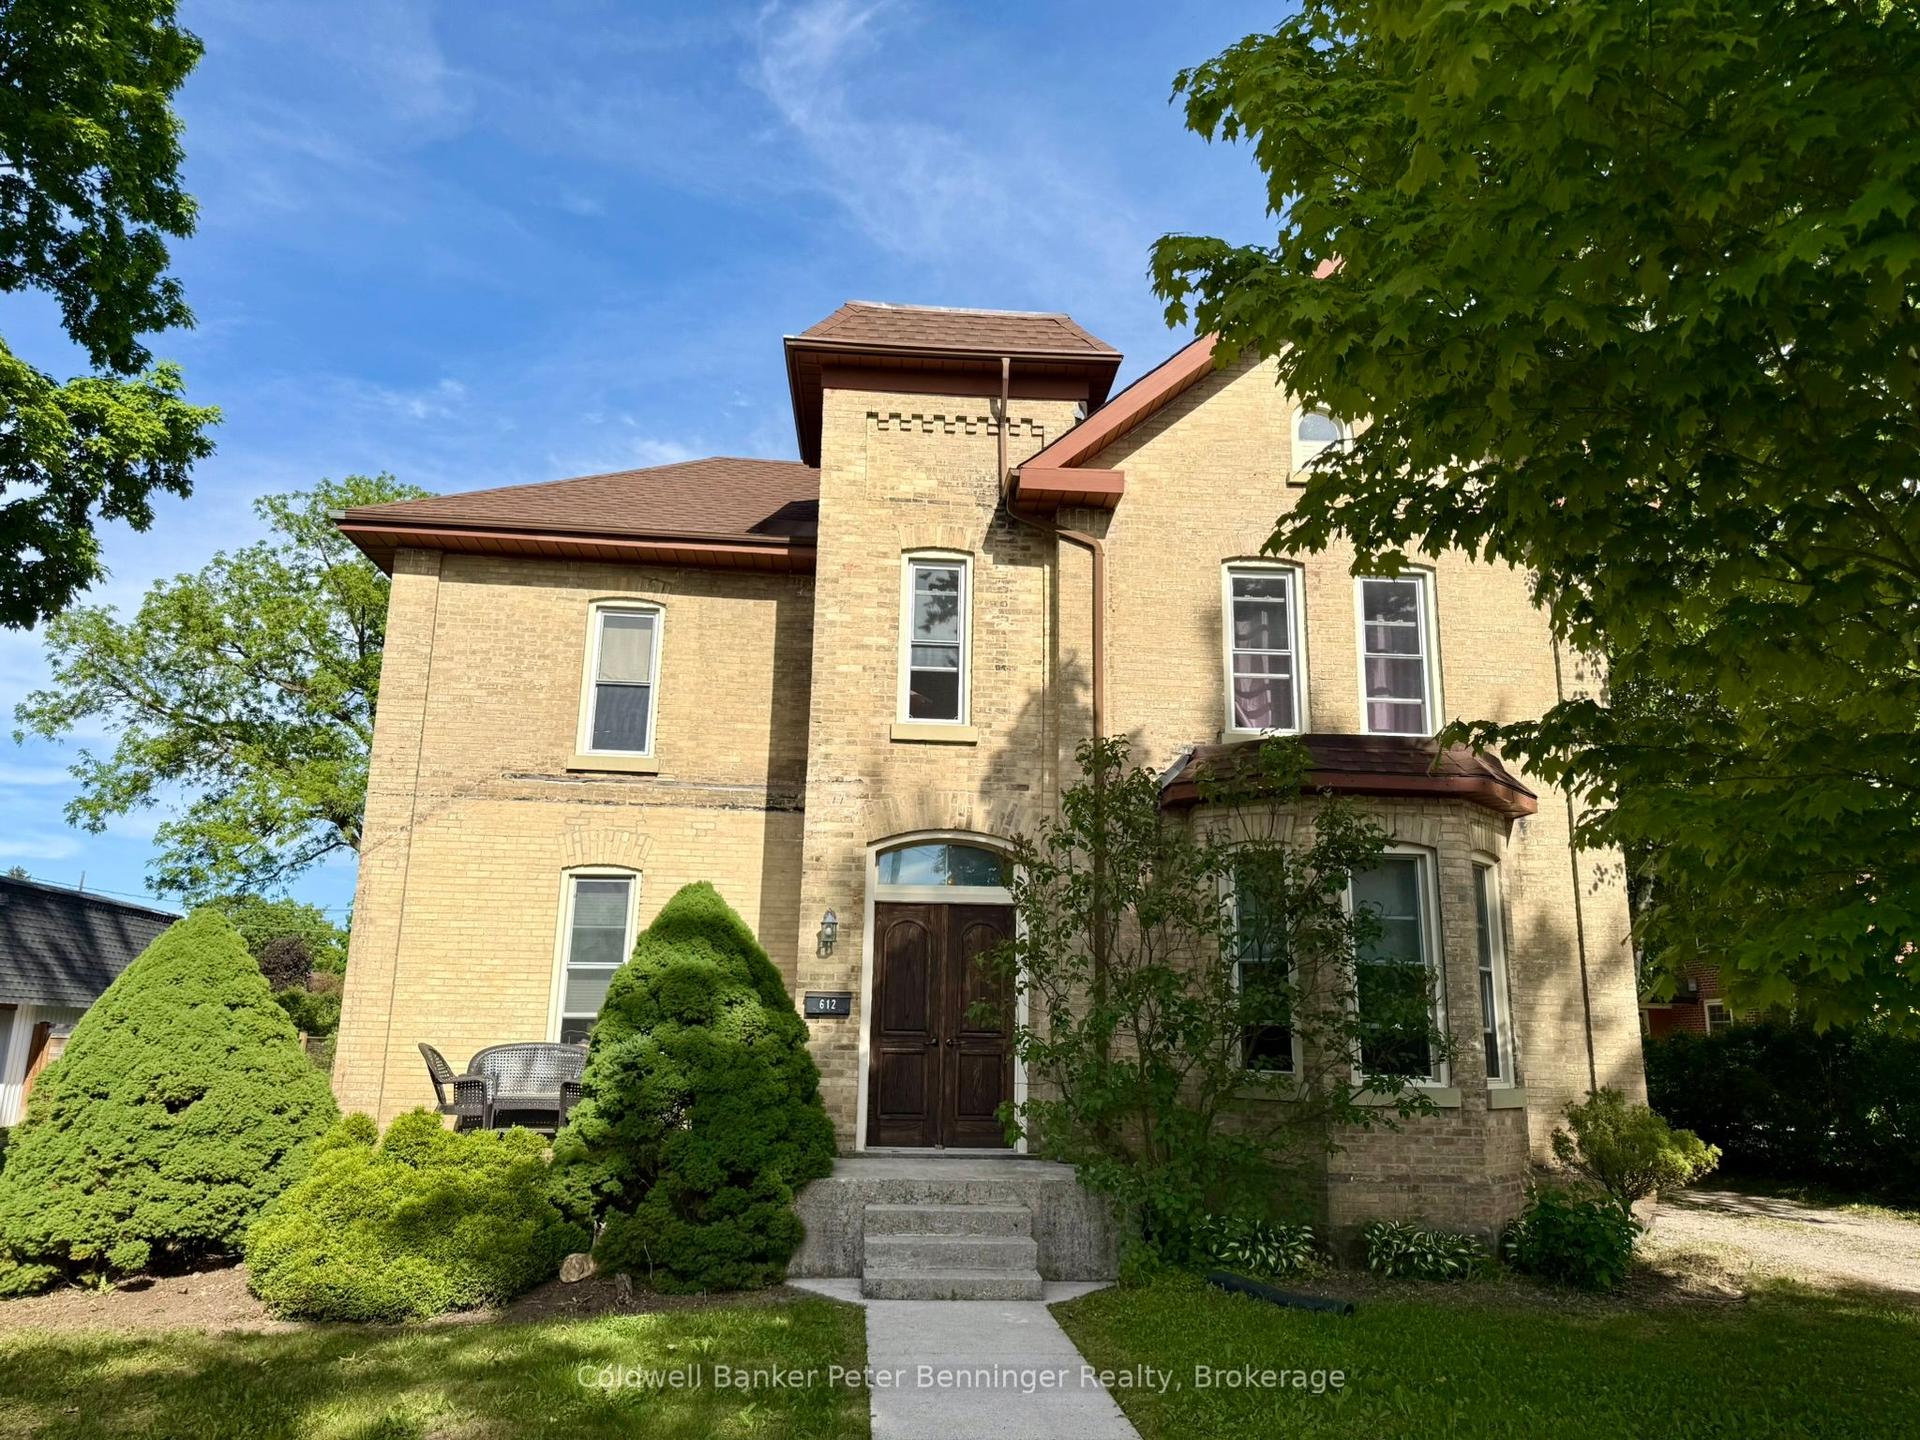
For Sale3 months ago
$479,000
Detached
est. $2,100/mo
612 Colborne Street, Brockton
Brockton, ON
4 bd
2 ba
2,250
12
MLS# X13421546Coldwell Banker Peter Benninger R…
WhatsApp Aman
