For Lease
630 Farquhar Street
Muskoka (S), Gravenhurst, ON
$4,500
4Bd
3Ba
3,250+sqft
8Parking
111.12 ft frontagelot
$1/sqft
DetachedMLS# X13770680Listed 2026-09-1135 DOM
Cooling
Central Air
On the market for 35 days — longer than average. The seller may be open to negotiation.
About this home
SHORT TERM or LONG TERM available in this stunning newly renovated, furnished Lake Muskoka waterfront house. Experience year-round luxury waterfront living on beautiful Lake Muskoka in this fully renovated 3,100 sq. ft. home offering 4 bedrooms, 3 full bathrooms, and exceptional southern exposure. Situated on a private waterfront lot with a sandy beach and a 40-foot boat-accessible dock, this rare lease opportunity combines modern comfort with the quintessential Muskoka lifestyle. Completely renovated in 2021, this spacious two-storey residence features an open and inviting layout designed for both relaxation and entertaining. The spectacular 30' x 30' great room boasts soaring space with a wood-burning fireplace, large sectional seating area, pool table, foosball table, entertainment centre with an 85" LED TV and 7.2 surround sound system, plus walkout access to the expansive lakeside deck . The modern kitchen is thoughtfully appointed with contemporary cabinetry, decorative skirt hood, a 6-foot peninsula with seating for three, electric stove, refrigerator with ice maker and water dispenser, dishwasher, microwave, cookware, utensils, cutlery, drip coffee maker, and Nespresso Citiz machine. Adjacent is a spacious dining area featuring seating for up to ten people, making it ideal for family gatherings and entertaining. Parking is available for up to eight vehicles. Ideally located within walking distance to the town centre, this exceptional property offers convenient access to boutique shopping, restaurants, cafés, marinas, parks, and year-round recreational amenities. Nearby hiking and cycling trails provide endless opportunities to explore the natural beauty of Muskoka. This is an outstanding opportunity to lease a fully furnished, turn-key waterfront home offering luxury, privacy, and spectacular Lake Muskoka living in every season. LONG TERM LEASE AVAILABLE. See MLS Listing: X13637400
PoolRenovatedWaterfrontWalkoutFireplace
Rooms
Main Floor
| Kitchen | 5.94 × 3.04 m |
Second Floor
| Living Room | 9.14 × 9.14 m | |
| Bedroom 2 | 5.48 × 3.65 m | |
| Bedroom 3 | 3.81 × 3.81 m | |
| Bedroom 4 | 3.81 × 3.81 m |
Other
| Dining Room | 4.26 × 3.20 m | |
| Bedroom | 4.87 × 4.26 m |
Features
- Bar Fridge
- None
- Central Air
- 2-Storey
Financials
Estimated Rental Income
Entire property$4,000 – $6,500/mo
Rental yield1066.7% – 1733.3%
*Estimates based on comparable rentals in the area. Actual income may vary.
Market Data — Gravenhurst
Days on market35 days
Buyer's MarketSeller's Market
Based on active listings in Gravenhurst. Data updates daily.
Other rentals like this
Similar rentals in Gravenhurst
Same property type, similar price, similar size — currently for rent.
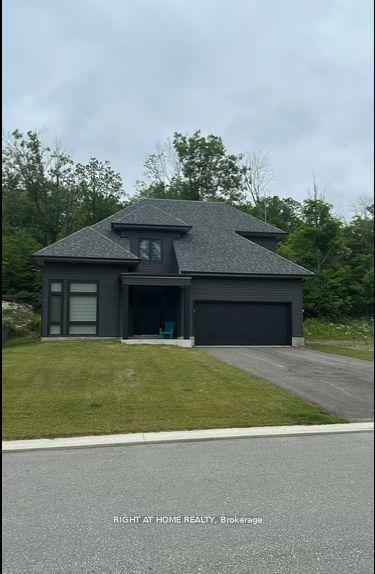
For Lease5 h ago
$3,795
Detached
47 Muskoka Bay Boulevard, Muskoka (S)
Gravenhurst, ON
5 bd
3 ba
2,250
6
MLS# X14086298Right At Home Realty
WhatsApp Aman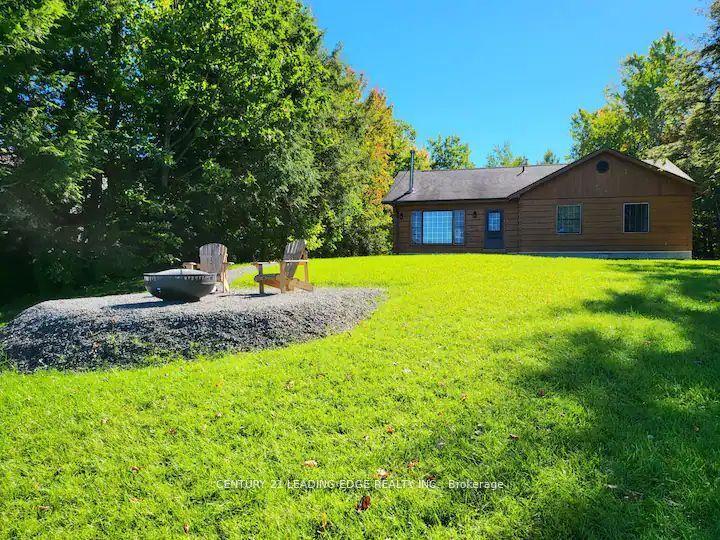
For Lease17 days ago
$3,500
Detached
1095 Conservation Road, Muskoka (S)
Gravenhurst, ON
3 bd
2 ba
1,300
5
MLS# X13840980Century 21 Leading Edge Realty In…
WhatsApp Aman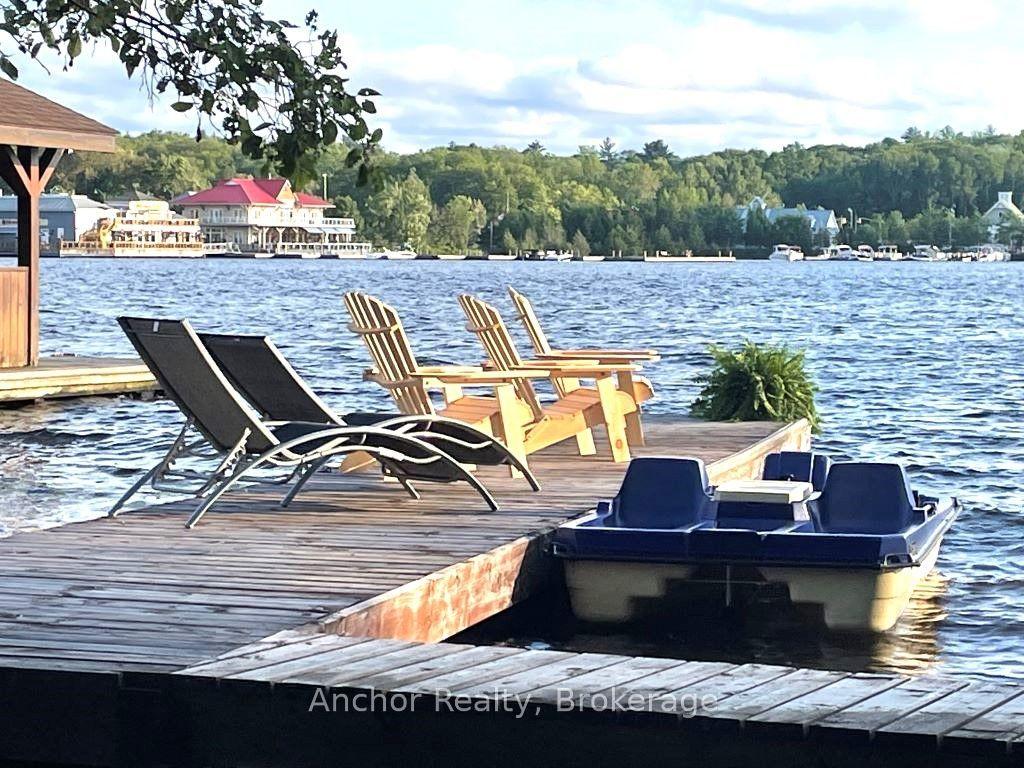

Getting around
How walkable, bikeable, and transit-friendly this neighbourhood is.
61
/ 100
Walk Score
Somewhat Walkable
40
/ 100
Transit Score
Some Transit
49
/ 100
Bike Score
Somewhat Bikeable
Scores are estimates based on neighbourhood data and are for informational purposes only.
MLS® data courtesy of the Toronto Regional Real Estate Board (TRREB).
The information provided herein must only be used by consumers that have a bona fide interest in the purchase, sale, or lease of real estate and may not be used for any commercial purpose or any other purpose. Listing information is deemed reliable but is not guaranteed accurate by the Toronto Regional Real Estate Board, the listing brokerage, or this website. The trademarks REALTOR®, REALTORS® and the REALTOR® logo are controlled by The Canadian Real Estate Association (CREA) and identify real estate professionals who are members of CREA. MLS®, Multiple Listing Service®, and the associated logos are owned by CREA. Not intended to solicit properties currently listed for sale or buyers under contract.