For Sale
27 Woodstock Avenue
Northern Bruce Peninsula, Northern Bruce Peninsula, ON
$450,000
3Bd
1Ba
2,250+sqft
3Parking
65 x 150.57 ftlot
$200/sqft
DetachedMLS# X13771136Listed 2026-09-1125 DOM
Heating
Water Heater Owned
Basement
Finished with Walk-Out
About this home
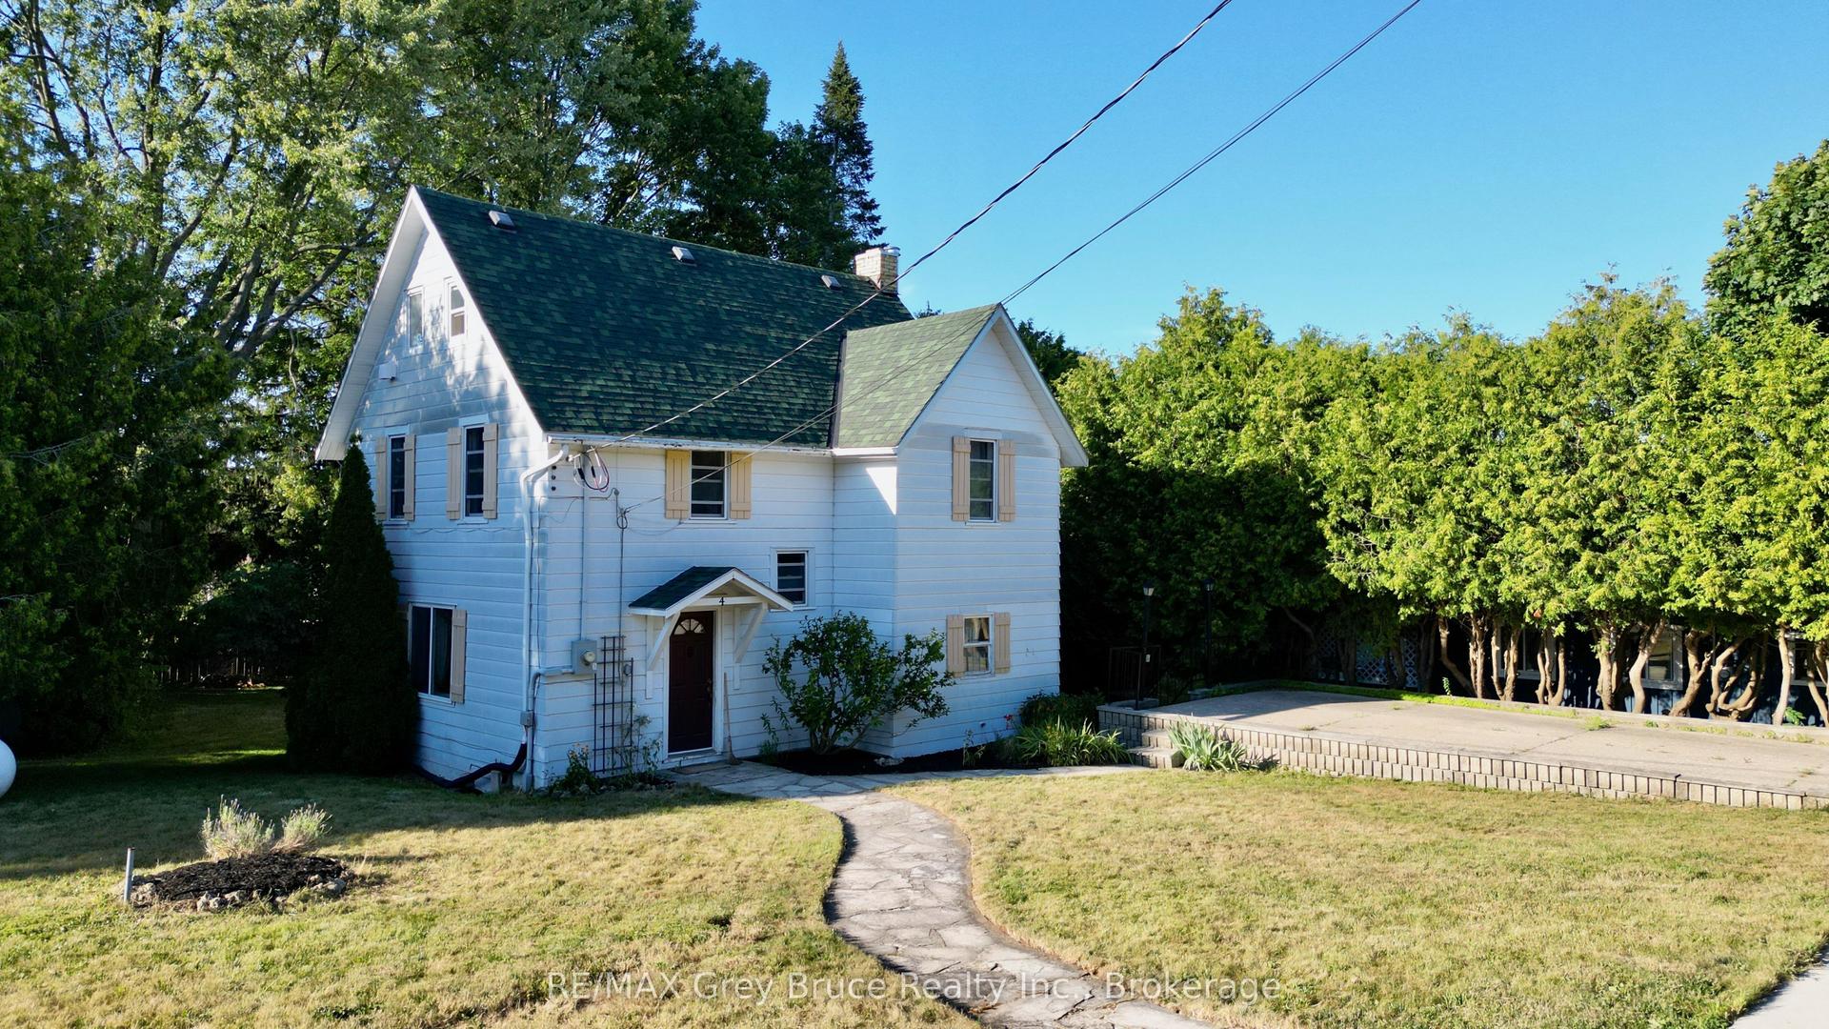
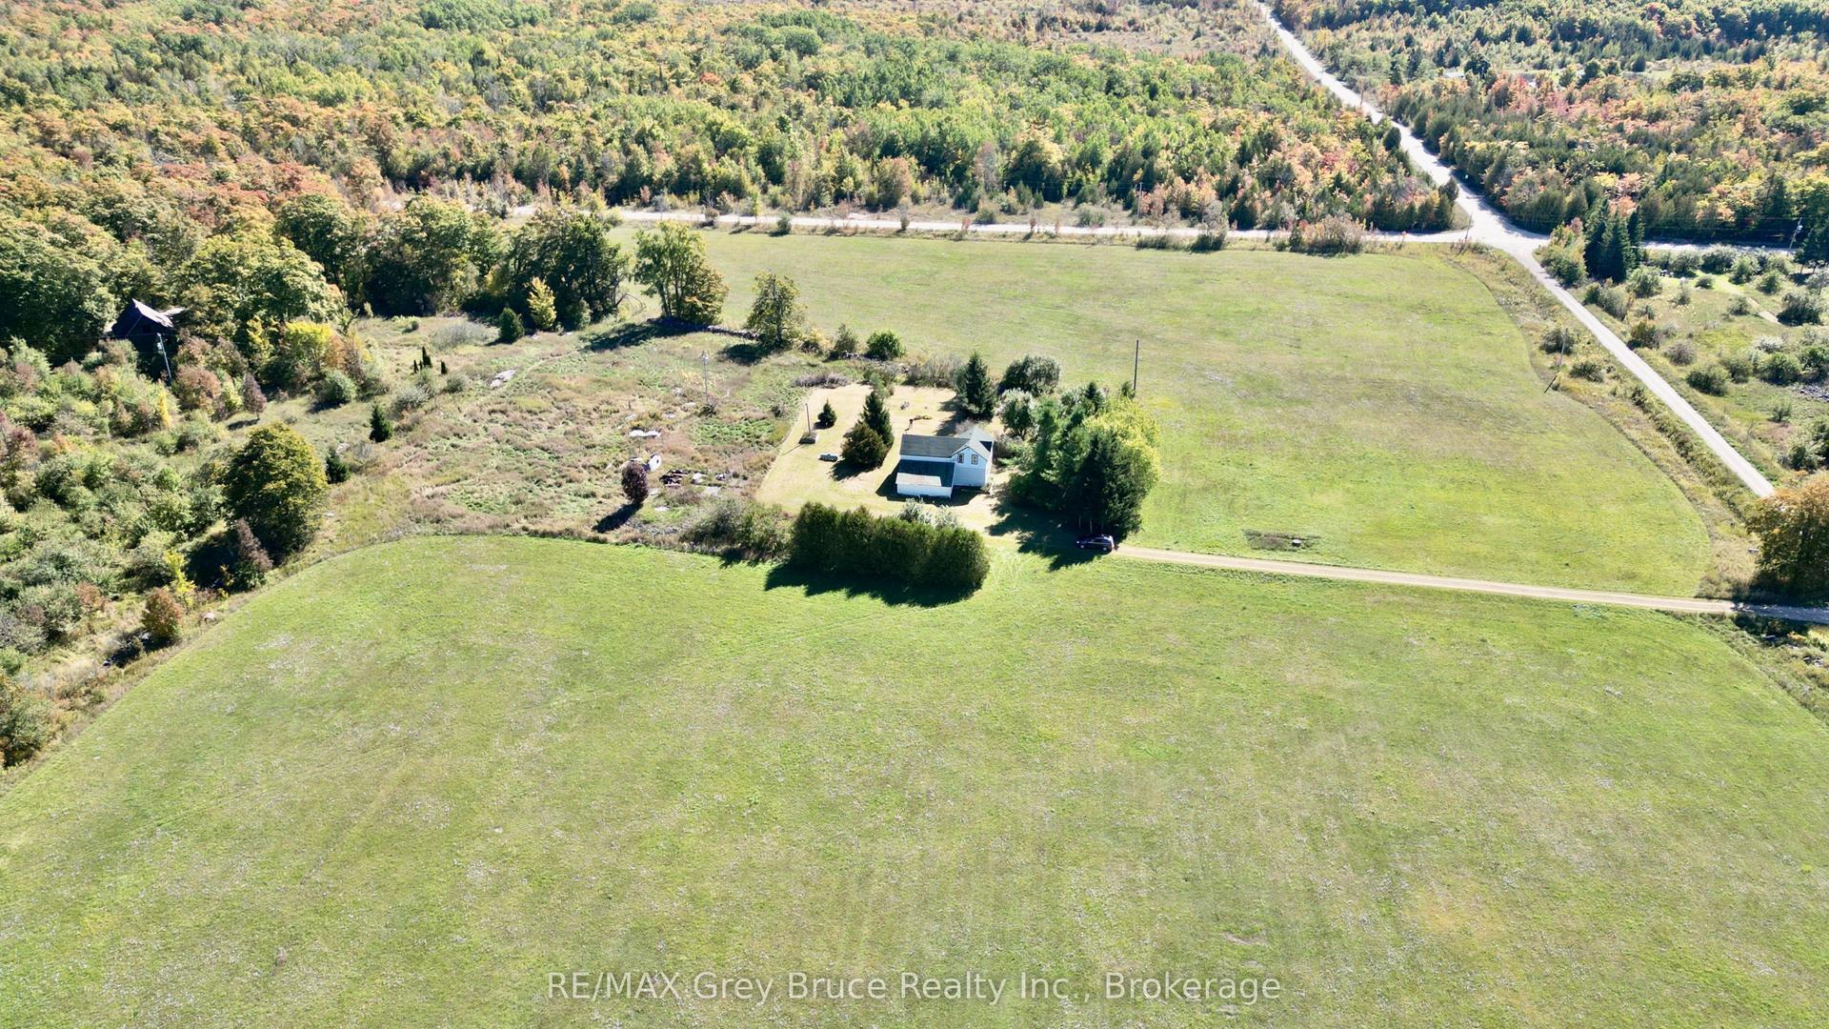
Welcome Home... where you enjoy the comfort of relaxation, the joy of laughter, and the warmth of loved ones. This approximately 2000sq.ft. 3-bedroom home offers a place to make memories. The 65ft. X 150ft. property is located near the end of a quiet, dead-end street in the community of Stokes Bay. Soak in the morning sun on the front deck facing the gardens. As you enter the home, you are greeted with an open concept living space. A large coat closet and easy-clean laminate flooring provide functionality, while the large windows bring in plenty of natural light. The kitchen offers plenty of cabinetry storage, undercabinet lighting and a tiled backsplash. The back deck is a perfect, private oasis for outdoor dining and barbequing surrounded by trees. The main (upper) level offers 2 bedrooms and a spacious 4Pc bathroom. The lower level offers even more opportunity! A third bedroom and large family room are fully finished and expand your living space. The family room features a walkout to the lower-level patio. The storage room offers a partially finished area which would be perfect for a home-office or workout room. Potential to add a lower-level bathroom in the closet. The laundry and utility room offer even more space! The built-in storage with counterspace offers a convenient place for folding laundry. With a new propane furnace (2025), UV system (2026), iron remover (2024), water softener and sump pump, you can sleep easy! A gentle stream envelopes the side of the property providing a relaxing atmosphere to enjoy day or night. Enjoy nearby access to various public beaches, hiking or snowmobile trails for year-round recreation. Located close to a general store and only a short drive to Lion's Head for additional amenities.
Walkout
Rooms
Main Floor
| Living Room | 4.84 × 3.35 m | Laminate Open Concept W/O To Deck |
| Kitchen | 6.13 × 4.89 m | Open Concept Combined w/Dining W/O To Deck |
| Bathroom | 3.24 × 1.54 m | Large Window 4 Pc Bath Linoleum |
| Primary Bedroom | 3.59 × 3.34 m | Closet Large Window Ceiling Fan(s) |
| Bedroom 2 | 3.36 × 3.24 m | Large Window Closet Ceiling Fan(s) |
Lower
| Bedroom 3 | 3.89 × 3.08 m | Large Window Closet Laminate |
| Family Room | 4.01 × 5.89 m | W/O To Patio |
| Other | 3.87 × 3.36 m | Concrete Floor Partly Finished |
| Other | 2.42 × 1.41 m | Partly Finished |
| Laundry | 4.16 × 3.98 m | Concrete Floor |
Features
- Primary Bedroom - Main Floor
- Storage
- Water Heater Owned
- Water Softener
- Water Treatment
- Deck
- Privacy
- Recreational Area
- Year Round Living
- Finished with Walk-Out
- None
- 2-Storey
Financials
Annual Taxes
$2,422.95
Estimated Rental Income
Entire property$3,200 – $4,800/mo
Rental yield8.5% – 12.8%
*Estimates based on comparable rentals in the area. Actual income may vary.
Market Data — Northern Bruce Peninsula
Days on market25 days
Buyer's MarketSeller's Market
Based on active listings in Northern Bruce Peninsula. Data updates daily.
Getting around
How walkable, bikeable, and transit-friendly this neighbourhood is.
60
/ 100
Walk Score
Somewhat Walkable
37
/ 100
Transit Score
Some Transit
56
/ 100
Bike Score
Bikeable
Scores are estimates based on neighbourhood data and are for informational purposes only.
MLS® data courtesy of the Toronto Regional Real Estate Board (TRREB).
The information provided herein must only be used by consumers that have a bona fide interest in the purchase, sale, or lease of real estate and may not be used for any commercial purpose or any other purpose. Listing information is deemed reliable but is not guaranteed accurate by the Toronto Regional Real Estate Board, the listing brokerage, or this website. The trademarks REALTOR®, REALTORS® and the REALTOR® logo are controlled by The Canadian Real Estate Association (CREA) and identify real estate professionals who are members of CREA. MLS®, Multiple Listing Service®, and the associated logos are owned by CREA. Not intended to solicit properties currently listed for sale or buyers under contract.
You may also like
More homes in Northern Bruce Peninsula
Hand-picked listings with a similar price range and style.
For Sale4 days ago
$499,900
Detached
est. $2,192/mo
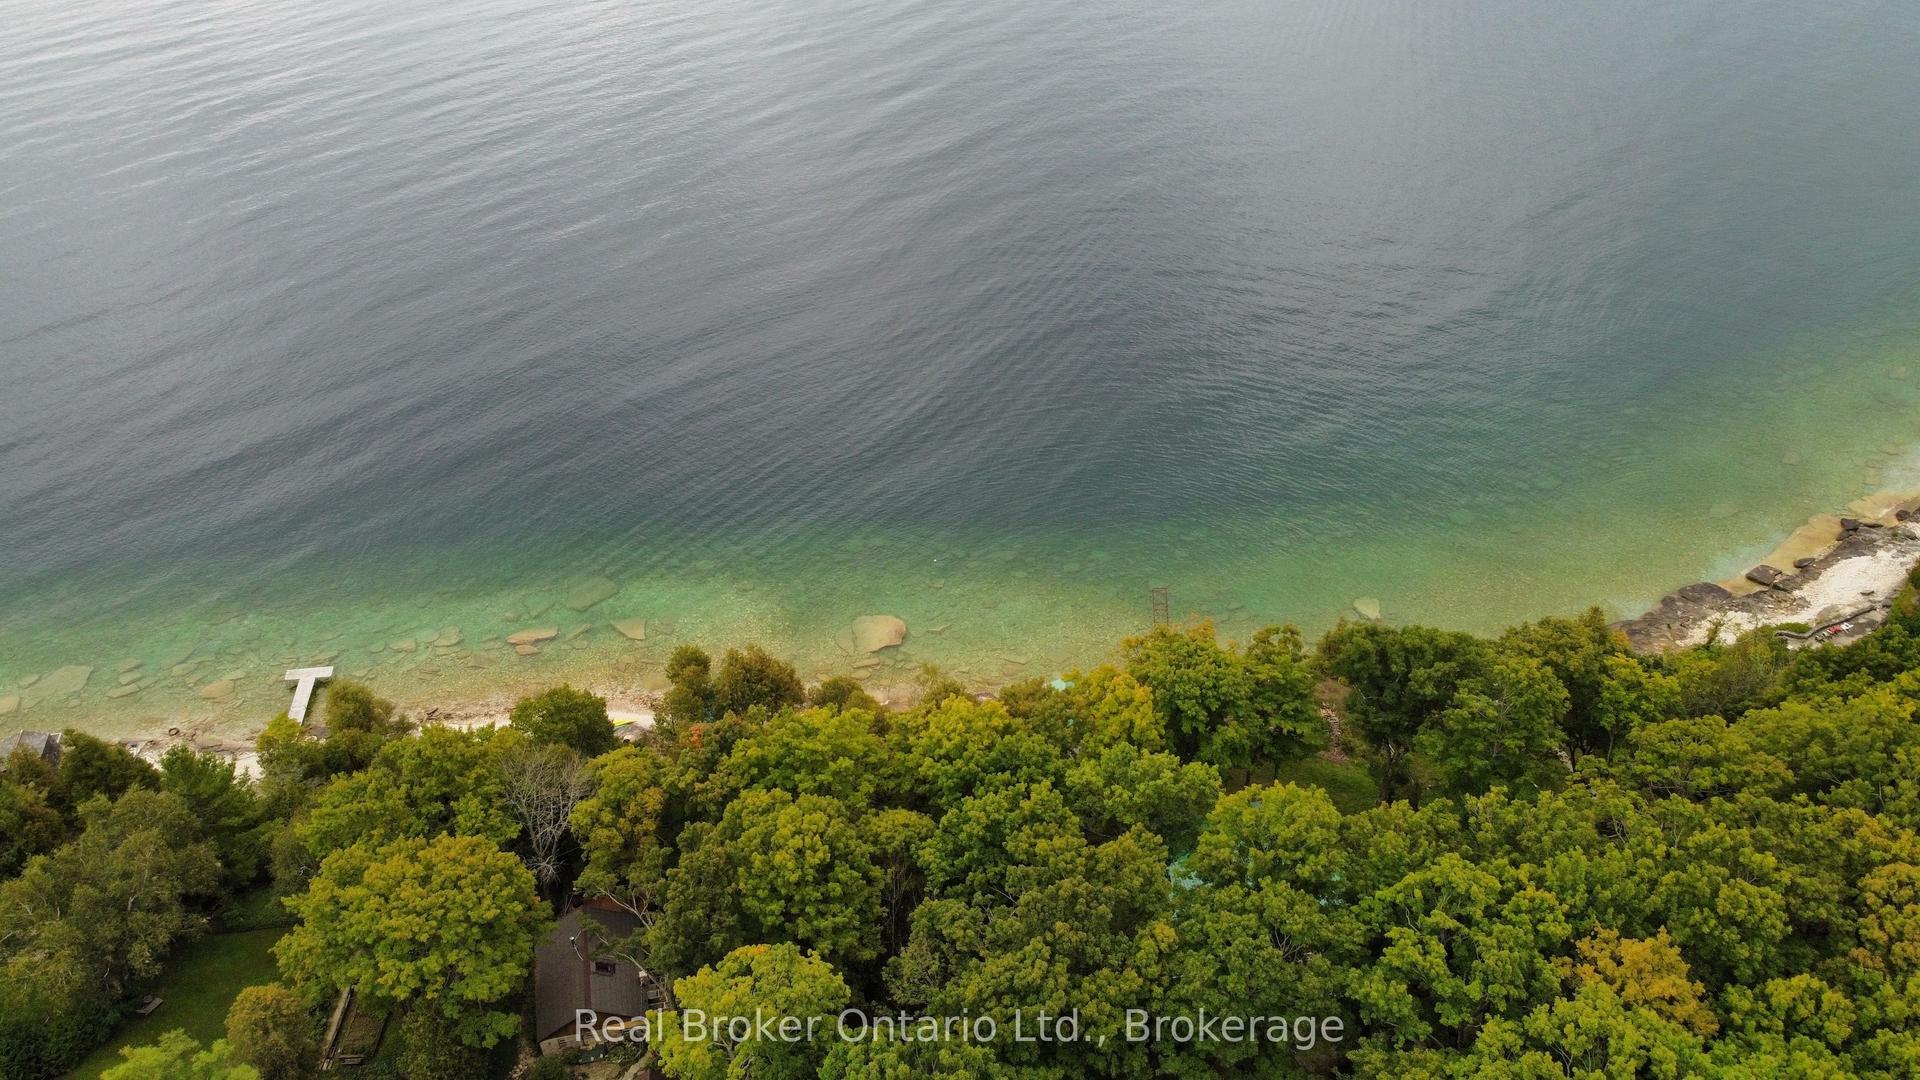
38 Whippoorwill Road, Northern Bruce Peninsula
Northern Bruce Peninsula, ON
3 bd
1 ba
900
4
MLS# X13856940Real Broker Ontario Ltd.
WhatsApp Aman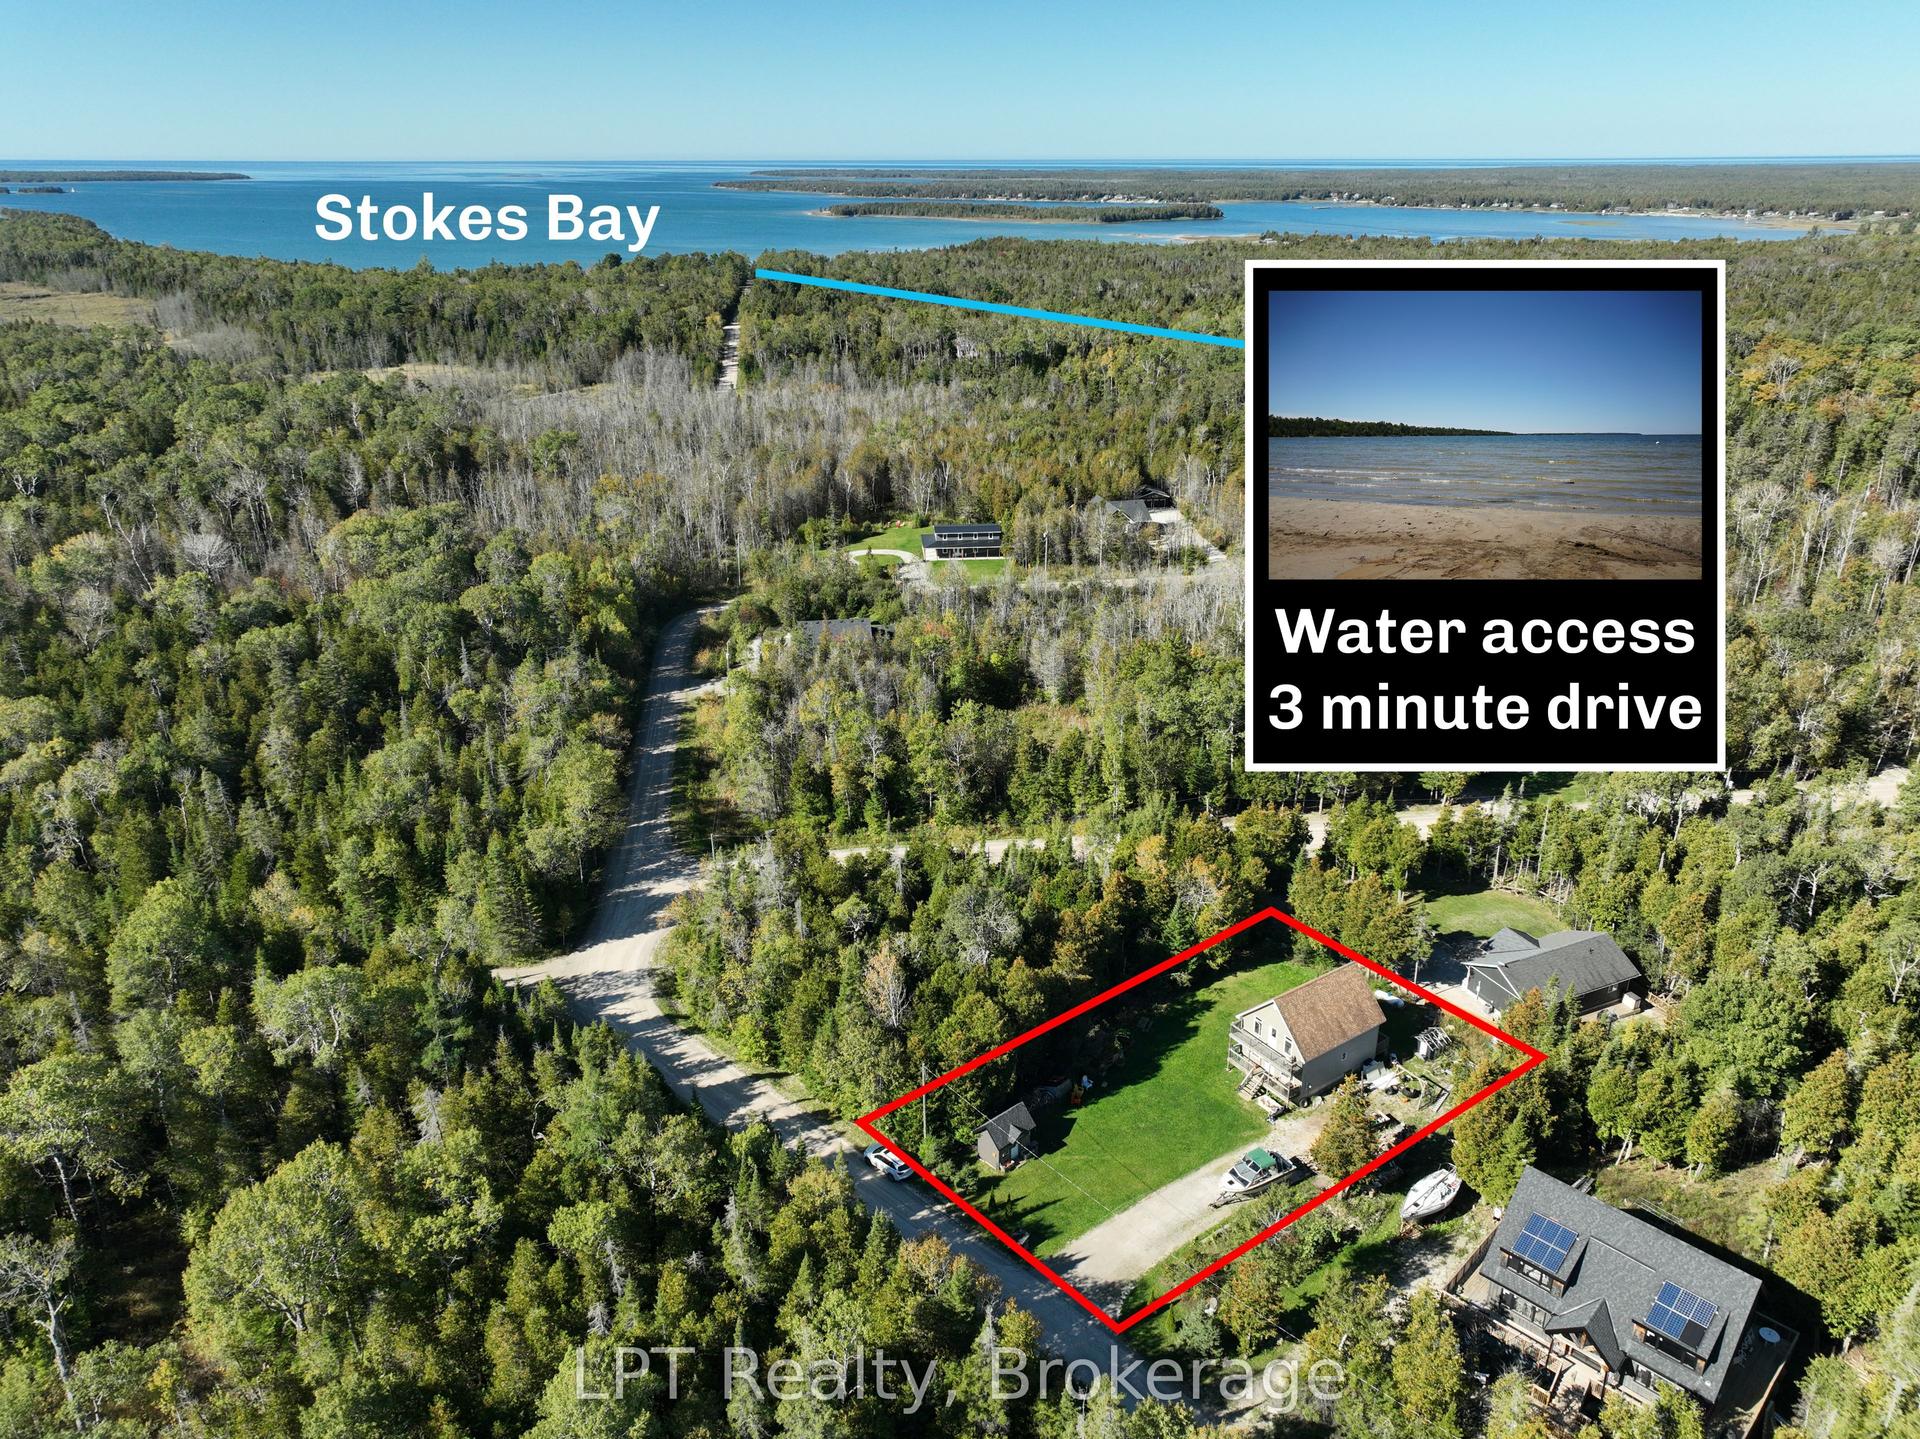
For Sale5 days ago
$525,000
Detached
est. $2,302/mo
43 Henwood Street, Northern Bruce Peninsula
Northern Bruce Peninsula, ON
4 bd
2 ba
1,300
8
MLS# X13848958LPT Realty
WhatsApp Aman