For Sale
1900 Shore Road 14 #14
South A, London South, ON
$849,900
2+1Bd
3Ba
1,300+sqft
4Parking
$654/sqft
CondoMLS# X13771364Listed 2026-09-1111 DOM
Heating
Water Heater Owned
Cooling
Central Air
Basement
Finished
About this home
Located in the highly sought-after Courtyards in Riverbend, this beautiful detached bungalow offers exceptional executive living in an exclusive enclave of just 36 vacant land condominium residences. Set in one of West London's most desirable locations, this thoughtfully updated home combines spacious interiors, quality finishes and effortless outdoor living. The main floor features two generous bedrooms, including a luxurious primary suite with walk-in closet, access to the private backyard and a stunning renovated 5-piece ensuite (2023). The impressive great room boasts soaring 13-foot vaulted ceilings and a Heat & Glo gas fireplace (2024), creating a bright and inviting gathering space. The espresso kitchen features granite countertops, newer backsplash (2024) and appliances (2022). Main floor laundry, a convenient powder room and direct access to the double garage complete the main level. The garage was repainted and outfitted with new epoxy flooring in 2025. The fully finished lower level, featuring brand new carpet (2026), offers additional living space, a third bedroom and full bathroom-ideal for guests, a home office or extended family. Step outside to a serene, fully fenced and exceptionally private backyard, beautifully landscaped with a covered porch and concrete entertaining area perfect for relaxing or hosting friends and family. Ideally located close to West 5, shopping, restaurants, golf courses, scenic trails and an array of amenities. See Documents tab for a complete list of features and updates.
GarageRenovatedFireplace
Rooms
Main Floor
| Foyer | 2.10 × 5.87 m | |
| Living Room | 3.96 × 6.22 m | |
| Kitchen | 3.14 × 3.29 m | |
| Dining Room | 3.14 × 2.81 m | |
| Primary Bedroom | 3.75 × 3.52 m | |
| Bathroom | 0.87 × 2.50 m | 2 Pc Bath |
| Bathroom | 3.05 × 5.55 m | 5 Pc Ensuite |
| Bedroom 2 | 2.78 × 3.23 m | |
| Laundry | 3.04 × 2.34 m |
Basement
| Recreation | 6.53 × 8.56 m | |
| Bedroom 3 | 3.62 × 5.53 m | |
| Bathroom | 3.63 × 2.92 m |
Features
- Auto Garage Door Remote
- Water Heater Owned
- Landscaped
- Privacy
- Lawn Sprinkler System
- Porch
- Patio
- Finished
- Central Air
- Bungalow
Financials
Annual Taxes
$5,918
Estimated Rental Income
Entire property$2,600 – $3,500/mo
Rental yield3.7% – 4.9%
*Estimates based on comparable rentals in the area. Actual income may vary.
Market Data — London South
Days on market11 days
Buyer's MarketSeller's Market
Based on active listings in London South. Data updates daily.
Getting around
How walkable, bikeable, and transit-friendly this neighbourhood is.
68
/ 100
Walk Score
Somewhat Walkable
51
/ 100
Transit Score
Good Transit
39
/ 100
Bike Score
Somewhat Bikeable
Scores are estimates based on neighbourhood data and are for informational purposes only.
MLS® data courtesy of the Toronto Regional Real Estate Board (TRREB).
The information provided herein must only be used by consumers that have a bona fide interest in the purchase, sale, or lease of real estate and may not be used for any commercial purpose or any other purpose. Listing information is deemed reliable but is not guaranteed accurate by the Toronto Regional Real Estate Board, the listing brokerage, or this website. The trademarks REALTOR®, REALTORS® and the REALTOR® logo are controlled by The Canadian Real Estate Association (CREA) and identify real estate professionals who are members of CREA. MLS®, Multiple Listing Service®, and the associated logos are owned by CREA. Not intended to solicit properties currently listed for sale or buyers under contract.
You may also like
More homes in London South
Hand-picked listings with a similar price range and style.
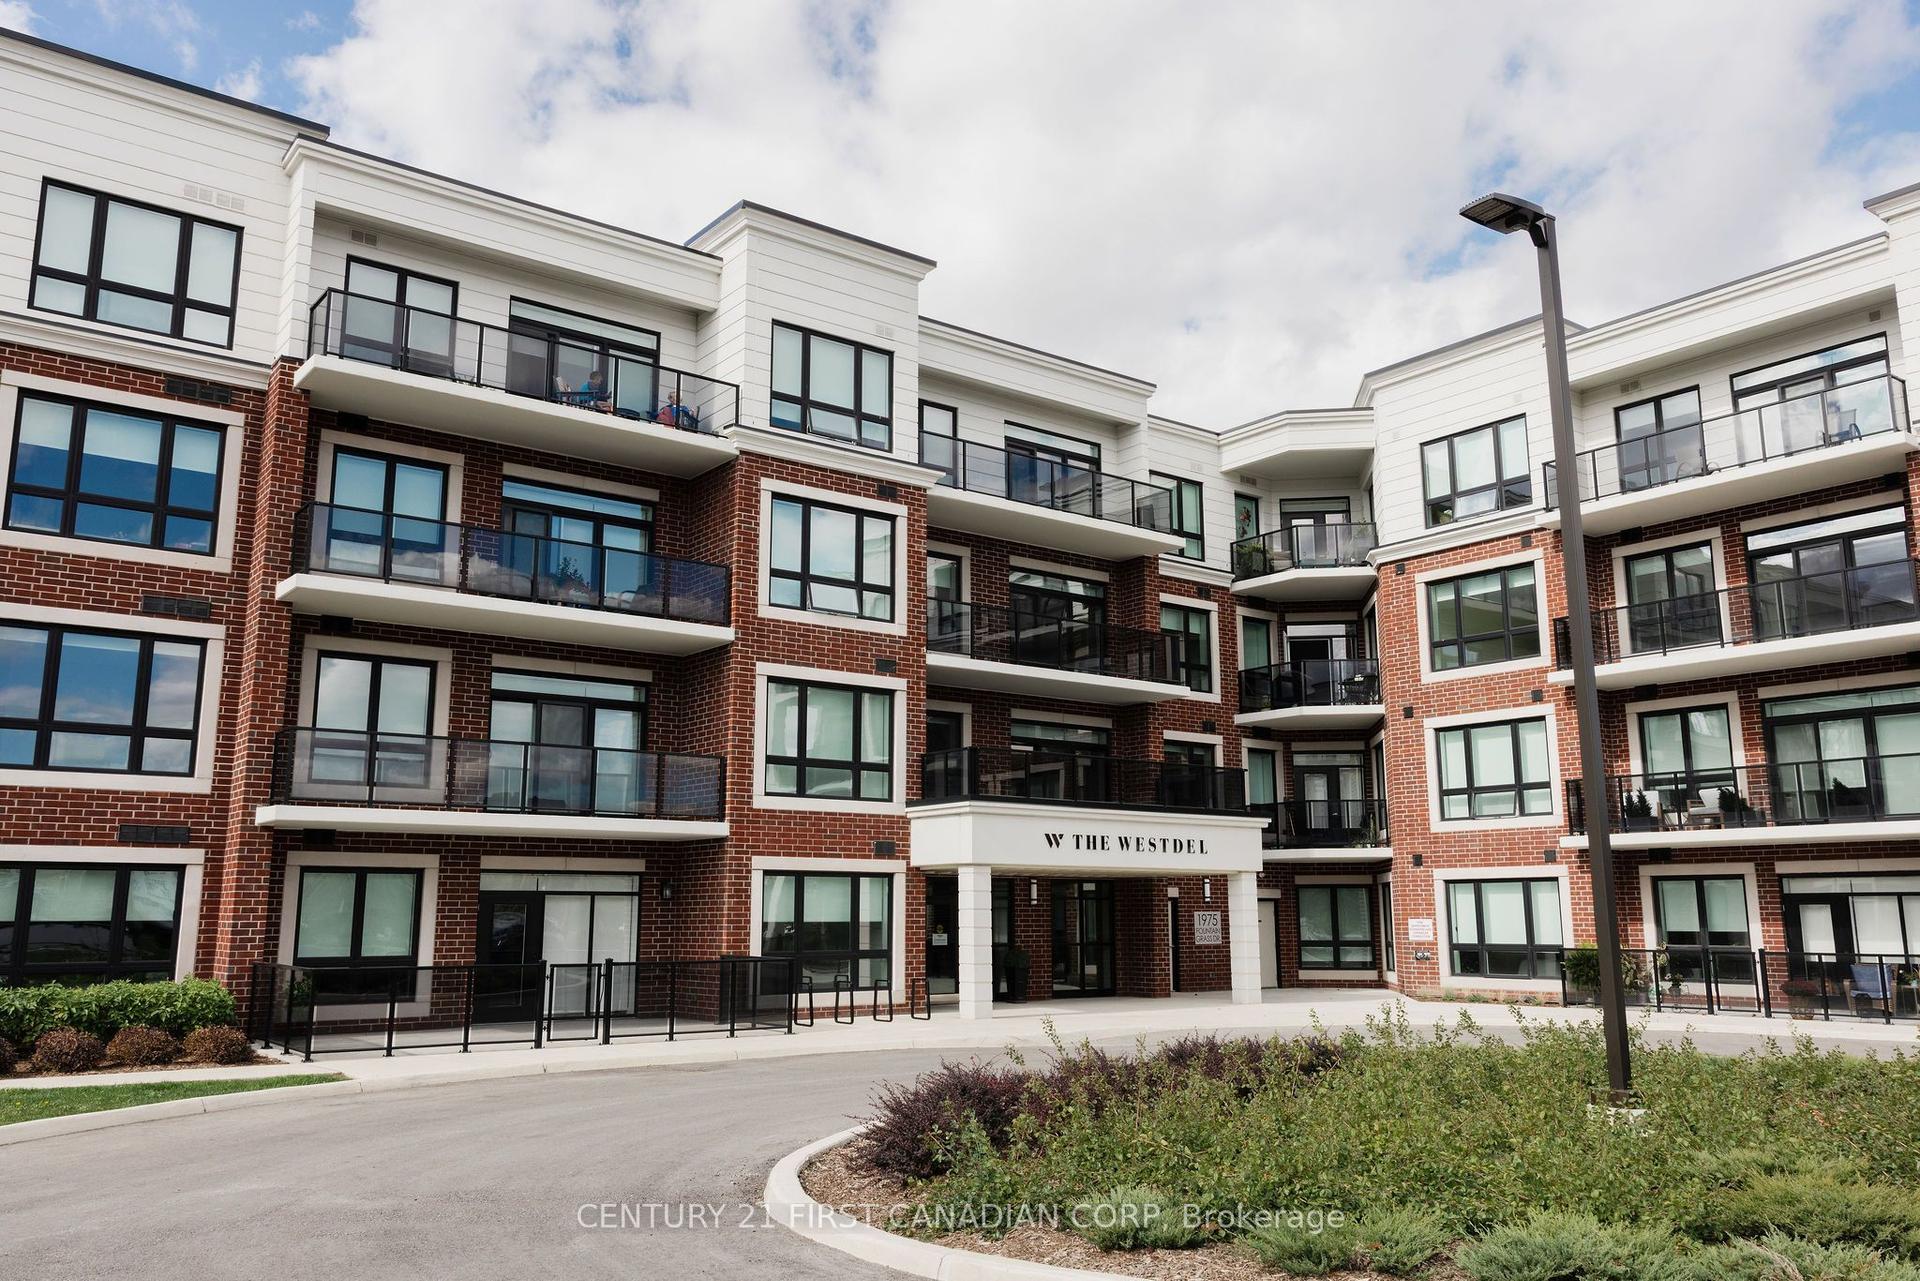
For Sale11 days ago
$649,823
Condo
est. $2,849/mo
1975 Fountain Grass Drive 103 #103, South B
London South, ON
2 bd
2 ba
1,300
2
MLS# X13775086Century 21 First Canadian Corp
WhatsApp Aman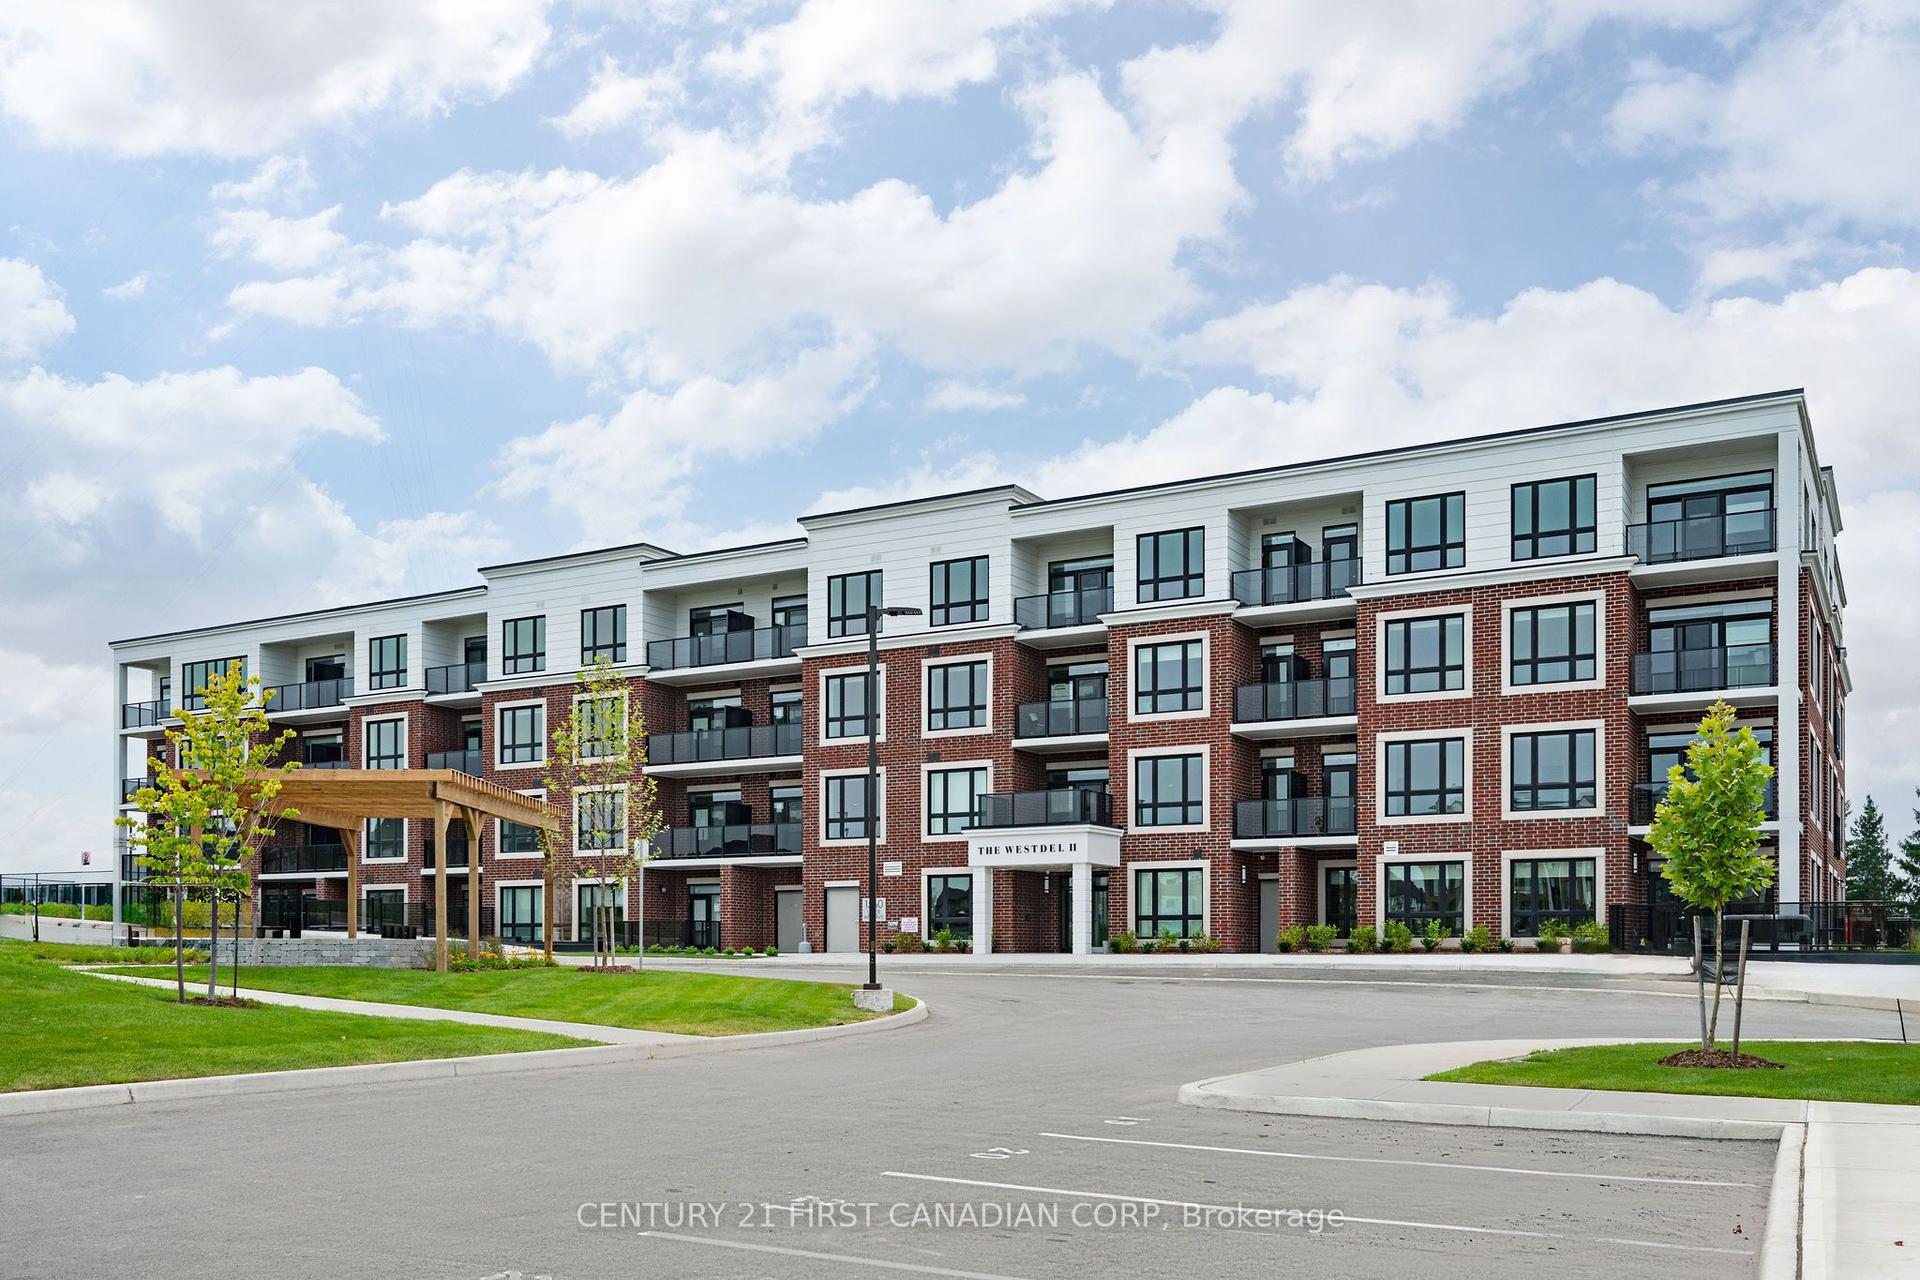
For Sale25 days ago
$648,672
Condo
est. $2,844/mo
1560 Upper West Avenue 203 #203, South B
London South, ON
2 bd
2 ba
1,500
1
MLS# X13722426Century 21 First Canadian Corp
WhatsApp Aman