For Lease
56 Waterview Lane
540 - Grimsby Beach, Grimsby, ON
$3,500
3Bd
4Ba
2,250+sqft
2Parking
21 x 81.43 ftlot
$2/sqft
TownhouseMLS# X13772362Listed 2026-09-1126 DOM
Cooling
Central Air
Basement
Finished with Walk-Out
About this home
Lease this exquisite waterfront townhome and indulge in the ultimate blend of luxury and tranquility. Located in Grimsby on the Lake with beach access, a waterfront trail, and close to Fifty Point Marina, this stunning residence delivers breathtaking views of Lake Ontario and an exceptional lakeside lifestyle. The fully finished home showcases numerous upgrades throughout. The main level features an upgraded kitchen with quartz countertops, stainless steel appliances, and a spacious island, seamlessly flowing into the open-concept living and dining areas. Rich hardwood flooring and expansive windows fill the space with natural light while framing spectacular water views. The inviting great room offers a warm and elegant atmosphere, complemented by a walkout to the private waterfront deck .The beautifully appointed living room provides a sophisticated retreat with plush carpeting, large windows, stylish décor, and ample space for entertaining or relaxing. Upstairs, the lake-facing primary suite serves as a private sanctuary, complete with a luxurious ensuite featuring an upgraded soaker tub, custom glass shower, and double-sink vanity. Two additional bedrooms, a second full 4-piece bath, and a convenient laundry room complete the upper level. One of the home's most captivating features is the private waterfront terrace, where glass railings maximize uninterrupted views of Lake Ontario. This outdoor living space is perfect for enjoying morning coffee, hosting guests, or simply taking in the peaceful shoreline setting. The lower level offers an oversized living area with walkout access to the rear patio, placing you just steps from the waterfront and beach access, along with a 2-piece bath and storage room. Offering unparalleled lake views from multiple levels, exceptional indoor and outdoor living spaces, this remarkable property is a rare opportunity to own a premium lakeside home in one of Grimsby's most sought-after communities.
WaterfrontWalkoutHardwood
Rooms
Main Floor
| Kitchen | 3.25 × 2.46 m | |
| Living Room | 6.10 × 5.51 m | Combined w/Dining |
Second Floor
| Primary Bedroom | 6.12 × 4.57 m | Ensuite Bath Walk-In Closet(s) |
| Bedroom | 3.48 × 3.07 m | |
| Bedroom | 3.73 × 2.90 m |
Basement
| Living Room | 5.84 × 5.72 m | |
| Other | 2.74 × 2.74 m |
Features
- Auto Garage Door Remote
- Porch
- Finished with Walk-Out
- Central Air
- 2-Storey
Financials
Estimated Rental Income
Entire property$3,200 – $4,800/mo
Basement apartment$1,800 – $2,500/mo
Rental yield1097.1% – 1645.7%
*Estimates based on comparable rentals in the area. Actual income may vary.
Market Data — Grimsby
Days on market26 days
Buyer's MarketSeller's Market
Based on active listings in Grimsby. Data updates daily.
Other rentals like this
Similar rentals in Grimsby
Same property type, similar price, similar size — currently for rent.
For LeaseJust listed
$2,800
Townhouse
6 Chestnut Drive 11 #11, 541 - Grimsby West
Grimsby, ON
3 bd
3 ba
1,300
2
MLS# X13874752Right At Home Realty
WhatsApp Aman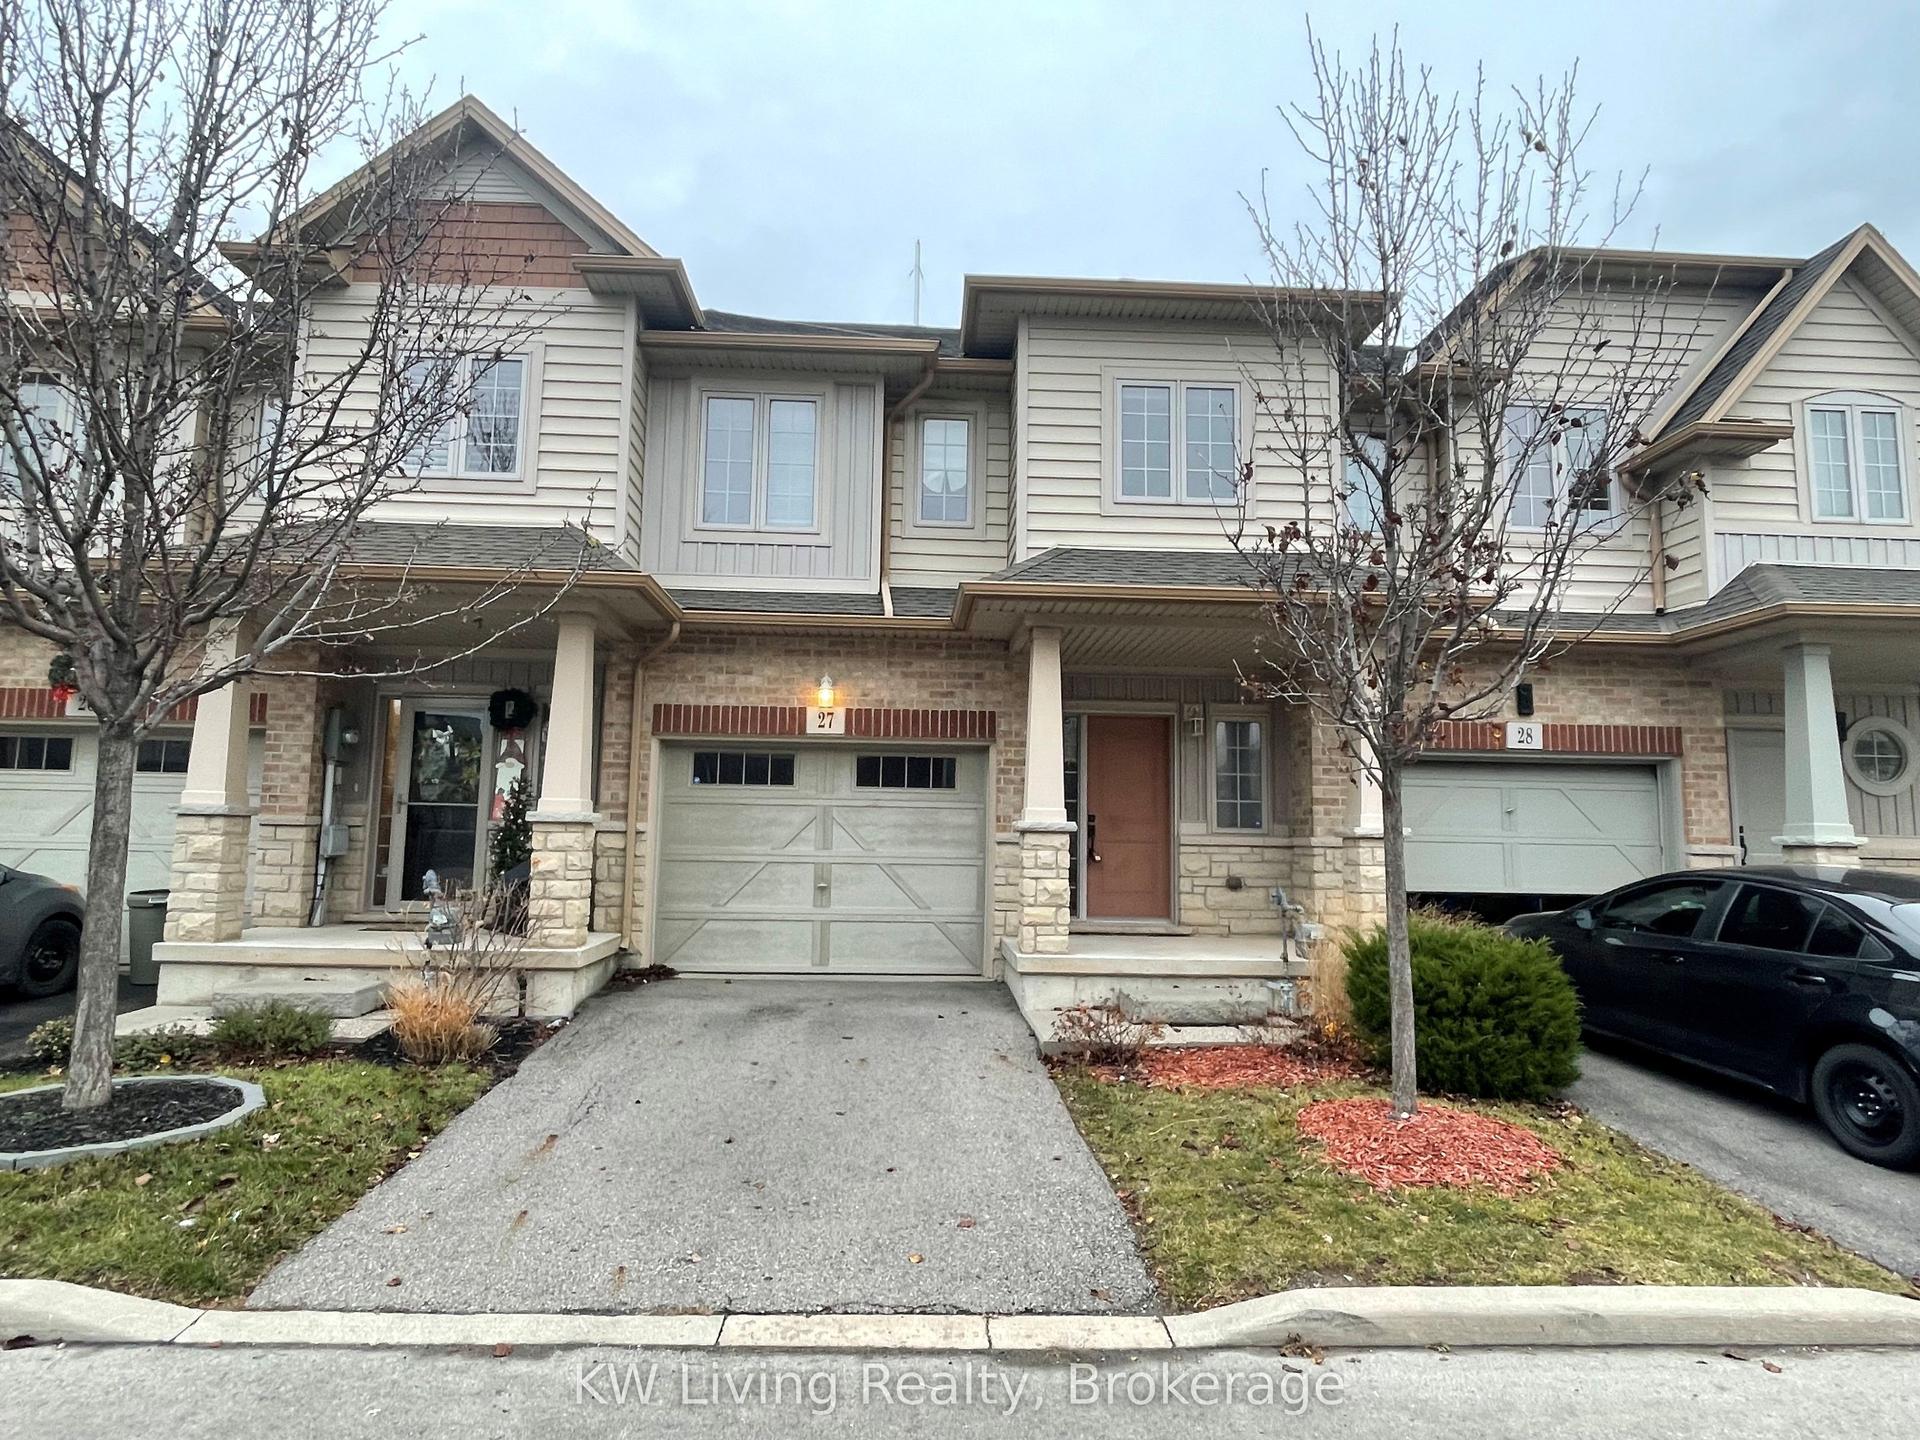
For Lease2 months ago
$2,700
Townhouse
8 Lakelawn Road 27 #27, 540 - Grimsby Beach
Grimsby, ON
3 bd
3 ba
1,300
2
MLS# X13668314KW Living Realty
WhatsApp Aman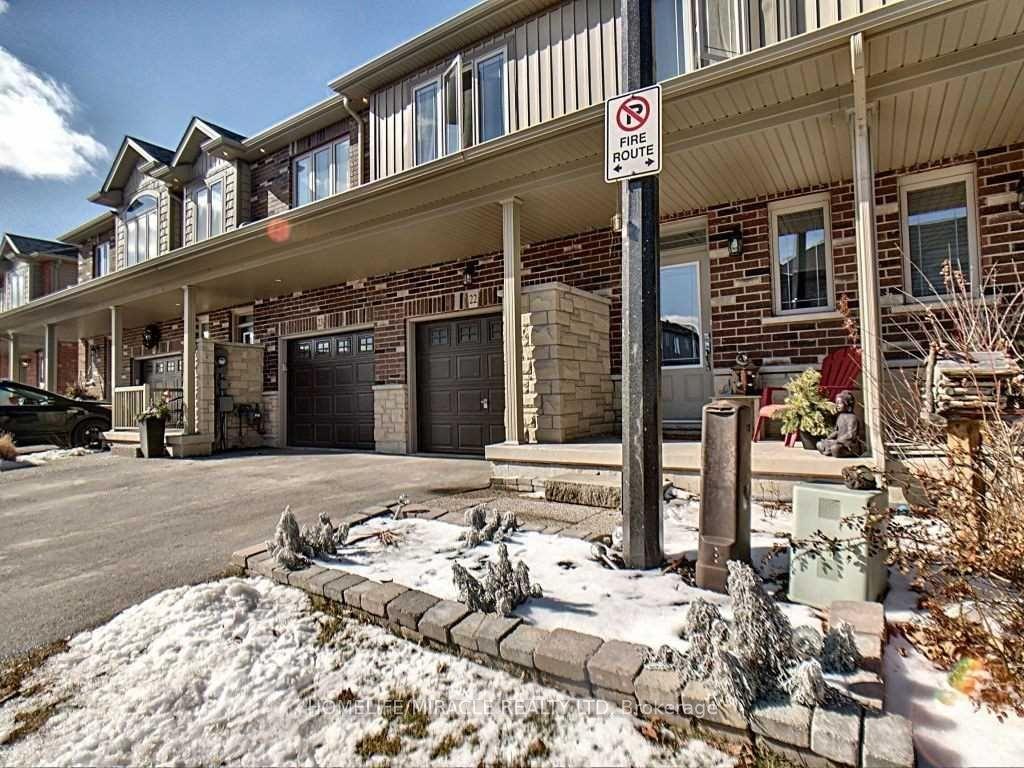

Getting around
How walkable, bikeable, and transit-friendly this neighbourhood is.
68
/ 100
Walk Score
Somewhat Walkable
45
/ 100
Transit Score
Some Transit
52
/ 100
Bike Score
Bikeable
Scores are estimates based on neighbourhood data and are for informational purposes only.
MLS® data courtesy of the Toronto Regional Real Estate Board (TRREB).
The information provided herein must only be used by consumers that have a bona fide interest in the purchase, sale, or lease of real estate and may not be used for any commercial purpose or any other purpose. Listing information is deemed reliable but is not guaranteed accurate by the Toronto Regional Real Estate Board, the listing brokerage, or this website. The trademarks REALTOR®, REALTORS® and the REALTOR® logo are controlled by The Canadian Real Estate Association (CREA) and identify real estate professionals who are members of CREA. MLS®, Multiple Listing Service®, and the associated logos are owned by CREA. Not intended to solicit properties currently listed for sale or buyers under contract.