For Sale
105 Riverwalk Place
Rockwood, Guelph/Eramosa, ON
$819,000
2Bd
2Ba
1,750+sqft
4Parking
14.99 x 181.4 ftlot
$468/sqft
TownhouseMLS# X13772376Listed 2026-09-1150 DOM
Cooling
Central Air
Basement
Unfinished
On the market for 50 days — longer than average. The seller may be open to negotiation.
About this home
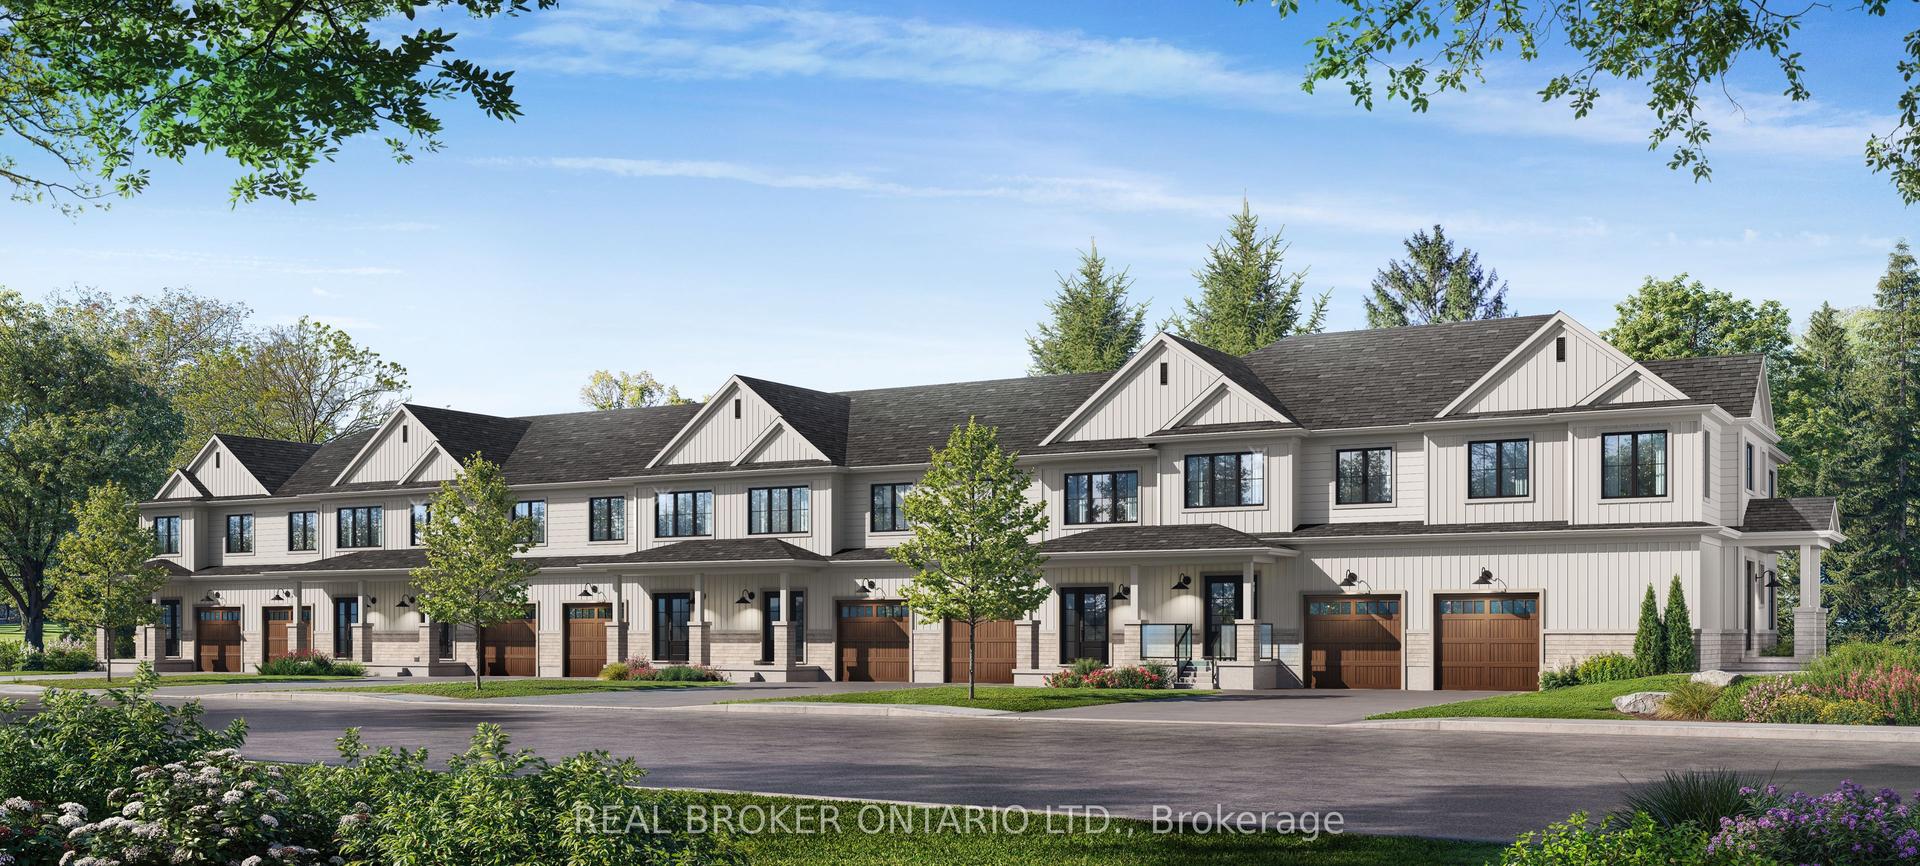
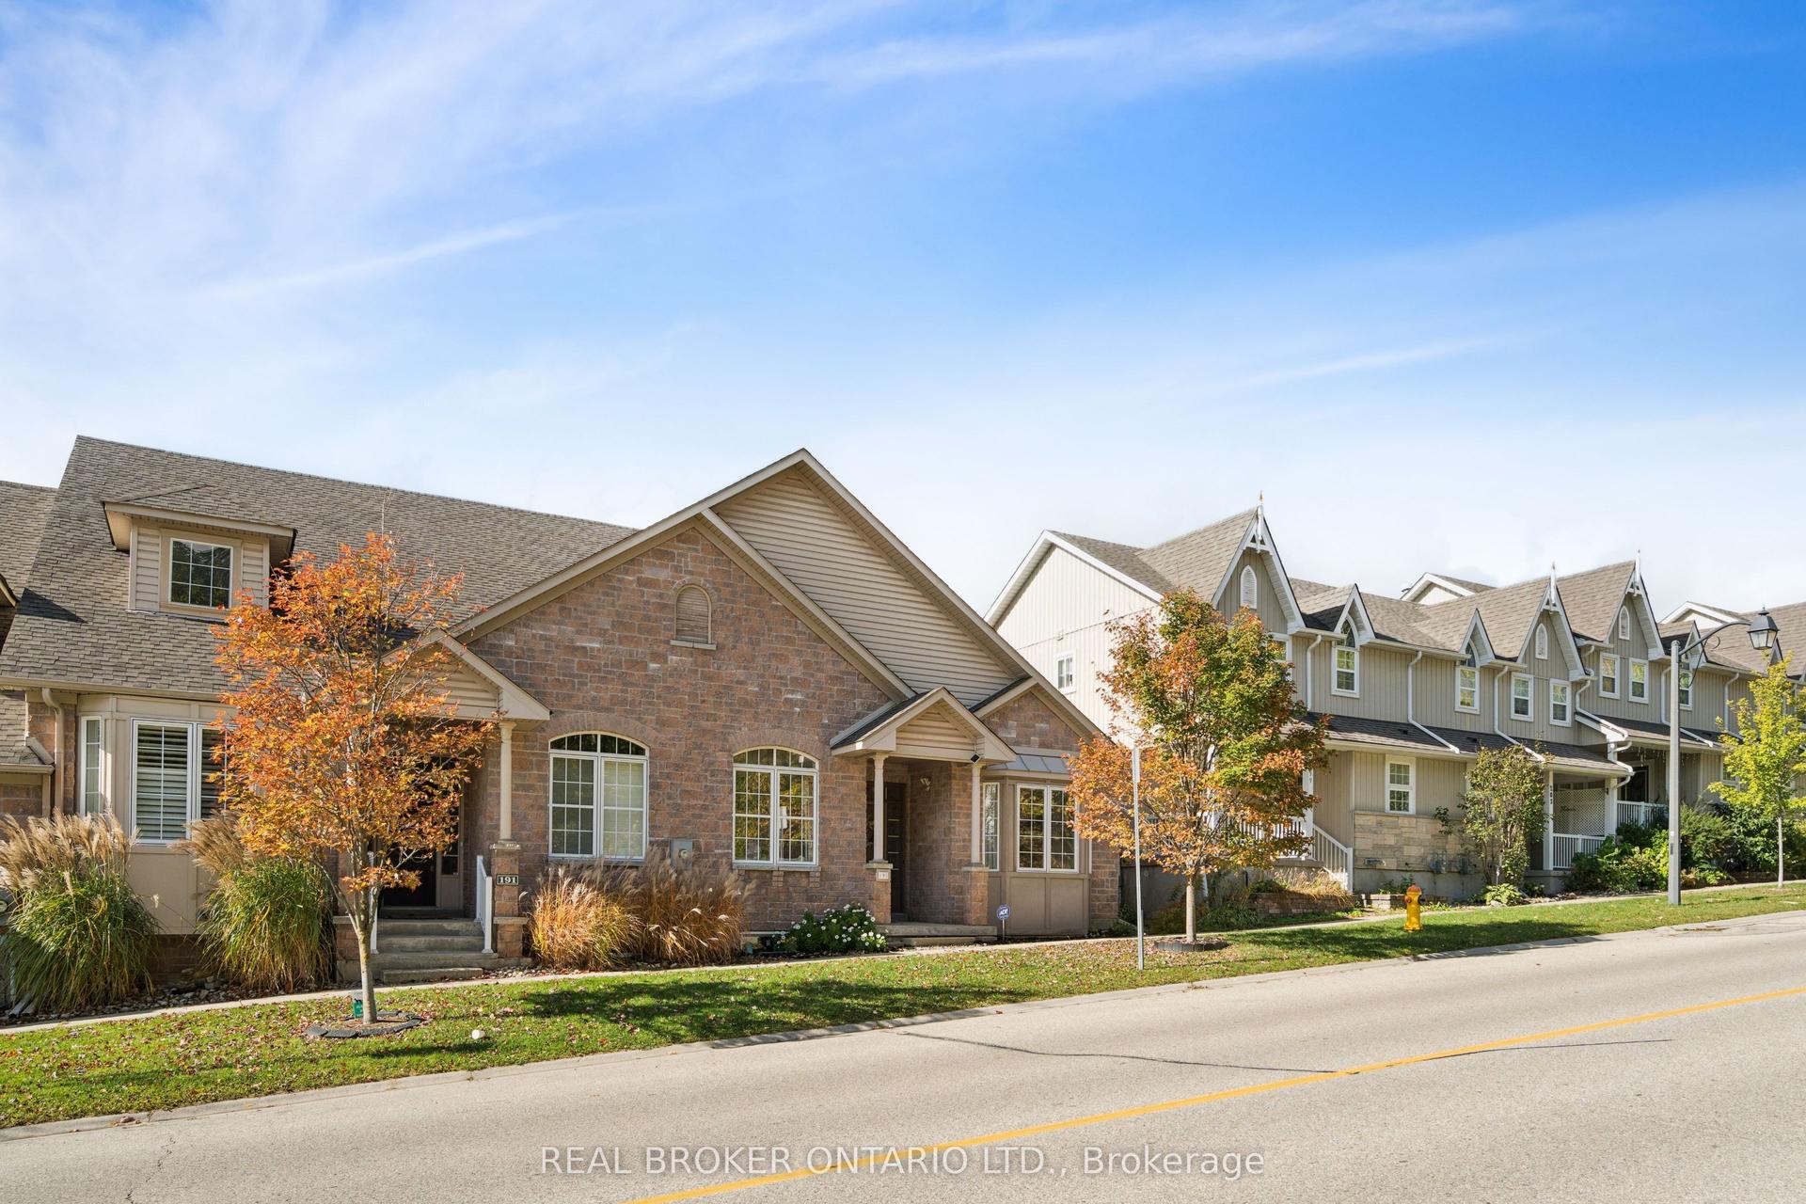
Welcome to Riverwalk Place, one of Rockwood's best-kept secrets. Nestled along the banks of the Eramosa River, this exclusive 52-home freehold bungaloft community by Charleston Homes offers a rare combination of low-maintenance living, natural surroundings, and thoughtful design.Set on one of the largest lots in the community, this desirable end unit enjoys added privacy, professionally landscaped grounds, east-facing windows, and an abundance of natural light. Designed with downsizers and empty nesters in mind, the layout offers convenient main-floor living with a spacious primary bedroom and ensuite. Upstairs, a second bedroom features its own ensuite and walk-in closet, along with a versatile den-perfect for guests, a home office, or additional living space.The approximately 985 sq. ft. basement is insulated to the floor and partially carpeted, providing plenty of opportunity for a future recreation room, home gym, hobby space, or additional living area, complete with a rough-in for another bathroom.With lawn maintenance and snow removal included in the monthly fee while maintaining freehold ownership, Riverwalk Place offers the easy, lock-and-leave lifestyle so many buyers are looking for. Whether you're travelling for the winter or simply ready to spend less time on maintenance and more time enjoying life, this is an exceptional opportunity in one of Rockwood's most unique communities.
Rooms
Second Floor
| Family Room | 5.13 × 3.77 m | |
| Bedroom 2 | 4.92 × 4.41 m | |
| Bathroom | 2.46 × 1.84 m |
Other
| Primary Bedroom | 5.19 × 4.04 m | |
| Bathroom | 2.75 × 1.51 m | |
| Laundry | 3.23 × 1.96 m | |
| Kitchen | 3.70 × 3.23 m | |
| Dining Room | 3.76 × 3.66 m | |
| Living Room | 3.70 × 3.70 m |
Features
- Auto Garage Door Remote
- Primary Bedroom - Main Floor
- Water Meter
- Water Softener
- Landscaped
- Full
- Unfinished
- Central Air
- Bungaloft
Financials
Annual Taxes
$5,457
Estimated Rental Income
Entire property$2,600 – $3,800/mo
Rental yield3.8% – 5.6%
*Estimates based on comparable rentals in the area. Actual income may vary.
Market Data — Guelph/Eramosa
Days on market50 days
Buyer's MarketSeller's Market
Based on active listings in Guelph/Eramosa. Data updates daily.
Getting around
How walkable, bikeable, and transit-friendly this neighbourhood is.
63
/ 100
Walk Score
Somewhat Walkable
46
/ 100
Transit Score
Some Transit
39
/ 100
Bike Score
Somewhat Bikeable
Scores are estimates based on neighbourhood data and are for informational purposes only.
MLS® data courtesy of the Toronto Regional Real Estate Board (TRREB).
The information provided herein must only be used by consumers that have a bona fide interest in the purchase, sale, or lease of real estate and may not be used for any commercial purpose or any other purpose. Listing information is deemed reliable but is not guaranteed accurate by the Toronto Regional Real Estate Board, the listing brokerage, or this website. The trademarks REALTOR®, REALTORS® and the REALTOR® logo are controlled by The Canadian Real Estate Association (CREA) and identify real estate professionals who are members of CREA. MLS®, Multiple Listing Service®, and the associated logos are owned by CREA. Not intended to solicit properties currently listed for sale or buyers under contract.
You may also like
More homes in Guelph/Eramosa
Hand-picked listings with a similar price range and style.
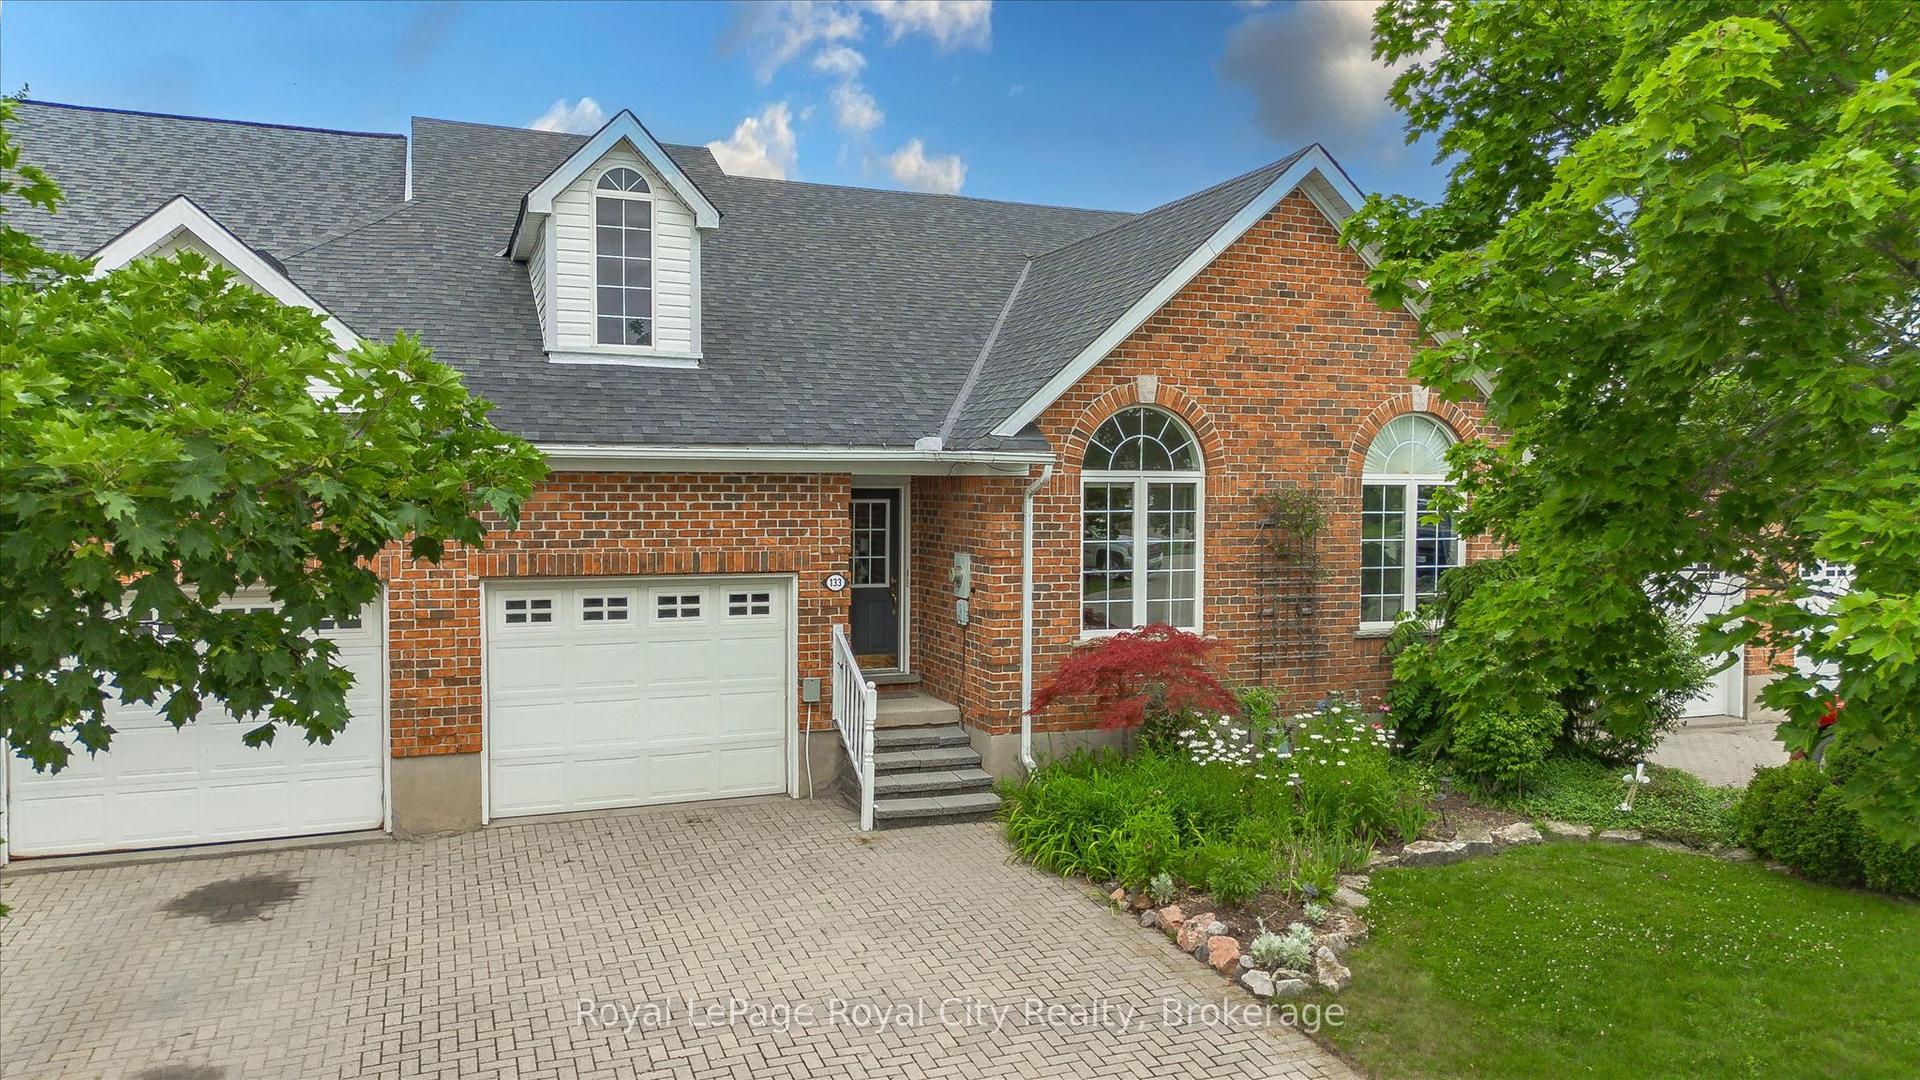
For Sale9 months ago
$774,900
Townhouse
est. $3,397/mo
133 Riverwalk Place, Rockwood
Guelph/Eramosa, ON
2 bd
3 ba
1,750
3
MLS# X12766112Royal LePage Royal City Realty
WhatsApp Aman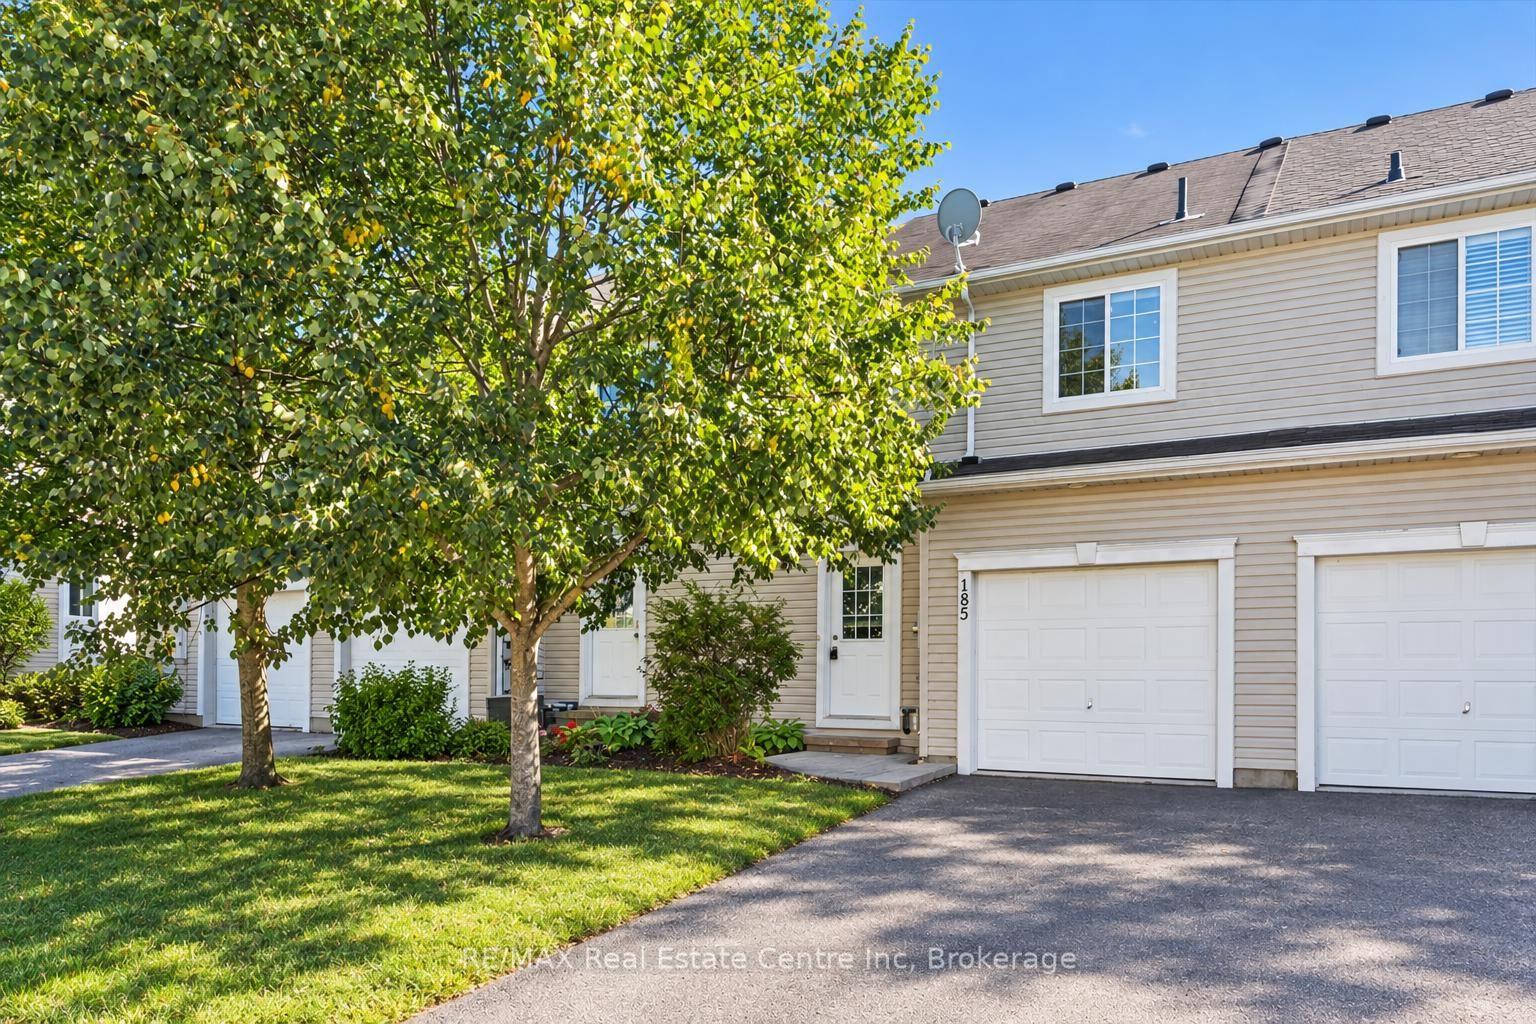
For Sale1 month ago
$649,900
Townhouse
est. $2,849/mo
185 Carters Lane, Rockwood
Guelph/Eramosa, ON
3 bd
3 ba
1,300
3
MLS# X13836290RE/MAX Real Estate Centre Inc
WhatsApp Aman