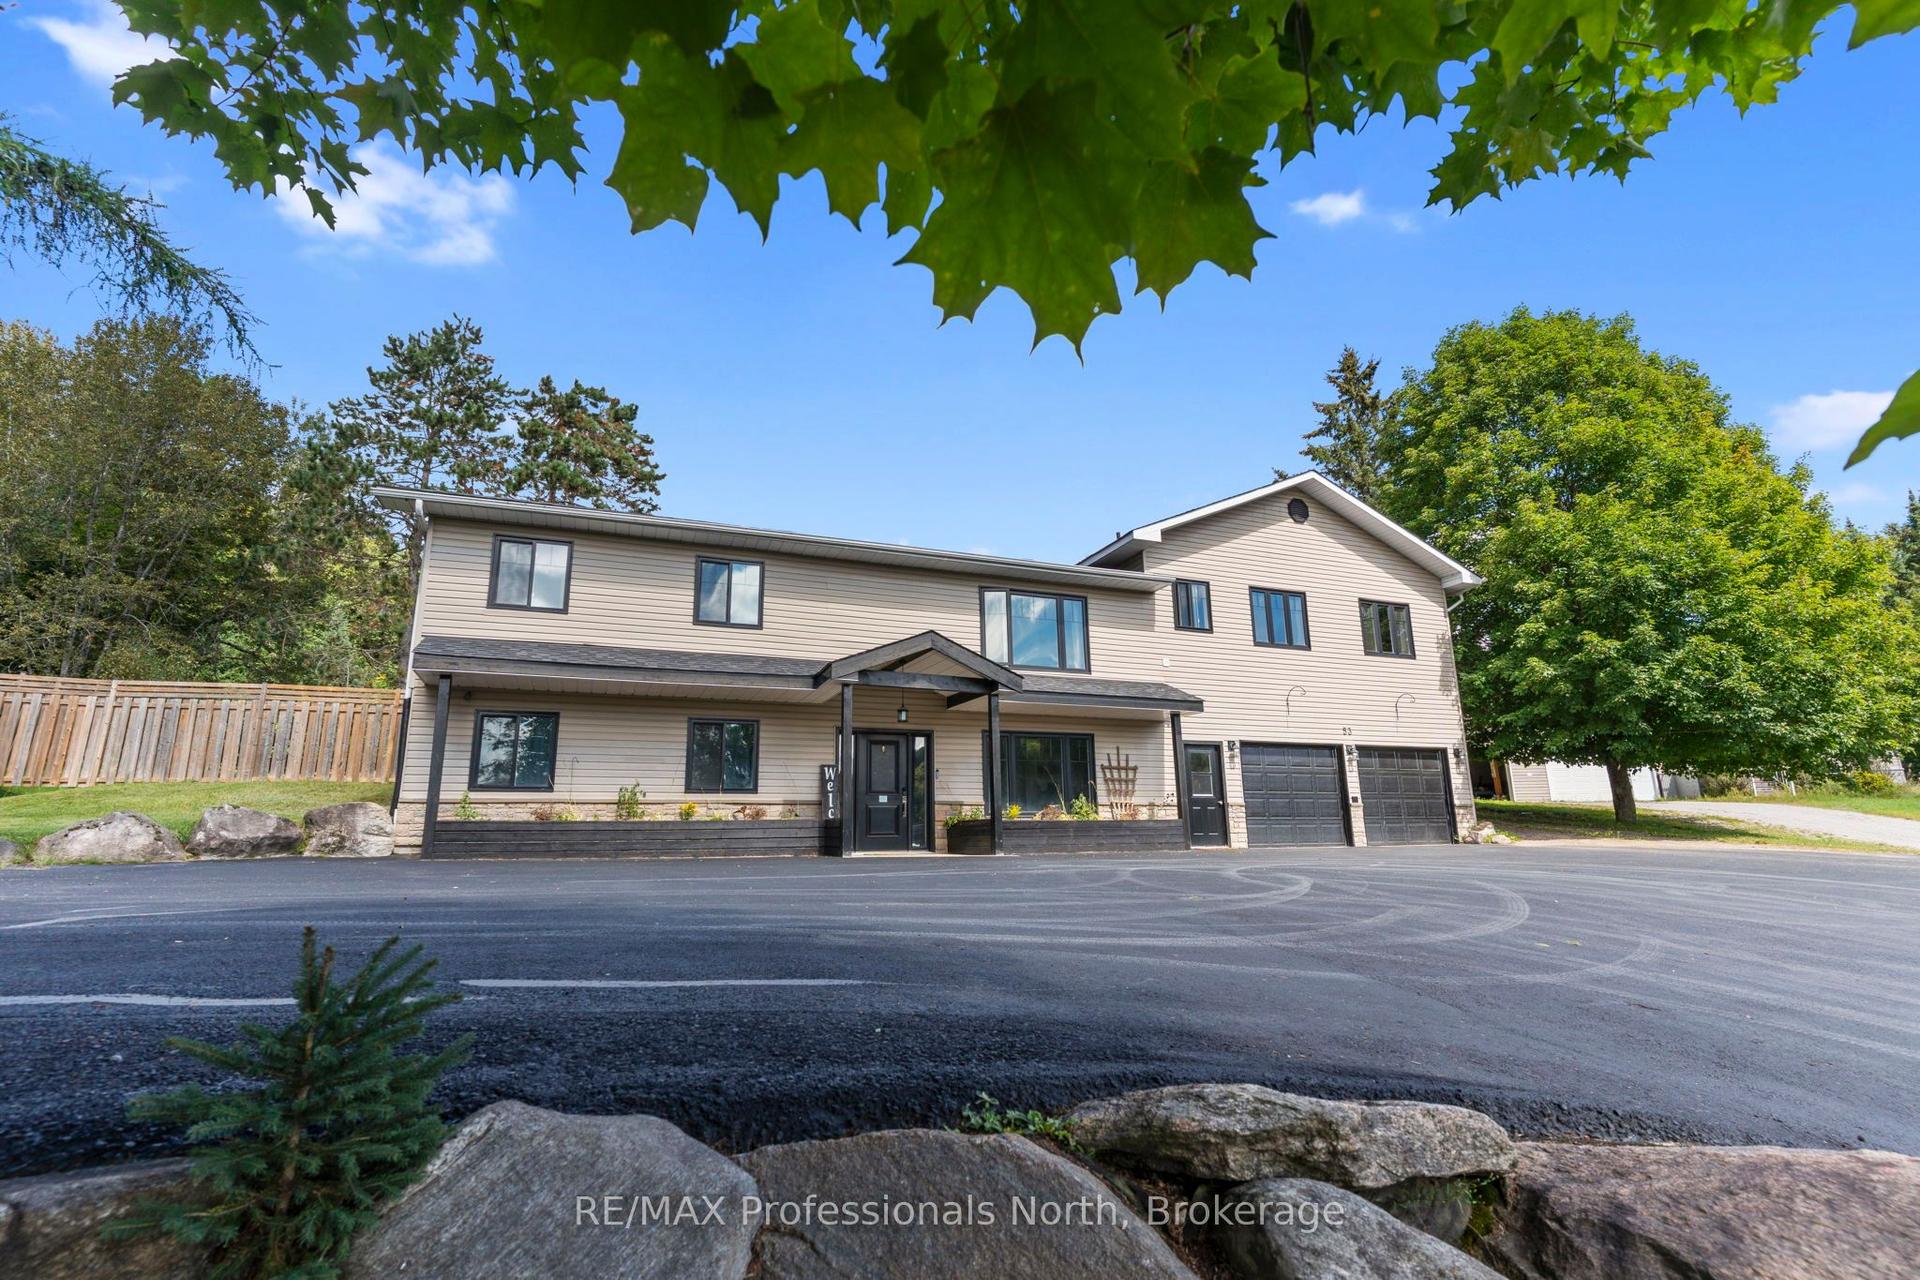
For Sale
5932 Haliburton Lake Road
Harburn, Dysart et al, ON
$825,000
3Bd
2Ba
1,300+sqft
8Parking
113 x 317.54 ftlot
$635/sqft
DetachedMLS# X13772446Listed 2026-09-118 DOM
Heating
Water Heater Owned
About this home
Welcome to your Haliburton Lake escape! This inviting 3-bedroom, 2-bathroom winterized brick and vinyl-sided side split offers an exceptional combination of comfortable living, beautiful waterfront, and an outstanding level lot. Set on a lovely treed property with 113 feet of shoreline and an owned shoreline allowance, this is the perfect place to embrace the relaxed pace and beauty of lake life year-round. Enjoy clean, clear water with stone steps leading into the lake, an updated private dock, and a beautiful gazebo at the water's edge - the perfect spot to relax, entertain, or simply take in the stunning lake views. New upper and lower decks provide excellent outdoor living space and plenty of opportunity to enjoy the natural surroundings. Step inside and the upper level welcomes you with all three bedrooms, a 3-piece bathroom, a comfortable sunroom, and convenient laundry. Two bedrooms offer walkouts to the upper balcony, where mornings can begin with a coffee and beautiful views across the water. A few steps down, the lower level provides the heart of the home's gathering spaces, with a kitchen featuring classic oak cabinetry, a dining area, a comfortable living room warmed by a brick fireplace, and a convenient 2-piece bathroom. The living room opens onto the lower deck, creating an easy connection between indoor and outdoor living and a wonderful place to unwind after a day on the lake. Recent updates include the roof and both upper and lower decks, while two barn-style sheds provide plenty of storage for lake toys, tools, and recreational equipment. With cell service and high-speed internet available, plus a nearby marina and public boat launch, everything is in place to enjoy the very best of Haliburton Lake living. A wonderful opportunity to create lasting memories at the lake, with the comfort of a winterized home and the beauty of waterfront living right outside your door. Come for the lake, stay for the lifestyle!
WaterfrontFireplace
Rooms
Upper
| Bathroom | 1.52 × 2.74 m | 3 Pc Bath |
| Bedroom | 2.89 × 3.35 m | |
| Bedroom | 3.40 × 4.57 m | |
| Sunroom | 3.37 × 3.51 m | |
| Primary Bedroom | 3.40 × 4.25 m |
Lower
| Bathroom | 1.39 × 1.99 m | 2 Pc Bath |
| Dining Room | 3.21 × 4.07 m | |
| Living Room | 4.77 × 4.20 m | |
| Kitchen | 2.29 × 4.76 m | |
| Utility Room | 1.39 × 1.75 m |
Features
- Water Heater Owned
- Water Softener
- Deck
- Year Round Living
- None
- Sidesplit
Financials
Annual Taxes
$3,525.48
Estimated Rental Income
Entire property$3,200 – $4,800/mo
Rental yield4.7% – 7.0%
*Estimates based on comparable rentals in the area. Actual income may vary.
Market Data — Dysart et al
Days on market8 days
Buyer's MarketSeller's Market
Based on active listings in Dysart et al. Data updates daily.
Getting around
How walkable, bikeable, and transit-friendly this neighbourhood is.
53
/ 100
Walk Score
Somewhat Walkable
44
/ 100
Transit Score
Some Transit
43
/ 100
Bike Score
Somewhat Bikeable
Scores are estimates based on neighbourhood data and are for informational purposes only.
MLS® data courtesy of the Toronto Regional Real Estate Board (TRREB).
The information provided herein must only be used by consumers that have a bona fide interest in the purchase, sale, or lease of real estate and may not be used for any commercial purpose or any other purpose. Listing information is deemed reliable but is not guaranteed accurate by the Toronto Regional Real Estate Board, the listing brokerage, or this website. The trademarks REALTOR®, REALTORS® and the REALTOR® logo are controlled by The Canadian Real Estate Association (CREA) and identify real estate professionals who are members of CREA. MLS®, Multiple Listing Service®, and the associated logos are owned by CREA. Not intended to solicit properties currently listed for sale or buyers under contract.
You may also like
More homes in Dysart et al
Hand-picked listings with a similar price range and style.
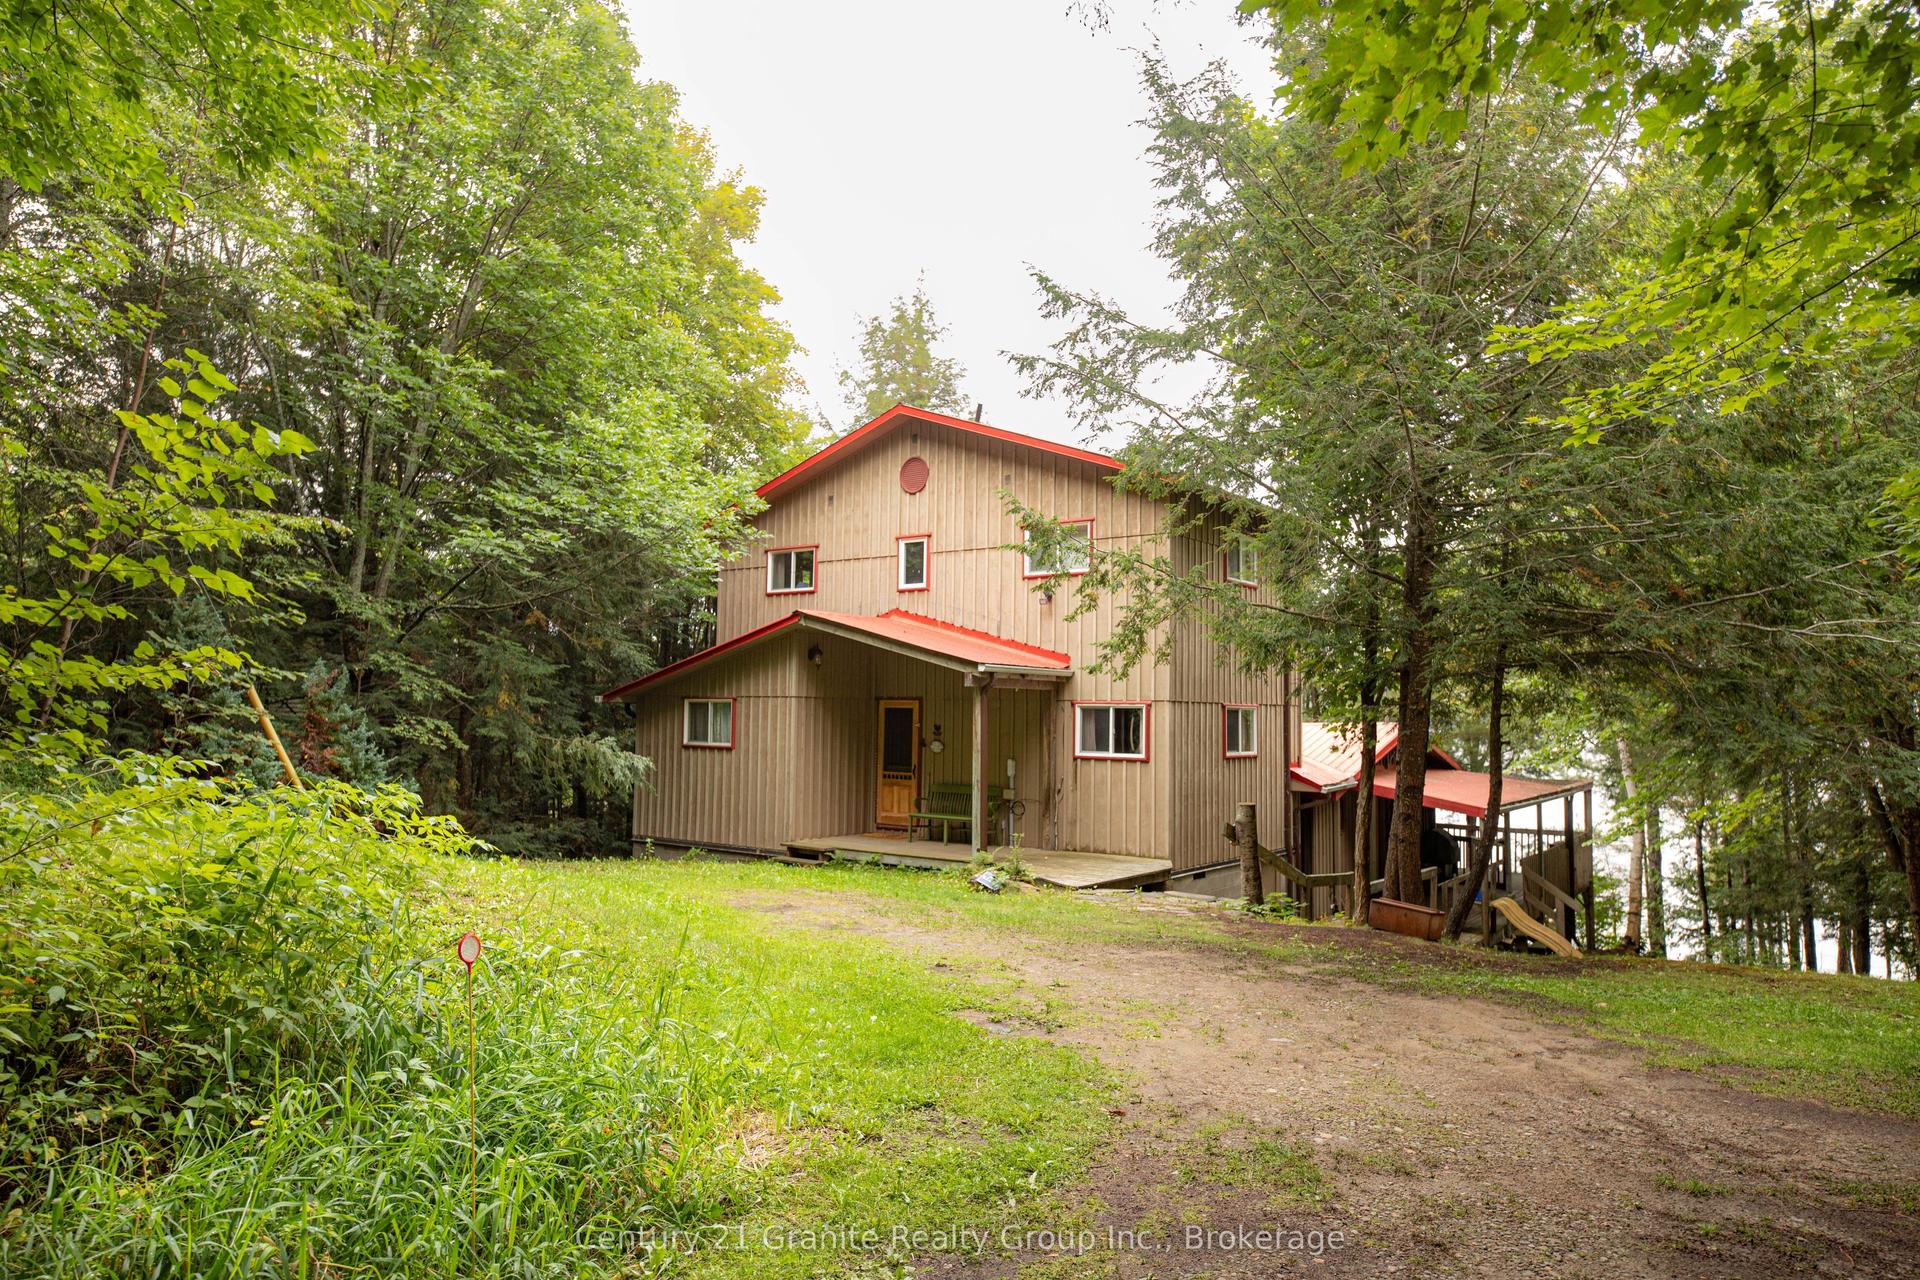
For Sale8 days ago
$924,000
Detached
est. $4,051/mo
4943 Kennisis Lake Road, Havelock
Dysart et al, ON
3 bd
2 ba
1,750
6
MLS# X13775554Century 21 Granite Realty Group I…
WhatsApp Aman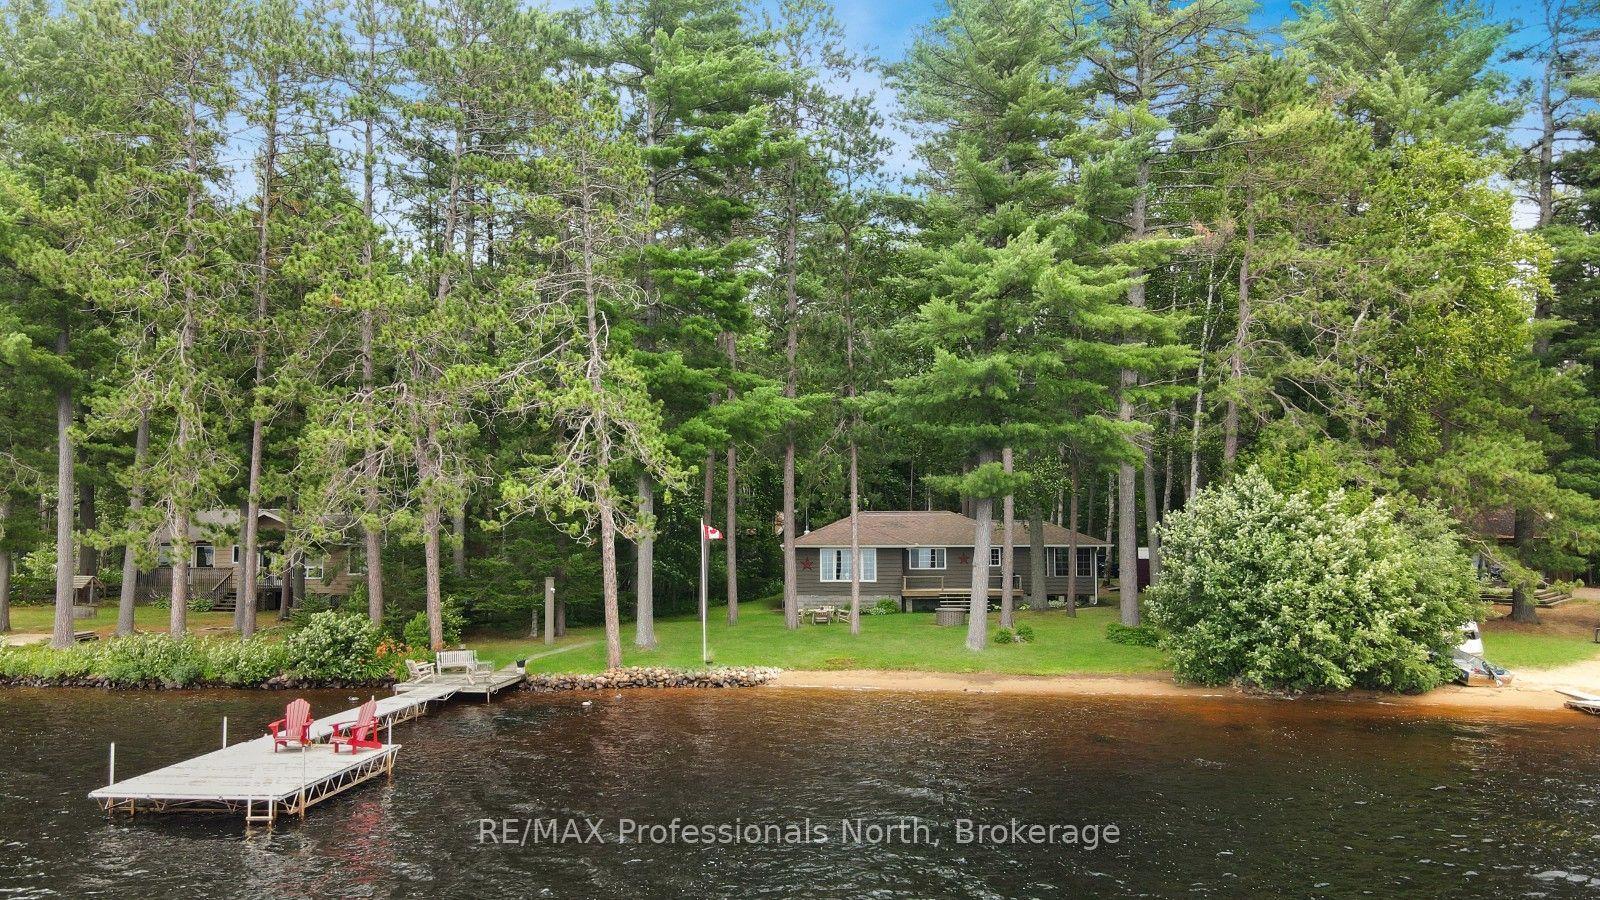
For Sale2 months ago
$795,000
Detached
est. $3,485/mo
1058 Jasmine Road, Harcourt
Dysart et al, ON
3 bd
1 ba
1,300
6
MLS# X13621960RE/MAX Professionals North
WhatsApp Aman