For Sale
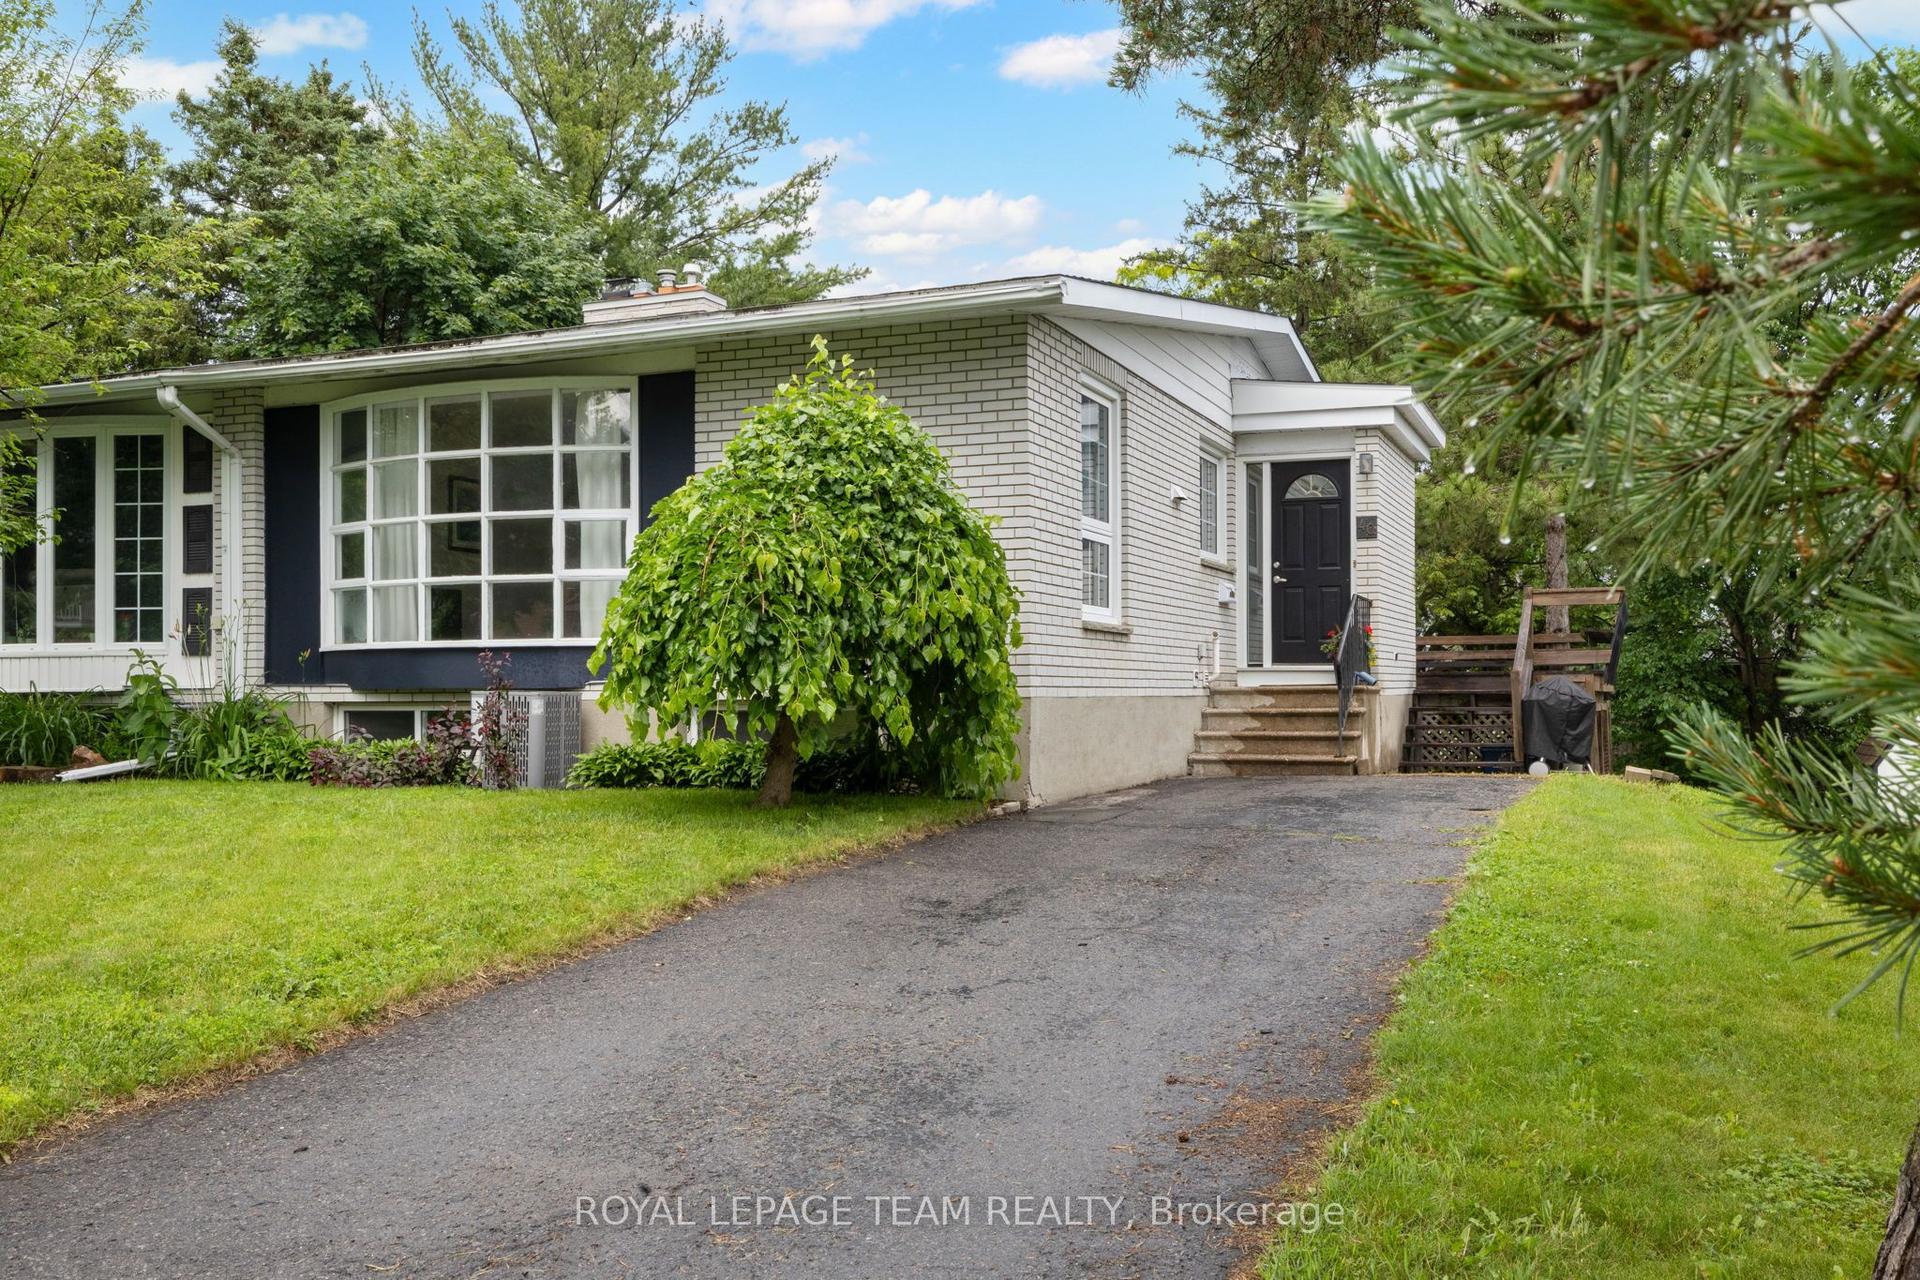
62 Ashburn Drive
7202 - Borden Farm/Stewart Farm/Carleton Heights/Parkwood Hills, Cityview - Parkwoods Hills - Rideau Shore, ON
$565,000
3+2Bd
3Ba
1,300+sqft
4Parking
35 x 103 ftlot
$435/sqft
Semi-DetachedMLS# X13773002Listed 2026-09-1123 DOM
Cooling
Central Air
Basement
Finished
About this home
OPPORTUNITY KNOCKS - VACANT and MOVE IN READY - PRIME LOCATION in Parkwood Hills (Nepean). Welcome home to 62 Ashburn Drive..a freehold (no fees) semi-detached bungalow that is sure to please. 6 BEDROOMS (3+3) and 3 BATHROOMS ....An ideal home for LARGE or MULTI GENERATIONAL FAMILIES or RENTAL PROPERTY. Don't let the unassuming exterior fool you....this house offers LOADS OF LIVING SPACE....open concept layout with sprawling kitchen/dining room/living room - OUTSTANDING for daily life or hosting family and friends. Side entrance leads directly to basement - IDEAL SET UP FOR SDU DEVELOPMENT. Fresh paint and move-in ready. SPOTLESS. LARGE PRIMARY bedroom with 2PCE ensuite. A wonderful home ready for a new family.. NATURAL GAS HEAT and CENTRAL AIR CONDITIONING. FANTASTIC NEIGHBOURHOOD AND SENSE OF COMMUNITY....a short 4min walk to Inverness Park (kids playground, water pad etc). Wonderful exterior space as the property offers spacious back/side yards. Long driveway and covered Carport with parking for 4cars. EXCELLENT LOCATION: close to Schools, Parks, Recreation Centre & transit.Flexible Closing Date Available. 7min to CARLETON UNIVERSITY. 8min to Algonquin College. 10 min to Mooneys Bay. 17min to Downtown. MUST SEE. ROOF 2017. FURNACE 2024, HWT 2023, AC 2018, WINDOWS 2013....***previous SALE fell apart on financing***
Rooms
Main Floor
| Bathroom | 1.18 × 2.12 m | 2 Pc Ensuite |
| Bathroom | 2.54 × 2.12 m | 4 Pc Bath |
| Bedroom 2 | 2.58 × 3.72 m | |
| Bedroom 3 | 4.12 × 3.45 m | |
| Dining Room | 2.50 × 1.99 m | |
| Kitchen | 3.80 × 4.99 m | |
| Living Room | 3.80 × 4.41 m | |
| Primary Bedroom | 4.89 × 3.72 m |
Basement
| Bathroom | 1.42 × 3.09 m | 3 Pc Bath |
| Bedroom 4 | 3.62 × 3.72 m | |
| Bedroom 5 | 3.26 × 5.98 m | |
| Laundry | 2.66 × 4.57 m | |
| Recreation | 2.76 × 4.57 m | |
| Recreation | 4.71 × 3.72 m | |
| Utility Room | 2.79 × 4.62 m |
Features
- In-Law Capability
- Primary Bedroom - Main Floor
- Deck
- Landscaped
- Finished
- Central Air
- Bungalow
Financials
Annual Taxes
$4,236.1
Estimated Rental Income
Entire property$3,200 – $4,800/mo
Basement apartment$1,800 – $2,500/mo
Rental yield6.8% – 10.2%
*Estimates based on comparable rentals in the area. Actual income may vary.
Market Data — Cityview - Parkwoods Hills - Rideau Shore
Days on market23 days
Buyer's MarketSeller's Market
Based on active listings in Cityview - Parkwoods Hills - Rideau Shore. Data updates daily.
Getting around
How walkable, bikeable, and transit-friendly this neighbourhood is.
60
/ 100
Walk Score
Somewhat Walkable
35
/ 100
Transit Score
Some Transit
52
/ 100
Bike Score
Bikeable
Scores are estimates based on neighbourhood data and are for informational purposes only.
MLS® data courtesy of the Toronto Regional Real Estate Board (TRREB).
The information provided herein must only be used by consumers that have a bona fide interest in the purchase, sale, or lease of real estate and may not be used for any commercial purpose or any other purpose. Listing information is deemed reliable but is not guaranteed accurate by the Toronto Regional Real Estate Board, the listing brokerage, or this website. The trademarks REALTOR®, REALTORS® and the REALTOR® logo are controlled by The Canadian Real Estate Association (CREA) and identify real estate professionals who are members of CREA. MLS®, Multiple Listing Service®, and the associated logos are owned by CREA. Not intended to solicit properties currently listed for sale or buyers under contract.
You may also like
More homes in Cityview - Parkwoods Hills - Rideau Shore
Hand-picked listings with a similar price range and style.
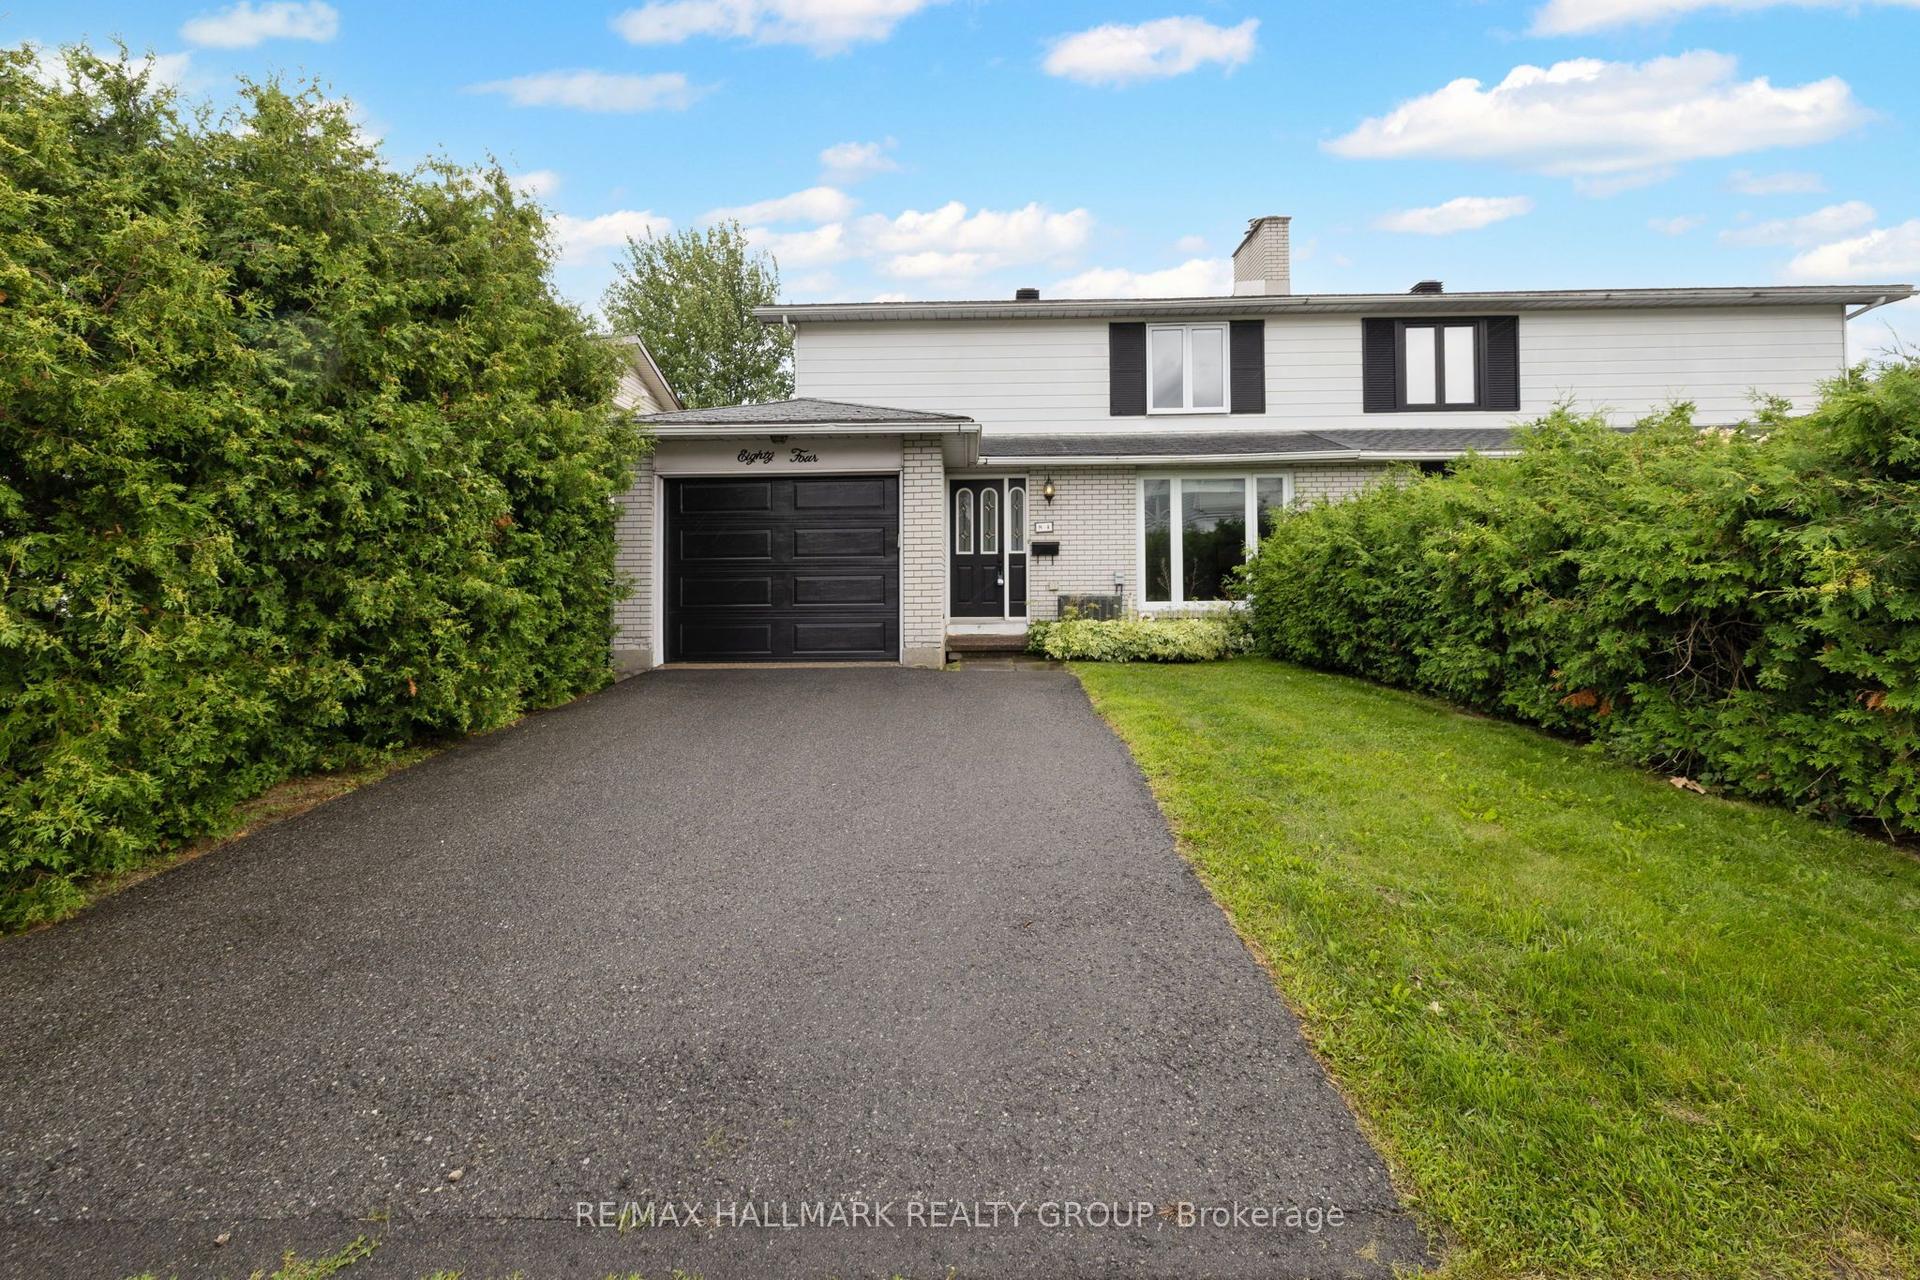
For Sale24 days ago
$599,900
Semi-Detached
est. $2,630/mo
84 Chesterton Drive, 7202 - Borden Farm/Stewart Farm/Carleton Heights/Parkwood Hills
Cityview - Parkwoods Hills - Rideau Shore, ON
4+2 bd
3 ba
1,300
3
MLS# X13767322Re/Max Hallmark Realty Group
WhatsApp Aman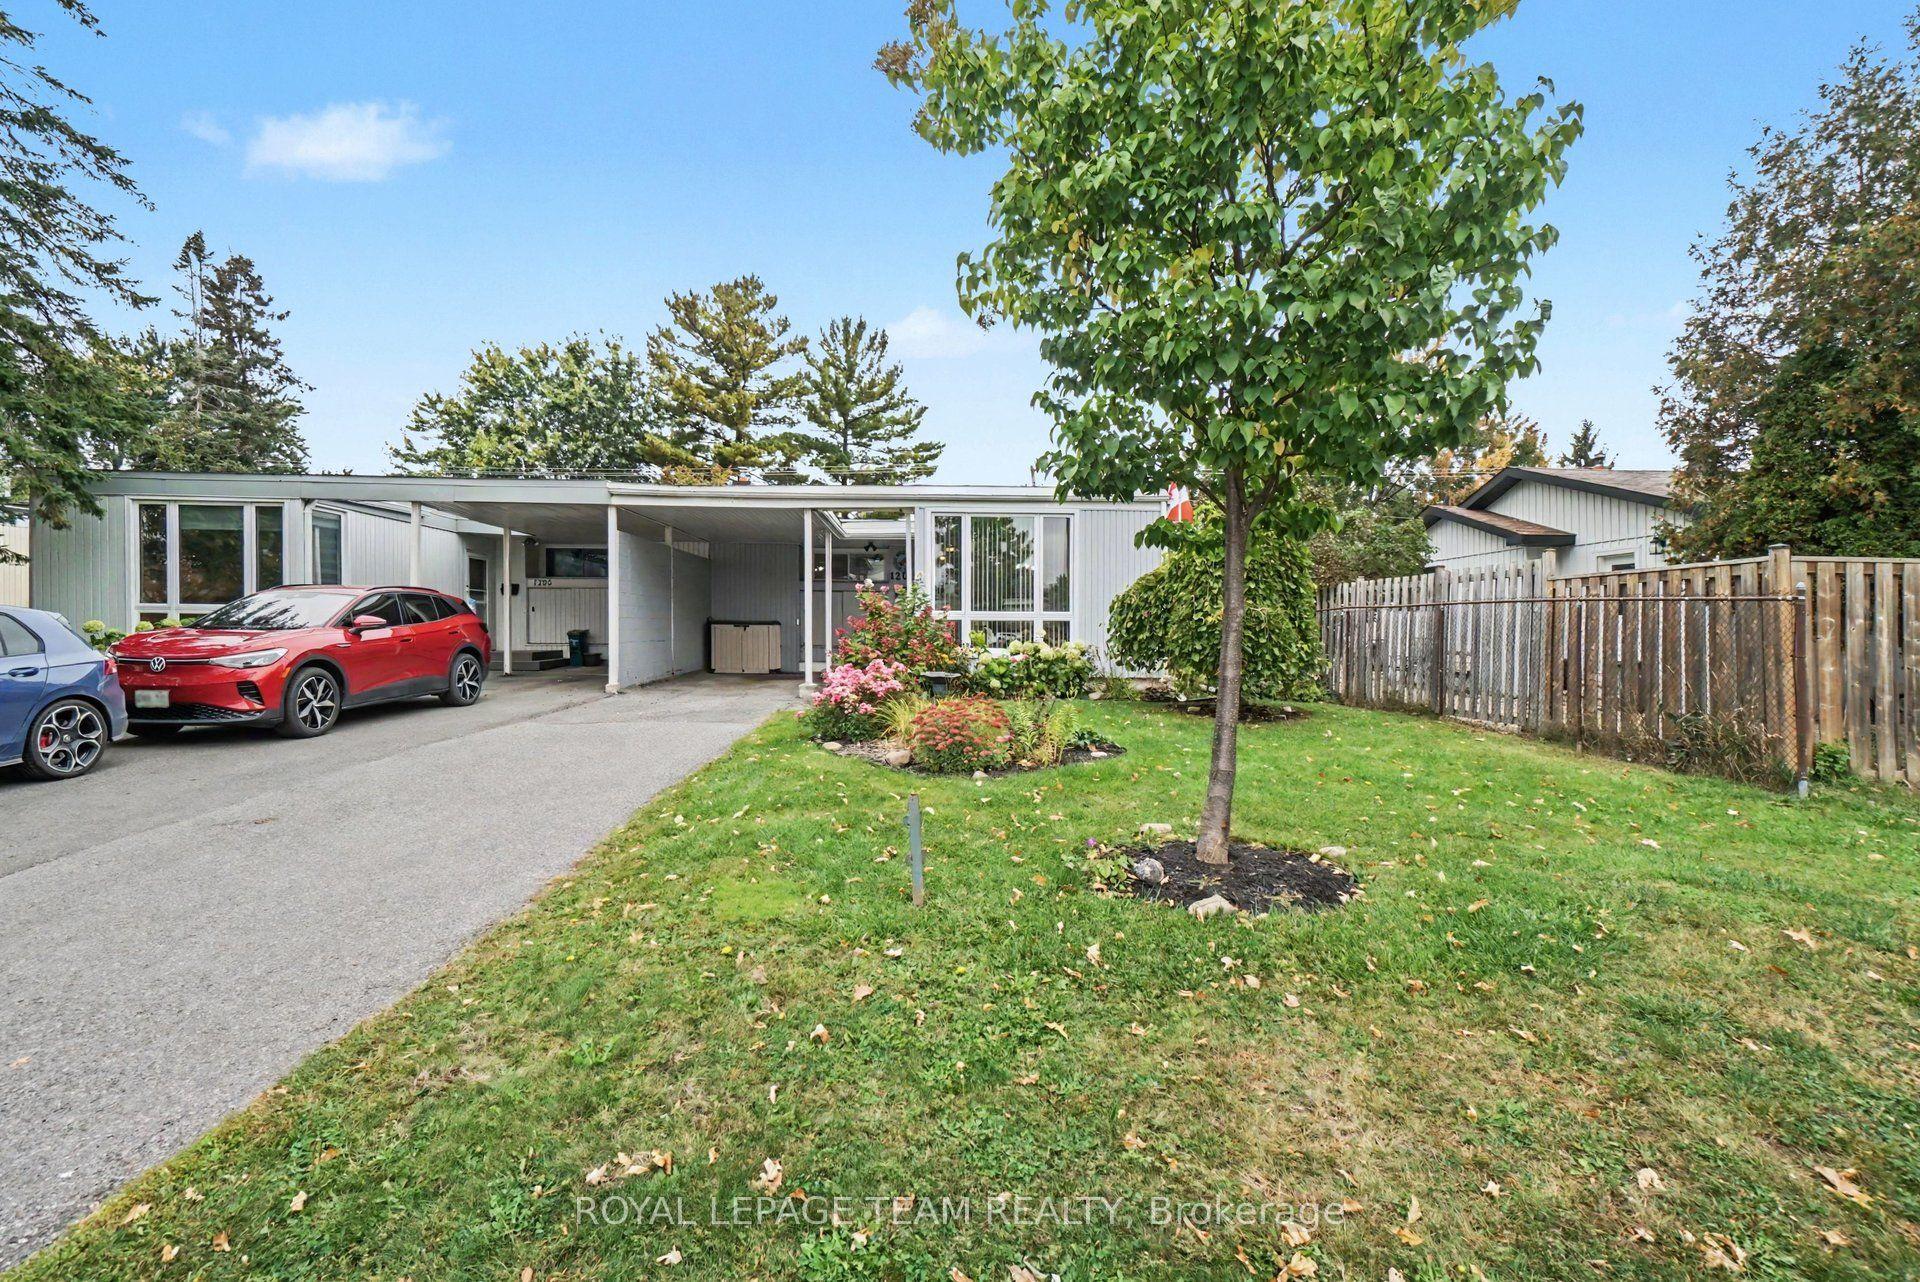
For Sale3 days ago
$499,900
Semi-Detached
est. $2,192/mo
1201 Meadowlands Drive E, 7201 - City View/Skyline/Fisher Heights/Parkwood Hills
Cityview - Parkwoods Hills - Rideau Shore, ON
3+1 bd
2 ba
1,300
3
MLS# X13849280Royal Lepage Team Realty
WhatsApp Aman