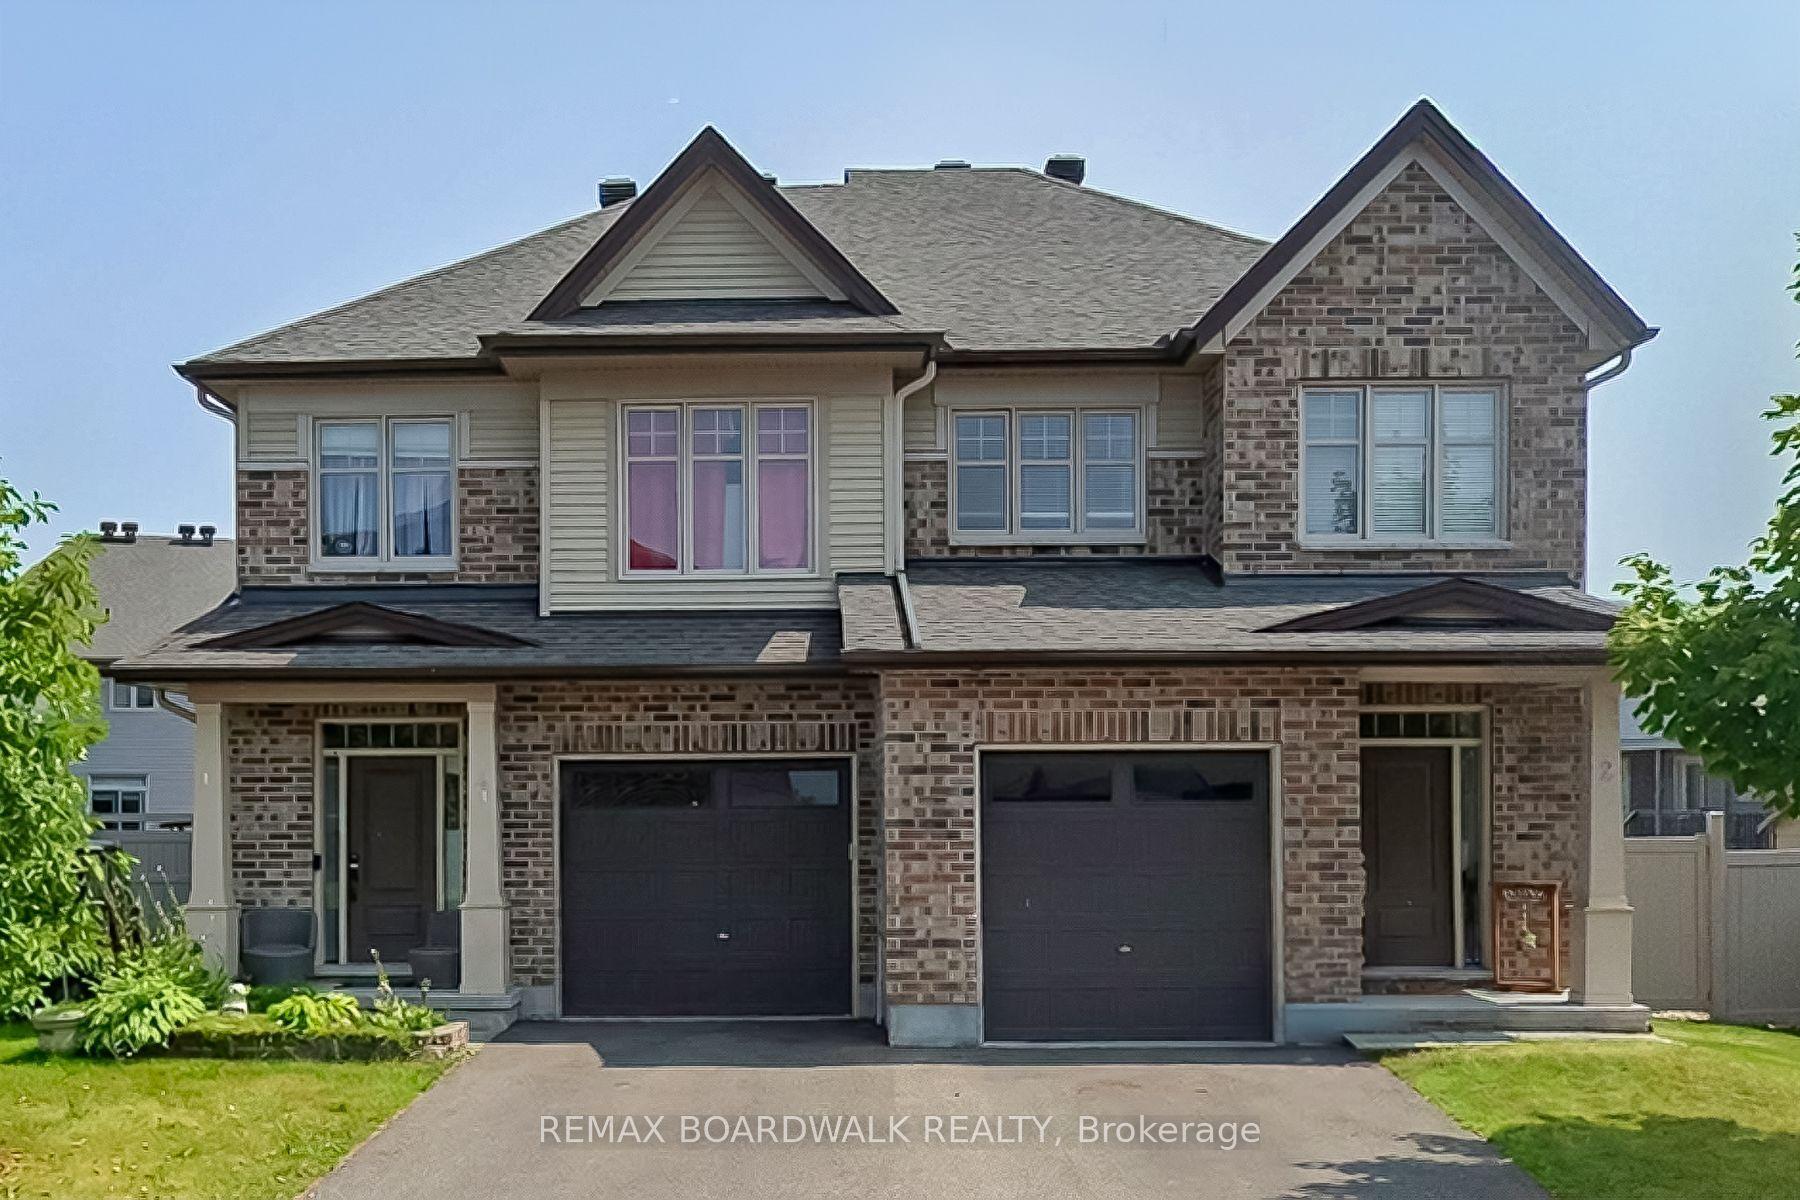
For Sale
Open House Sun 18–20
920 Lucerne Drive
602 - Embrun, Russell, ON
$739,900
3+1Bd
3Ba
1,750+sqft
6Parking
49.21 x 109.91 ftlot
$423/sqft
DetachedMLS# X13773482Listed 2026-09-1122 DOM
Heating
On Demand Water Heater
Cooling
Air Exchanger
Basement
Finished
About this home
Welcome to this move-in-ready, well-appointed Valecraft "The Murry" bungalow, offering approximately 2,227 sq. ft. of total finished living space, including 1,517 sq. ft. above grade, with a versatile 3+1 bedroom layout and a finished basement. The main level features 9-foot ceilings throughout, a sunken foyer, upgraded wide-plank hardwood flooring through the main living areas, and a conveniently located front bedroom offering excellent flexibility as a bedroom, home office or playroom. The enhanced kitchen features upgraded cabinetry, counter space and backsplash extending into the breakfast area to provide convenient pantry-style storage and sought-after additional counter space, ideal for a coffee bar or everyday use. Two upgraded oversized windows in the dining room bring in plenty of natural light, while the living room offers a comfortable gathering space centred around a cozy gas fireplace. The spacious primary bedroom includes a walk-in closet and private en-suite, while a third bedroom and full bathroom complete the main level. Downstairs, the finished basement offers a large recreation space, fourth bedroom and full bathroom, with upgraded oversized windows bringing in additional natural light. Outside, enjoy a double-car garage and a south-facing backyard with perimeter fencing. Conveniently located close to a park, walking paths, everyday amenities and easy access to Highway 417, this bungalow offers a functional layout with plenty of flexibility for everyday living.
GarageHardwoodFireplace
Rooms
Main Floor
| Dining Room | 3.25 × 3.38 m | |
| Kitchen | 2.82 × 3.79 m | |
| Living Room | 3.35 × 4.55 m | |
| Primary Bedroom | 3.30 × 4.60 m | |
| Bedroom | 3.35 × 3.48 m | |
| Bedroom | 2.95 × 3.30 m |
Basement
| Bedroom | 6.88 × 3.05 m | |
| Recreation | 5.00 × 6.83 m |
Features
- Auto Garage Door Remote
- Air Exchanger
- Primary Bedroom - Main Floor
- On Demand Water Heater
- Finished
- Full
- Central Air
- Bungalow
Financials
Annual Taxes
$5,361.4
Estimated Rental Income
Entire property$3,200 – $4,800/mo
Basement apartment$1,800 – $2,500/mo
Rental yield5.2% – 7.8%
*Estimates based on comparable rentals in the area. Actual income may vary.
Market Data — Russell
Days on market22 days
Buyer's MarketSeller's Market
Based on active listings in Russell. Data updates daily.
Getting around
How walkable, bikeable, and transit-friendly this neighbourhood is.
60
/ 100
Walk Score
Somewhat Walkable
45
/ 100
Transit Score
Some Transit
52
/ 100
Bike Score
Bikeable
Scores are estimates based on neighbourhood data and are for informational purposes only.
MLS® data courtesy of the Toronto Regional Real Estate Board (TRREB).
The information provided herein must only be used by consumers that have a bona fide interest in the purchase, sale, or lease of real estate and may not be used for any commercial purpose or any other purpose. Listing information is deemed reliable but is not guaranteed accurate by the Toronto Regional Real Estate Board, the listing brokerage, or this website. The trademarks REALTOR®, REALTORS® and the REALTOR® logo are controlled by The Canadian Real Estate Association (CREA) and identify real estate professionals who are members of CREA. MLS®, Multiple Listing Service®, and the associated logos are owned by CREA. Not intended to solicit properties currently listed for sale or buyers under contract.
You may also like
More homes in Russell
Hand-picked listings with a similar price range and style.
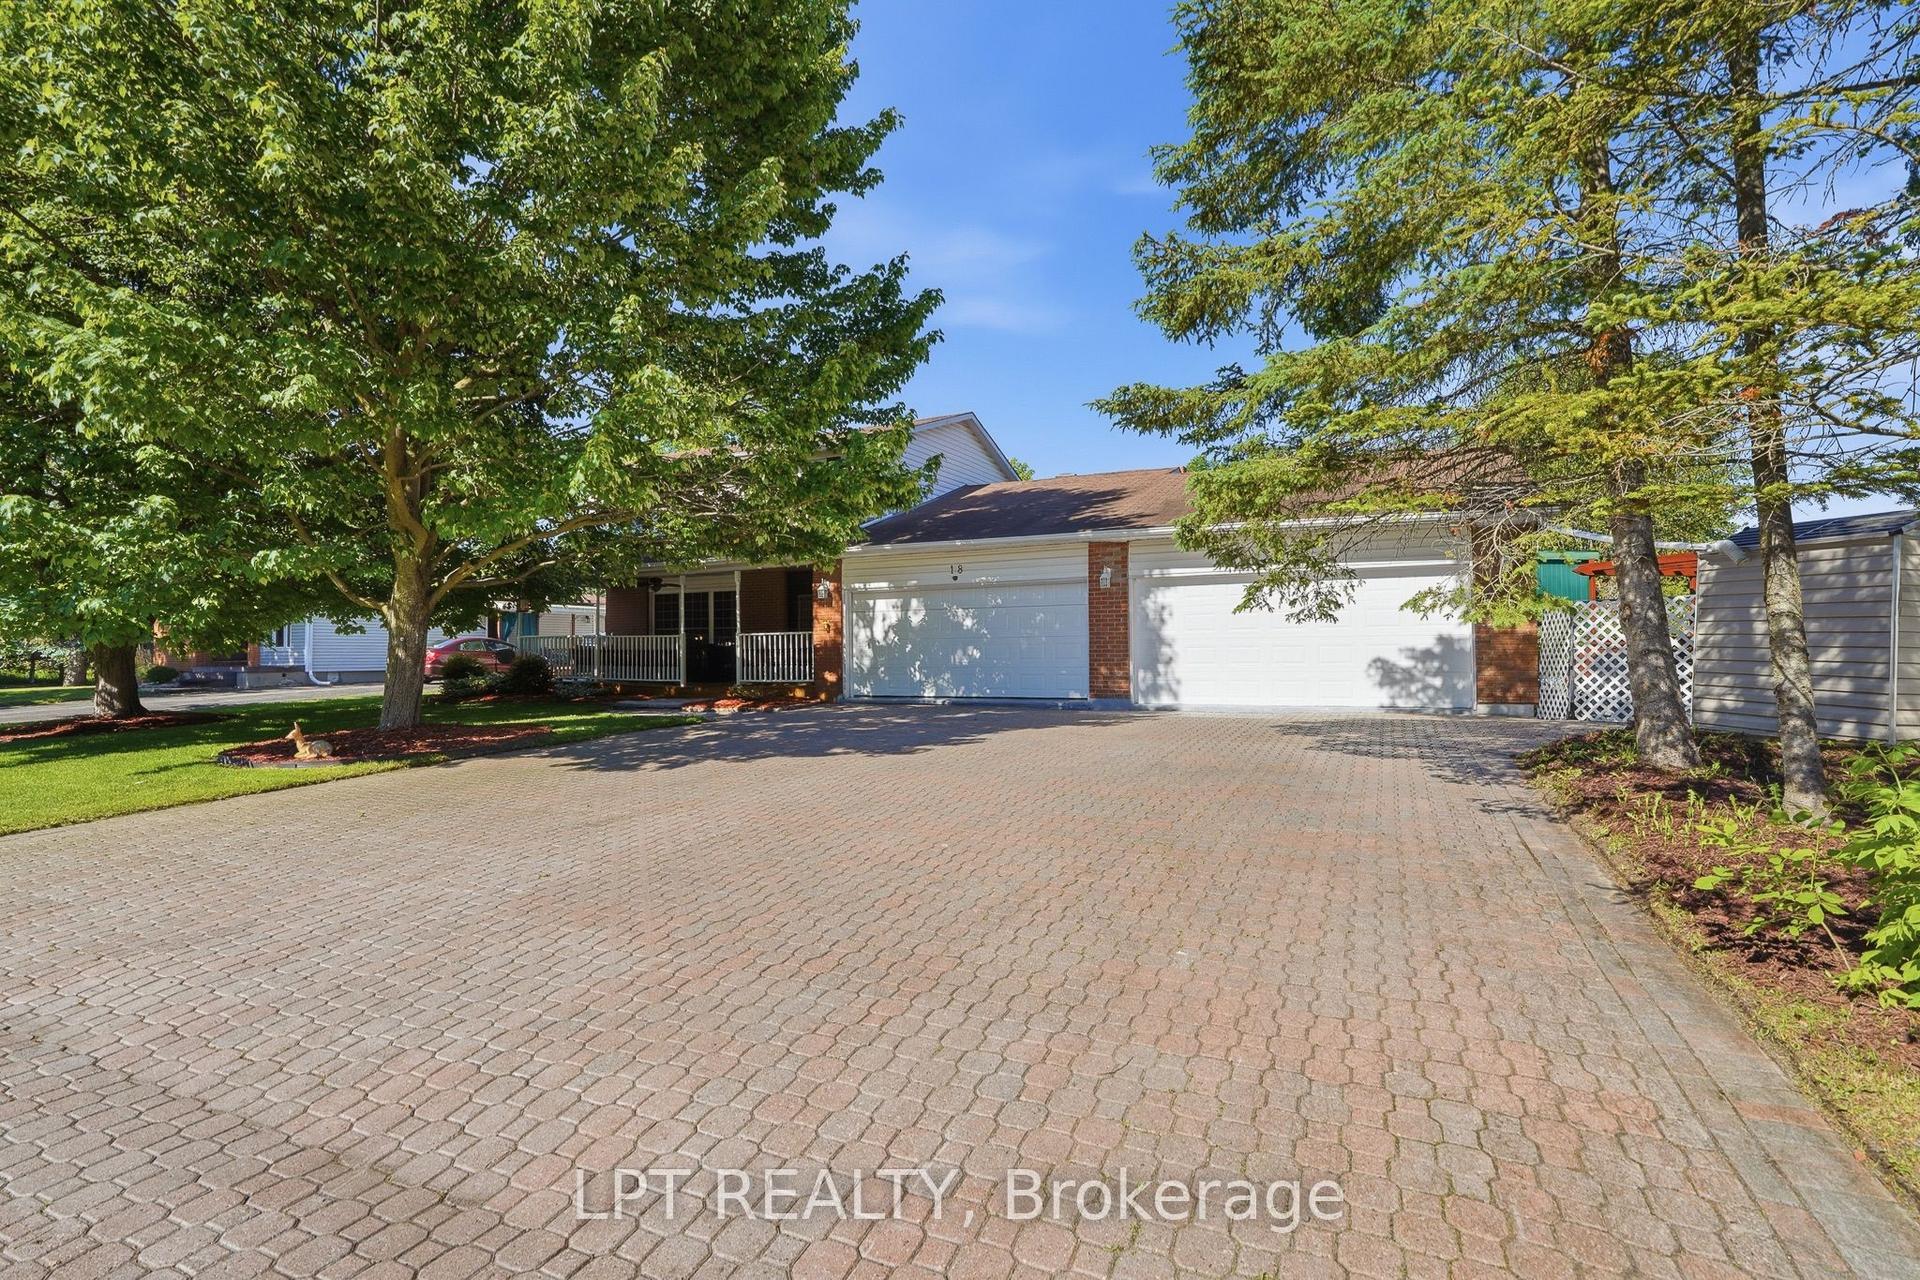
For Sale2 days ago
$700,000
Detached
est. $3,069/mo
18 Louise Crescent, 602 - Embrun
Russell, ON
3+2 bd
4 ba
3,250
8
MLS# X13850268Lpt Realty
WhatsApp Aman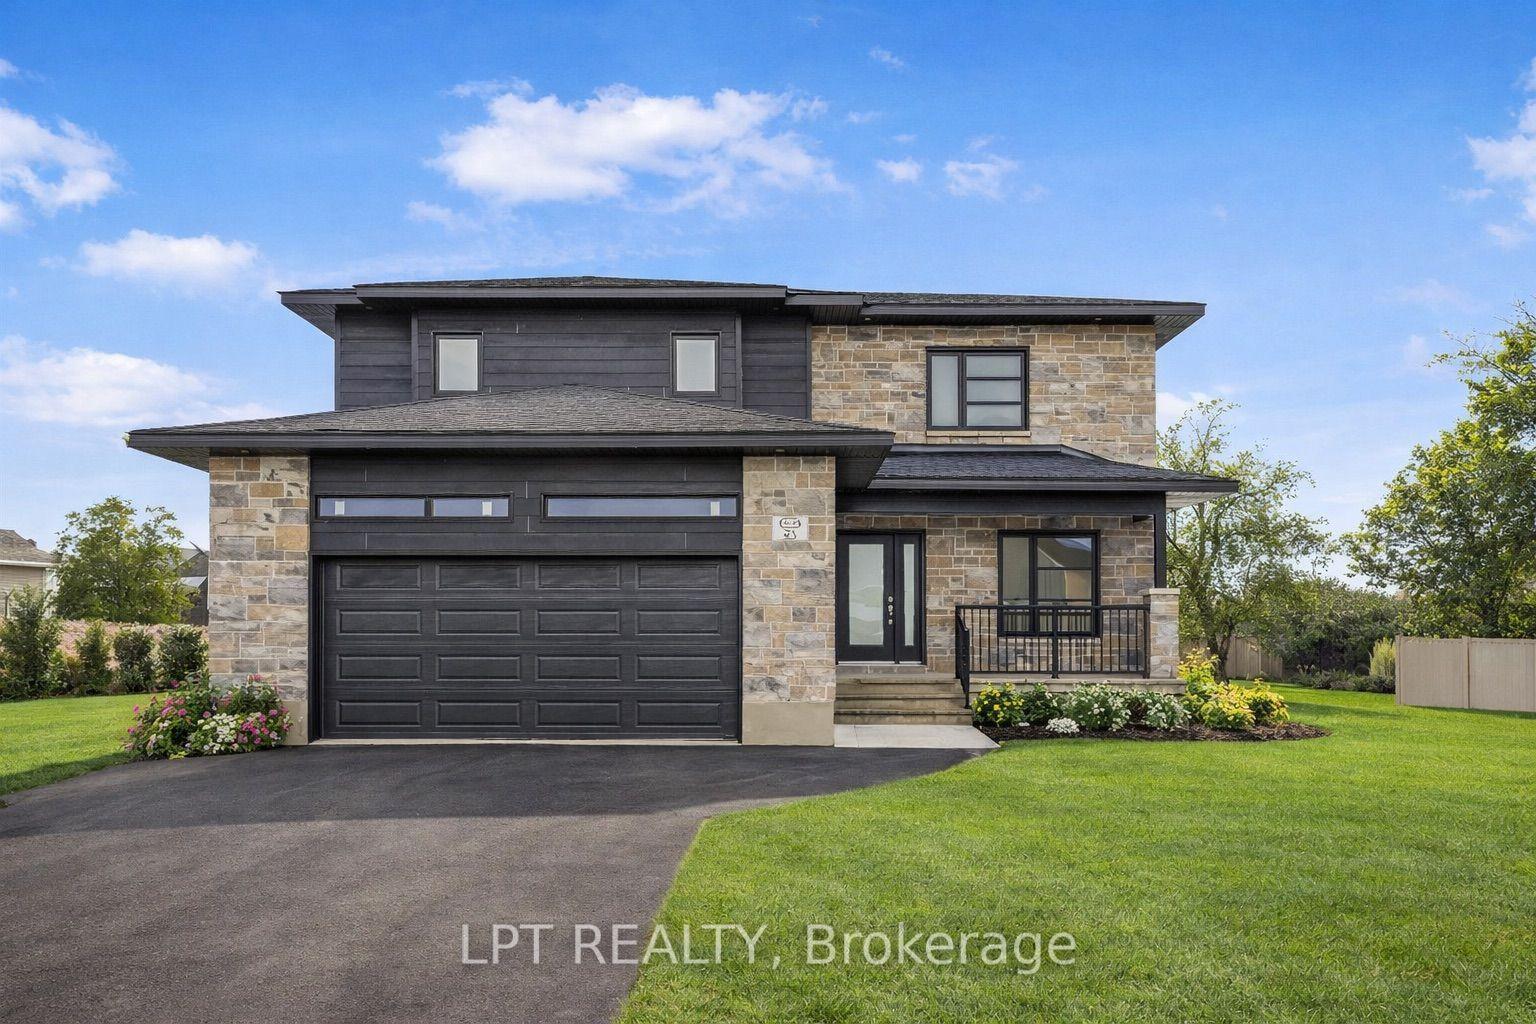
For Sale2 days ago
$755,000
Detached
est. $3,310/mo
63 Chateauguay Street, 602 - Embrun
Russell, ON
3 bd
3 ba
1,750
6
MLS# X13852418Lpt Realty
WhatsApp Aman