For Sale
Just Listed
18 Dingman Street
Centre Hastings, Centre Hastings, ON
$499,900
3+1Bd
2Ba
1,300+sqft
5Parking
62.56 x 156.15 ftlot
$385/sqft
DetachedMLS# X13773746Listed 2026-09-115 DOM
Heating
Water Heater
Cooling
Central Air
Basement
Partially Finished
About this home
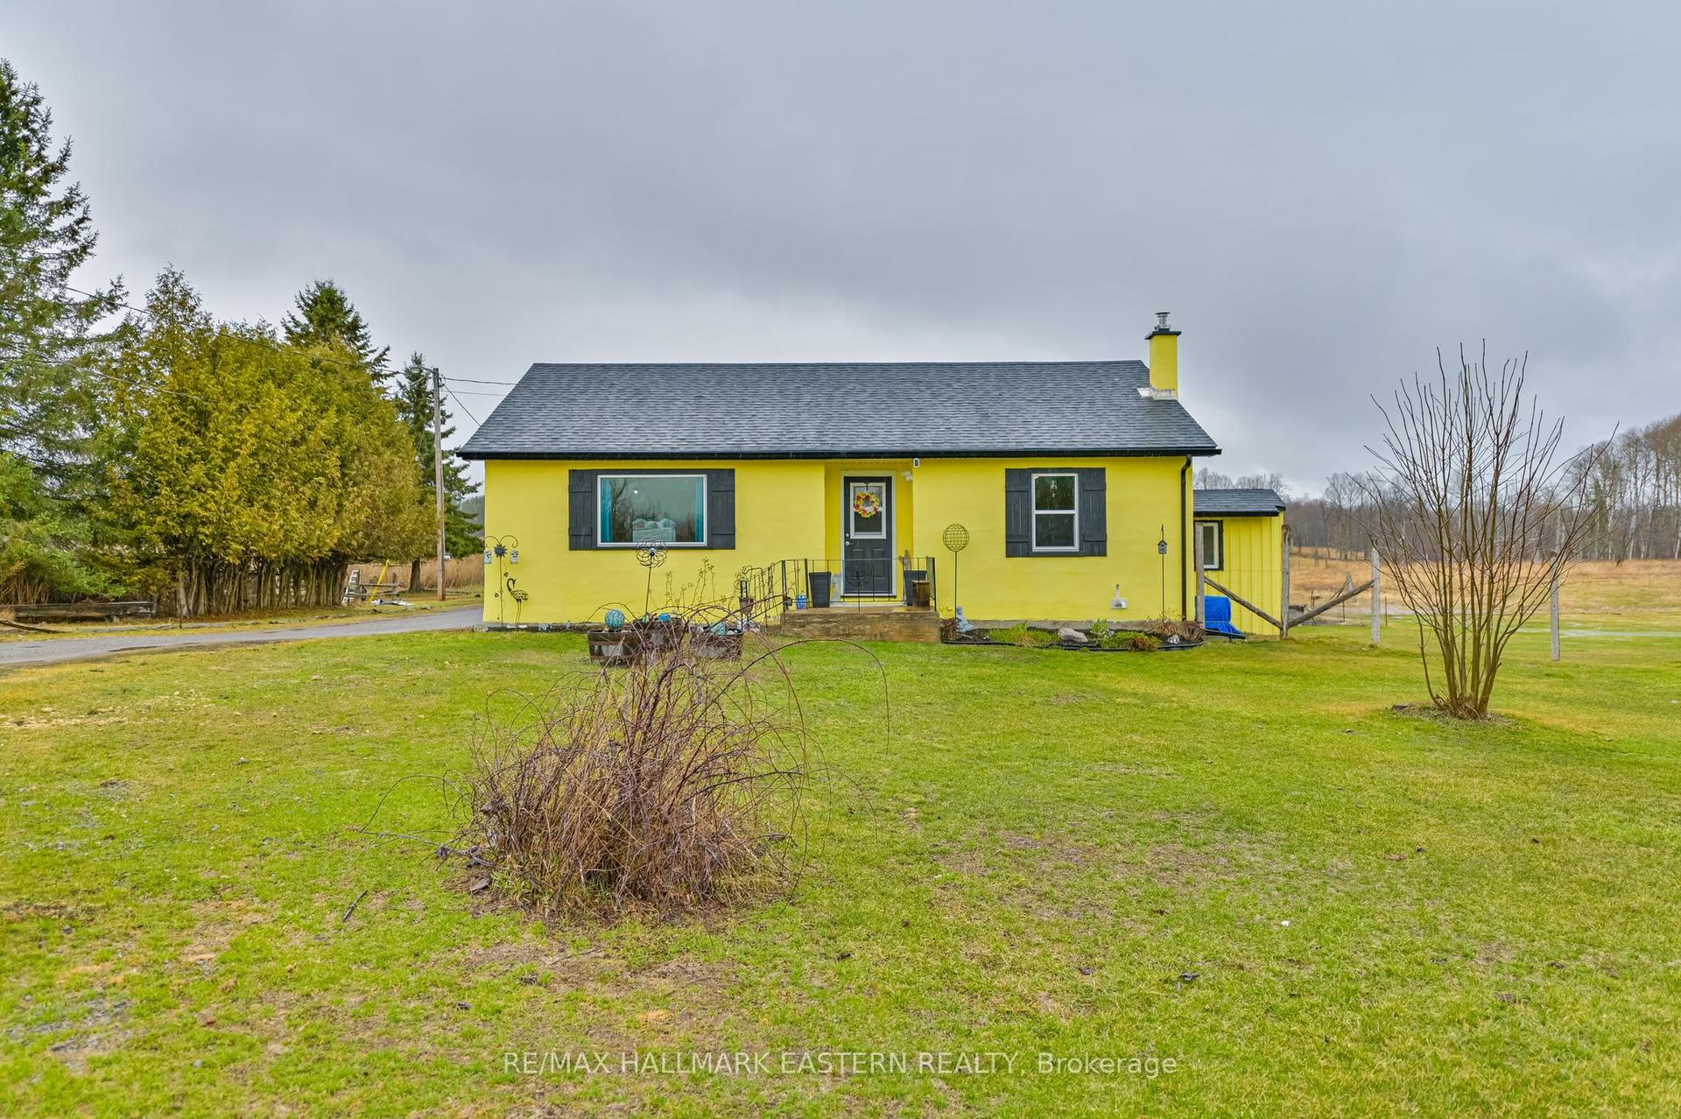
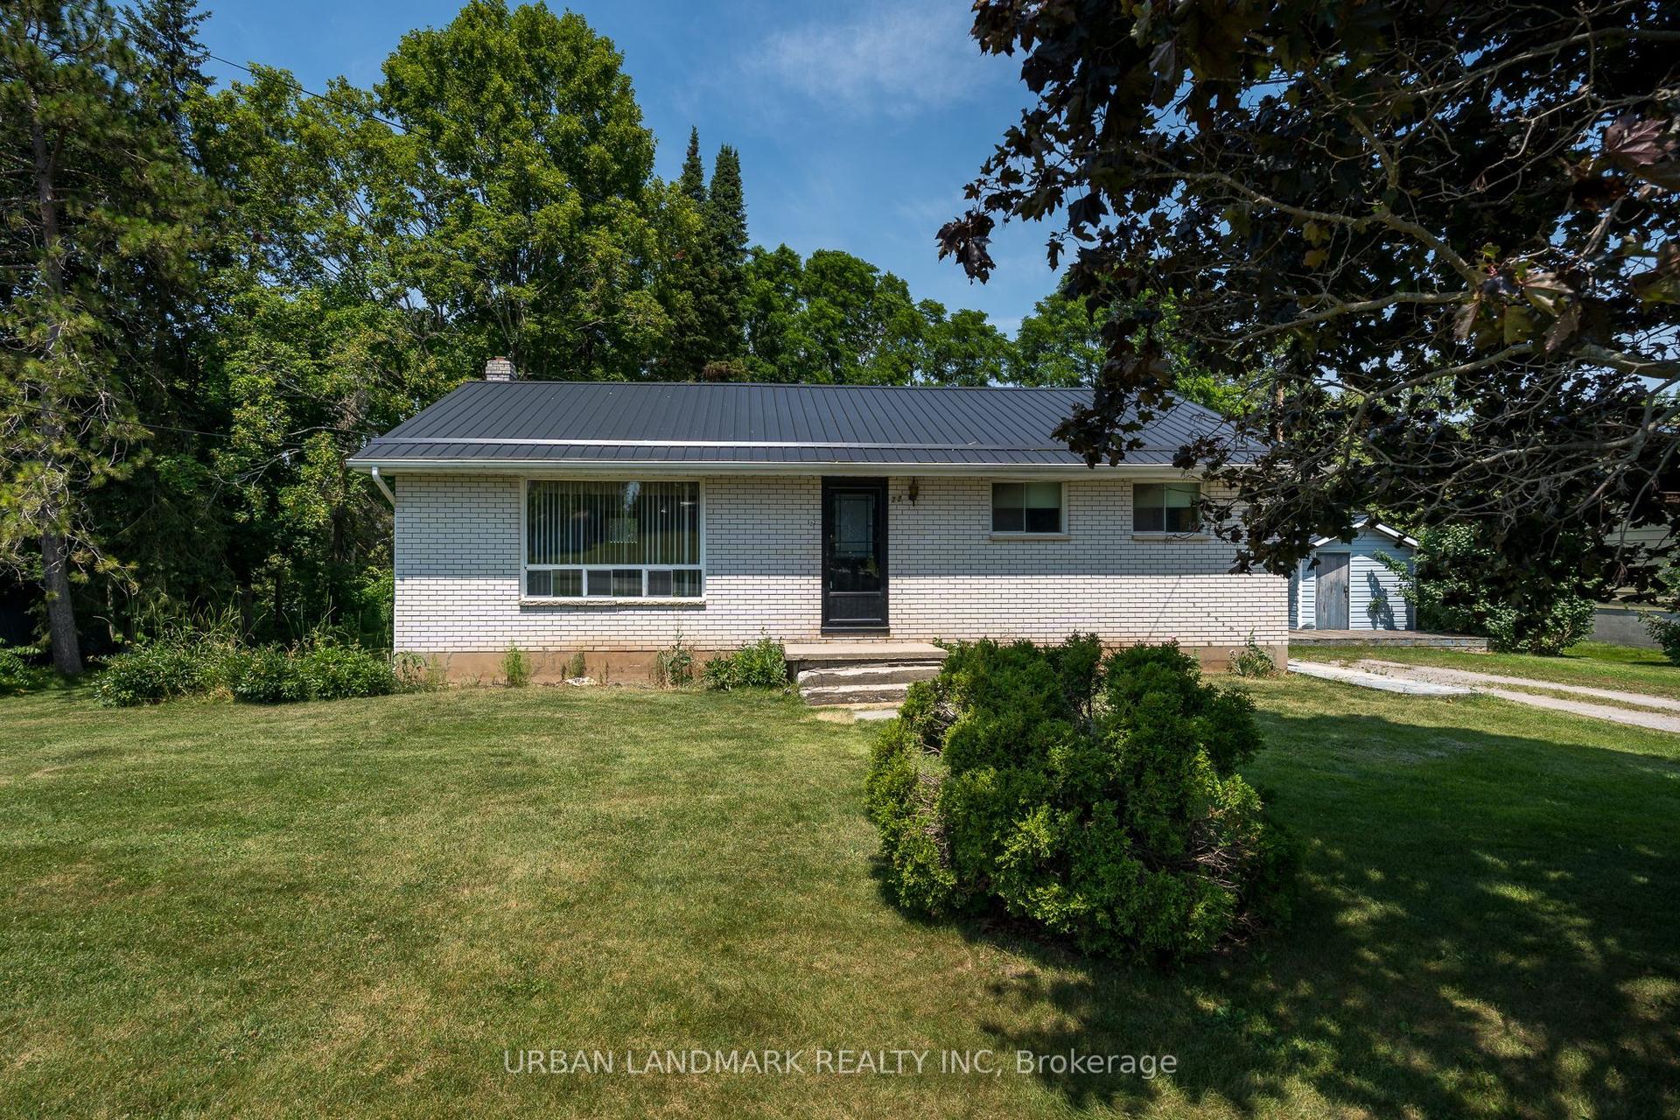
Need a quick closing? Take a look at this tidy bungalow in the heart of Madoc Village! This inviting family home is ideally located close to the school and within walking distance of Foodland, the post office, Home Hardware, and downtown amenities. The attached single garage with convenient inside entry features two overhead doors, providing easy access to the backyard and plenty of flexibility for parking and storage. Inside, you'll find three bedrooms on the main level, along with two separate sunrooms, giving you the perfect choice of spaces to enjoy the morning coffee, unwind, or take in the view. The spacious eat-in kitchen includes appliances for your convenience, while the full basement offers plenty of additional living space with a fourth bedroom, 2-piece bath, recreation room, laundry, cold storage, and utility areas. Enjoy easy outdoor living with a level, low-maintenance backyard , perfect for relaxing, entertaining, or firing up the BBQ. A steel roof, installed in 2019, adds peace of mind for years to come and a natural gas furnace plus A/C keep things comfortable. Come discover the charm and convenience of small-town living in Madoc. You might just fall in love and decide you don't want to leave!
Garage
Rooms
Main Floor
| Sunroom | 2.21 × 5.99 m | |
| Bedroom | 2.95 × 3.09 m | |
| Bedroom 2 | 3.72 × 3.43 m | |
| Bedroom 3 | 3.72 × 2.39 m | |
| Bathroom | 2.95 × 2.01 m | 4 Pc Bath |
| Kitchen | 4.64 × 5.87 m | |
| Living Room | 3.61 × 5.81 m | |
| Dining Room | 1.64 × 2.80 m | |
| Sunroom | 3.06 × 4.32 m |
Basement
| Other | 4.06 × 1.51 m | |
| Bathroom | 1.53 × 1.39 m | 2 Pc Bath |
| Utility Room | 1.48 × 2.93 m | |
| Other | 9.93 × 4.45 m | Unfinished |
| Bedroom | 3.24 × 4.46 m | |
| Recreation | 6.33 × 4.46 m | |
| Other | 1.80 × 2.49 m | |
| Other | 1.80 × 2.49 m |
Features
- Water Heater
- Porch Enclosed
- Full
- Partially Finished
- Central Air
- Bungalow
Financials
Annual Taxes
$3,486.76
Estimated Rental Income
Entire property$3,200 – $4,800/mo
Basement apartment$1,800 – $2,500/mo
Rental yield7.7% – 11.5%
*Estimates based on comparable rentals in the area. Actual income may vary.
Market Data — Centre Hastings
Days on market5 days
Buyer's MarketSeller's Market
Based on active listings in Centre Hastings. Data updates daily.
Getting around
How walkable, bikeable, and transit-friendly this neighbourhood is.
63
/ 100
Walk Score
Somewhat Walkable
44
/ 100
Transit Score
Some Transit
43
/ 100
Bike Score
Somewhat Bikeable
Scores are estimates based on neighbourhood data and are for informational purposes only.
MLS® data courtesy of the Toronto Regional Real Estate Board (TRREB).
The information provided herein must only be used by consumers that have a bona fide interest in the purchase, sale, or lease of real estate and may not be used for any commercial purpose or any other purpose. Listing information is deemed reliable but is not guaranteed accurate by the Toronto Regional Real Estate Board, the listing brokerage, or this website. The trademarks REALTOR®, REALTORS® and the REALTOR® logo are controlled by The Canadian Real Estate Association (CREA) and identify real estate professionals who are members of CREA. MLS®, Multiple Listing Service®, and the associated logos are owned by CREA. Not intended to solicit properties currently listed for sale or buyers under contract.
You may also like
More homes in Centre Hastings
Hand-picked listings with a similar price range and style.
For Sale2 months ago
$499,900
Detached
est. $2,192/mo
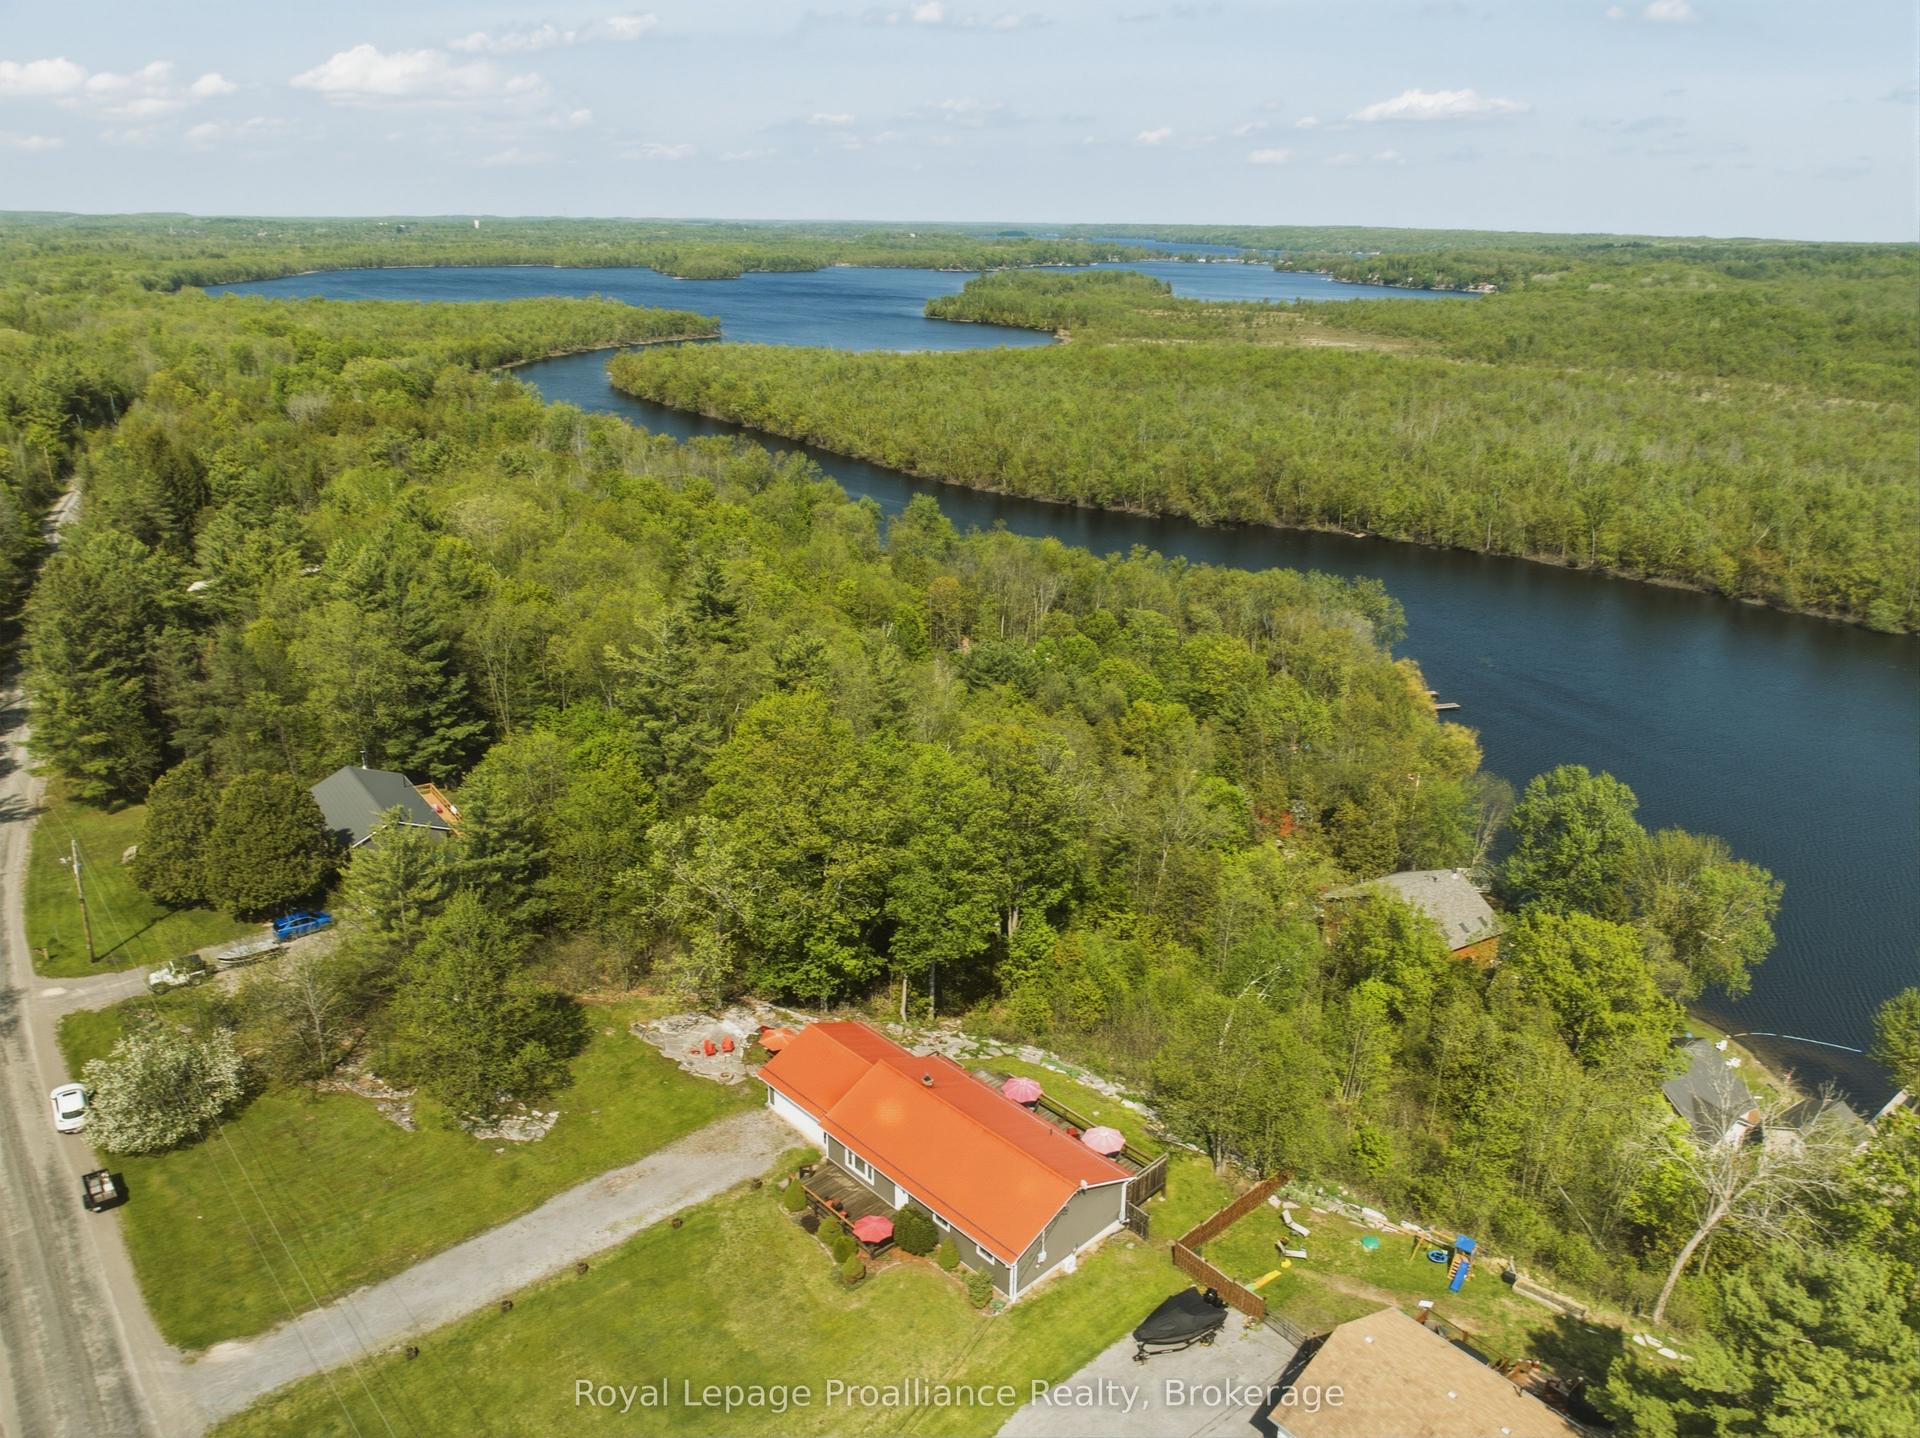
539 Lahey Road, Centre Hastings
Centre Hastings, ON
3 bd
1 ba
1,300
8
MLS# X13562816Royal Lepage Proalliance Realty
WhatsApp Aman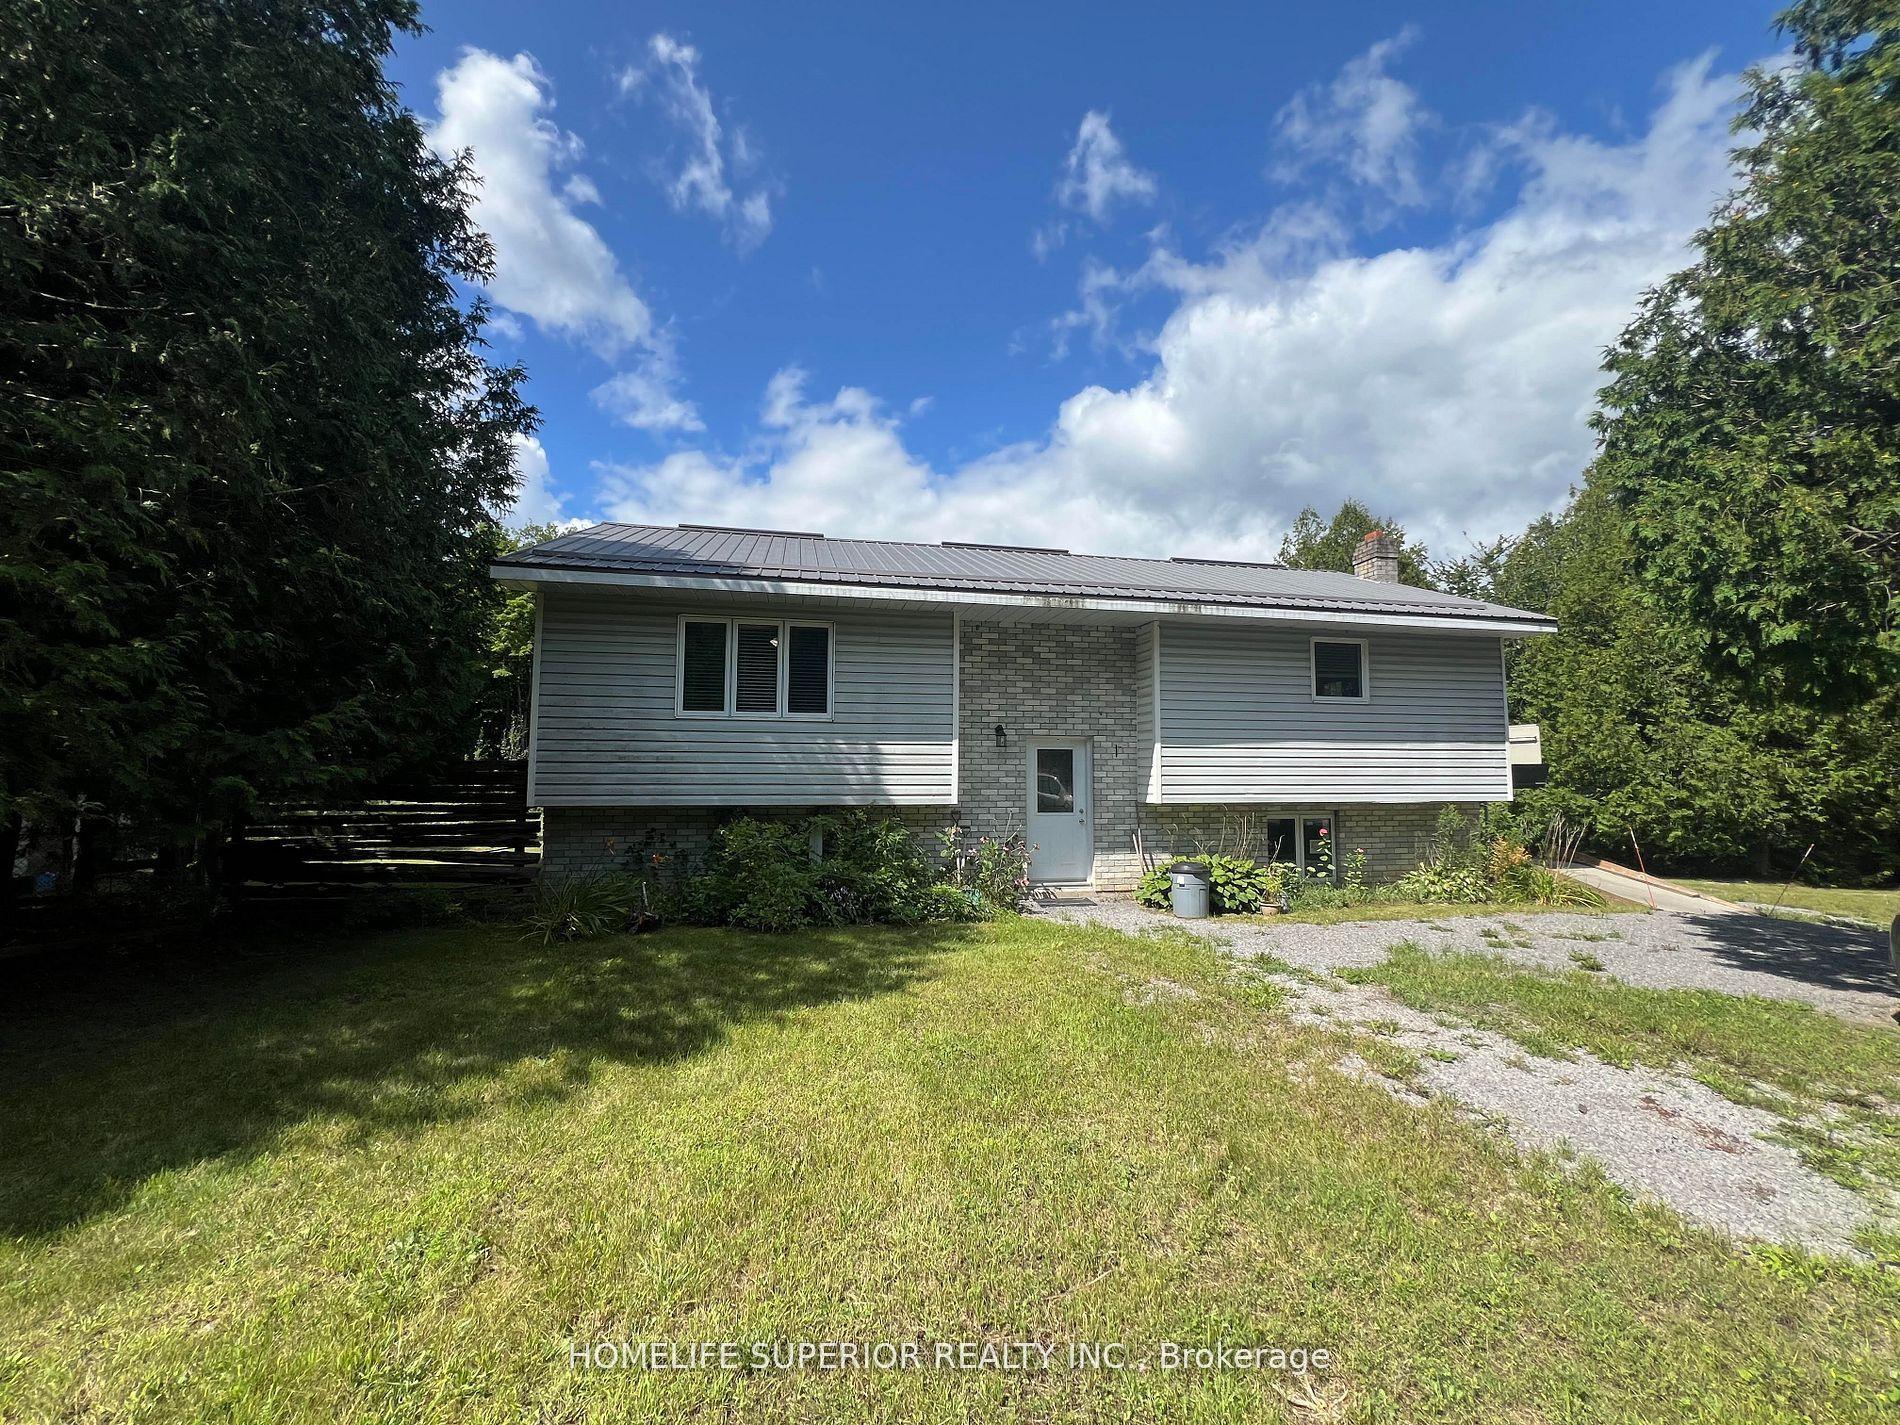
For Sale2 months ago
$569,900
Detached
est. $2,498/mo
985 Twiddy Road, Centre Hastings
Centre Hastings, ON
3 bd
2 ba
1,300
10
MLS# X13615920Homelife Superior Realty Inc.
WhatsApp Aman