For Lease
Just Listed
3967 Savoy Street 50 #50
South V, London South, ON
$2,625
3Bd
3Ba
1,500+sqft
2Parking
$2/sqft
Condo TownMLS# X13775252Listed 2026-09-117 DOM
Heating
On Demand Water Heater
Cooling
Central Air
Basement
Partially Finished
About this home
Discover pristine, upscale living at 3967 Savoy Street in London, Ontario. Nestled in a private, deeply wooded enclave, this premier community offers premium three and four-bedroom townhomes for lease. Designed to feel like an owned neighborhood rather than a typical rental complex, the property is expertly overseen by a strong property management group ensuring maintenance-free, peace-of-mind living.Every home features executive finishes and thoughtfully designed layouts tailored to modern lifestyles. The four-bedroom units come standard with an expansive two-car garage, while the three-bedroom options feature a convenient single-car garage. Step outside into a remarkably quiet environment where select available units directly back onto protected green space, offering tranquil forest views right from your window.Location highlights include:Highway 401 & 402 access just minutes away for seamless commuting.Bostwick YMCA & Library nearby for fitness, recreation, and community hubs.Wonderland Road shopping corridor featuring major retailers, dining, and grocery stores.Experience the perfect balance of isolated natural beauty and urban convenience. Contact our leasing team today to secure your private viewing.
Garage
Rooms
Main Floor
| Dining Room | 2.85 × 3.59 m | |
| Living Room | 2.88 × 4.14 m | |
| Kitchen | 2.85 × 3.49 m | |
| Bathroom | 0.96 × 2.01 m | 2 Pc Bath |
Second Floor
| Primary Bedroom | 4.08 × 4.69 m | |
| Bathroom | 1.53 × 2.55 m | 4 Pc Ensuite |
| Bathroom | 1.54 × 3.09 m | 4 Pc Bath |
| Bedroom 2 | 2.98 × 3.65 m | |
| Bedroom 3 | 2.63 × 3.67 m |
Basement
| Recreation | 5.49 × 4.52 m | |
| Other | 2.99 × 1.51 m | |
| Utility Room | 5.51 × 6.78 m |
Features
- On Demand Water Heater
- Separate Heating Controls
- Partially Finished
- Central Air
- 2-Storey
Financials
Estimated Rental Income
Entire property$3,200 – $4,200/mo
Rental yield1462.9% – 1920.0%
*Estimates based on comparable rentals in the area. Actual income may vary.
Market Data — London South
Days on market7 days
Buyer's MarketSeller's Market
Based on active listings in London South. Data updates daily.
Other rentals like this
Similar rentals in London South
Same property type, similar price, similar size — currently for rent.
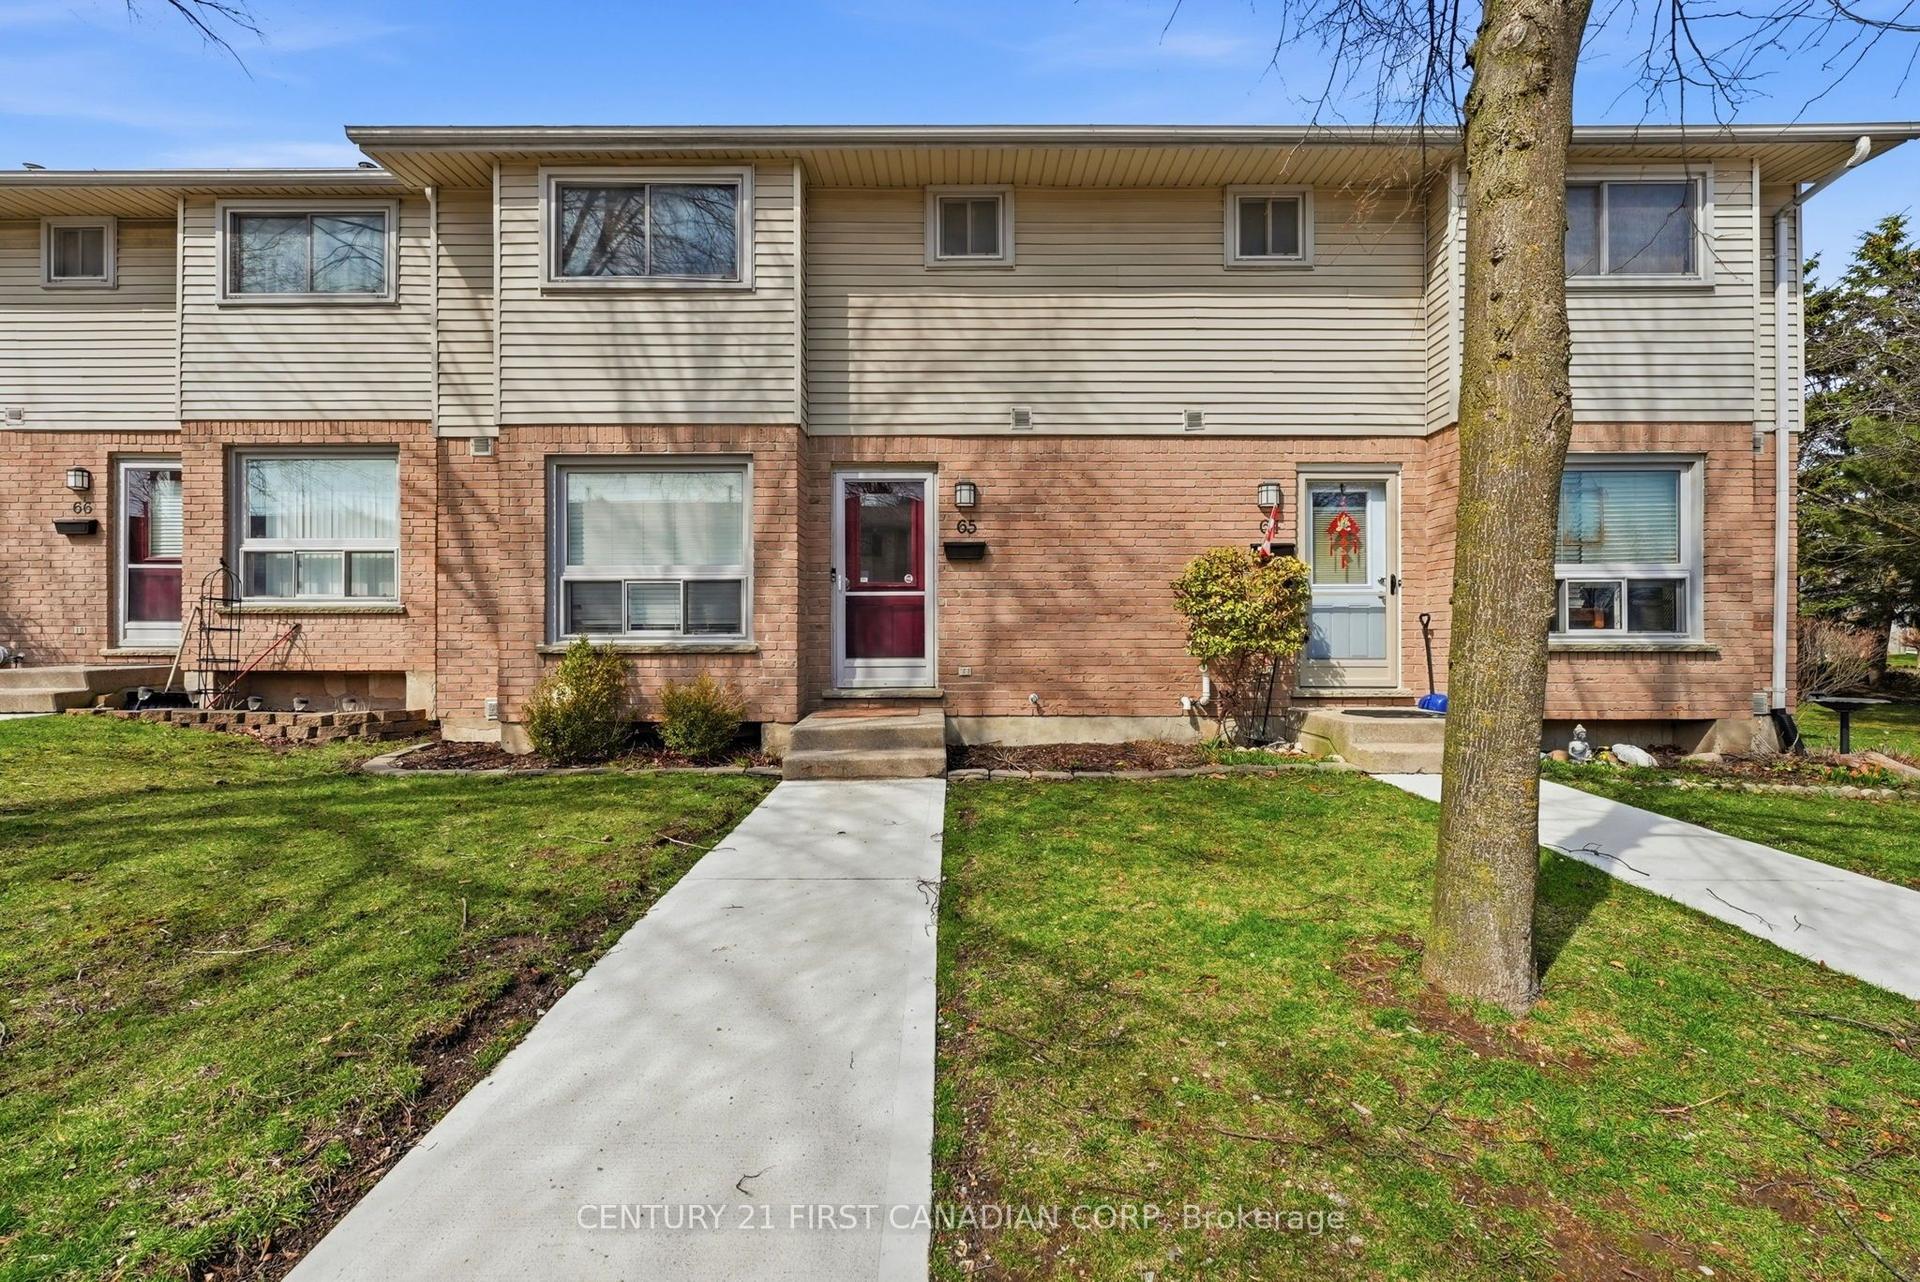
For Lease15 h ago
$2,600
Condo Town
75 Ansondale Road 65 #65, South Q
London South, ON
3 bd
3 ba
1,300
1
MLS# X13802516Century 21 First Canadian Corp
WhatsApp Aman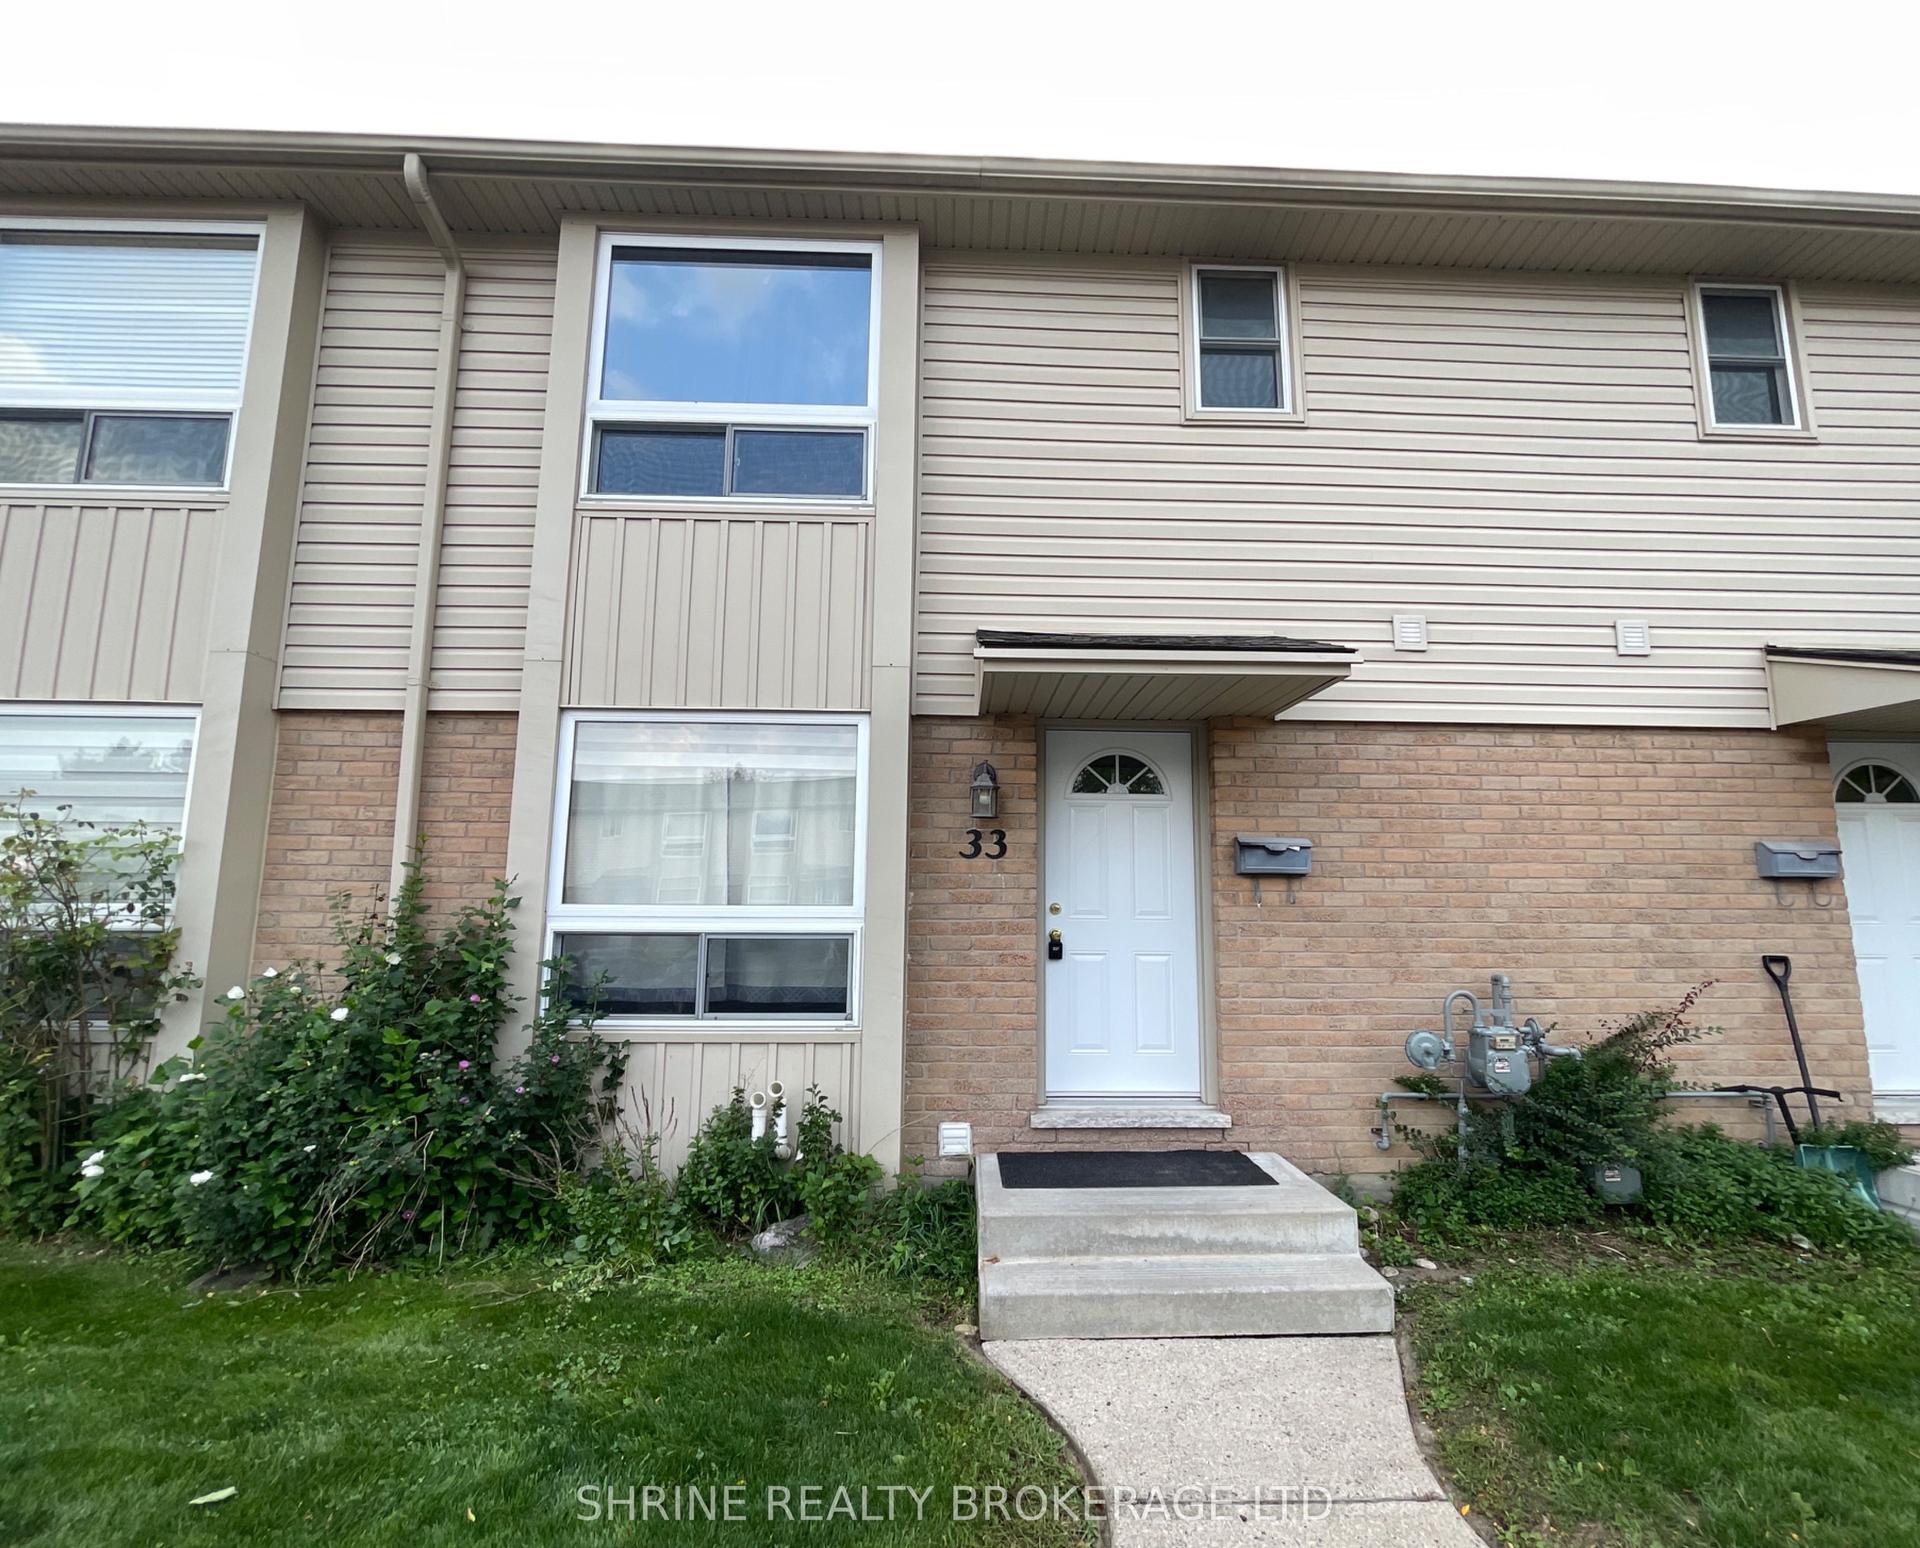
For Lease1 month ago
$2,200
Condo Town
626 WHARNCLIFFE Road S 33 #33, South P
London South, ON
3 bd
2 ba
1,300
1
MLS# X13657258Shrine Realty Brokerage Ltd.
WhatsApp Aman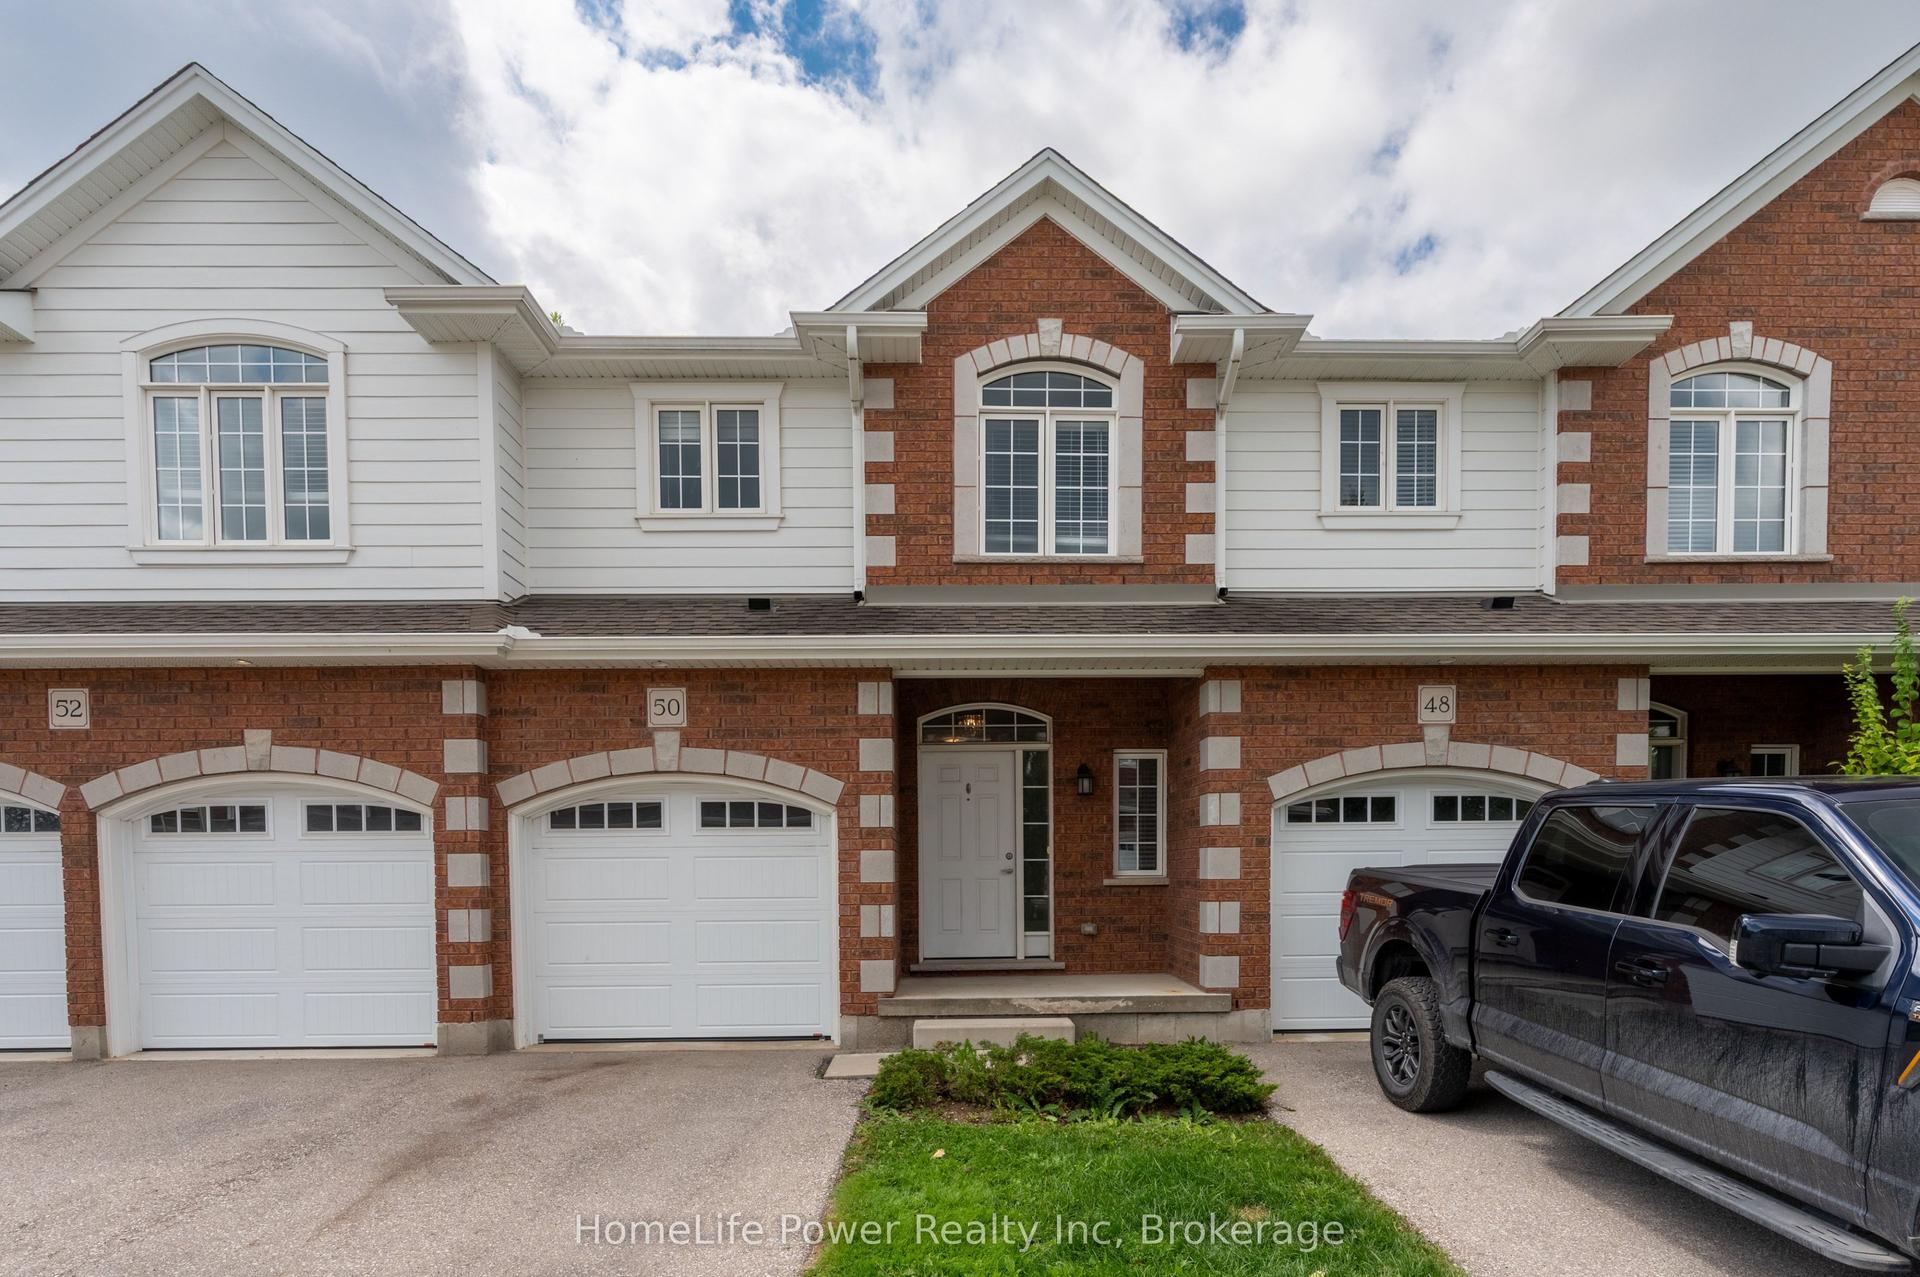
Getting around
How walkable, bikeable, and transit-friendly this neighbourhood is.
72
/ 100
Walk Score
Very Walkable
63
/ 100
Transit Score
Good Transit
55
/ 100
Bike Score
Bikeable
Scores are estimates based on neighbourhood data and are for informational purposes only.
MLS® data courtesy of the Toronto Regional Real Estate Board (TRREB).
The information provided herein must only be used by consumers that have a bona fide interest in the purchase, sale, or lease of real estate and may not be used for any commercial purpose or any other purpose. Listing information is deemed reliable but is not guaranteed accurate by the Toronto Regional Real Estate Board, the listing brokerage, or this website. The trademarks REALTOR®, REALTORS® and the REALTOR® logo are controlled by The Canadian Real Estate Association (CREA) and identify real estate professionals who are members of CREA. MLS®, Multiple Listing Service®, and the associated logos are owned by CREA. Not intended to solicit properties currently listed for sale or buyers under contract.