For Sale
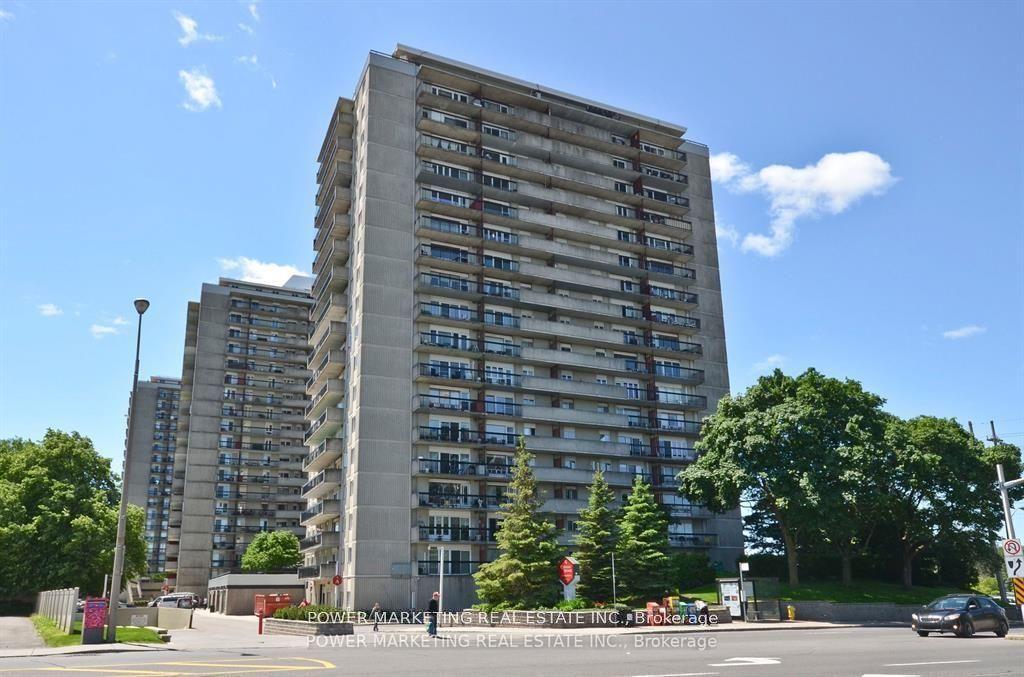
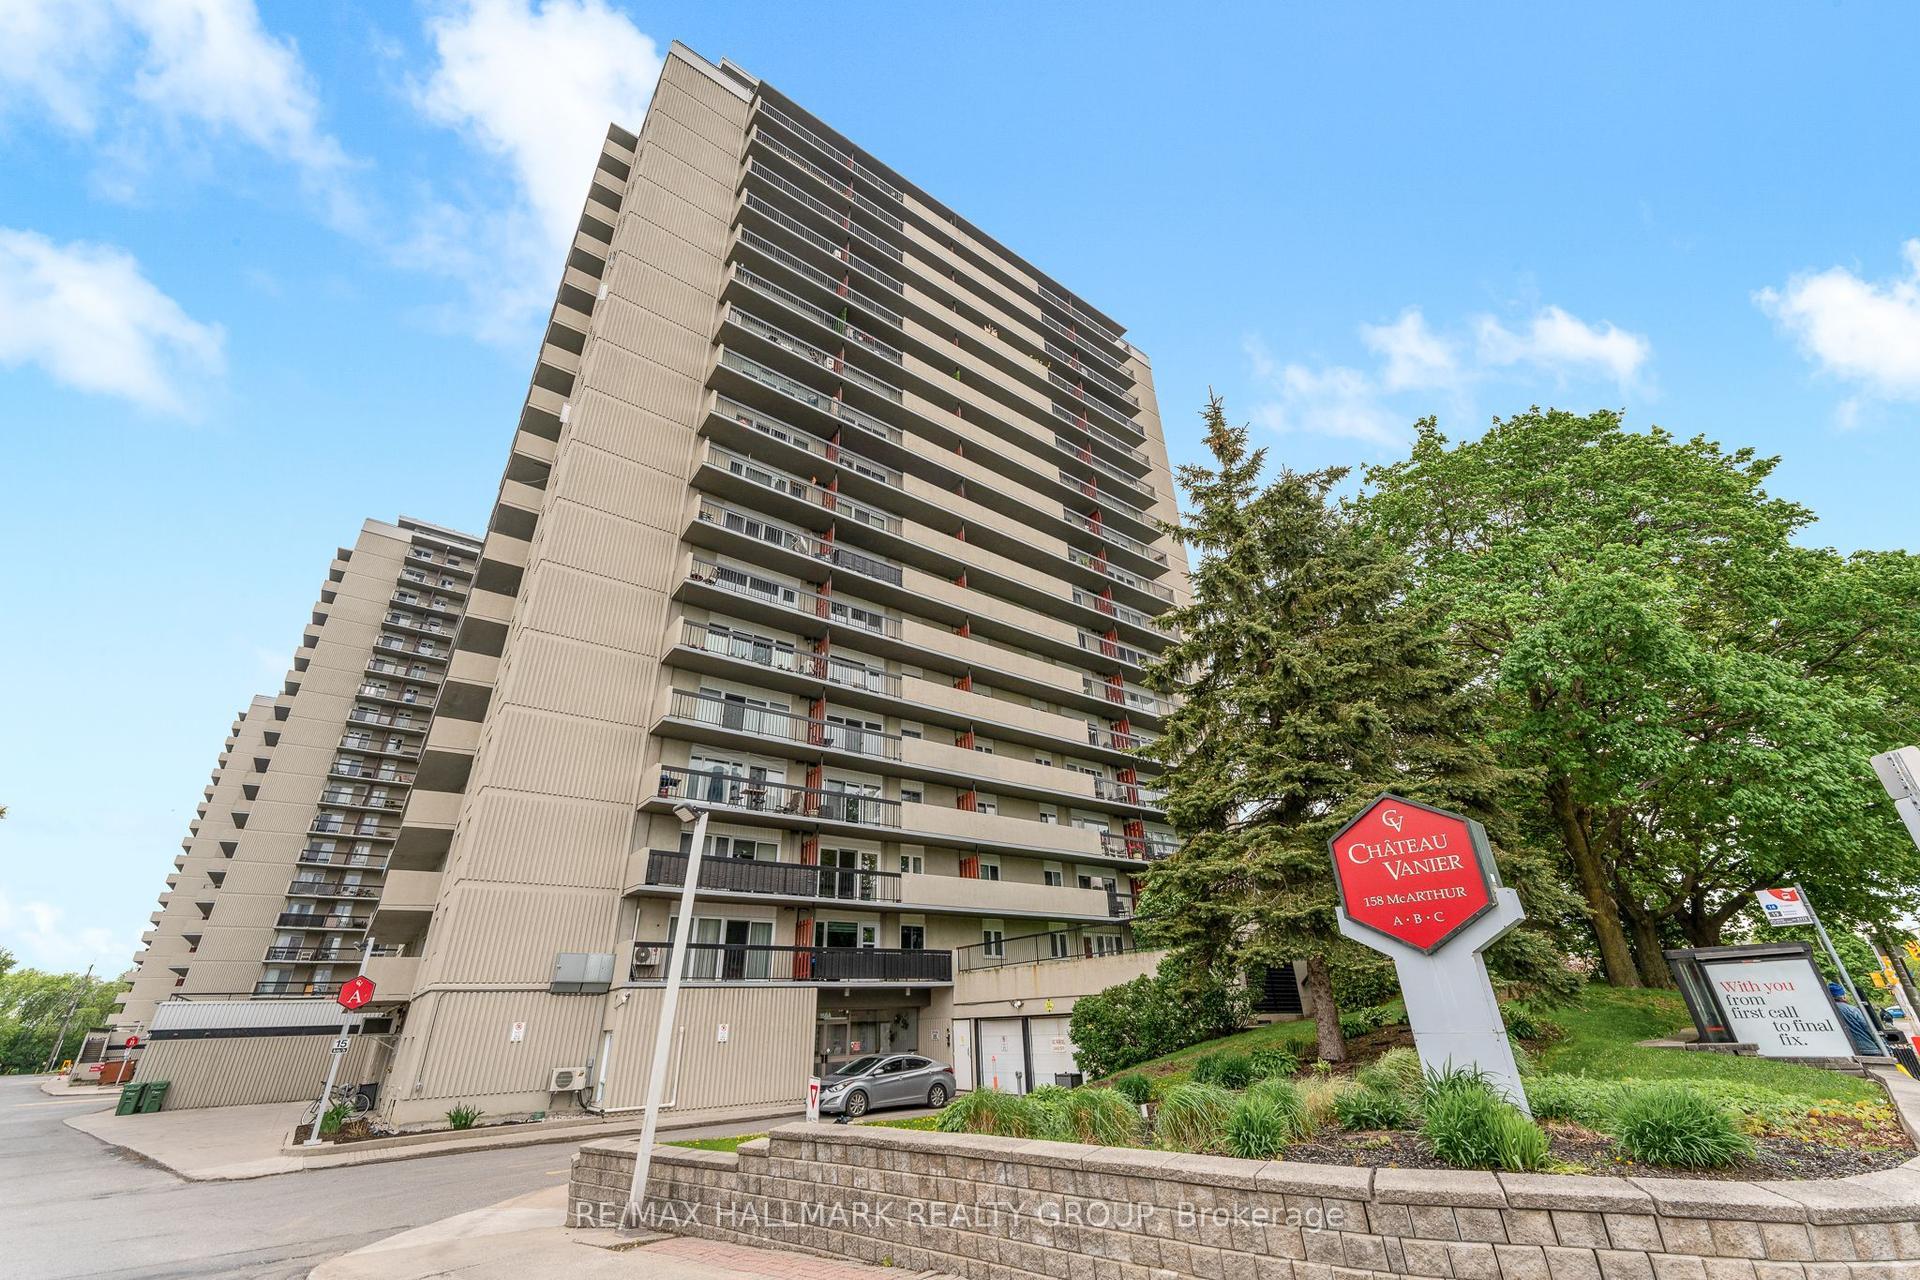
158A Mcarthur Avenue 1505 #1505
3404 - Vanier, Vanier and Kingsview Park, ON
$245,000
2Bd
1Ba
1,100+sqft
1Parking
$223/sqft
CondoMLS# X13775410Listed 2026-09-1111 DOM
About this home
Exceptional investment opportunity in this spacious and beautifully updated 2-bedroom, 1-bathroom condo offering nearly 1025 sq. ft. of interior living space - one of the largest layouts in the building. This stunning unit features an impressive 35-foot private balcony with breathtaking views, perfect for enjoying morning coffee or evening sunsets over the city skyline. Inside, you'll find gorgeous luxury vinyl plank flooring throughout, recessed pot lighting, a dramatic stacked stone feature wall in the living room, and a modernized kitchen with white cabinetry and a contemporary tile backsplash. The unit includes one underground parking space (Upper Level, Spot #12).Whether you're looking to grow your investment portfolio, plan for retirement, or set up a young professional or family in a well-connected community, this property checks every box. The building offers excellent amenities including a well-maintained indoor pool, elevators with no stairs to building entrances, and an on-site management office. Commuting is effortless with quick access to transit and the 417, plus Loblaws and local shops right across the street. Please note pets permitted (service animals excepted as required by law). 24-hour notice required for all showings.
Pool
Rooms
Main Floor
| Living Room | 5.52 × 3.63 m | |
| Dining Room | 3.64 × 3.17 m | |
| Kitchen | 2.08 × 2.94 m | |
| Bedroom | 3.05 × 5.11 m | |
| Primary Bedroom | 3.26 × 5.11 m | |
| Bathroom | 2.00 × 2.70 m | |
| Utility Room | 1.58 × 1.78 m |
Features
- None
- Apartment
Financials
Annual Taxes
$2,646
Estimated Rental Income
Entire property$2,600 – $3,500/mo
Rental yield12.7% – 17.1%
*Estimates based on comparable rentals in the area. Actual income may vary.
Market Data — Vanier and Kingsview Park
Days on market11 days
Buyer's MarketSeller's Market
Based on active listings in Vanier and Kingsview Park. Data updates daily.
Getting around
How walkable, bikeable, and transit-friendly this neighbourhood is.
74
/ 100
Walk Score
Very Walkable
51
/ 100
Transit Score
Good Transit
41
/ 100
Bike Score
Somewhat Bikeable
Scores are estimates based on neighbourhood data and are for informational purposes only.
MLS® data courtesy of the Toronto Regional Real Estate Board (TRREB).
The information provided herein must only be used by consumers that have a bona fide interest in the purchase, sale, or lease of real estate and may not be used for any commercial purpose or any other purpose. Listing information is deemed reliable but is not guaranteed accurate by the Toronto Regional Real Estate Board, the listing brokerage, or this website. The trademarks REALTOR®, REALTORS® and the REALTOR® logo are controlled by The Canadian Real Estate Association (CREA) and identify real estate professionals who are members of CREA. MLS®, Multiple Listing Service®, and the associated logos are owned by CREA. Not intended to solicit properties currently listed for sale or buyers under contract.
You may also like
More homes in Vanier and Kingsview Park
Hand-picked listings with a similar price range and style.
For Sale7 h ago
$239,900
Condo
est. $1,062/mo
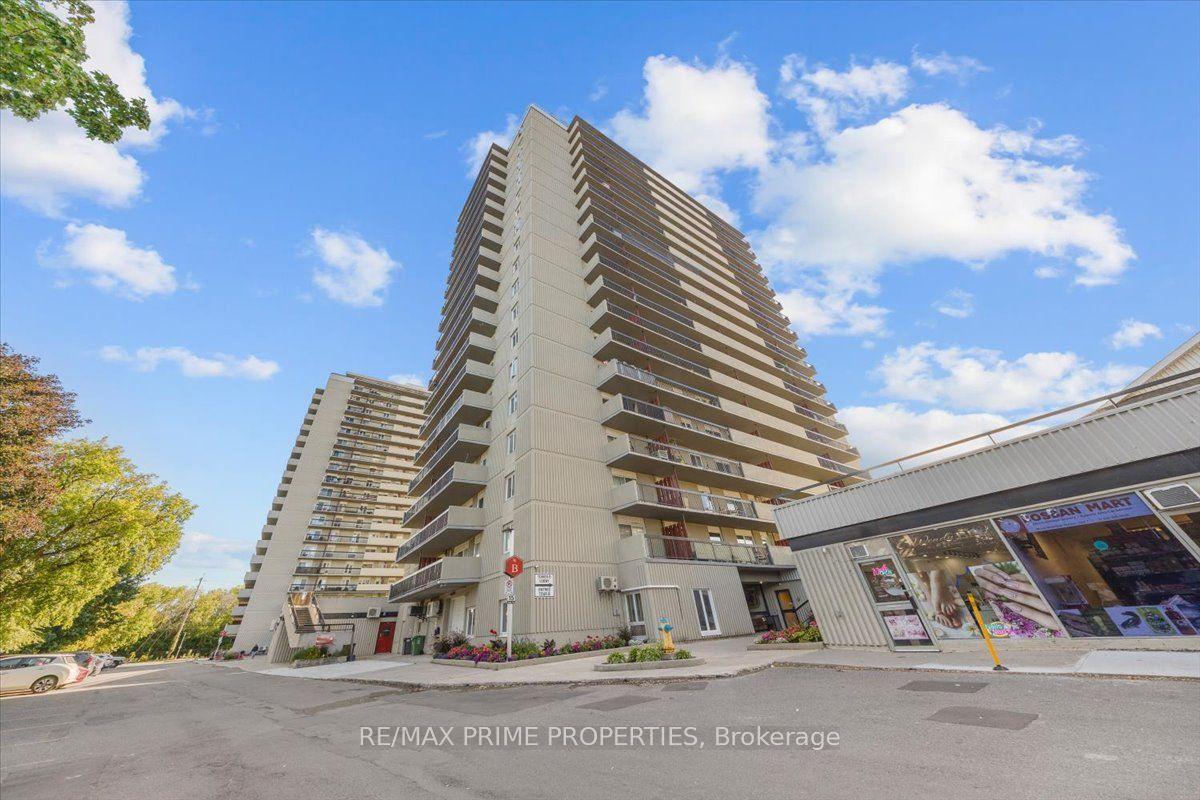
158B Mcarthur Avenue 1807 #1807, 3404 - Vanier
Vanier and Kingsview Park, ON
2 bd
1 ba
850
1
MLS# X13812034Re/Max Prime Properties
WhatsApp Aman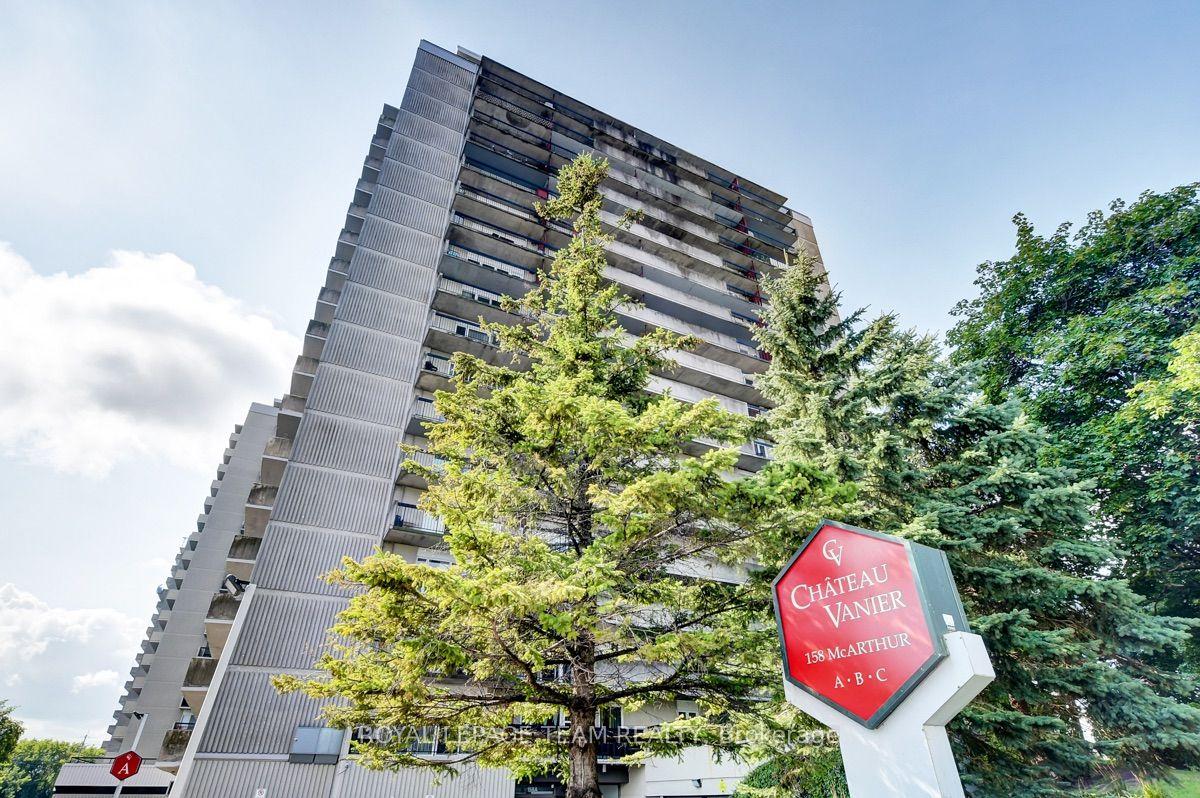
For Sale5 days ago
$226,000
Condo
est. $1,003/mo
158A McArthur Avenue 1208 #1208, 3404 - Vanier
Vanier and Kingsview Park, ON
1 bd
1 ba
650
1
MLS# X13796190Royal Lepage Team Realty
WhatsApp Aman