For Sale
Open House Sat 18–20
30 Albert Street
602 - Embrun, Russell, ON
$899,900
6+1Bd
4Ba
2,250+sqft
13Parking
138.25 x 116.62 ftlot
$400/sqft
DetachedMLS# X13775668Listed 2026-09-1226 DOM
Heating
Water Heater Owned
Cooling
Air Exchanger
Basement
Finished
About this home
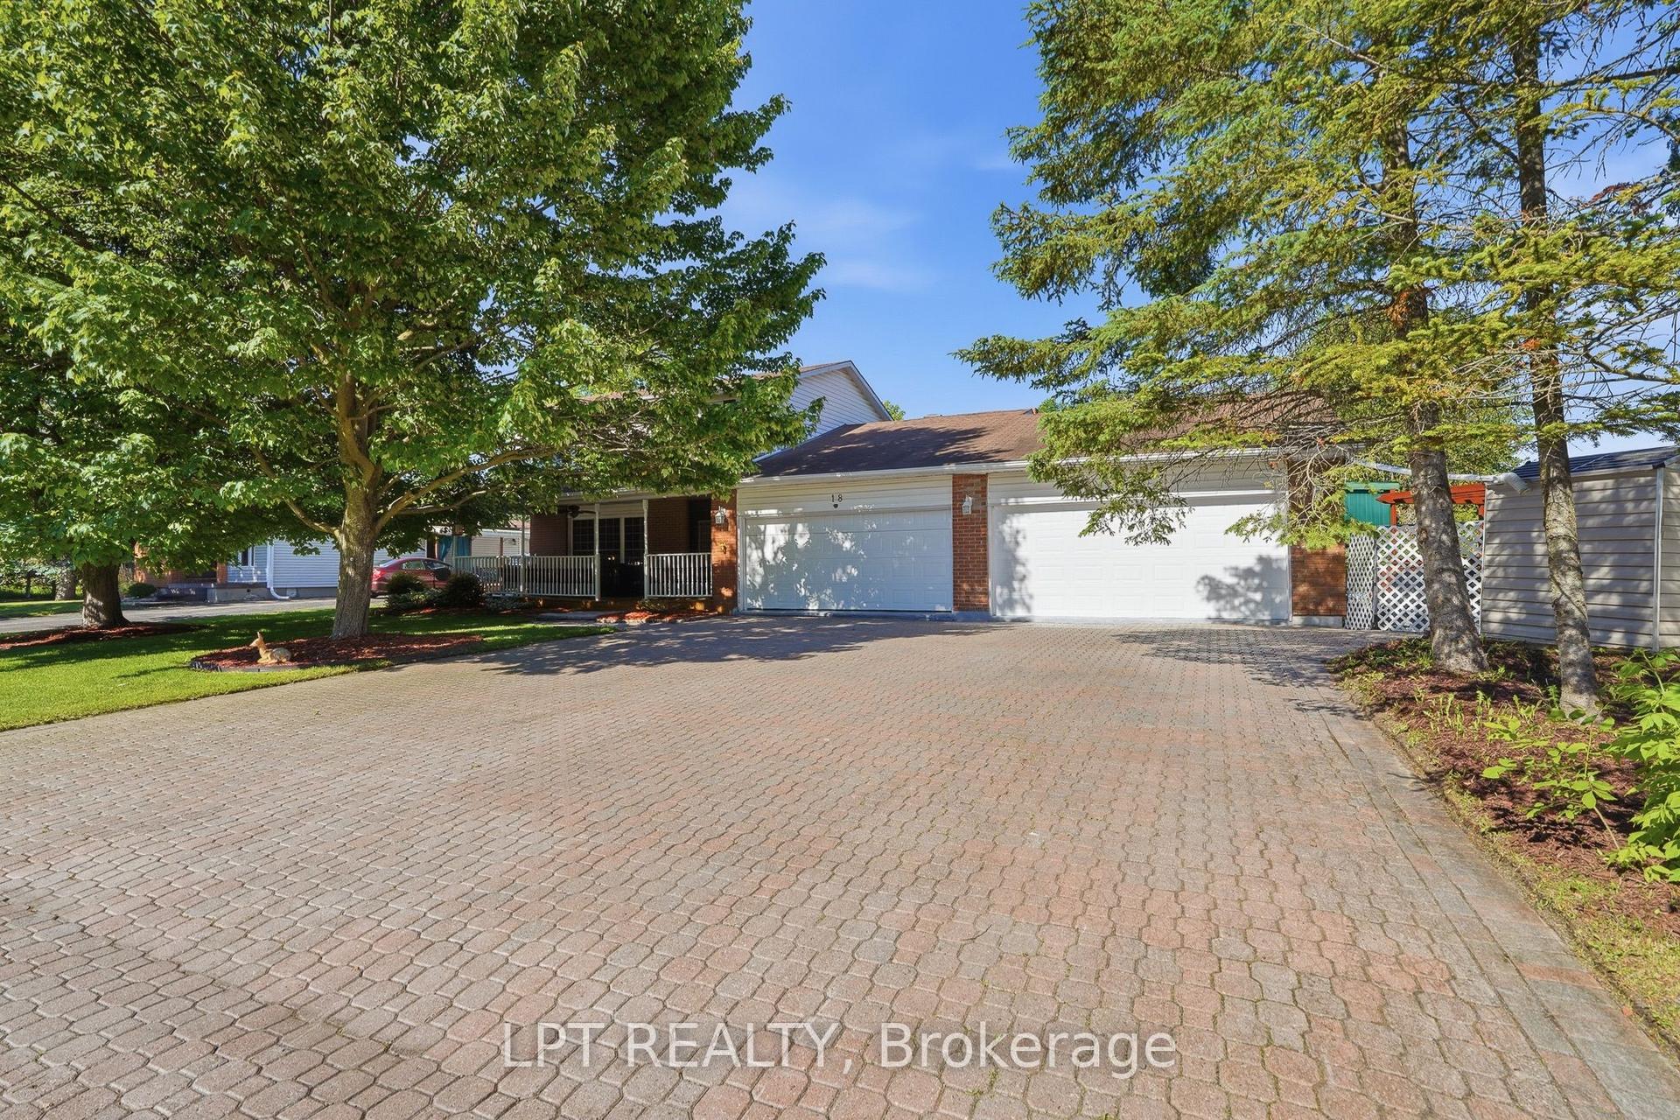
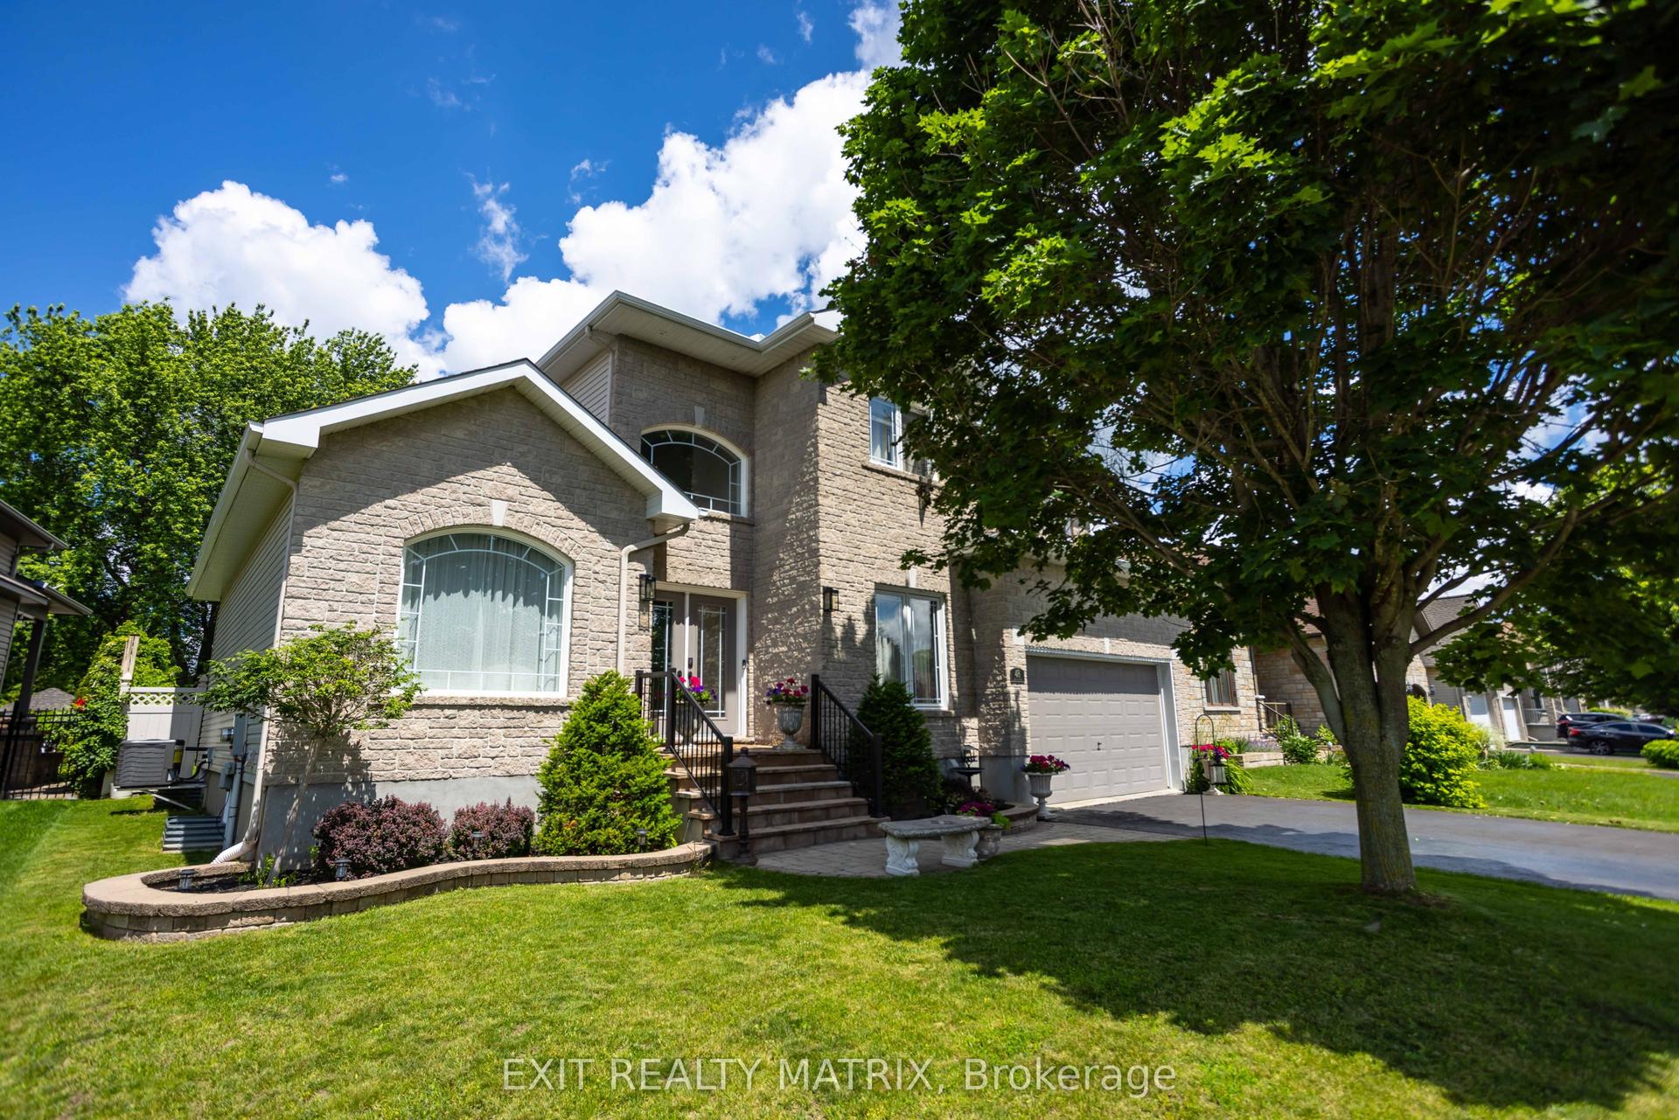
*Open House Sat 10th Oct 2-4PM* RARE MULTI-GENERATIONAL OR INCOME PROPERTY OPPORTUNITY IN THE HEART OF EMBRUN! Welcome to this versatile BUNGALOW offering a main residence, a LOWER-LEVEL 1 BED IN-LAW SUITE plus a separate SECONDARY ABOVE-GRADE DWELLING with its own basement! The main home features 3 bedrooms plus an optional 4th bedroom or office (with its own separate entrance), comfortable living spaces and the convenience of main-floor laundry. The kitchen boasts granite countertops and ample cabinetry, while the primary bedroom features an electric fireplace and direct access to a 3-season solarium and backyard. The lower-level IN-LAW SUITE provides additional private living space with 1 bedroom, 1 bathroom and its own kitchen/living area. The separate above-grade secondary dwelling offers even more flexibility and has its own driveway and garage, creating an ideal setup for extended family or multi-generational living. Two central A/C's and furnaces in both dwellings provide added comfort, while gas and electric fireplaces are additional features of the home. Outside, the landscaped backyard offers a private setting with plenty of space to relax and enjoy. A fully insulated 20' x 24' detached garage with wood-stove heating is ideal for a workshop, hobbies or additional storage, while an 8' x 10' storage shed with power provides even more useful space. Notable updates include the kitchen (by Sebo Woodwork), lower-level flooring (approx. 2023), Roof 2018 . Ideally located close to Embruns schools, parks, recreation, shopping, restaurants and everyday amenities. With THREE distinct living areas, separate access, a private landscaped property and exceptional garage and storage spaces, this is a rare find offering flexibility for today's multi-generational family!
GarageFireplaceIn-law Suite
Rooms
Main Floor
| Living Room | 3.25 × 3.18 m | |
| Kitchen | 4.00 × 4.38 m | |
| Primary Bedroom | 5.32 × 6.95 m | |
| Bedroom 2 | 3.33 × 3.03 m | |
| Bedroom 3 | 3.33 × 2.65 m | |
| Bedroom 4 | 3.15 × 3.09 m | |
| Living Room | — | |
| Kitchen | — | |
| Bedroom | — | |
| Bedroom | — | |
| Solarium | 3.21 × 3.49 m | |
| Laundry | 2.18 × 1.91 m | |
| Kitchen | 4.00 × 4.38 m |
Lower
| Sitting | 5.10 × 5.64 m | |
| Dining Room | 4.35 × 3.41 m | |
| Bedroom | — | |
| Utility Room | 2.58 × 2.94 m | |
| Kitchen | 3.78 × 4.13 m | |
| Living Room | — | |
| Kitchen | — | |
| Bedroom | — | |
| Recreation | 9.29 × 7.14 m |
Features
- Air Exchanger
- Auto Garage Door Remote
- In-Law Suite
- Storage
- Water Heater Owned
- Accessory Apartment
- Separate Heating Controls
- Privacy
- Deck
- Full
- Finished
- Central Air
- Bungalow
Financials
Annual Taxes
$5,868
Estimated Rental Income
Entire property$4,500 – $7,000/mo
Rental yield6.0% – 9.3%
*Estimates based on comparable rentals in the area. Actual income may vary.
Market Data — Russell
Days on market26 days
Buyer's MarketSeller's Market
Based on active listings in Russell. Data updates daily.
Getting around
How walkable, bikeable, and transit-friendly this neighbourhood is.
58
/ 100
Walk Score
Somewhat Walkable
43
/ 100
Transit Score
Some Transit
42
/ 100
Bike Score
Somewhat Bikeable
Scores are estimates based on neighbourhood data and are for informational purposes only.
MLS® data courtesy of the Toronto Regional Real Estate Board (TRREB).
The information provided herein must only be used by consumers that have a bona fide interest in the purchase, sale, or lease of real estate and may not be used for any commercial purpose or any other purpose. Listing information is deemed reliable but is not guaranteed accurate by the Toronto Regional Real Estate Board, the listing brokerage, or this website. The trademarks REALTOR®, REALTORS® and the REALTOR® logo are controlled by The Canadian Real Estate Association (CREA) and identify real estate professionals who are members of CREA. MLS®, Multiple Listing Service®, and the associated logos are owned by CREA. Not intended to solicit properties currently listed for sale or buyers under contract.
You may also like
More homes in Russell
Hand-picked listings with a similar price range and style.
For Sale2 months ago
$849,900
Detached
est. $3,726/mo
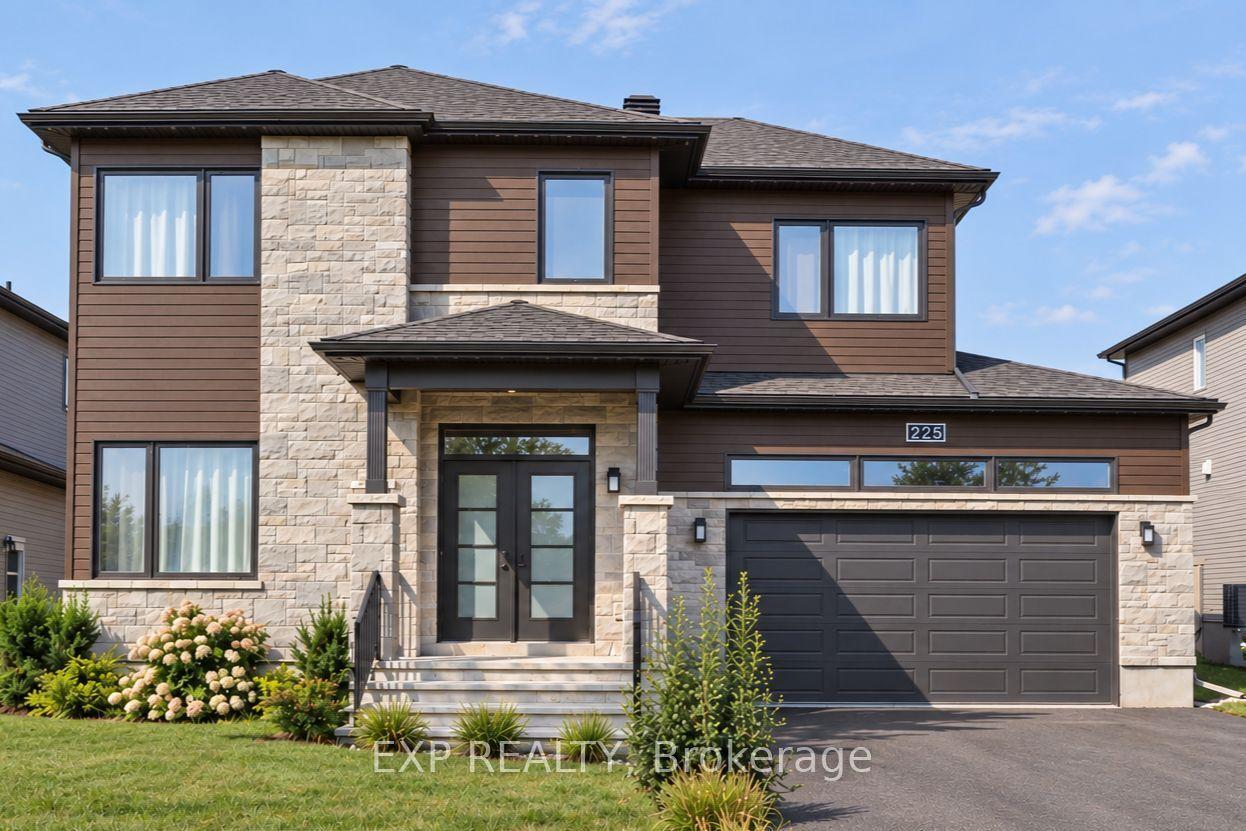
225 Sunset Crescent, 603 - Russell Twp
Russell, ON
4+1 bd
4 ba
2,250
6
MLS# X13680328Exp Realty
WhatsApp Aman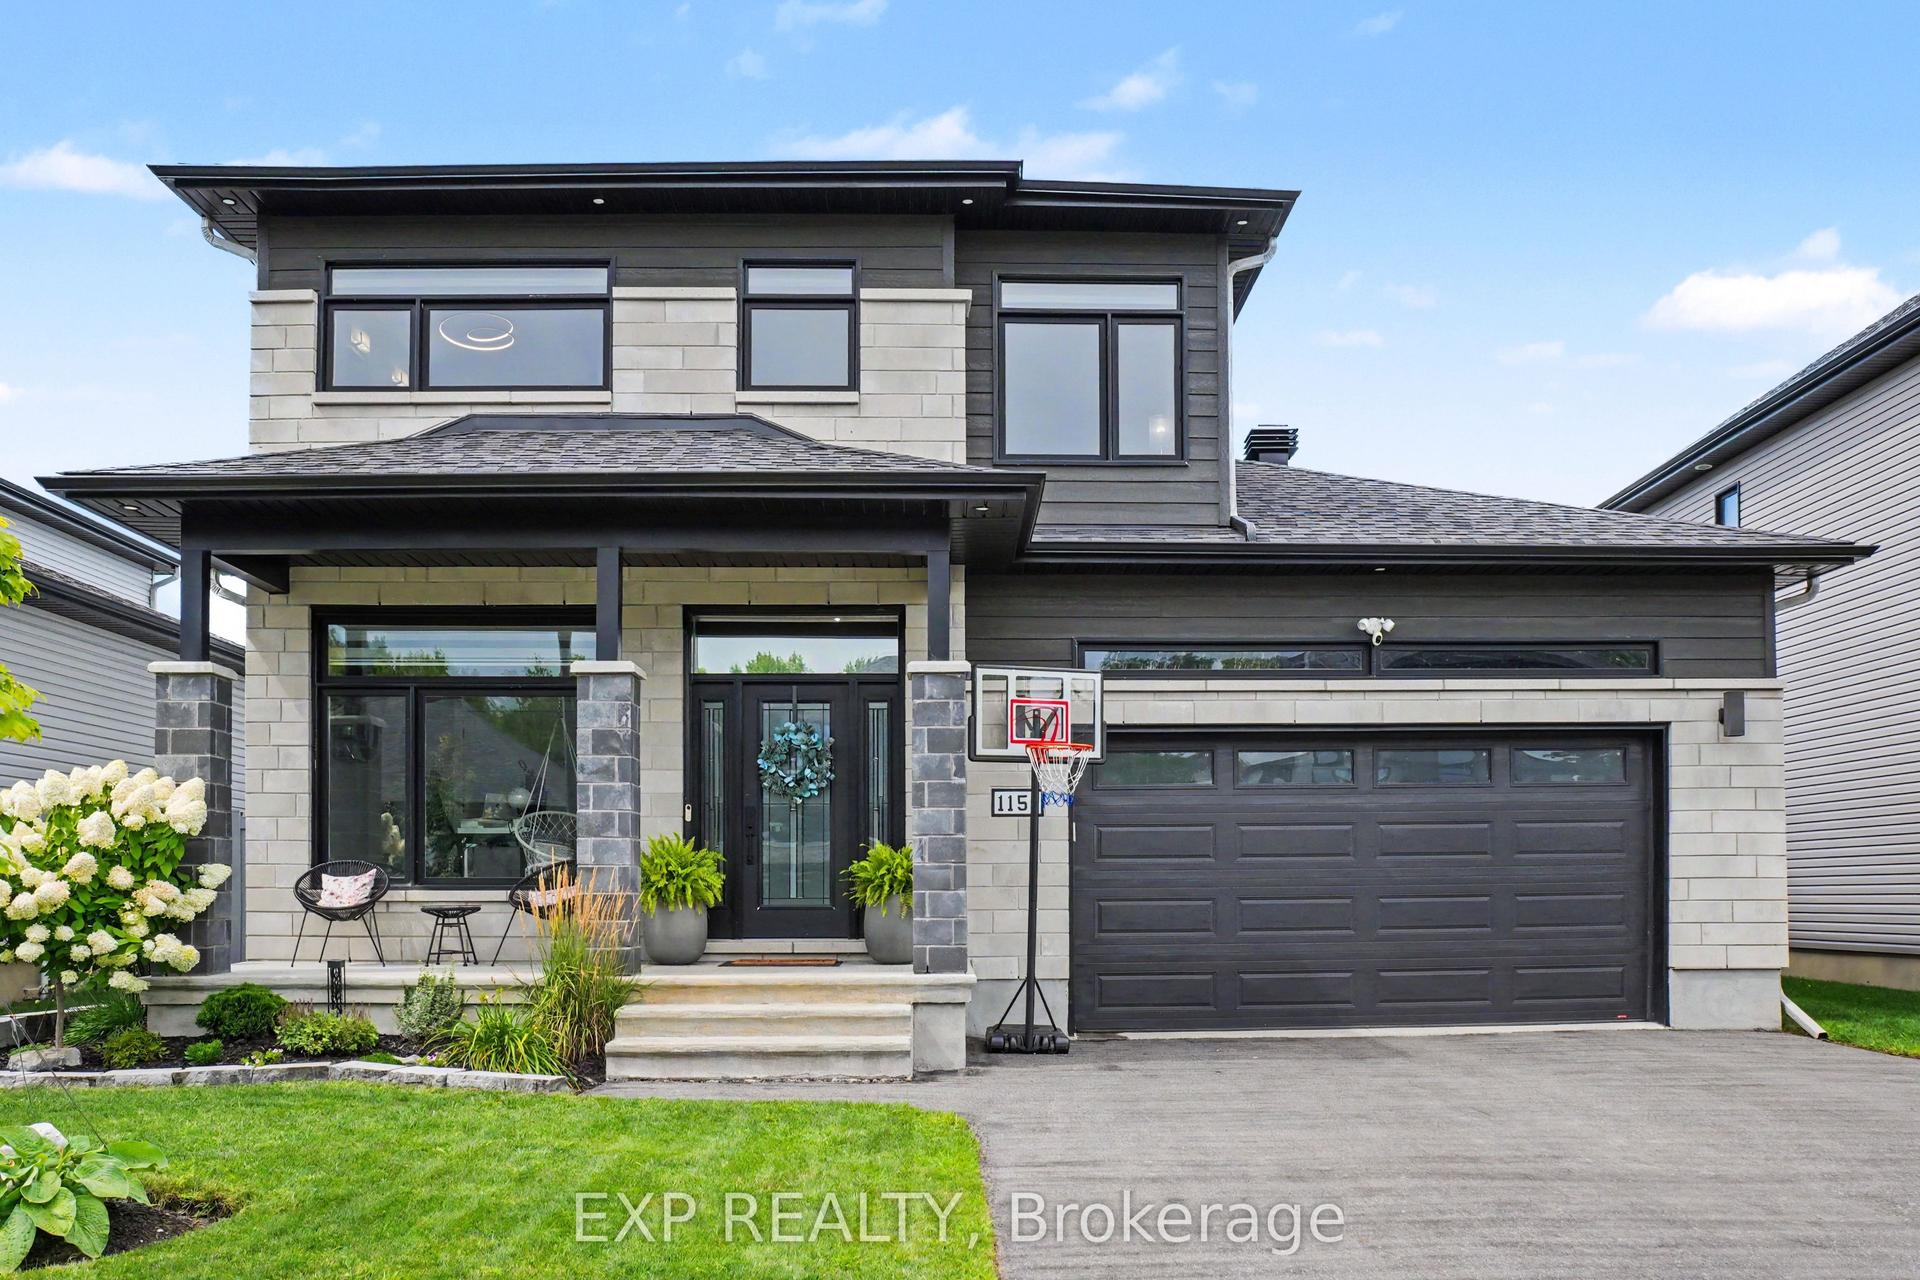
For Sale2 months ago
$945,000
Detached
est. $4,143/mo
1151 Avignon Street, 602 - Embrun
Russell, ON
5 bd
3 ba
2,250
6
MLS# X13684436Exp Realty
WhatsApp Aman