For Sale
48 Baise Avenue
Northern Bruce Peninsula, Northern Bruce Peninsula, ON
$990,000
3Bd
2Ba
2,250+sqft
6Parking
100 x 579 ftlot
$440/sqft
DetachedMLS# X13776552Listed 2026-09-1224 DOM
Heating
Water Heater Owned
About this home
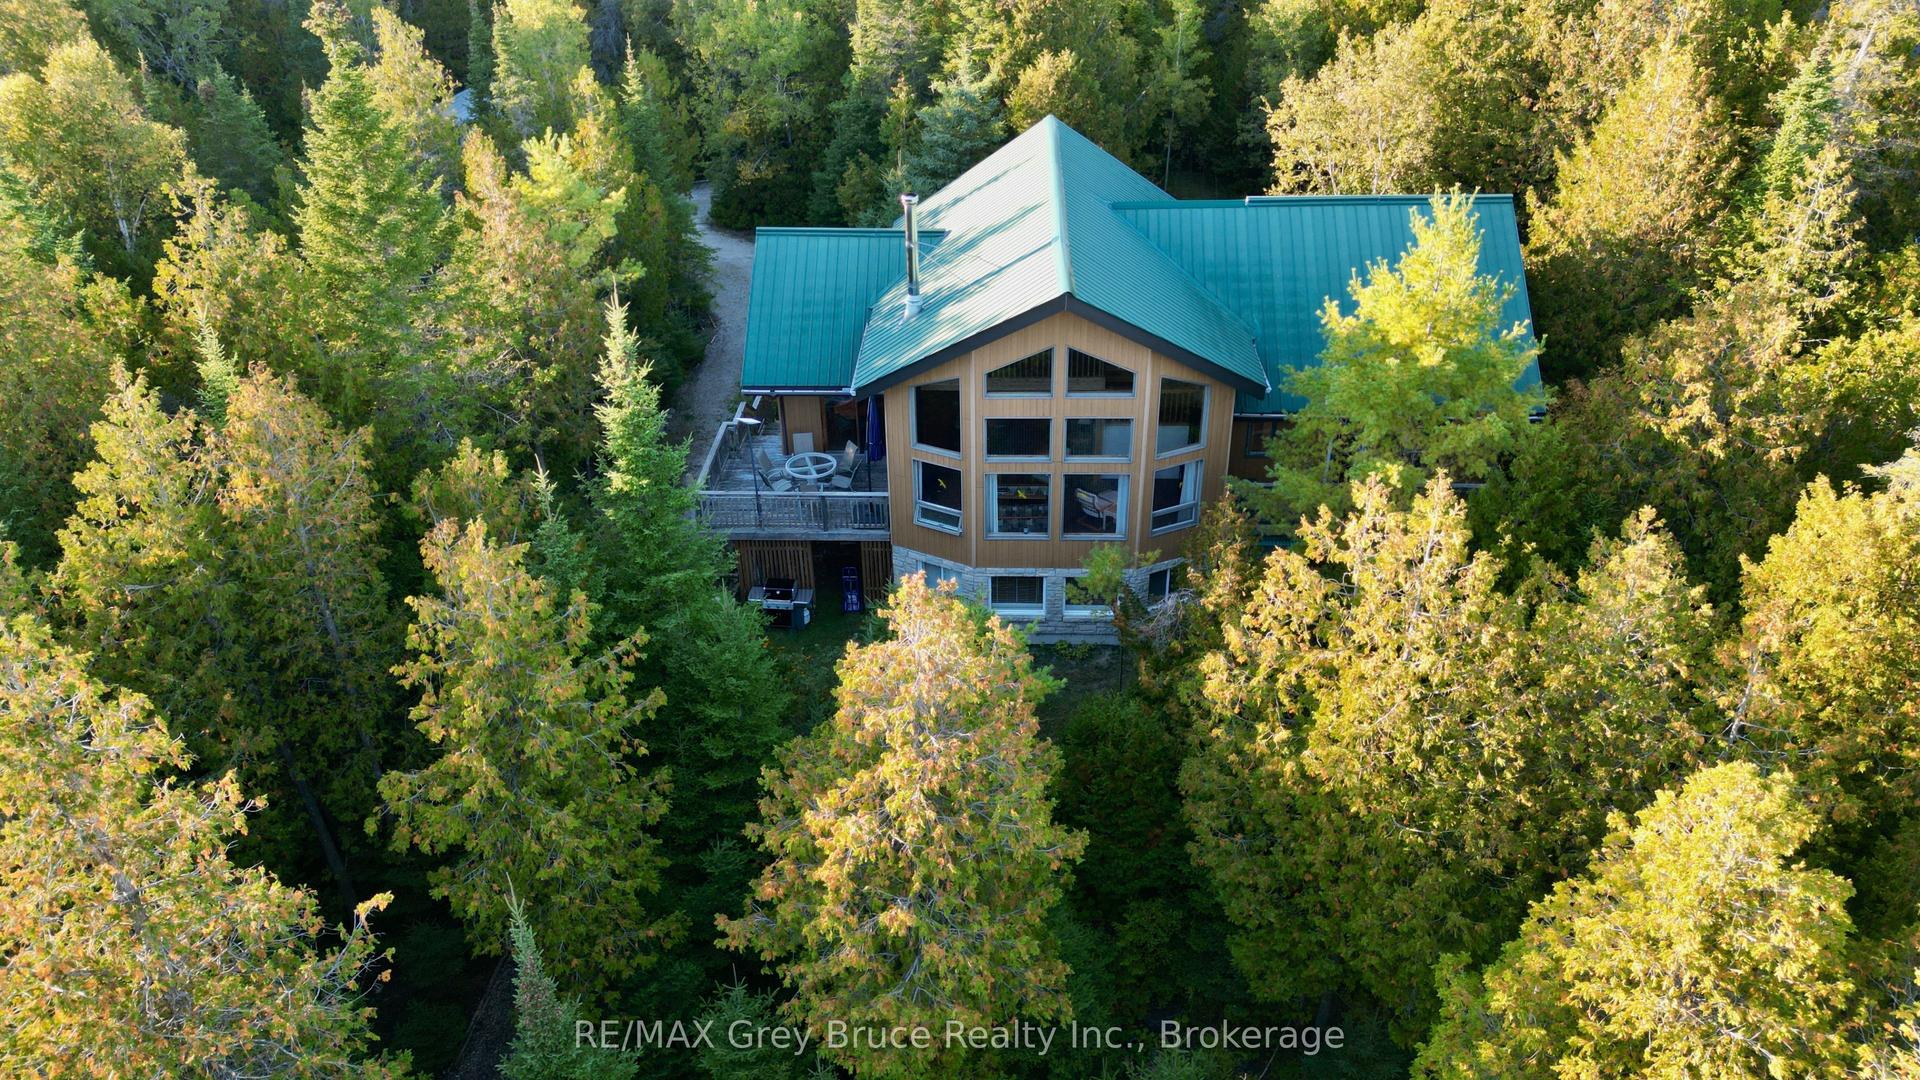
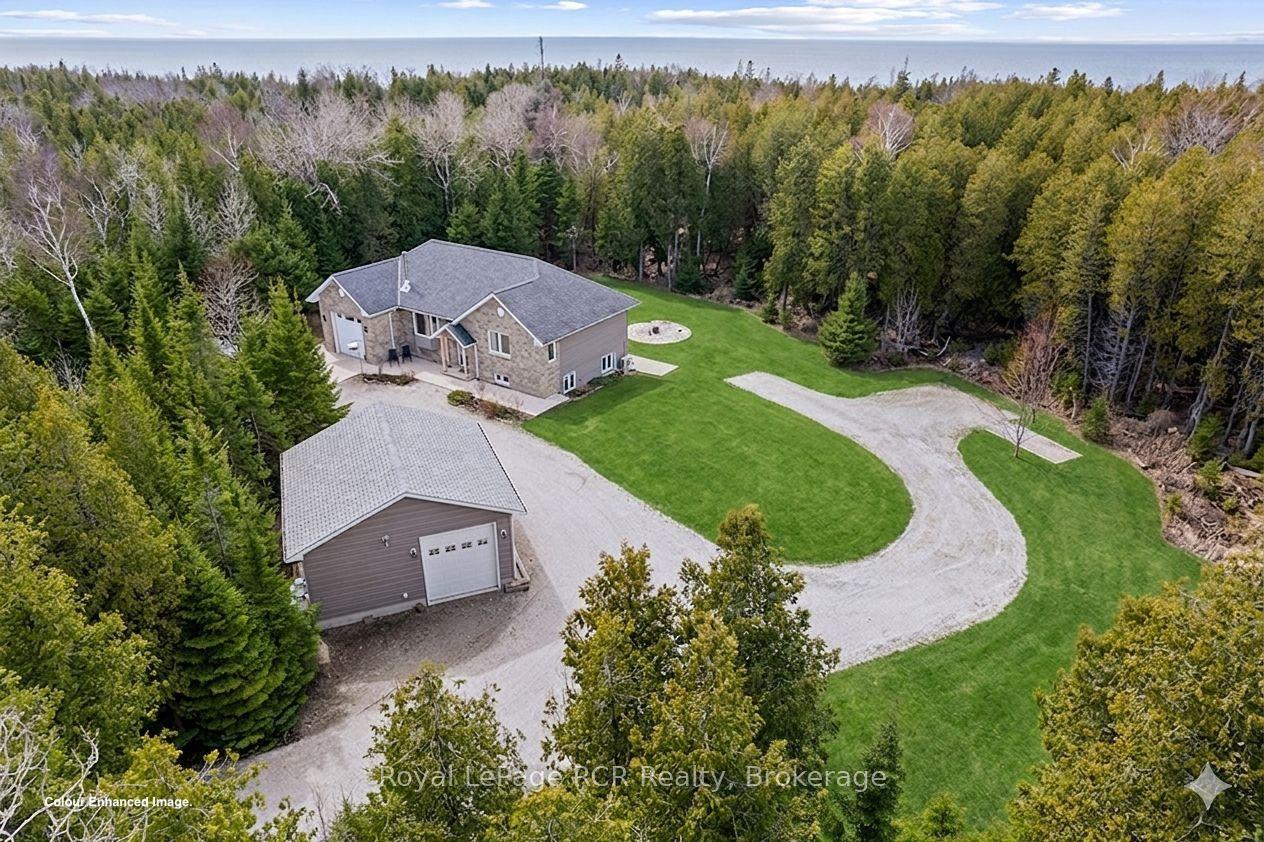
NEWER BUILT CUSTOM HOME OR FOUR-SEASON GETAWAY! Enjoy 100 feet of Lake Huron waterfront, ideally positioned for sunsets and boasting a sizeable channel with boat docking capability. The property is nearly 580ft deep making it over 1.25 acres in size! Plenty of space for all your vehicles and toys! Stepping inside you are greeted by a formal foyer with built-in cabinets and bench seating. The lower level features a flex space currently set up as a workout area and guest accommodations. There is also access to the oversized attached garage which offers ample room for your vehicle, storage, water toys, and workspace. A beautiful wood staircase and wall garden lead you upstairs, creating a calming entry to the main living area. There you step into a truly grand living space featuring cathedral ceilings and a chef's kitchen with a custom walnut live edge island overlooking Lake Huron capturing the beautiful evening glow from the sunsets. Step onto the large covered balcony perfect for entertaining, relaxing or enjoying meals while watching the sun go down over the water. European doors and windows matched with low-maintenance exterior siding and a metal roof provide extra insulation and durability while inside has separately zoned radiant heating keeping you in perfect comfort. The upper loft boasts a true at-home theatre with a 120" projection screen and built-in surround sound! It also includes arcade game consoles and a built-in bar with a fridge for your drinks and snacks, ideal for movie nights and relaxation. The primary bedroom features a large ensuite with a walk-in shower, washer/dryer, and a smart toilet with a bidet, all for added luxury and convenience. Furniture can be included for an easy turn-key move-in-ready package. This luxury waterfront escape is ready for all your adventures here on the beautiful Bruce Peninsula just minutes from the iconic village of Tobermory!
GarageWaterfront
Rooms
Second Floor
| Living Room | 5.33 × 4.45 m | |
| Kitchen | 5.39 × 4.37 m | |
| Primary Bedroom | 3.61 × 4.34 m | |
| Bathroom | 2.54 × 2.62 m | 3 Pc Ensuite |
| Bedroom | 3.30 × 3.10 m | |
| Bathroom | 1.80 × 3.10 m | |
| Pantry | 2.62 × 1.63 m |
Third Floor
| Loft | 6.40 × 6.07 m |
Other
| Recreation | 6.40 × 5.46 m | |
| Utility Room | 2.92 × 3.35 m | |
| Foyer | 4.27 × 3.15 m |
Features
- Water Treatment
- Water Heater Owned
- None
- 2 1/2 Storey
Financials
Annual Taxes
$5,853.35
Estimated Rental Income
Entire property$3,200 – $4,800/mo
Rental yield3.9% – 5.8%
*Estimates based on comparable rentals in the area. Actual income may vary.
Market Data — Northern Bruce Peninsula
Days on market24 days
Buyer's MarketSeller's Market
Based on active listings in Northern Bruce Peninsula. Data updates daily.
Getting around
How walkable, bikeable, and transit-friendly this neighbourhood is.
61
/ 100
Walk Score
Somewhat Walkable
44
/ 100
Transit Score
Some Transit
39
/ 100
Bike Score
Somewhat Bikeable
Scores are estimates based on neighbourhood data and are for informational purposes only.
MLS® data courtesy of the Toronto Regional Real Estate Board (TRREB).
The information provided herein must only be used by consumers that have a bona fide interest in the purchase, sale, or lease of real estate and may not be used for any commercial purpose or any other purpose. Listing information is deemed reliable but is not guaranteed accurate by the Toronto Regional Real Estate Board, the listing brokerage, or this website. The trademarks REALTOR®, REALTORS® and the REALTOR® logo are controlled by The Canadian Real Estate Association (CREA) and identify real estate professionals who are members of CREA. MLS®, Multiple Listing Service®, and the associated logos are owned by CREA. Not intended to solicit properties currently listed for sale or buyers under contract.
You may also like
More homes in Northern Bruce Peninsula
Hand-picked listings with a similar price range and style.
For Sale9 h ago
$769,000
Detached
est. $3,371/mo
54 Carter Road, Northern Bruce Peninsula
Northern Bruce Peninsula, ON
3 bd
1 ba
900
4
MLS# X13865094RE/MAX Grey Bruce Realty Inc.
WhatsApp Aman
For Sale7 months ago
$896,000
Detached
est. $3,928/mo
277 Eagle Road, Northern Bruce Peninsula
Northern Bruce Peninsula, ON
3 bd
3 ba
1,750
4
MLS# X12898630Chestnut Park Real Estate
WhatsApp Aman