For Sale
Just Listed
5265 Kelly Road
Rural Hamilton, Hamilton Township, ON
$695,900
2+2Bd
2Ba
1,750+sqft
7Parking
132.34 x 114.97 ftlot
$398/sqft
DetachedMLS# X13776636Listed 2026-09-124 DOM
Cooling
Central Air
Basement
Unfinished
About this home
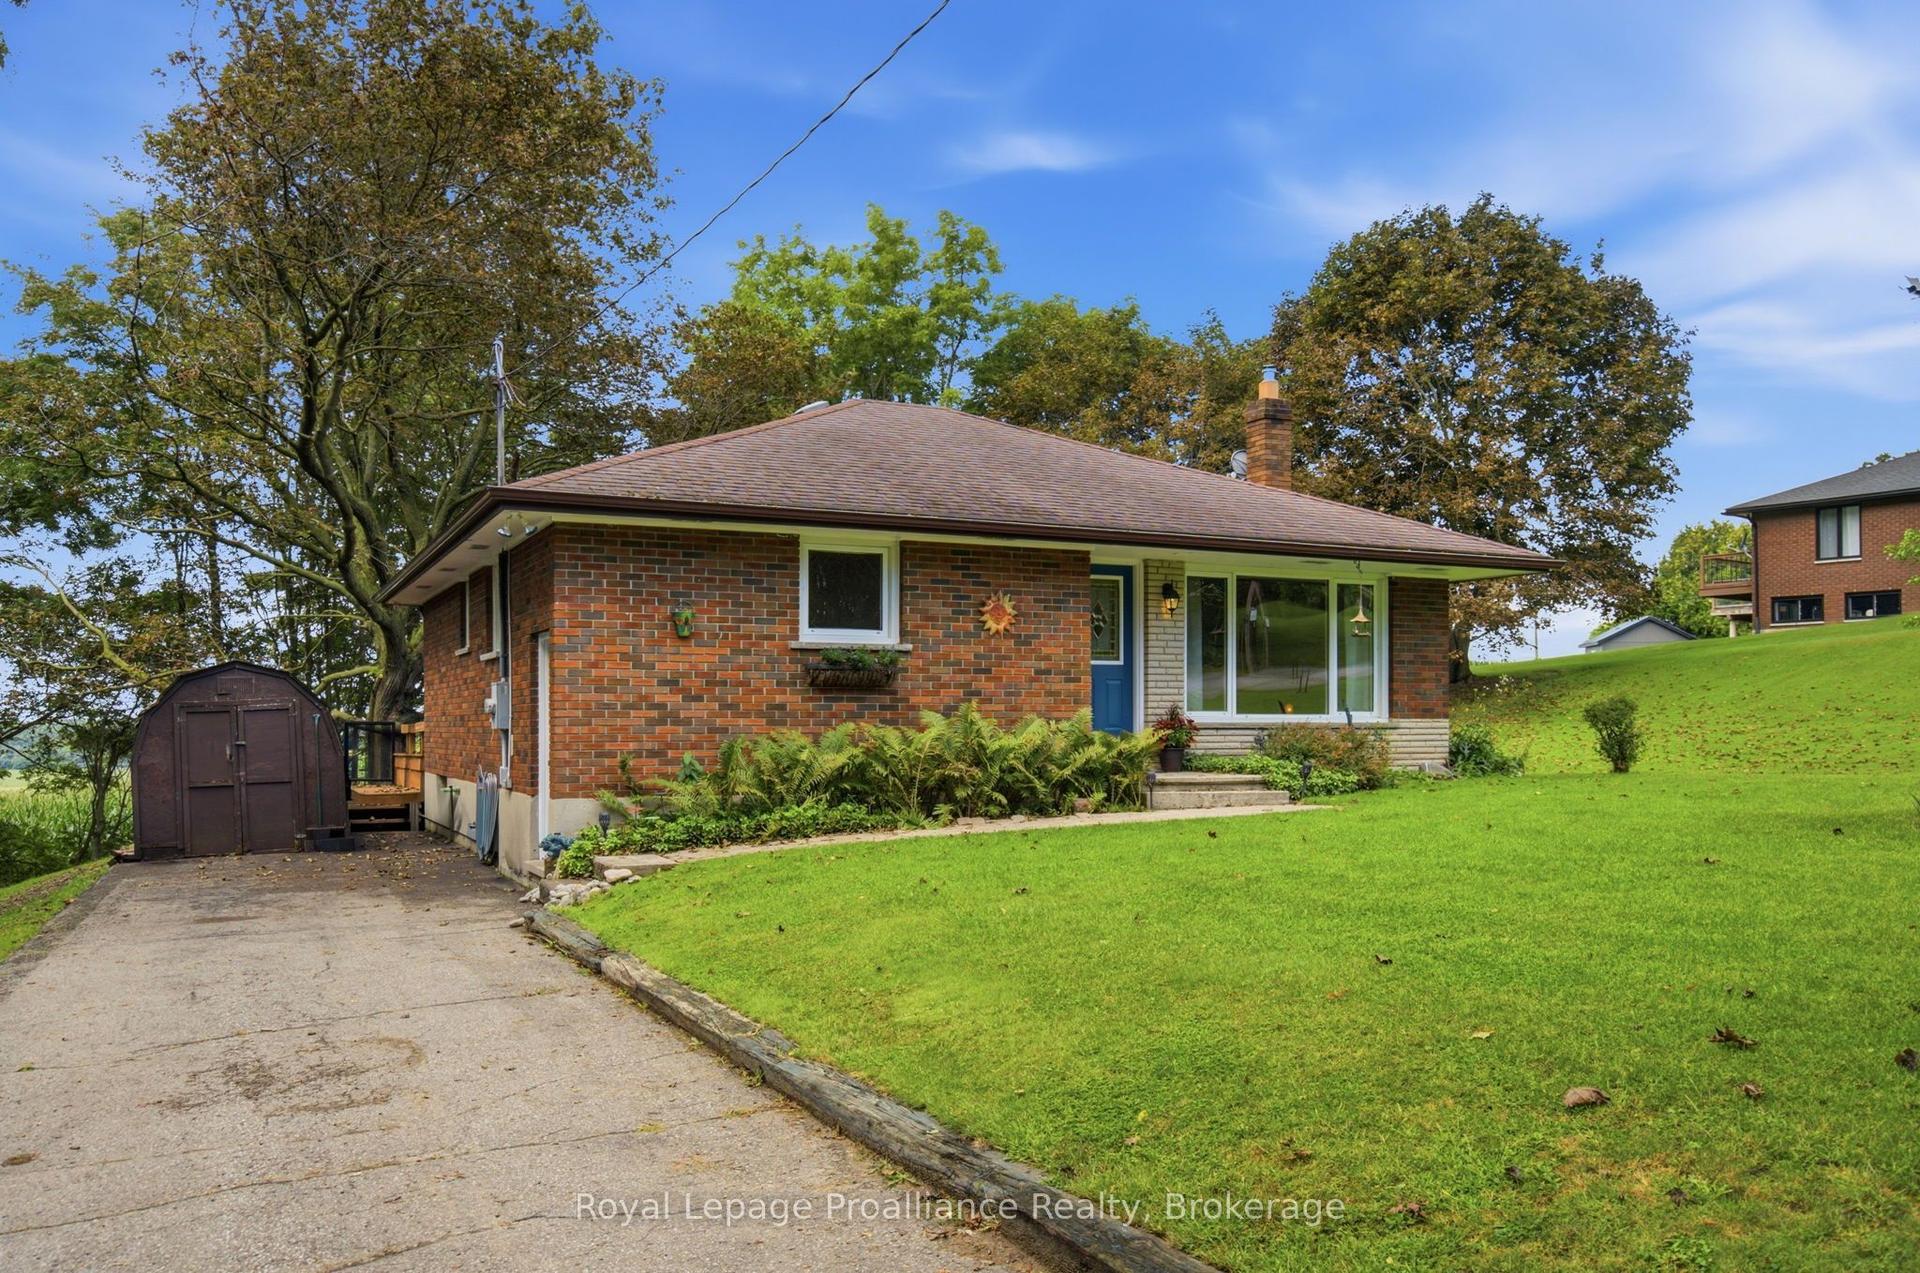
Location, Location, Location! Welcome to this beautifully renovated 2-storey century home in the charming lakeside village of Gores Landing, where timeless character seamlessly blends with modern design.Thoughtfully updated from top to bottom, this home features a stunning contemporary white high-gloss kitchen with stone backsplash, warm wood countertops, and premium Whirlpool stainless steel appliances. The unique open-concept main floor showcases 9-foot ceilings, durable 9 mm luxury vinyl flooring, 5.5-inch baseboards, pot lights, modern interior doors, updated hardware, and custom closet organizers throughout. The second floor offers 2 bedrooms + 2 flex rooms, along with beautiful views of Rice Lake.Relax on the inviting covered front porch or entertain family and friends on the expansive 20' x 22' wooden deck and 20' x 14' concrete patio, providing exceptional outdoor living space.Extensive recent upgrades offer peace of mind and exceptional value, including:Metal roofReinforced stone foundation with steel support postsBrand-new siding and skirting (2025)50-inch blown-in attic insulationUpdated plumbingCustom-built 10' x 16' blue storage shed $30,000 Armour stone retaining wall supporting the driveway (2025) (See attached list of upgrades for complete details.)Spacious 7-car drivewayHigh-speed LTE internetSituated on a large, private, fully fenced and treed lot with seasonal views of Rice Lake, the marina, and nearby islands, this unique property enjoys frontage on both Plank Road and Kelly Road. A park bordering one side provides added privacy and valuable green space.Enjoy a short walk to the shores of Rice Lake, the Gores Landing Boat Launch, and the local marina, where boating, fishing, and year-round outdoor recreation are right at your doorstep.An exceptional opportunity to own a beautifully updated home in one of Rice Lake's most desirable waterfront communities offering an ideal combination of value, character, privacy, and lifestyle
RenovatedWaterfront
Rooms
Main Floor
| Living Room | 15.91 × 9.58 m | Combined w/Dining Open Concept Overlooks Frontyard |
| Dining Room | 17.65 × 8.92 m | Combined w/Living Open Concept Overlooks Garden |
| Kitchen | 10.40 × 20.73 m | Modern Kitchen W/O To Deck Stainless Steel Appl |
Second Floor
| Primary Bedroom | 13.75 × 8.83 m | Vinyl Floor 4 Pc Bath Double Closet |
| Bedroom 2 | 10.01 × 9.58 m | Vinyl Floor Double Closet Window |
| Sunroom | 23.65 × 6.43 m | Vinyl Floor East View Overlook Water |
| Den | 11.68 × 6.43 m | Vinyl Floor East View Overlook Water |
Basement
| Other | 8.76 × 28.90 m |
Features
- None
- Deck
- Patio
- Porch
- Unfinished
- Other
- Central Air
- 2-Storey
Financials
Annual Taxes
$2,198.81
Estimated Rental Income
Entire property$2,600 – $3,800/mo
Basement apartment$1,800 – $2,500/mo
Rental yield4.5% – 6.6%
*Estimates based on comparable rentals in the area. Actual income may vary.
Market Data — Hamilton Township
Days on market4 days
Buyer's MarketSeller's Market
Based on active listings in Hamilton Township. Data updates daily.
Getting around
How walkable, bikeable, and transit-friendly this neighbourhood is.
64
/ 100
Walk Score
Somewhat Walkable
35
/ 100
Transit Score
Some Transit
42
/ 100
Bike Score
Somewhat Bikeable
Scores are estimates based on neighbourhood data and are for informational purposes only.
MLS® data courtesy of the Toronto Regional Real Estate Board (TRREB).
The information provided herein must only be used by consumers that have a bona fide interest in the purchase, sale, or lease of real estate and may not be used for any commercial purpose or any other purpose. Listing information is deemed reliable but is not guaranteed accurate by the Toronto Regional Real Estate Board, the listing brokerage, or this website. The trademarks REALTOR®, REALTORS® and the REALTOR® logo are controlled by The Canadian Real Estate Association (CREA) and identify real estate professionals who are members of CREA. MLS®, Multiple Listing Service®, and the associated logos are owned by CREA. Not intended to solicit properties currently listed for sale or buyers under contract.
You may also like
More homes in Hamilton Township
Hand-picked listings with a similar price range and style.
For Sale2 days ago
$849,000
Detached
est. $3,722/mo
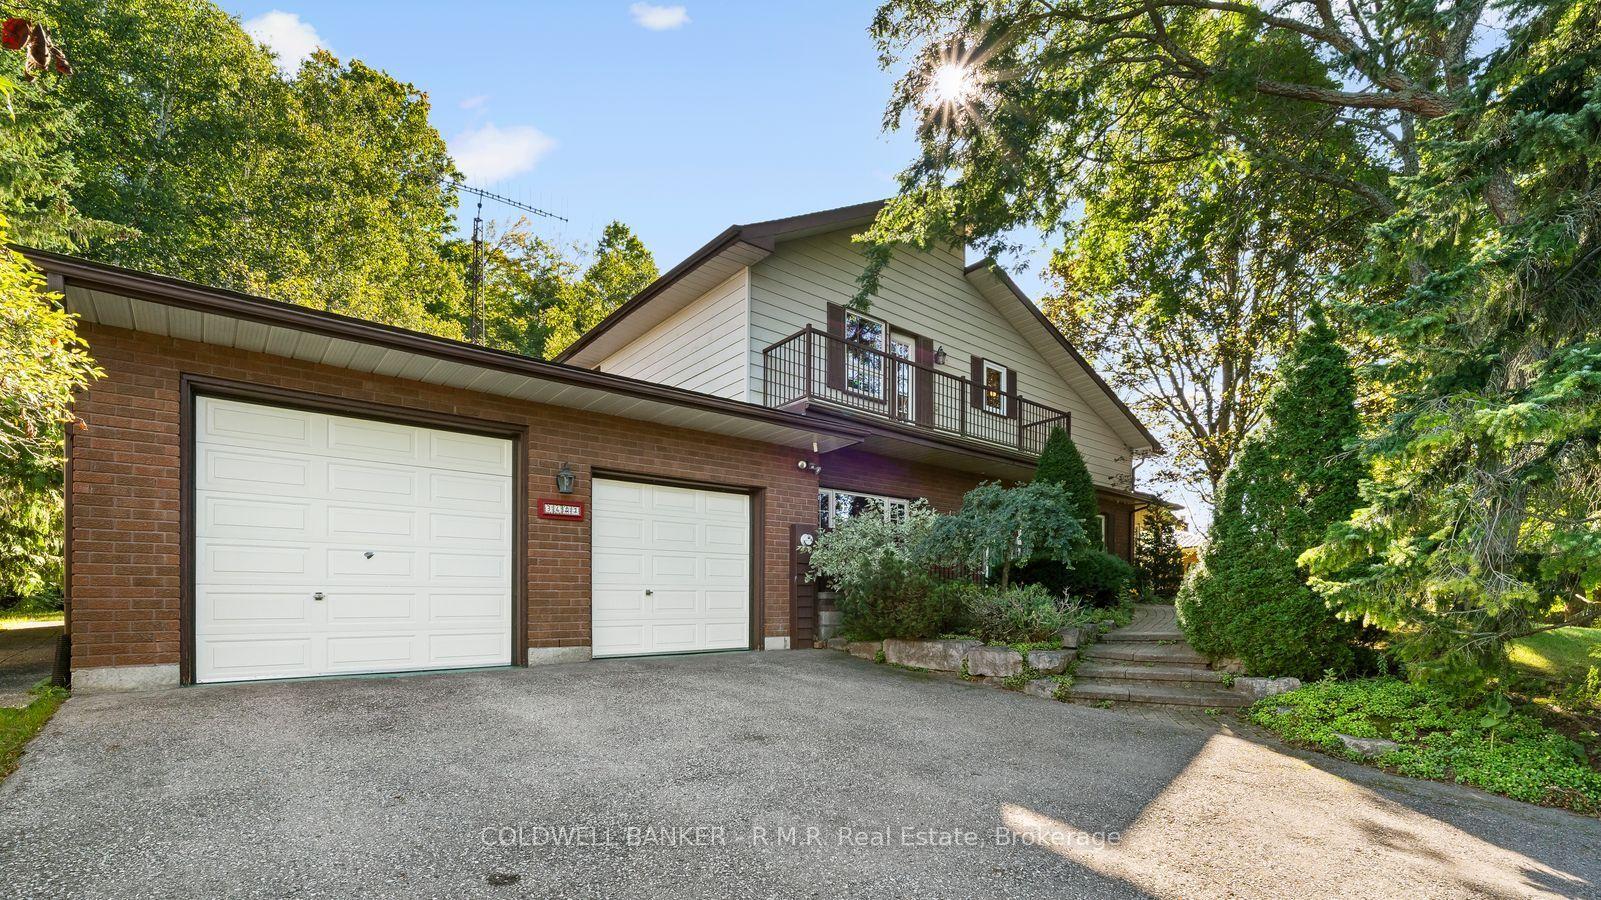
3621 Kennedy Road, Rural Hamilton
Hamilton Township, ON
3 bd
3 ba
2,750
4
MLS# X13786980Coldwell Banker - R.M.R. Real Est…
WhatsApp Aman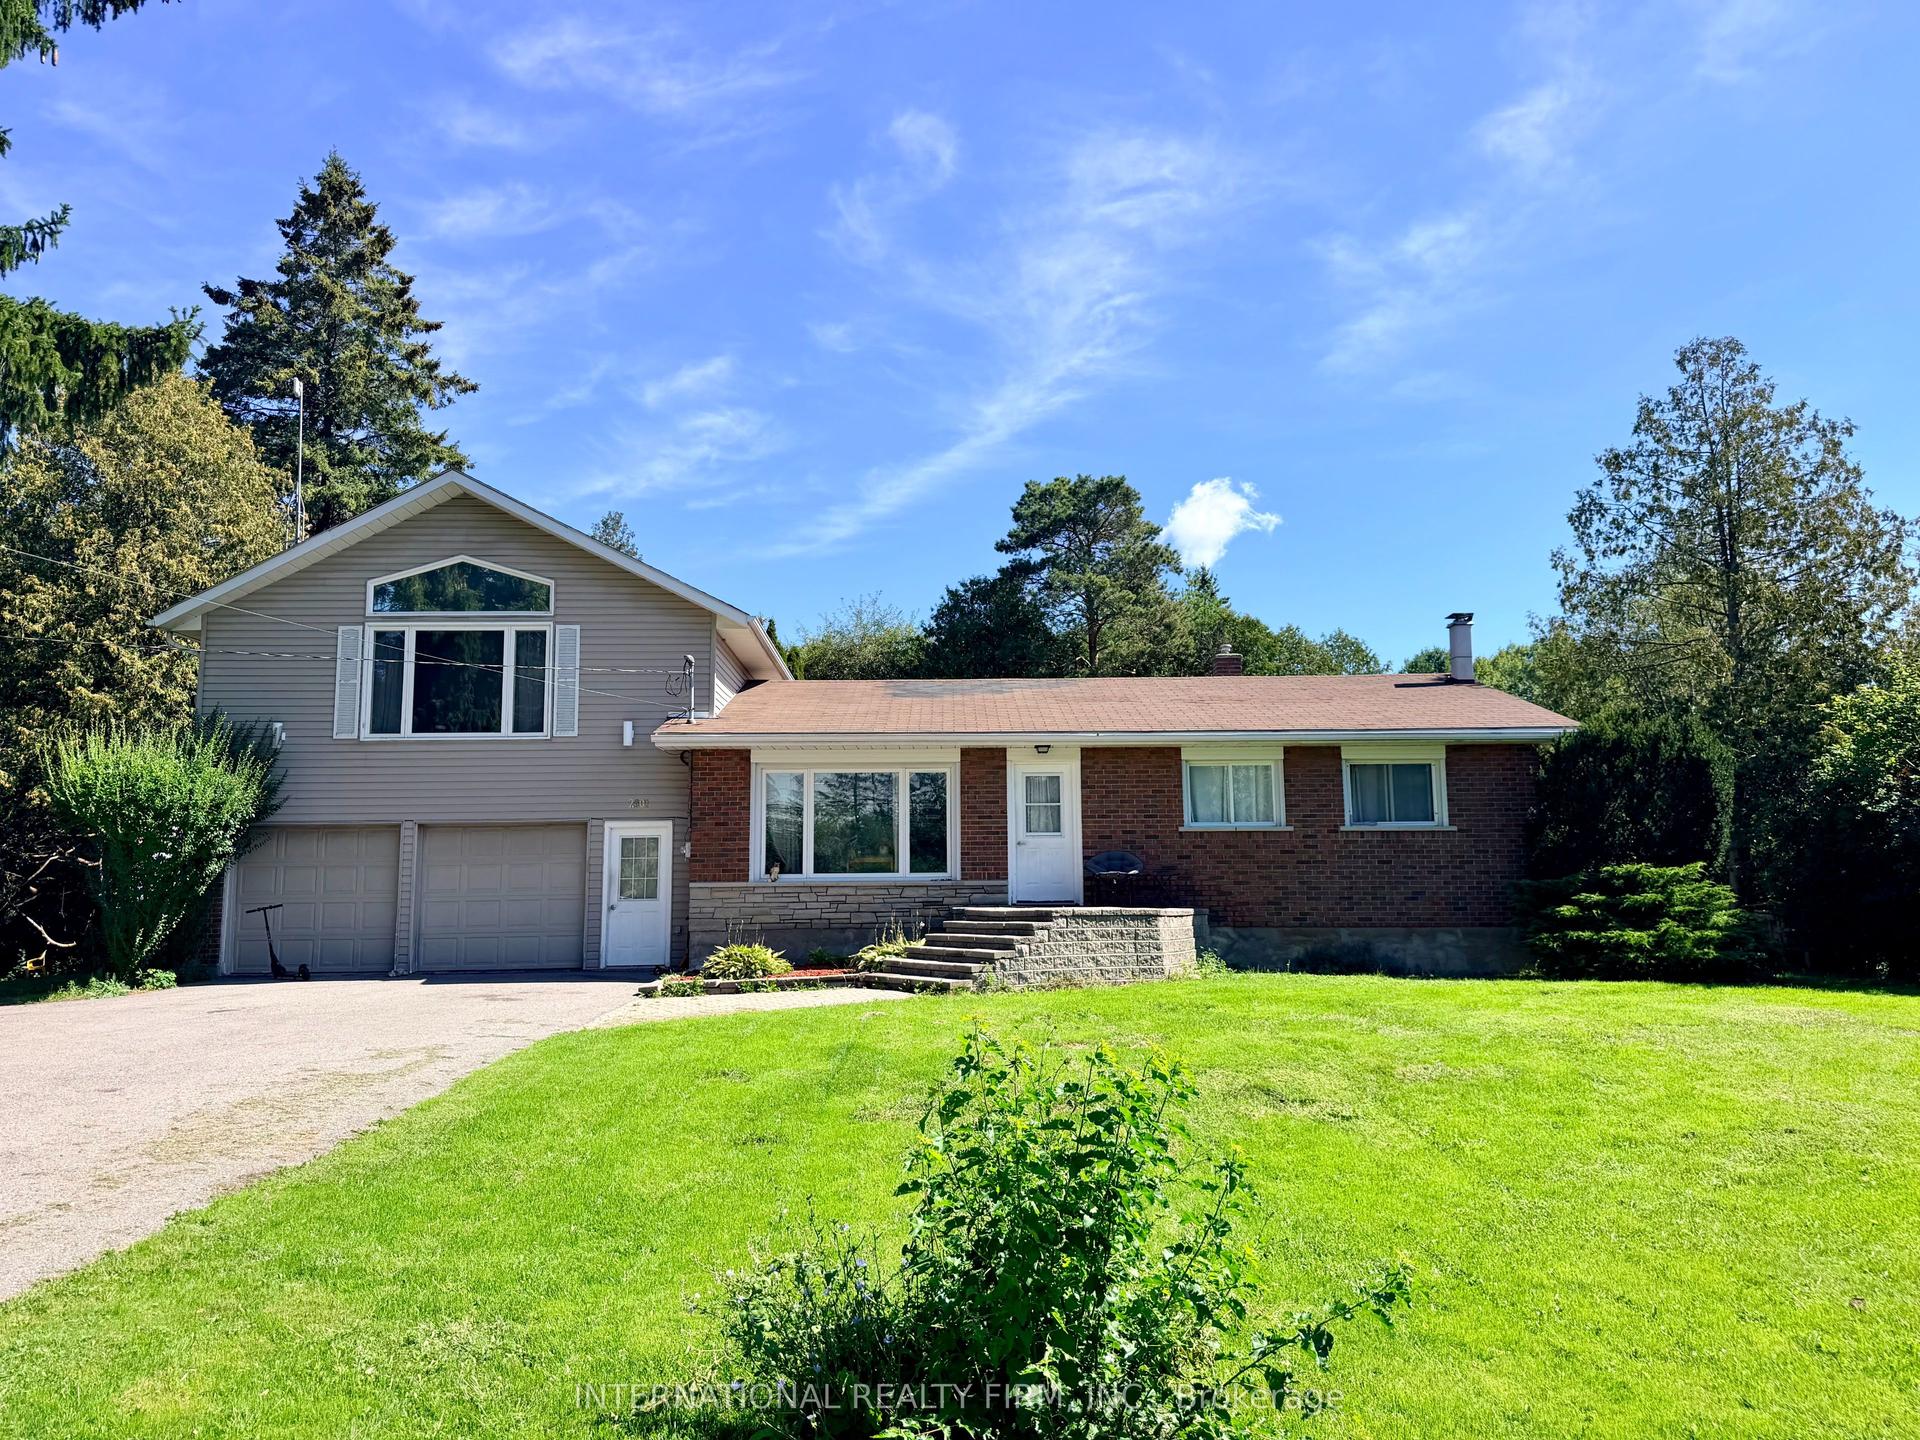
For Sale12 days ago
$799,900
Detached
est. $3,507/mo
2601 Division Street, Rural Hamilton
Hamilton Township, ON
4+1 bd
2 ba
1,750
10
MLS# X13748058International Realty Firm, Inc.
WhatsApp Aman