For Sale
380 Champlain Boulevard 205 #205
Cambridge, ON
$424,900
2Bd
2Ba
1,500+sqft
1Parking
$283/sqft
CondoMLS# X13776918Listed 2026-09-1241 DOM
Heating
Separate Heating Controls
On the market for 41 days — longer than average. The seller may be open to negotiation.
About this home
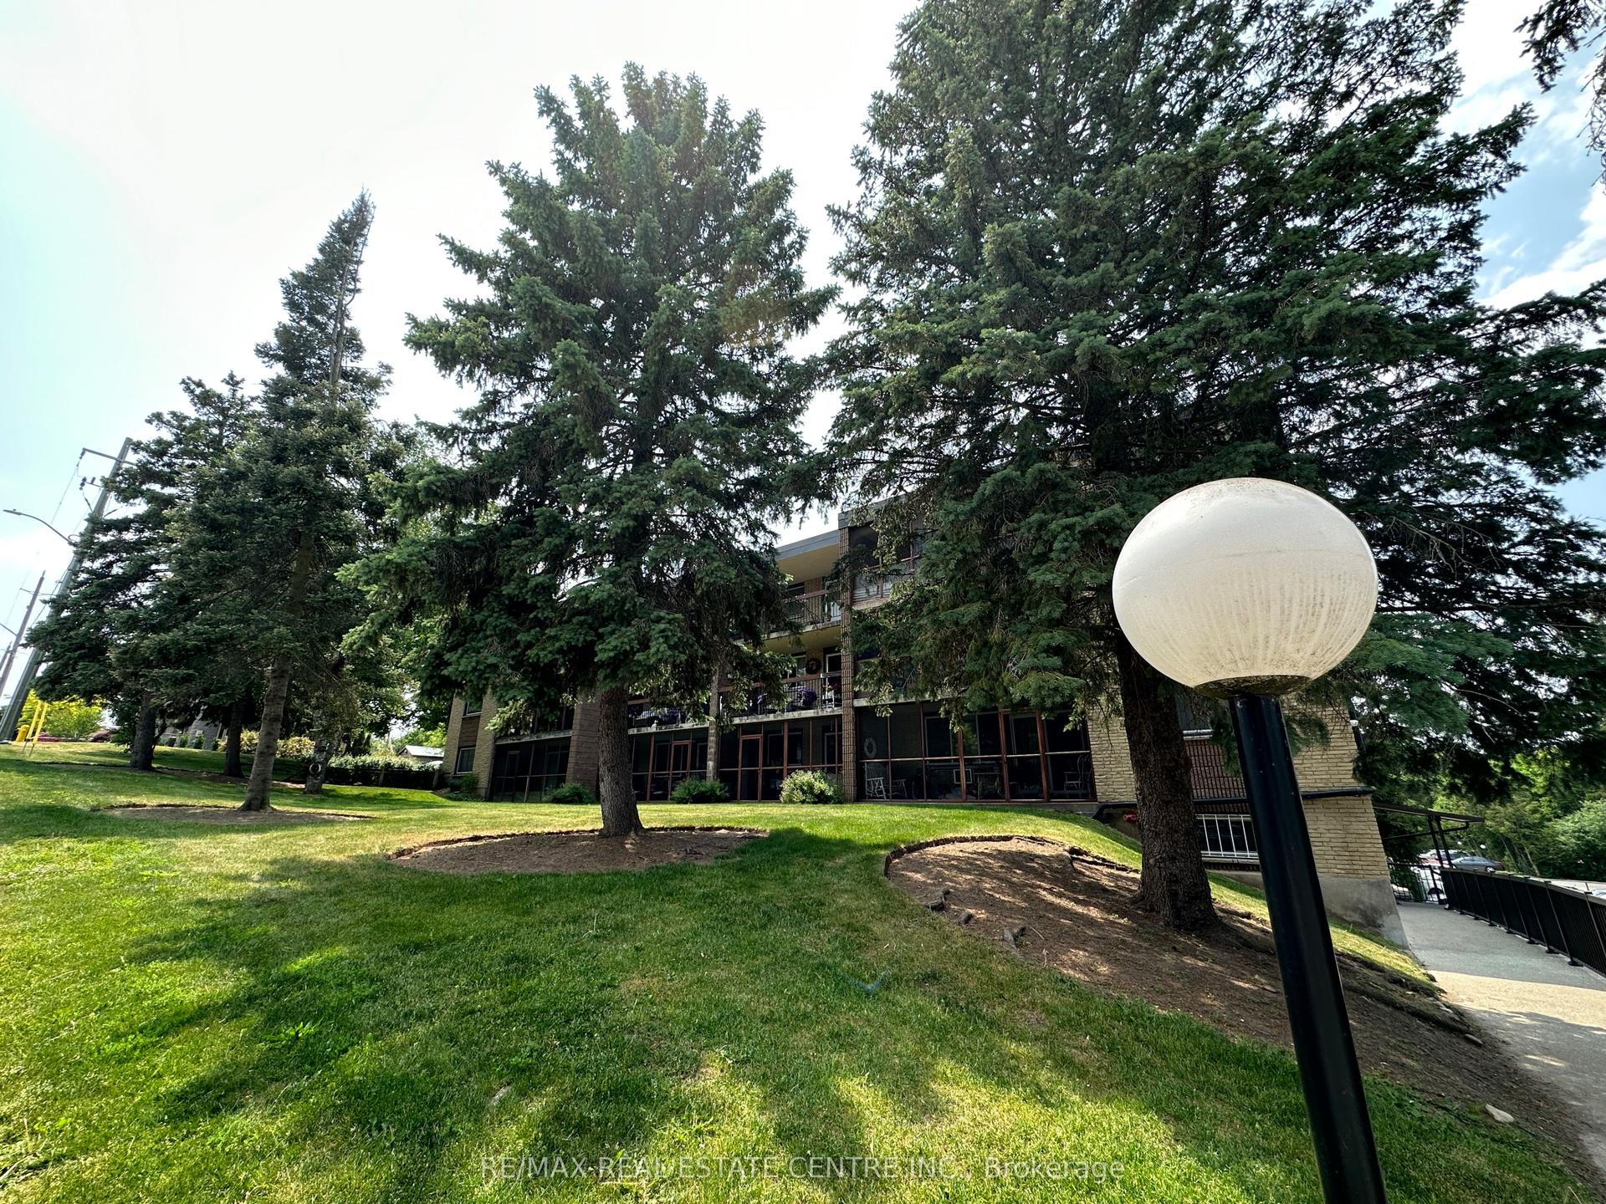
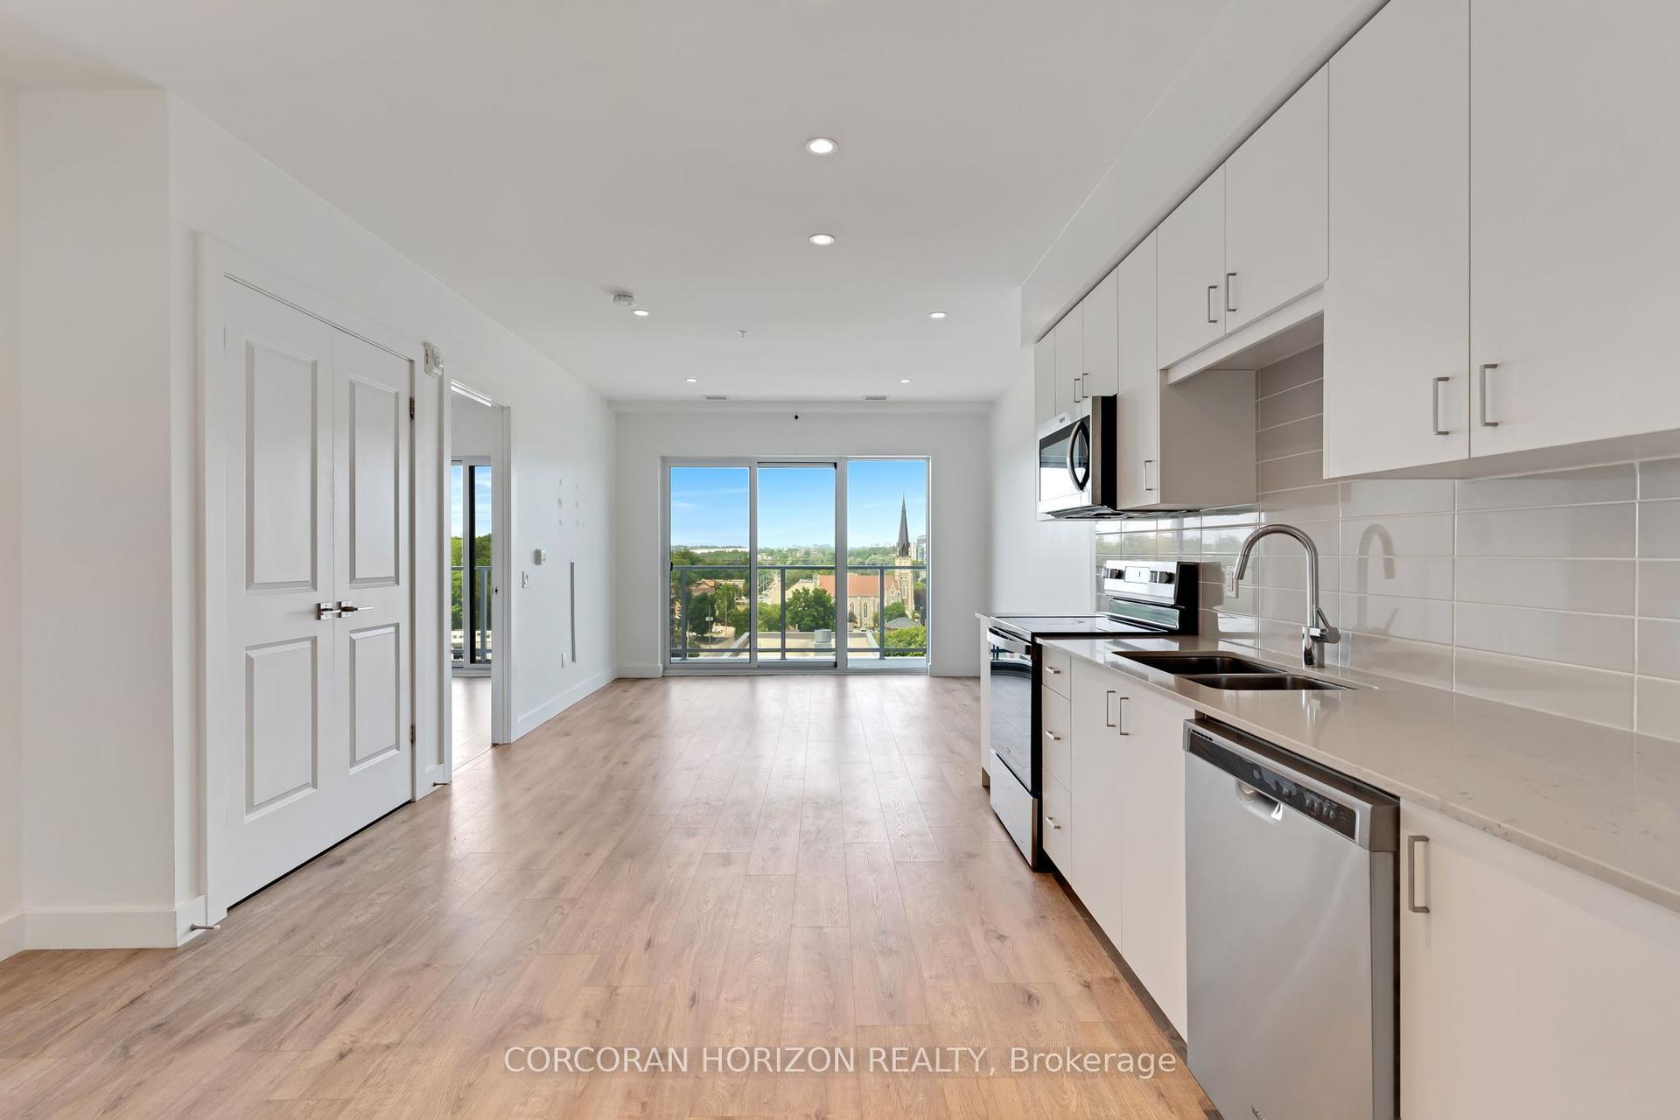
TIME TO REST, RELAX & ENJOY LIFE? Welcome to Chateau Champlain, a well-cared-for community in Cambridge offering a peaceful setting for those who are retired, thinking about retirement, or simply looking for a quieter, more relaxed lifestyle. Surrounded by the beauty of Moffat Forest and the Moffat Trail, with Moffat Creek winding through the area, this beautifully maintained and landscaped property offers a wonderful combination of nature, convenience, and community. This inviting unit features two bedrooms and two bathrooms, with laminate flooring throughout most of the living areas, tile flooring, a renovated bathroom, and convenient in-suite laundry. Step into the enclosed balcony/sunroom and enjoy the peaceful views-a perfect spot for your morning coffee or an evening of relaxation. Additional features include underground parking with direct interior entry, an exclusive storage unit located behind your parking space, visitor parking, an elevator, patio, and party & games room. The location is also conveniently close to amenities and public transit. With its peaceful surroundings, comfortable layout, and thoughtful features, this could be the opportunity you've been waiting for. Appliances are included. Available anytime-come see why Chateau Champlain could be the perfect place to call home!
Renovated
Rooms
Main Floor
| Foyer | 2.31 × 1.78 m | Laminate Large Closet |
| Living Room | 7.86 × 3.61 m | Laminate W/O To Sunroom |
| Dining Room | 3.56 × 2.76 m | Laminate |
| Kitchen | 4.20 × 2.65 m | Laminate |
| Primary Bedroom | 4.70 × 3.42 m | Broadloom Walk-In Closet(s) 3 Pc Ensuite |
| Bathroom | 2.39 × 1.57 m | 3 Pc Ensuite Tile Floor |
| Bedroom 2 | 6.37 × 2.87 m | Broadloom W/O To Sunroom |
| Bathroom | 2.51 × 2.36 m | 3 Pc Bath Tile Floor |
| Sunroom | 6.45 × 2.13 m |
Features
- Auto Garage Door Remote
- Primary Bedroom - Main Floor
- Separate Heating Controls
- Storage Area Lockers
- None
- Window Unit(s)
- 1 Storey/Apt
Financials
Annual Taxes
$3,418
Estimated Rental Income
Entire property$2,600 – $3,500/mo
Rental yield7.3% – 9.9%
*Estimates based on comparable rentals in the area. Actual income may vary.
Market Data — Cambridge
Days on market41 days
Buyer's MarketSeller's Market
Based on active listings in Cambridge. Data updates daily.
Getting around
How walkable, bikeable, and transit-friendly this neighbourhood is.
70
/ 100
Walk Score
Very Walkable
61
/ 100
Transit Score
Good Transit
39
/ 100
Bike Score
Somewhat Bikeable
Scores are estimates based on neighbourhood data and are for informational purposes only.
MLS® data courtesy of the Toronto Regional Real Estate Board (TRREB).
The information provided herein must only be used by consumers that have a bona fide interest in the purchase, sale, or lease of real estate and may not be used for any commercial purpose or any other purpose. Listing information is deemed reliable but is not guaranteed accurate by the Toronto Regional Real Estate Board, the listing brokerage, or this website. The trademarks REALTOR®, REALTORS® and the REALTOR® logo are controlled by The Canadian Real Estate Association (CREA) and identify real estate professionals who are members of CREA. MLS®, Multiple Listing Service®, and the associated logos are owned by CREA. Not intended to solicit properties currently listed for sale or buyers under contract.
You may also like
More homes in Cambridge
Hand-picked listings with a similar price range and style.
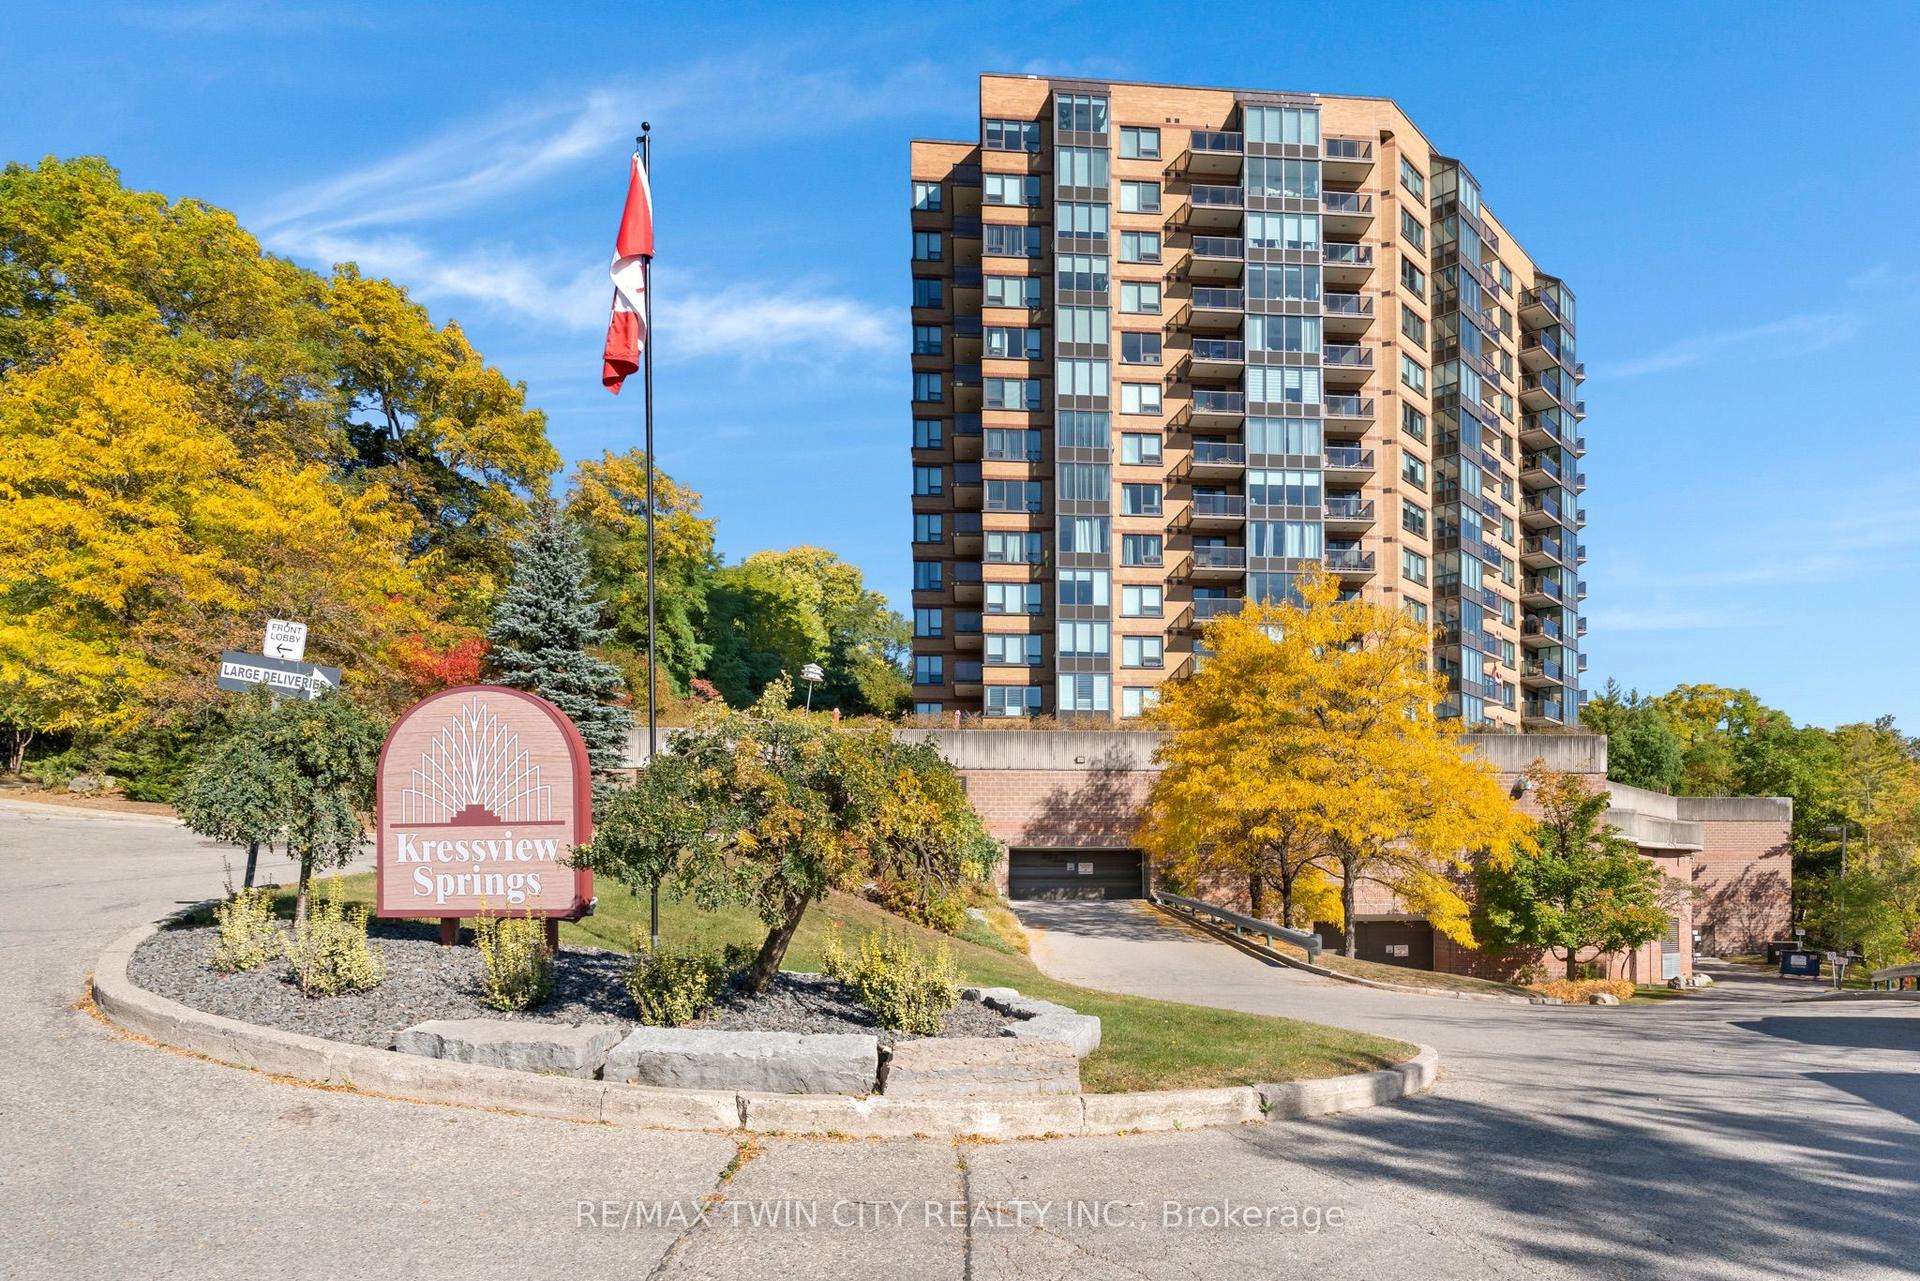
For Sale24 days ago
$375,000
Condo
est. $1,644/mo
237 King Street W
Cambridge, ON
2 bd
2 ba
950
1
MLS# X13843272Re/Max Twin City Realty Inc.
WhatsApp Aman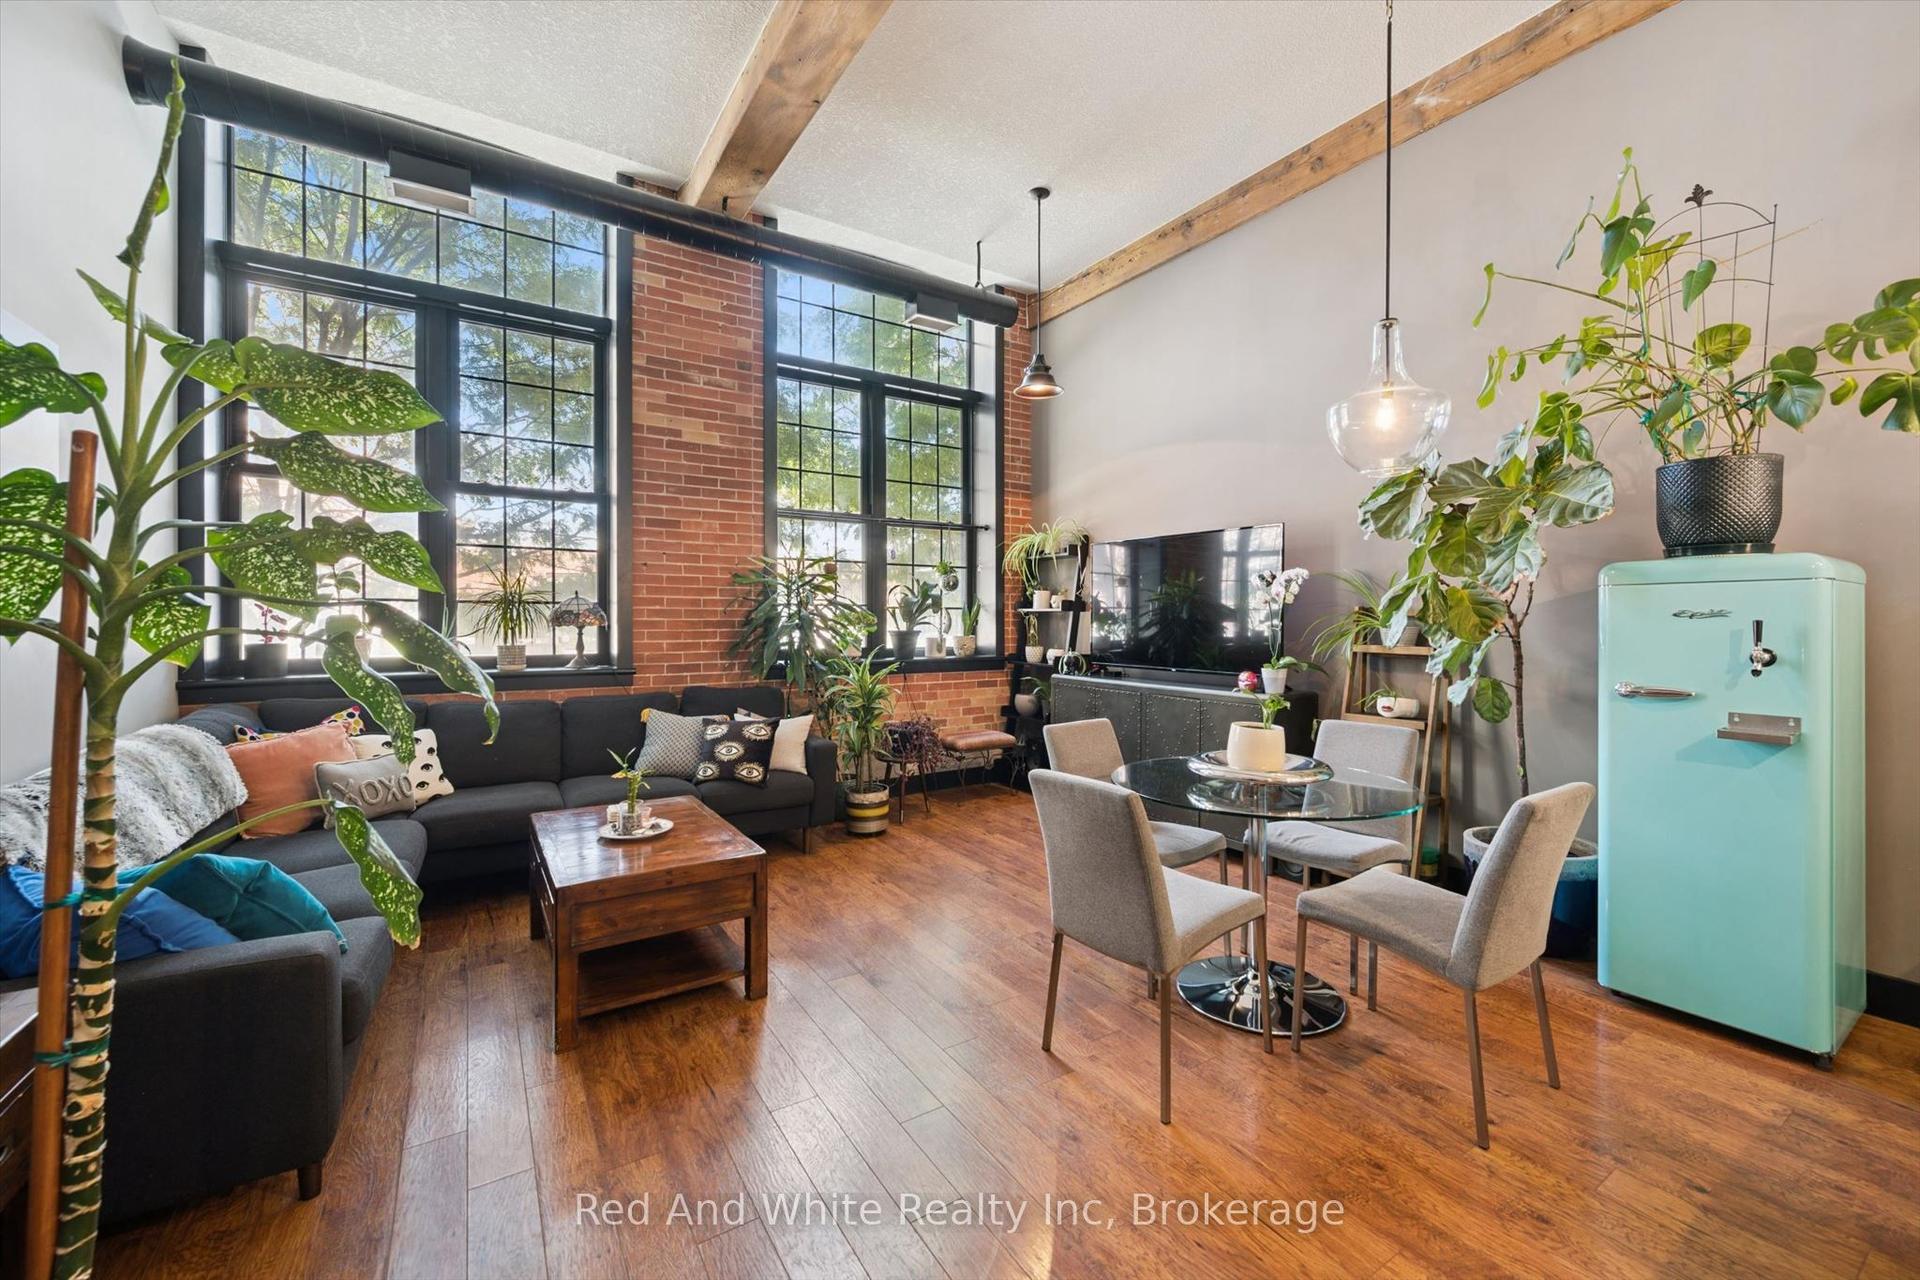
For Sale1 month ago
$525,000
Condo
est. $2,302/mo
24 Cedar Street 106 #106
Cambridge, ON
1 bd
2 ba
950
1
MLS# X13783864Red And White Realty Inc
WhatsApp Aman