For Sale
Just Listed
Open House Thu 21–22:30
2158 Kam Current Road
Gorham, Thunder Bay Remote Area, ON
$599,900
3Bd
1Ba
1,750+sqft
10Parking
674 x 2400 ftlot
$343/sqft
DetachedMLS# X13778378Listed 2026-09-142 DOM
Heating
Water Heater Owned
Cooling
Central Air
Basement
Finished with Walk-Out
Just listed! New listings in Thunder Bay Remote Area often receive offers within the first week.
About this home
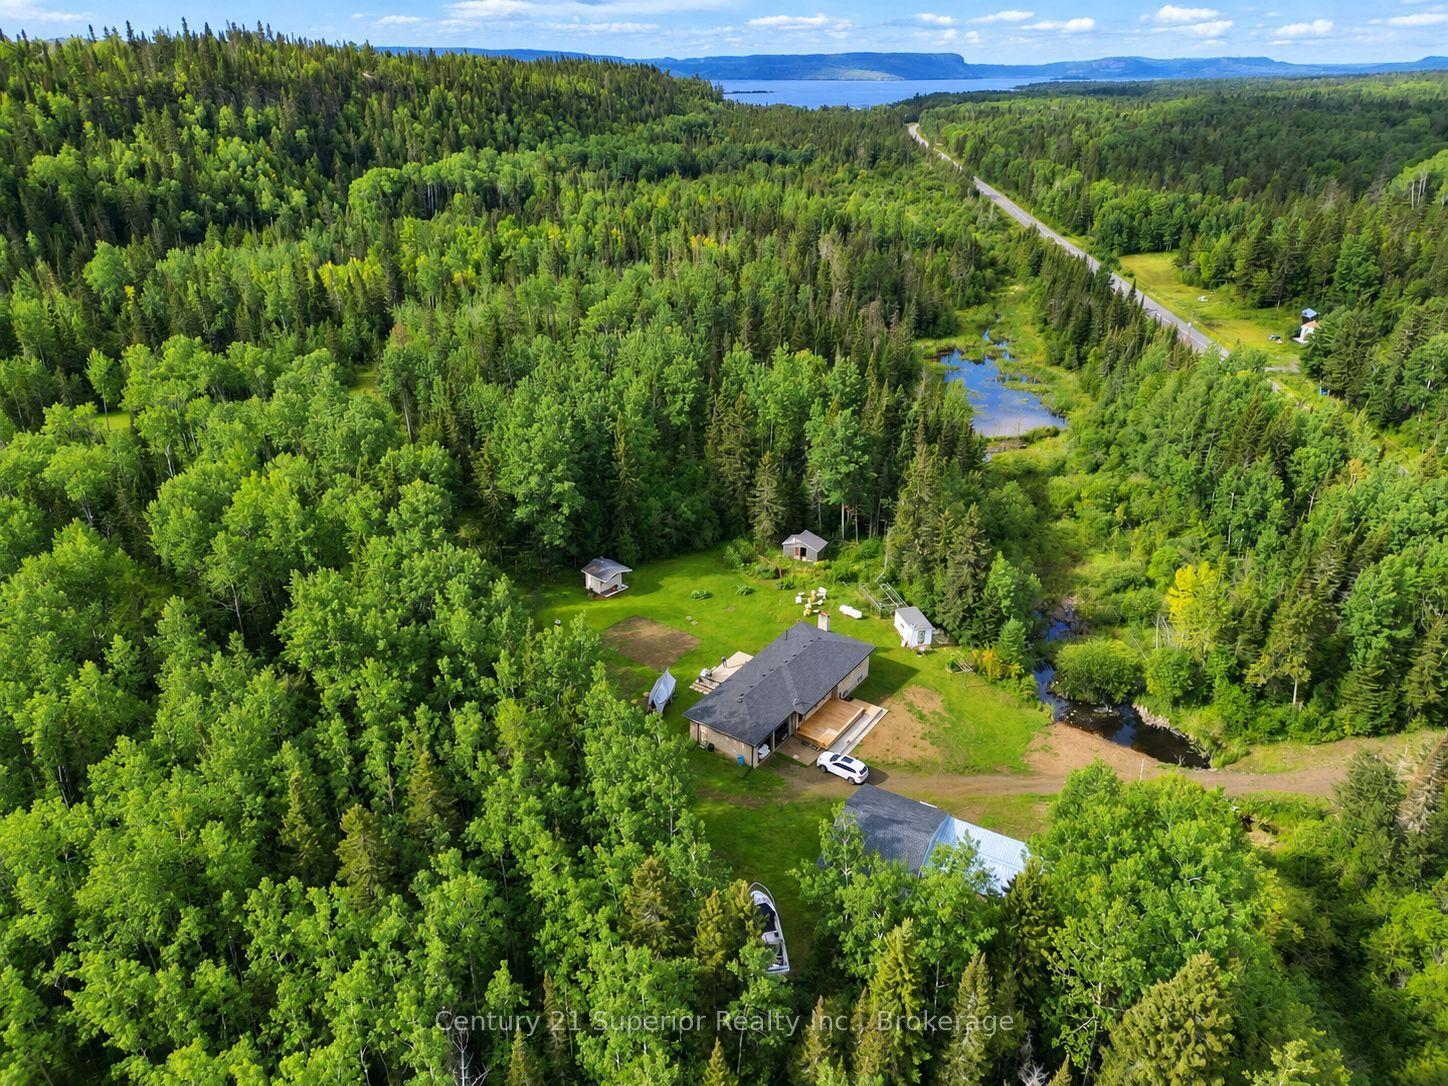
A One-of-a-Kind Country Retreat on 36.7 Acres! Tucked away just outside Thunder Bay, 2158 Kam Current Road is a rare find where craftsmanship, character and nature come together. Built by Seargeant Picard and finished in distinctive blue cedar shingles with maroon detailing, this custom-designed home has an unmistakable storybook quality.The approach is part of the experience, crossing a strong bridge over a seasonal creek that flows beneath graceful weeping willows and surrounded by carefully planted trees and shrubs. Beyond, trails wind through 36.7 acres of private natural surroundings, with the creek crossing the property twice. Step through the french door of the entry mudroom and into a home that feels like a jewel box of thoughtful details. Beamed ceilings, stunning stained-glass windows and abundant natural light give the interiors warmth and personality. The kitchen and dining area form the heart of the home, with beamed ceilings and garden-door access to the elevated "widow's walk," with decks on either side. The sunken living room features a vaulted ceiling, bay window and woodstove, creating a cozy and inviting gathering space. Three bedrooms are upstairs, while the main floor offers a large four-piece bathroom.The lower level provides a rec room or workshop with walkout access to the yard. Updated and maintained to the highest standards, the homes mechanical systems include a drilled well, 200-amp copper wiring, high-efficiency propane Lennox furnace (2014), central air (2023), owned hot water tank, new shingles, woodstove with WETT, and Generac generator. The grid-tied, owned solar system currently generates income through a MicroFIT contract with approximately three years remaining. A magical property with trails, privacy and character, located close to the local community school (Gorham and Ware) and Lappe Nordic Ski Centre with an easy drive to Thunder Bay.
WalkoutSolar
Rooms
Main Floor
| Kitchen | 3.66 × 3.73 m | Laminate Combined w/Dining Beamed Ceilings |
| Dining Room | 4.04 × 3.73 m | Laminate Combined w/Kitchen Beamed Ceilings |
| Living Room | 7.83 × 2.44 m | Sunken Room Wood Stove Bay Window |
| Bathroom | — | 4 Pc Bath Tile Floor |
| Foyer | 2.74 × 1.98 m | French Doors Tile Floor |
Second Floor
| Primary Bedroom | 3.35 × 3.48 m | Hardwood Floor |
| Bedroom 2 | 2.62 × 3.48 m | Hardwood Floor |
| Bedroom 3 | 2.52 × 4.27 m | Laminate |
Basement
| Workshop | 3.66 × 3.66 m | Tile Floor |
| Laundry | 2.44 × 2.39 m | Tile Floor |
Features
- Propane Tank
- Solar Owned
- Storage
- Water Heater Owned
- Water Treatment
- Finished with Walk-Out
- Central Air
- 2-Storey
Financials
Annual Taxes
$1,600
Estimated Rental Income
Entire property$3,200 – $4,800/mo
Basement apartment$1,800 – $2,500/mo
Rental yield6.4% – 9.6%
*Estimates based on comparable rentals in the area. Actual income may vary.
Market Data — Thunder Bay Remote Area
Days on market2 days
Buyer's MarketSeller's Market
Based on active listings in Thunder Bay Remote Area. Data updates daily.
Getting around
How walkable, bikeable, and transit-friendly this neighbourhood is.
51
/ 100
Walk Score
Somewhat Walkable
48
/ 100
Transit Score
Some Transit
45
/ 100
Bike Score
Somewhat Bikeable
Scores are estimates based on neighbourhood data and are for informational purposes only.
MLS® data courtesy of the Toronto Regional Real Estate Board (TRREB).
The information provided herein must only be used by consumers that have a bona fide interest in the purchase, sale, or lease of real estate and may not be used for any commercial purpose or any other purpose. Listing information is deemed reliable but is not guaranteed accurate by the Toronto Regional Real Estate Board, the listing brokerage, or this website. The trademarks REALTOR®, REALTORS® and the REALTOR® logo are controlled by The Canadian Real Estate Association (CREA) and identify real estate professionals who are members of CREA. MLS®, Multiple Listing Service®, and the associated logos are owned by CREA. Not intended to solicit properties currently listed for sale or buyers under contract.
You may also like
More homes in Thunder Bay Remote Area
Hand-picked listings with a similar price range and style.
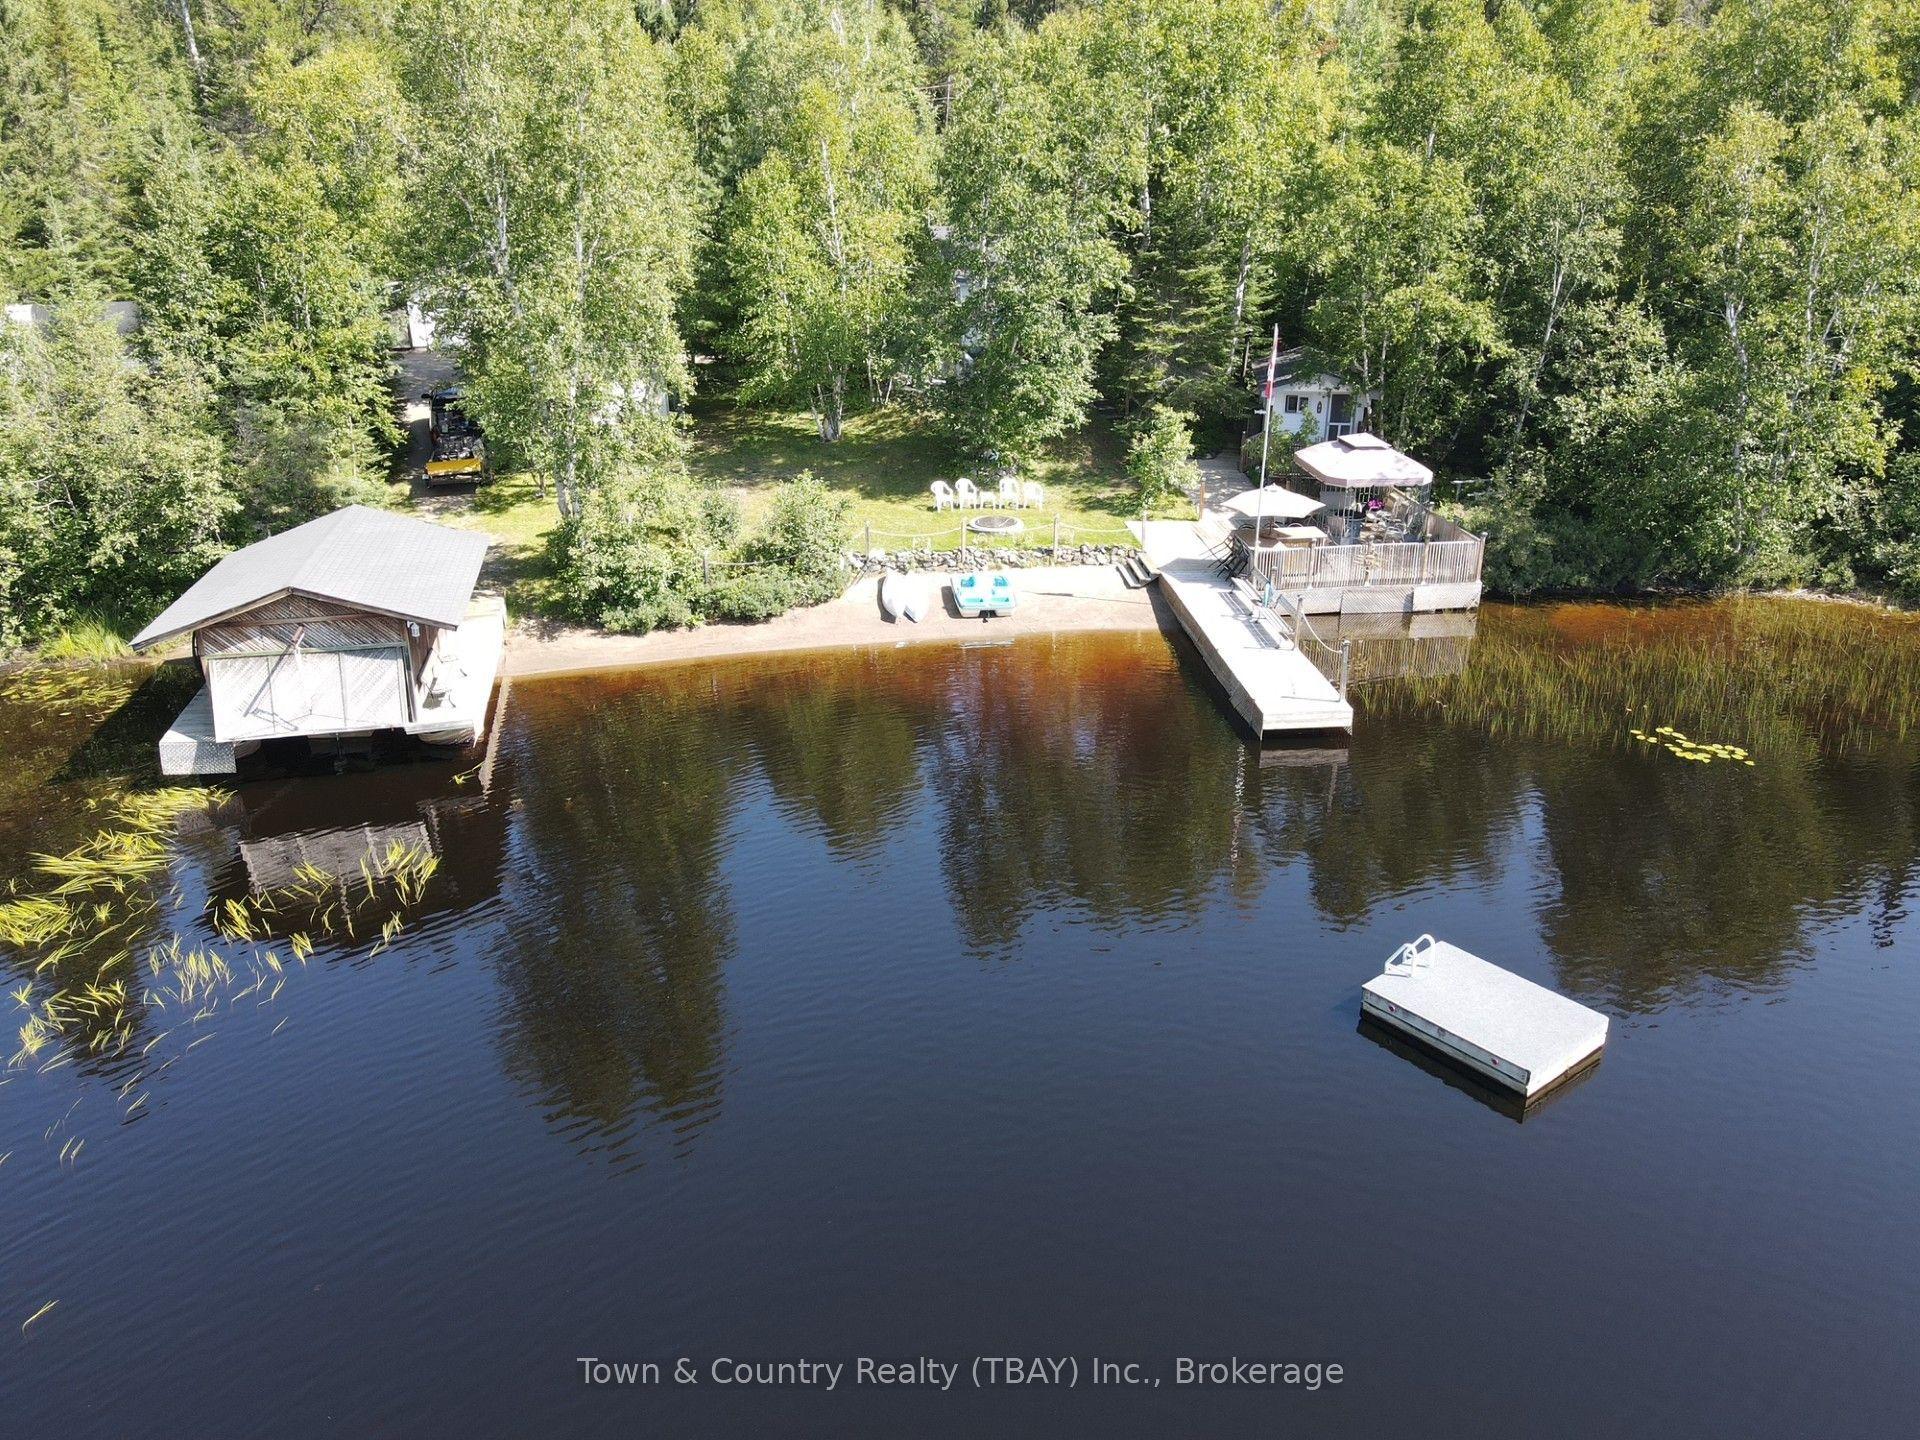
For Sale2 days ago
$659,000
Detached
est. $2,889/mo
159 Surprise Lake Road E, Gorham
Thunder Bay Remote Area, ON
2 bd
3 ba
—
0
MLS# X13785224Town & Country Realty (TBAY) Inc.
WhatsApp Aman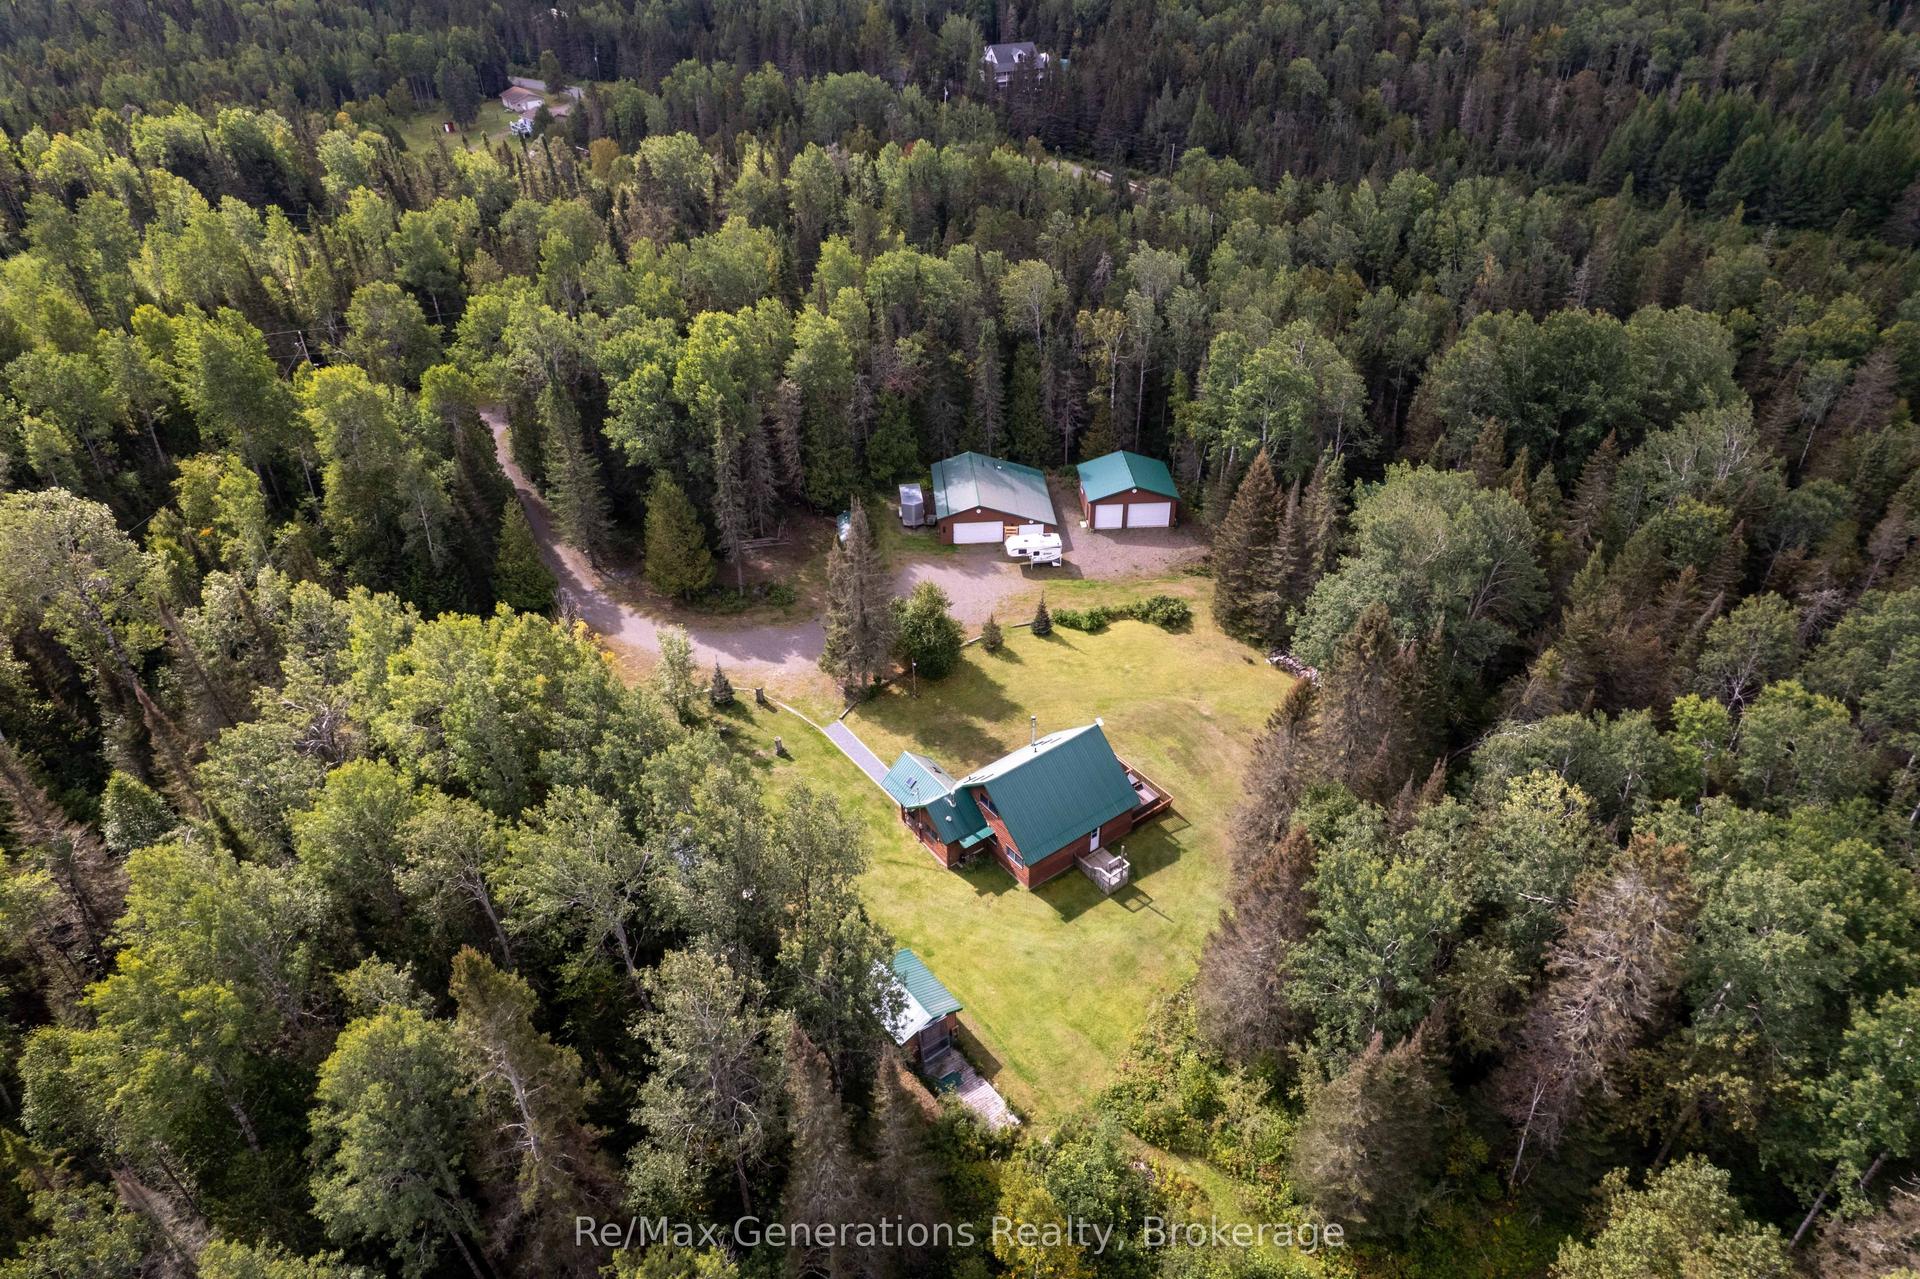
For Sale3 days ago
$589,900
Detached
est. $2,586/mo
131 Pursiainen Loop, Gorham
Thunder Bay Remote Area, ON
3 bd
2 ba
1,300
14
MLS# X13782382Re/Max Generations Realty
WhatsApp Aman