For Lease
Just Listed
241 Westbury Avenue Main Floor #Main Floor
57 - Bath, Loyalist, ON
$2,390
3Bd
1Ba
1,300+sqft
2Parking
70 x 125 ftlot
$2/sqft
DetachedMLS# X13778492Listed 2026-09-145 DOM
Cooling
Central Air
About this home
Discover a premier main-floor rental in Bath! This exceptional single-level home features three bedrooms and one bath, surrounded by tranquil green space. The spacious kitchen, with plenty of cabinetry, overlooks private two-tier deck complete with outdoor dining, BBQ, and beautiful greenery. Enjoy meals or your morning coffee while soaking in the natural light from the large bay window. The oversized primary bedroom adds comfort, and main floor laundry offers convenience. Two parking spaces are included (tandem), and you're just a 5-minute walk to the village of Bath, with grocery stores, shops, restaurants, parks, and a golf course. Kingston, Napanee, and the 401 are a mere 15-minute drive away. Tenant pays 2/3 of utilities (electricity, gas, water), Internet included. Lawn care included. Tenant to help with snow removal. Tenant has access/use of front yard and all decks. Two parking spots included, tandem. Garage shared. Tenant is responsible for their own weekly garbage tags
Garage
Rooms
Main Floor
| Living Room | 5.38 × 3.28 m | Combined w/Dining Laminate Bay Window |
| Dining Room | 5.38 × 3.28 m | Combined w/Living Open Concept |
| Kitchen | 5.50 × 4.05 m | Eat-in Kitchen Open Concept B/I Appliances |
| Primary Bedroom | 7.20 × 3.05 m | Laminate Double Closet |
| Bedroom 2 | 3.28 × 3.20 m | Laminate Closet |
| Bedroom 3 | 3.68 × 3.43 m | Laminate His and Hers Closets Bay Window |
| Office | 4.10 × 3.25 m | Laminate Side Door |
Features
- Countertop Range
- Built-In Oven
- None
- Central Air
- Bungalow
Financials
Estimated Rental Income
Entire property$3,200 – $4,800/mo
Rental yield1606.7% – 2410.0%
*Estimates based on comparable rentals in the area. Actual income may vary.
Market Data — Loyalist
Days on market5 days
Buyer's MarketSeller's Market
Based on active listings in Loyalist. Data updates daily.
Other rentals like this
Similar rentals in Loyalist
Same property type, similar price, similar size — currently for rent.
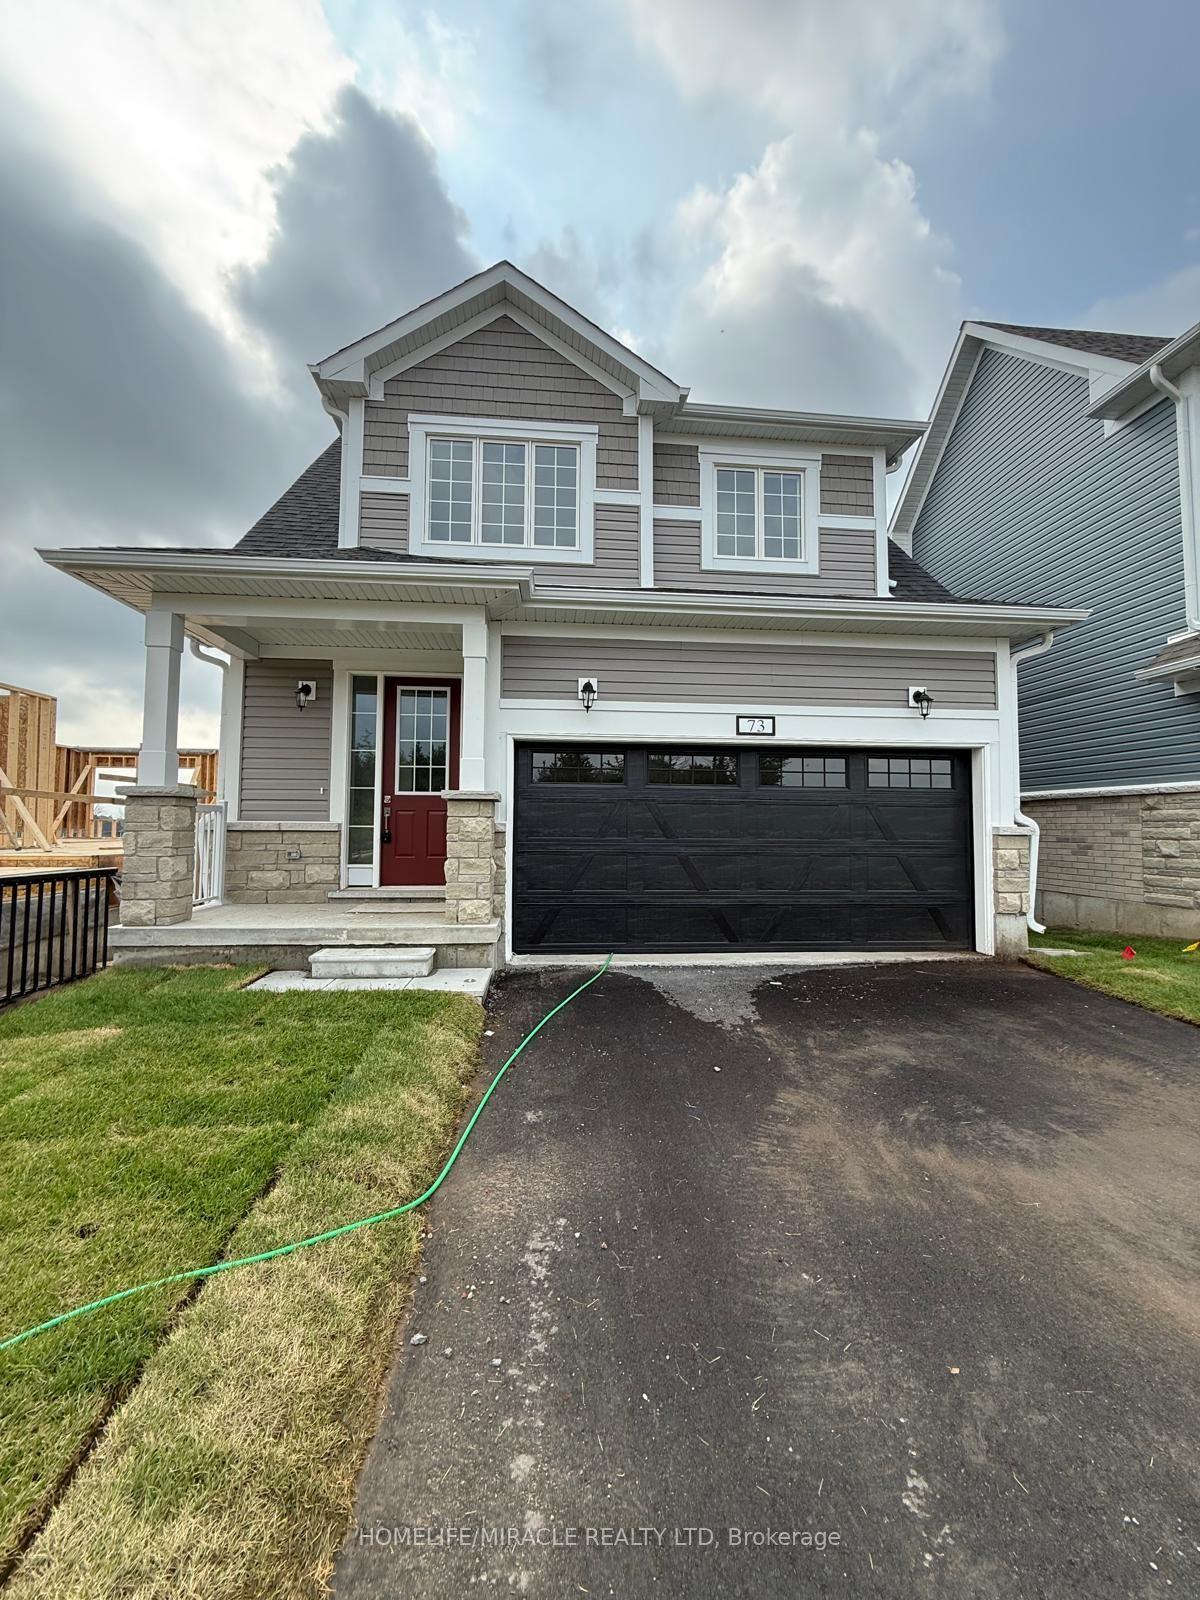
For Lease4 days ago
$2,650
Detached
73 Royal oak Crescent, 57 - Bath
Loyalist, ON
4 bd
3 ba
2,250
4
MLS# X13788556Homelife/Miracle Realty Ltd
WhatsApp Aman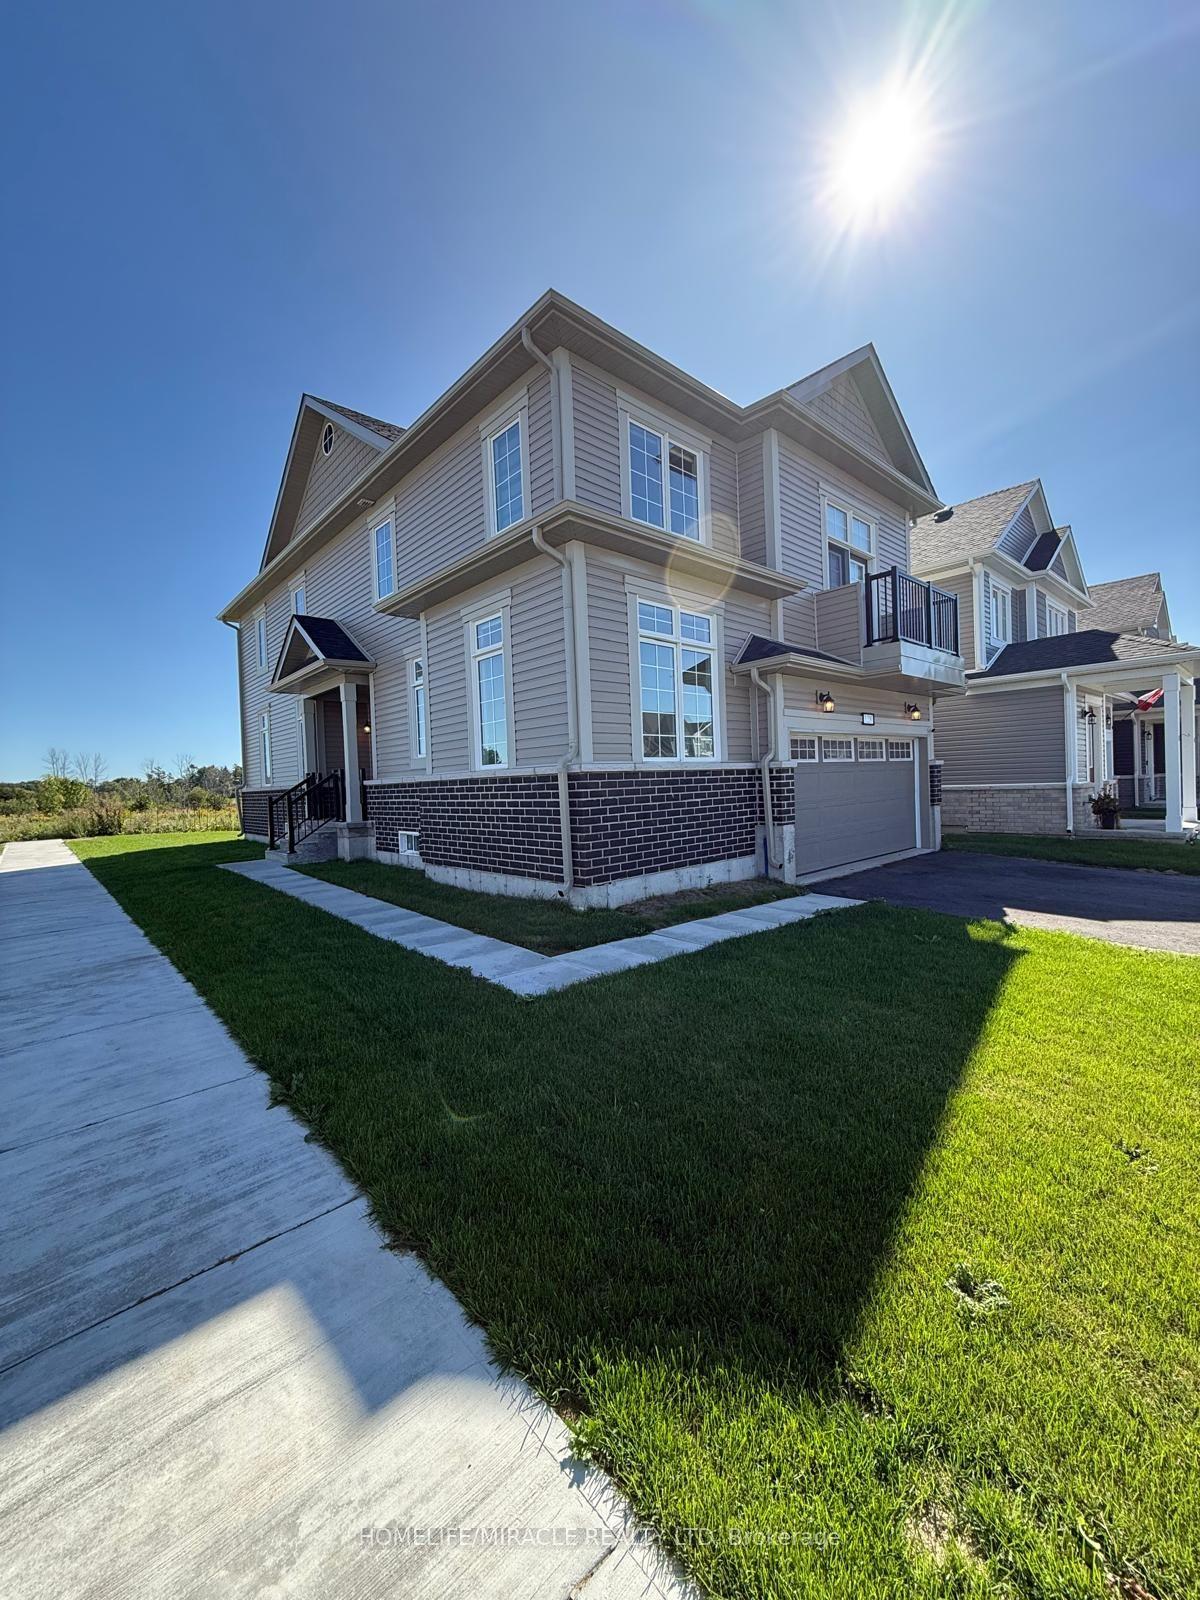
For Lease9 days ago
$2,800
Detached
128 Oakmont Drive, 57 - Bath
Loyalist, ON
4 bd
3 ba
2,250
4
MLS# X13766860Homelife/Miracle Realty Ltd
WhatsApp Aman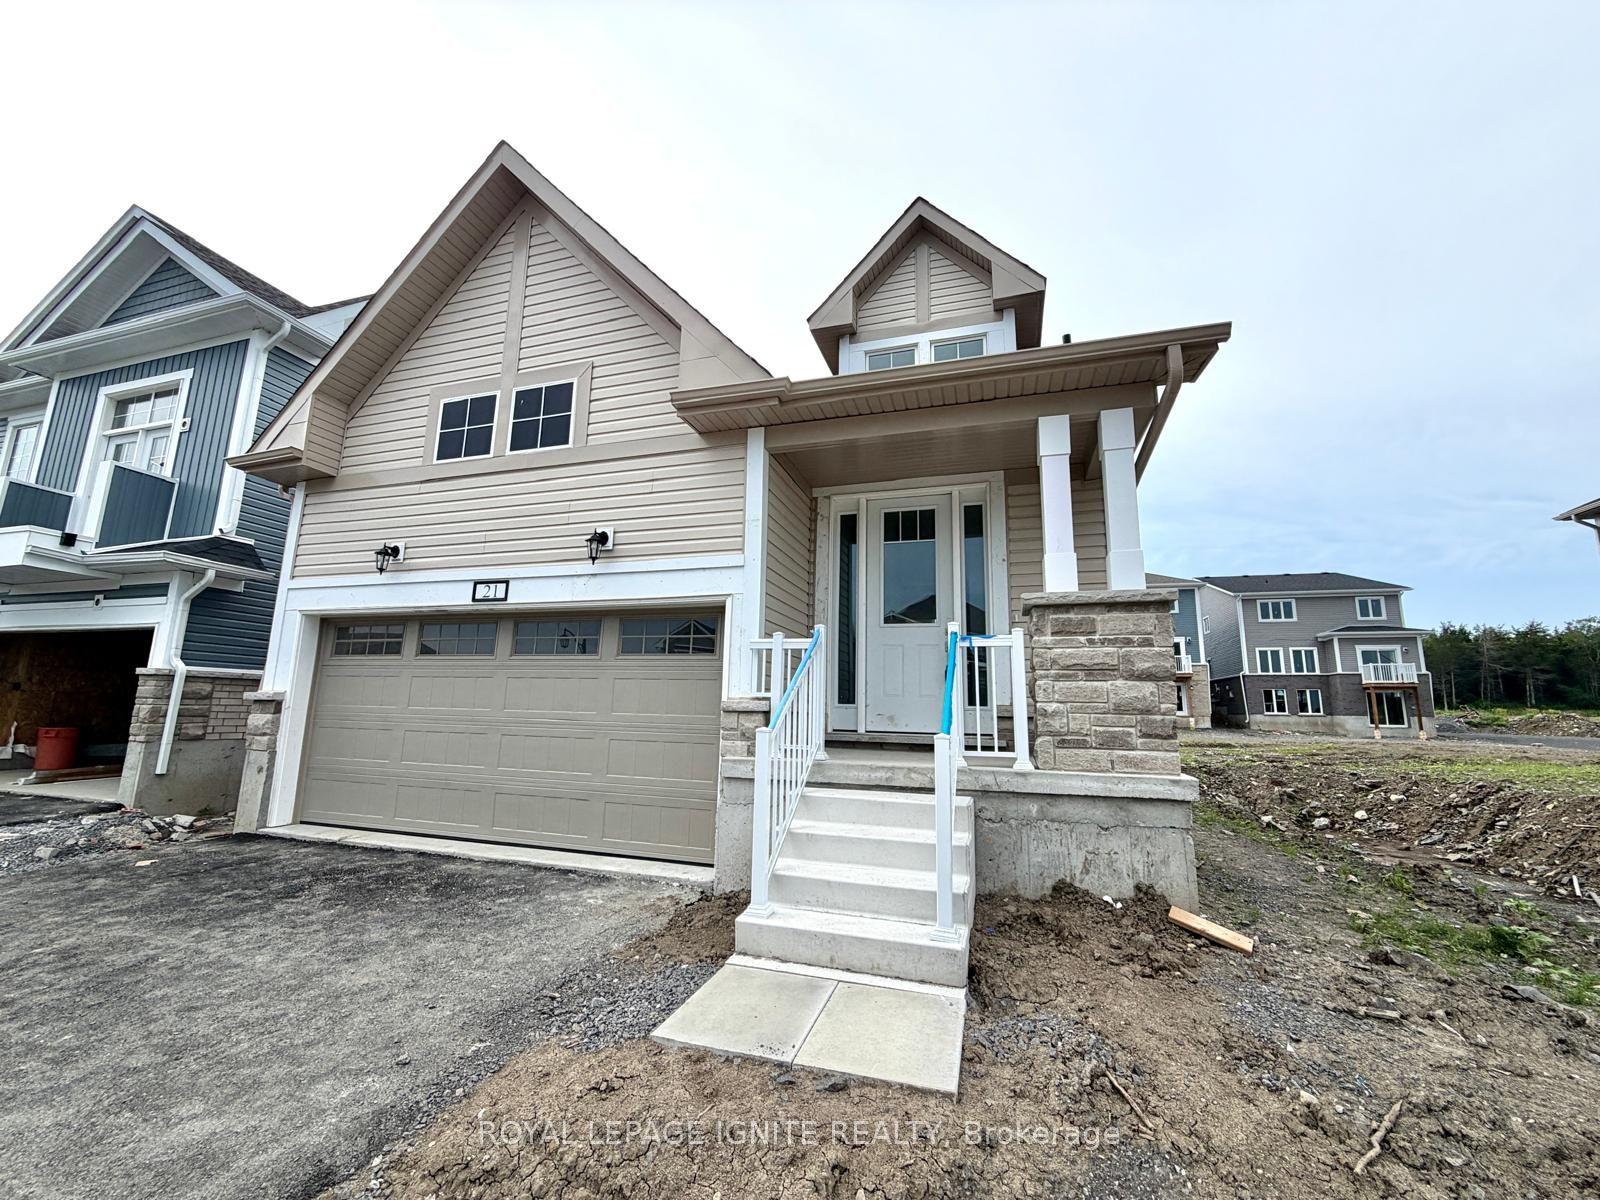
Getting around
How walkable, bikeable, and transit-friendly this neighbourhood is.
64
/ 100
Walk Score
Somewhat Walkable
37
/ 100
Transit Score
Some Transit
46
/ 100
Bike Score
Somewhat Bikeable
Scores are estimates based on neighbourhood data and are for informational purposes only.
MLS® data courtesy of the Toronto Regional Real Estate Board (TRREB).
The information provided herein must only be used by consumers that have a bona fide interest in the purchase, sale, or lease of real estate and may not be used for any commercial purpose or any other purpose. Listing information is deemed reliable but is not guaranteed accurate by the Toronto Regional Real Estate Board, the listing brokerage, or this website. The trademarks REALTOR®, REALTORS® and the REALTOR® logo are controlled by The Canadian Real Estate Association (CREA) and identify real estate professionals who are members of CREA. MLS®, Multiple Listing Service®, and the associated logos are owned by CREA. Not intended to solicit properties currently listed for sale or buyers under contract.