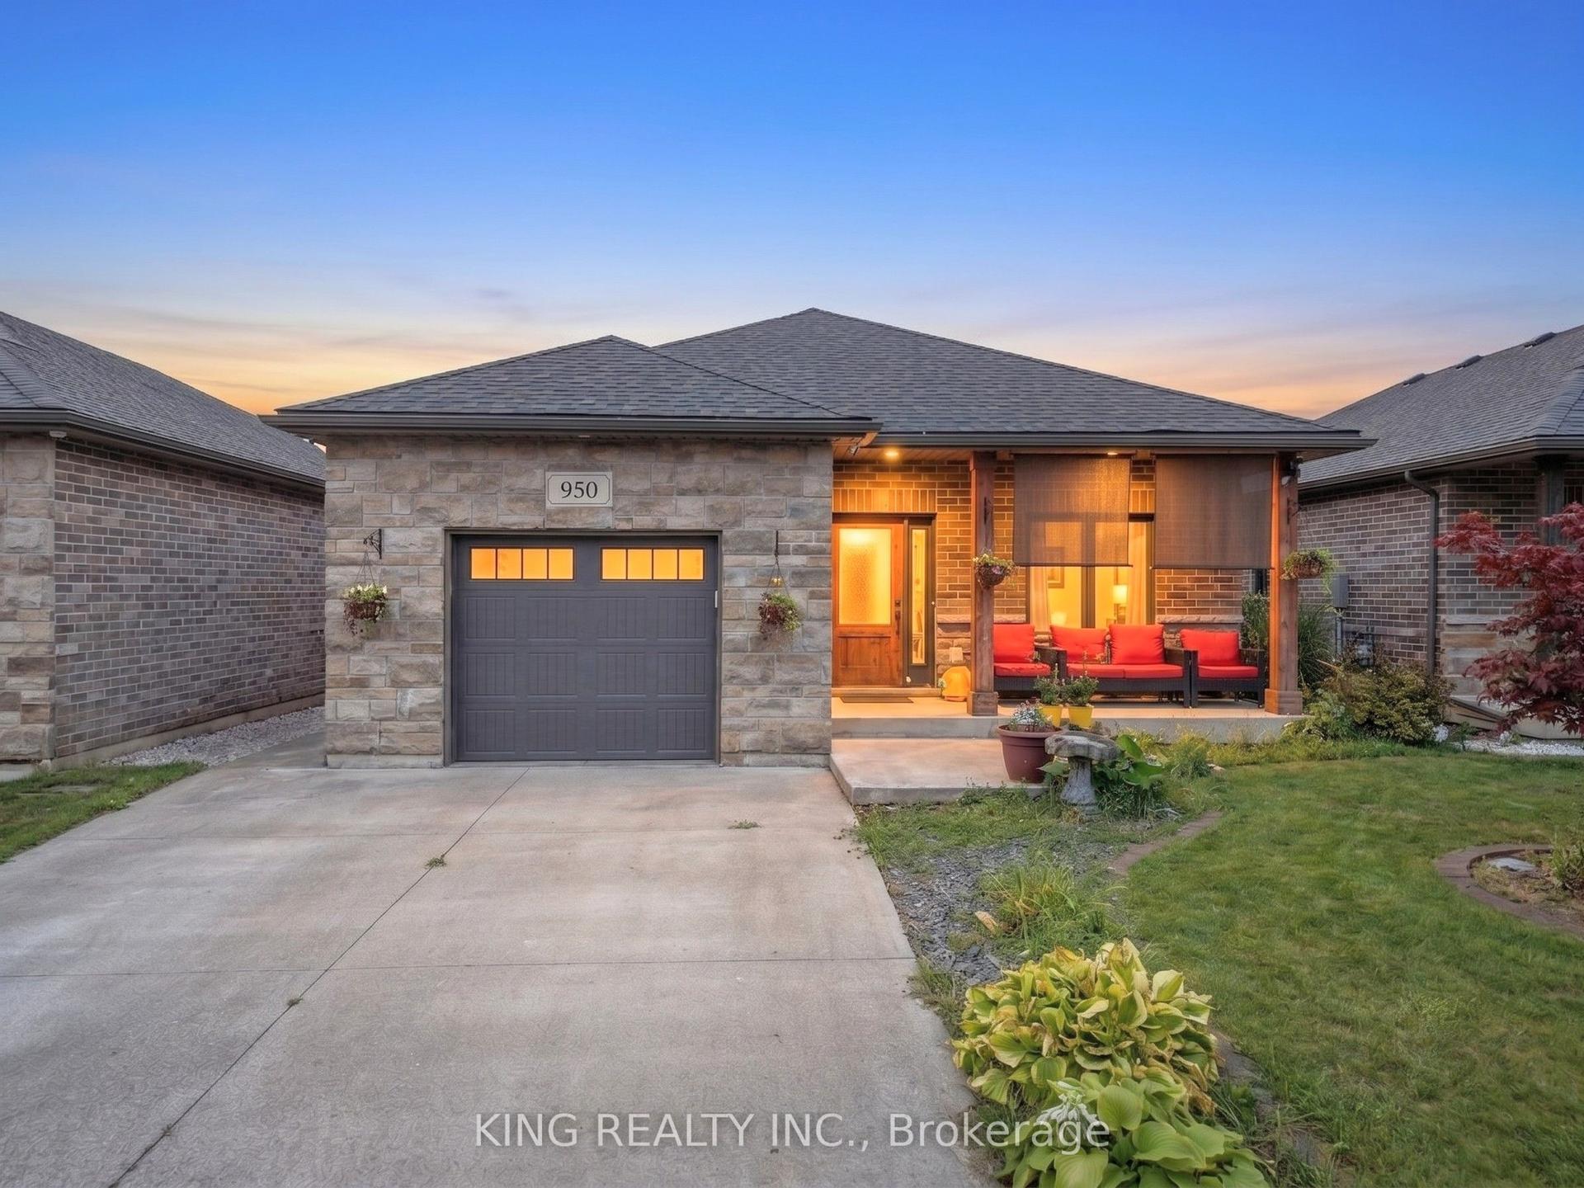
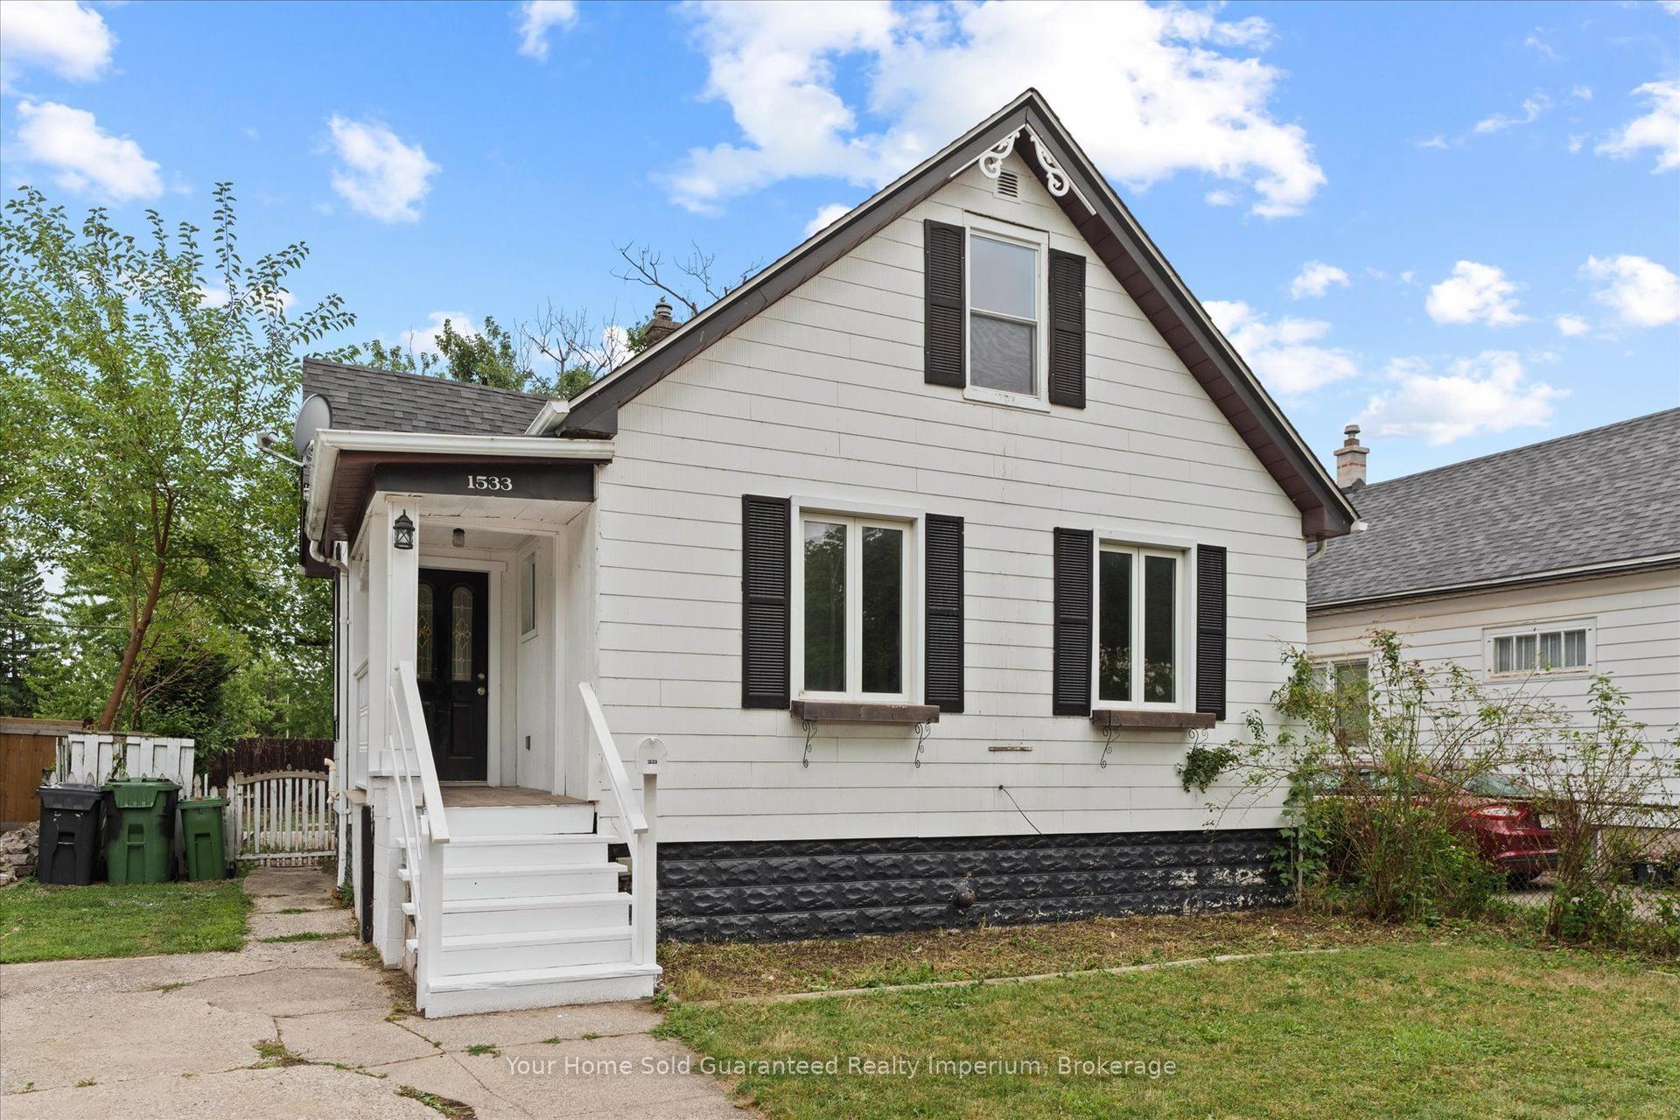
For Sale
Just Listed
2541 Gail Road
Windsor, ON
$474,900
3Bd
1Ba
1,300+sqft
4Parking
47 x 88.16 ftlot
$365/sqft
DetachedMLS# X13778508Listed 2026-09-142 DOM
Heating
Water Heater Owned
Cooling
Central Air
Basement
Partially Finished
Just listed! New listings in Windsor often receive offers within the first week.
About this home
Welcome to 2541 Gail Road, a beautifully updated home in the highly sought-after South Walkerville neighbourhood of Windsor. Thoughtfully renovated from top to bottom, this move-in-ready property offers a practical layout, modern finishes, and plenty of versatile living space.The main level features a bright open-concept design with a newer kitchen complete with quartz countertops and ample cabinetry, creating an inviting space for everyday living and entertaining. The home offers three comfortable bedrooms and a completely remodelled bathroom featuring a heated towel rack for an added touch of luxury. Two fireplaces add warmth and character throughout the home.The finished lower level provides even more room to spread out, featuring a spacious family room plus a dedicated office-ideal for working from home, a home gym, or additional living space. The property also boasts a deep 1.5-car garage with convenient second-door access, offering excellent functionality for parking, storage, hobbies, or projects.Outside, enjoy the newer concrete driveway and walkways, providing great curb appeal and easy access to the home and garage. Located in the heart of South Walkerville, close to parks, schools, shopping, dining, amenities, and everything this popular Windsor neighbourhood has to offer. With extensive updates, a functional floor plan, and nothing left to do but move in.
GarageRenovated
Rooms
Main Floor
| Living Room | 5.64 × 3.39 m | |
| Kitchen | 6.58 × 3.63 m | |
| Bedroom | 3.02 × 2.77 m | |
| Bedroom 2 | 3.44 × 3.20 m | |
| Bedroom 3 | 3.39 × 3.08 m | |
| Bathroom | 2.96 × 2.01 m | 4 Pc Bath |
Basement
| Recreation | 7.22 × 3.38 m | |
| Office | 3.35 × 3.11 m | |
| Utility Room | 12.44 × 4.02 m |
Features
- Carpet Free
- Water Heater Owned
- Full
- Partially Finished
- Central Air
- Bungalow
Financials
Annual Taxes
$3,373
Estimated Rental Income
Entire property$3,200 – $4,800/mo
Basement apartment$1,800 – $2,500/mo
Rental yield8.1% – 12.1%
*Estimates based on comparable rentals in the area. Actual income may vary.
Market Data — Windsor
Days on market2 days
Buyer's MarketSeller's Market
Based on active listings in Windsor. Data updates daily.
Getting around
How walkable, bikeable, and transit-friendly this neighbourhood is.
58
/ 100
Walk Score
Somewhat Walkable
35
/ 100
Transit Score
Some Transit
50
/ 100
Bike Score
Bikeable
Scores are estimates based on neighbourhood data and are for informational purposes only.
MLS® data courtesy of the Toronto Regional Real Estate Board (TRREB).
The information provided herein must only be used by consumers that have a bona fide interest in the purchase, sale, or lease of real estate and may not be used for any commercial purpose or any other purpose. Listing information is deemed reliable but is not guaranteed accurate by the Toronto Regional Real Estate Board, the listing brokerage, or this website. The trademarks REALTOR®, REALTORS® and the REALTOR® logo are controlled by The Canadian Real Estate Association (CREA) and identify real estate professionals who are members of CREA. MLS®, Multiple Listing Service®, and the associated logos are owned by CREA. Not intended to solicit properties currently listed for sale or buyers under contract.
You may also like
More homes in Windsor
Hand-picked listings with a similar price range and style.
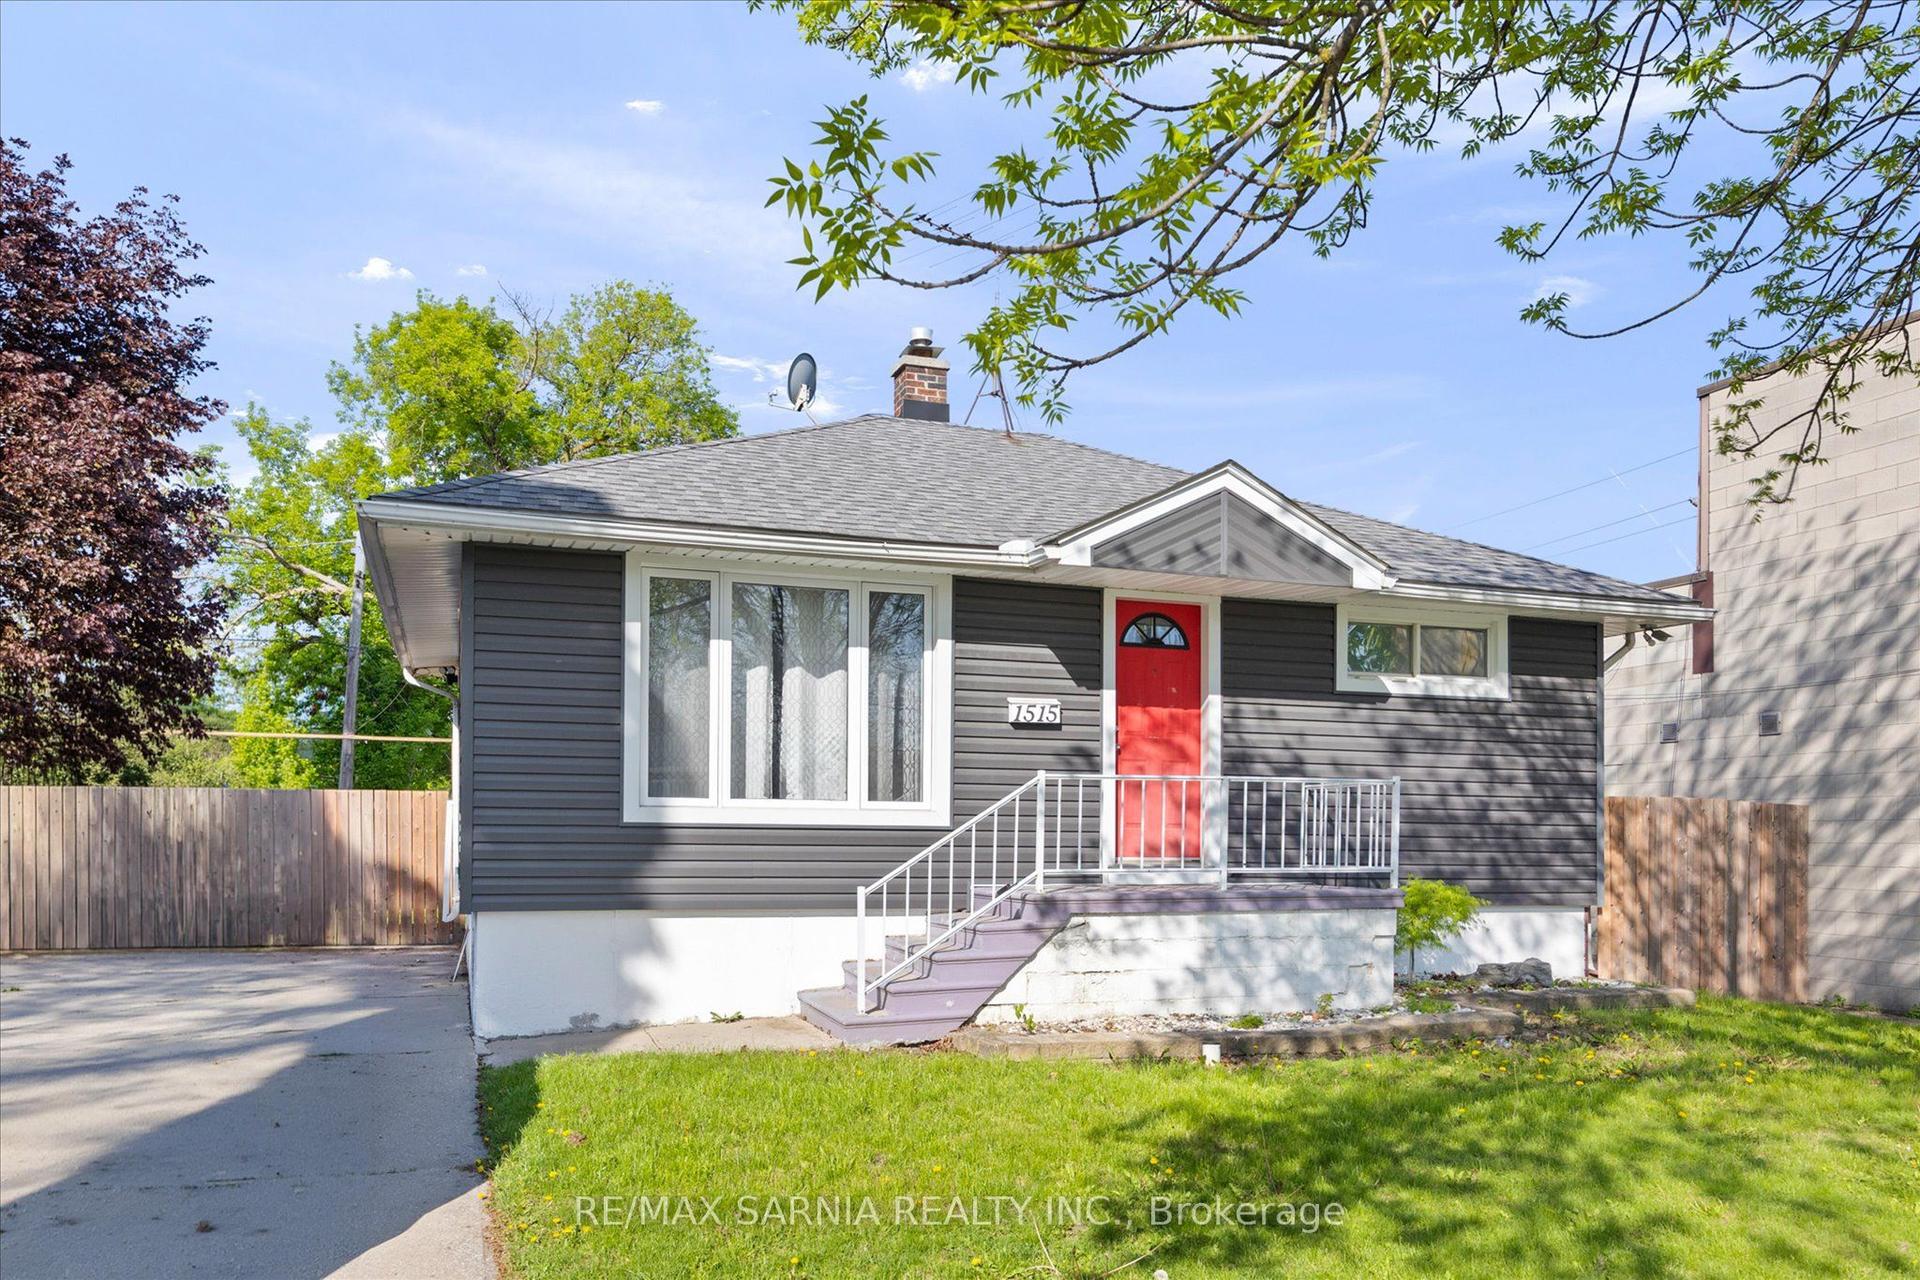
For Sale4 months ago
$360,000
Detached
est. $1,578/mo
1515 Tourangeau Road, Windsor
Windsor, ON
2+1 bd
2 ba
900
4
MLS# X13106808Re/Max Sarnia Realty Inc.
WhatsApp Aman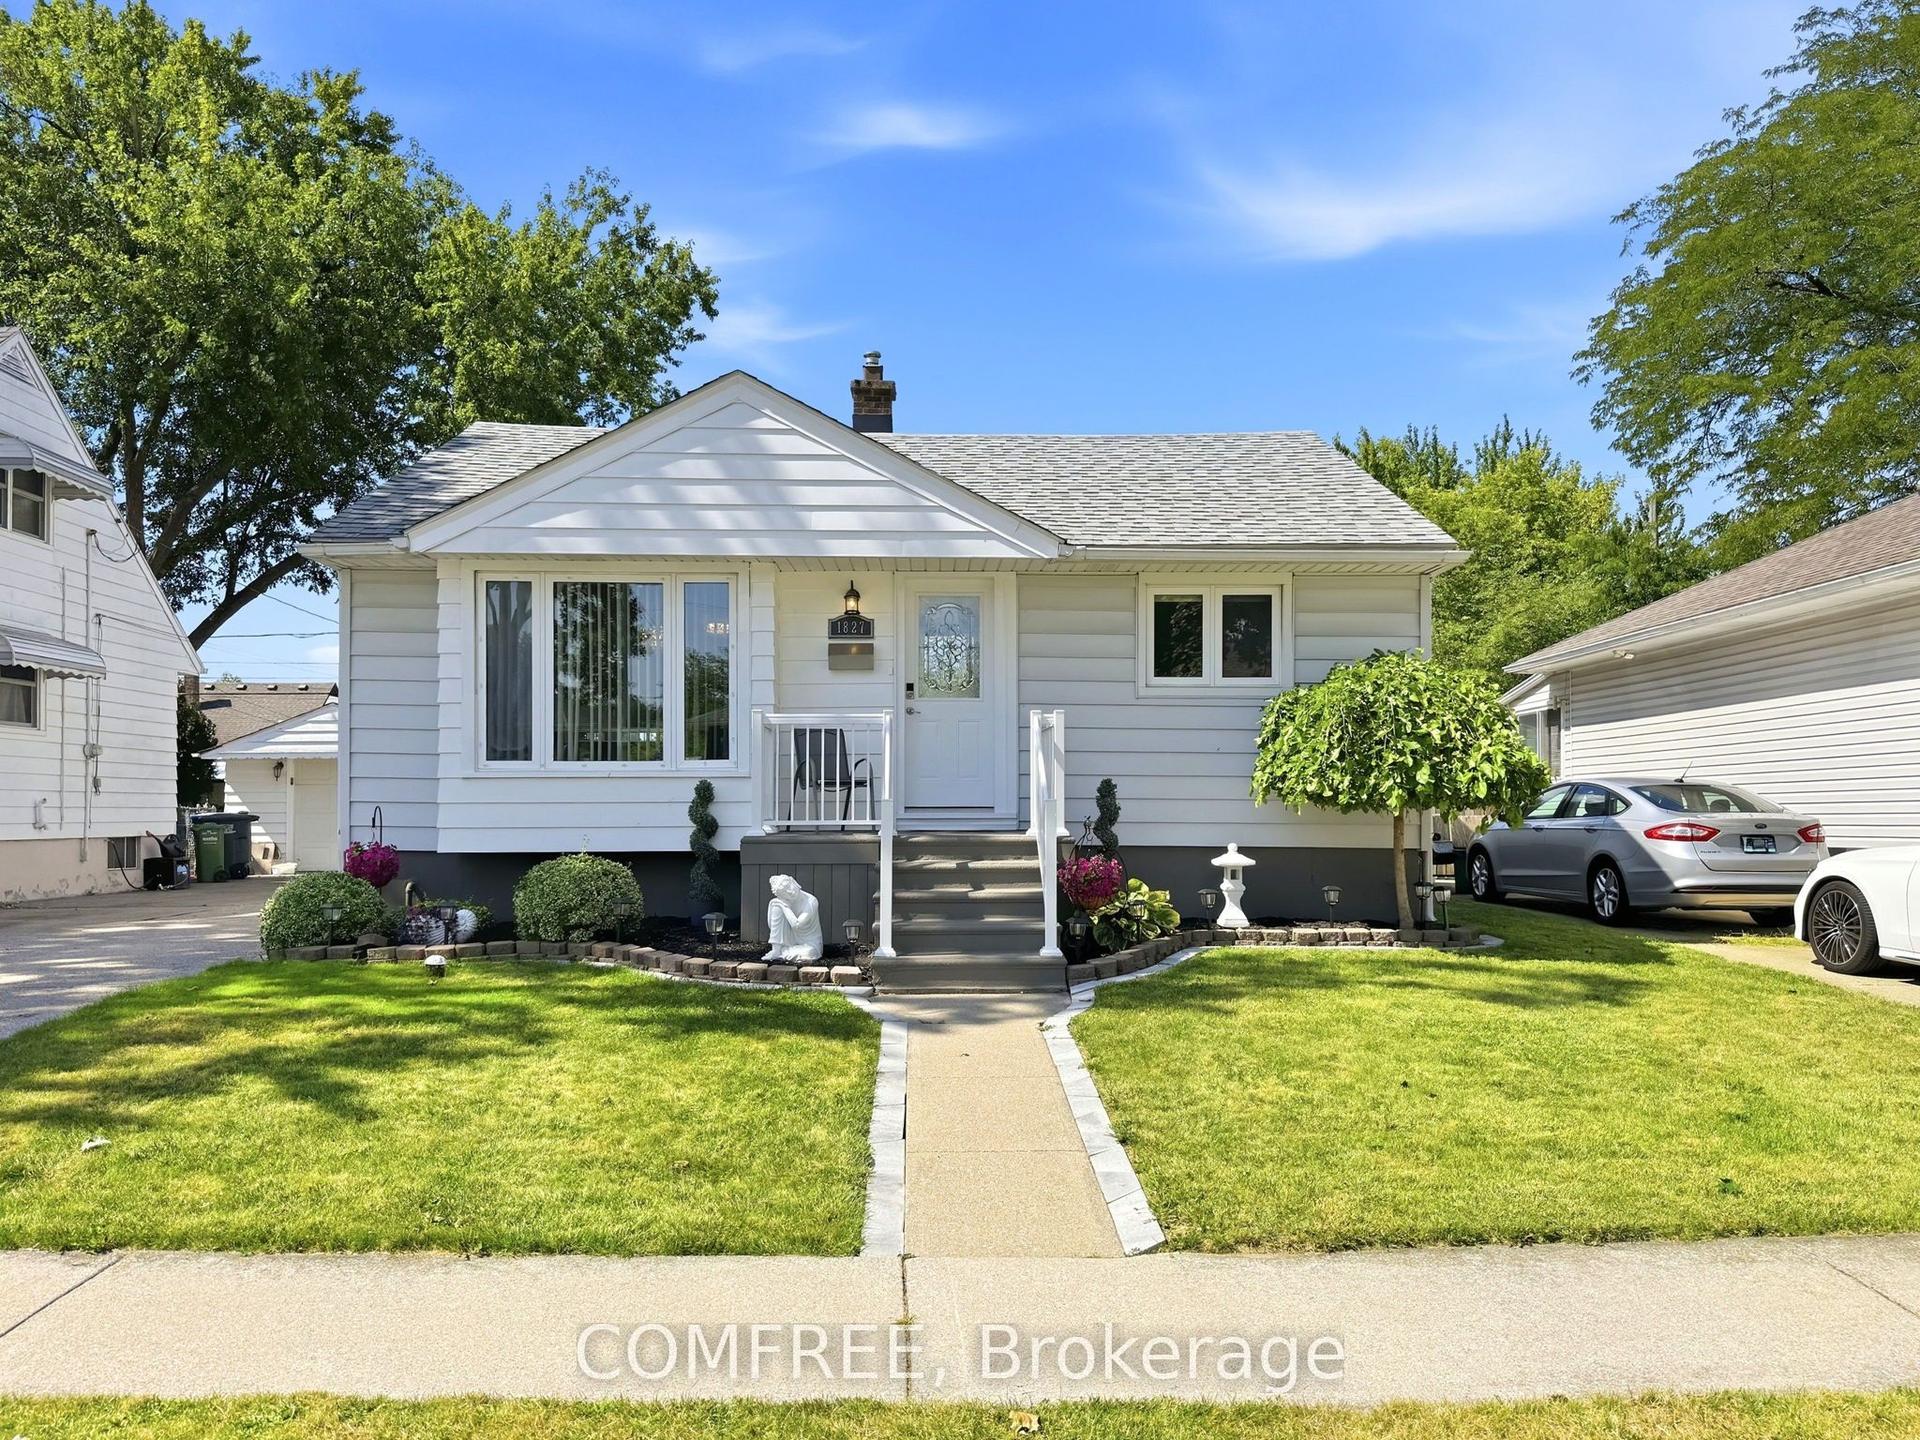
For Sale7 days ago
$519,990
Detached
est. $2,280/mo
1827 Norman Road, Windsor
Windsor, ON
4 bd
2 ba
1,300
3
MLS# X13767410Comfree
WhatsApp Aman