For Sale
Just Listed
953 Grandview Road
334 - Crescent Park, Fort Erie, ON
$549,990
3+1Bd
2Ba
1,300+sqft
5Parking
80 x 120 ftlot
$423/sqft
DetachedMLS# X13778760Listed 2026-09-142 DOM
Cooling
Central Air
Basement
Finished
Just listed! New listings in Fort Erie often receive offers within the first week.
About this home
Welcome to 953 Grandview Rd, a well-maintained 3+1 bedroom, 2-bathroom home ideally set on a generous 80' x 120' lot in the highly desirable Crescent Park neighborhood of Fort Erie. Blending comfort, functionality, and lifestyle, this property is perfect for families, first-time buyers, or those looking for a little more space both inside and out. Step inside to discover a bright and airy layout, where the renovated kitchen is both spacious and stylish - perfect for daily living or entertaining guests. The adjacent dining area and comfortable living room with brick fireplace surround provide a welcoming environment, while three upper level bedrooms offer flexibility for sleeping, working, or hobbies. The lower level includes an additional bedroom and second bathroom, ideal for guests or growing families. Outside, the fully fenced backyard offers privacy and endless possibilities. Enjoy quiet evenings or weekend gatherings under the gazebo on the deck, around the firepit, or tending to your own garden near the storage shed. A double-wide driveway provides ample parking, and the front porch offers a cozy place to unwind. Located within walking distance to elementary and high schools, the Leisureplex arena and community center, and Ferndale Park with its splash pad, playground, and soccer fields - this home keeps you connected to everything. And while Crescent Beach on Lake Erie's shoreline is a slightly longer walk, the stunning lake views make it more than worthwhile. With quick access to local amenities and outdoor recreation, 953 Grandview Rd offers the best of Crescent Park living.
RenovatedFireplace
Rooms
Main Floor
| Kitchen | 3.58 × 8.08 m | |
| Dining Room | 3.62 × 5.27 m | Combined w/Living |
Upper
| Bedroom 3 | 2.87 × 3.22 m | |
| Bedroom | 2.97 × 4.35 m | |
| Bedroom 2 | 3.63 × 3.88 m | |
| Bathroom | 2.34 × 2.33 m | 4 Pc Bath |
Lower
| Living Room | 6.45 × 3.07 m | Gas Fireplace |
| Bathroom | 2.64 × 1.42 m | 3 Pc Bath |
Basement
| Bedroom 4 | 2.87 × 3.34 m | |
| Utility Room | 2.88 × 4.71 m | Unfinished |
| Recreation | 6.53 × 3.42 m |
Features
- None
- Patio
- Deck
- Porch
- Full
- Finished
- Central Air
- 1 1/2 Storey
Financials
Annual Taxes
$4,001
Estimated Rental Income
Entire property$3,200 – $4,800/mo
Basement apartment$1,800 – $2,500/mo
Rental yield7.0% – 10.5%
*Estimates based on comparable rentals in the area. Actual income may vary.
Market Data — Fort Erie
Days on market2 days
Buyer's MarketSeller's Market
Based on active listings in Fort Erie. Data updates daily.
Getting around
How walkable, bikeable, and transit-friendly this neighbourhood is.
56
/ 100
Walk Score
Somewhat Walkable
47
/ 100
Transit Score
Some Transit
48
/ 100
Bike Score
Somewhat Bikeable
Scores are estimates based on neighbourhood data and are for informational purposes only.
MLS® data courtesy of the Toronto Regional Real Estate Board (TRREB).
The information provided herein must only be used by consumers that have a bona fide interest in the purchase, sale, or lease of real estate and may not be used for any commercial purpose or any other purpose. Listing information is deemed reliable but is not guaranteed accurate by the Toronto Regional Real Estate Board, the listing brokerage, or this website. The trademarks REALTOR®, REALTORS® and the REALTOR® logo are controlled by The Canadian Real Estate Association (CREA) and identify real estate professionals who are members of CREA. MLS®, Multiple Listing Service®, and the associated logos are owned by CREA. Not intended to solicit properties currently listed for sale or buyers under contract.
You may also like
More homes in Fort Erie
Hand-picked listings with a similar price range and style.
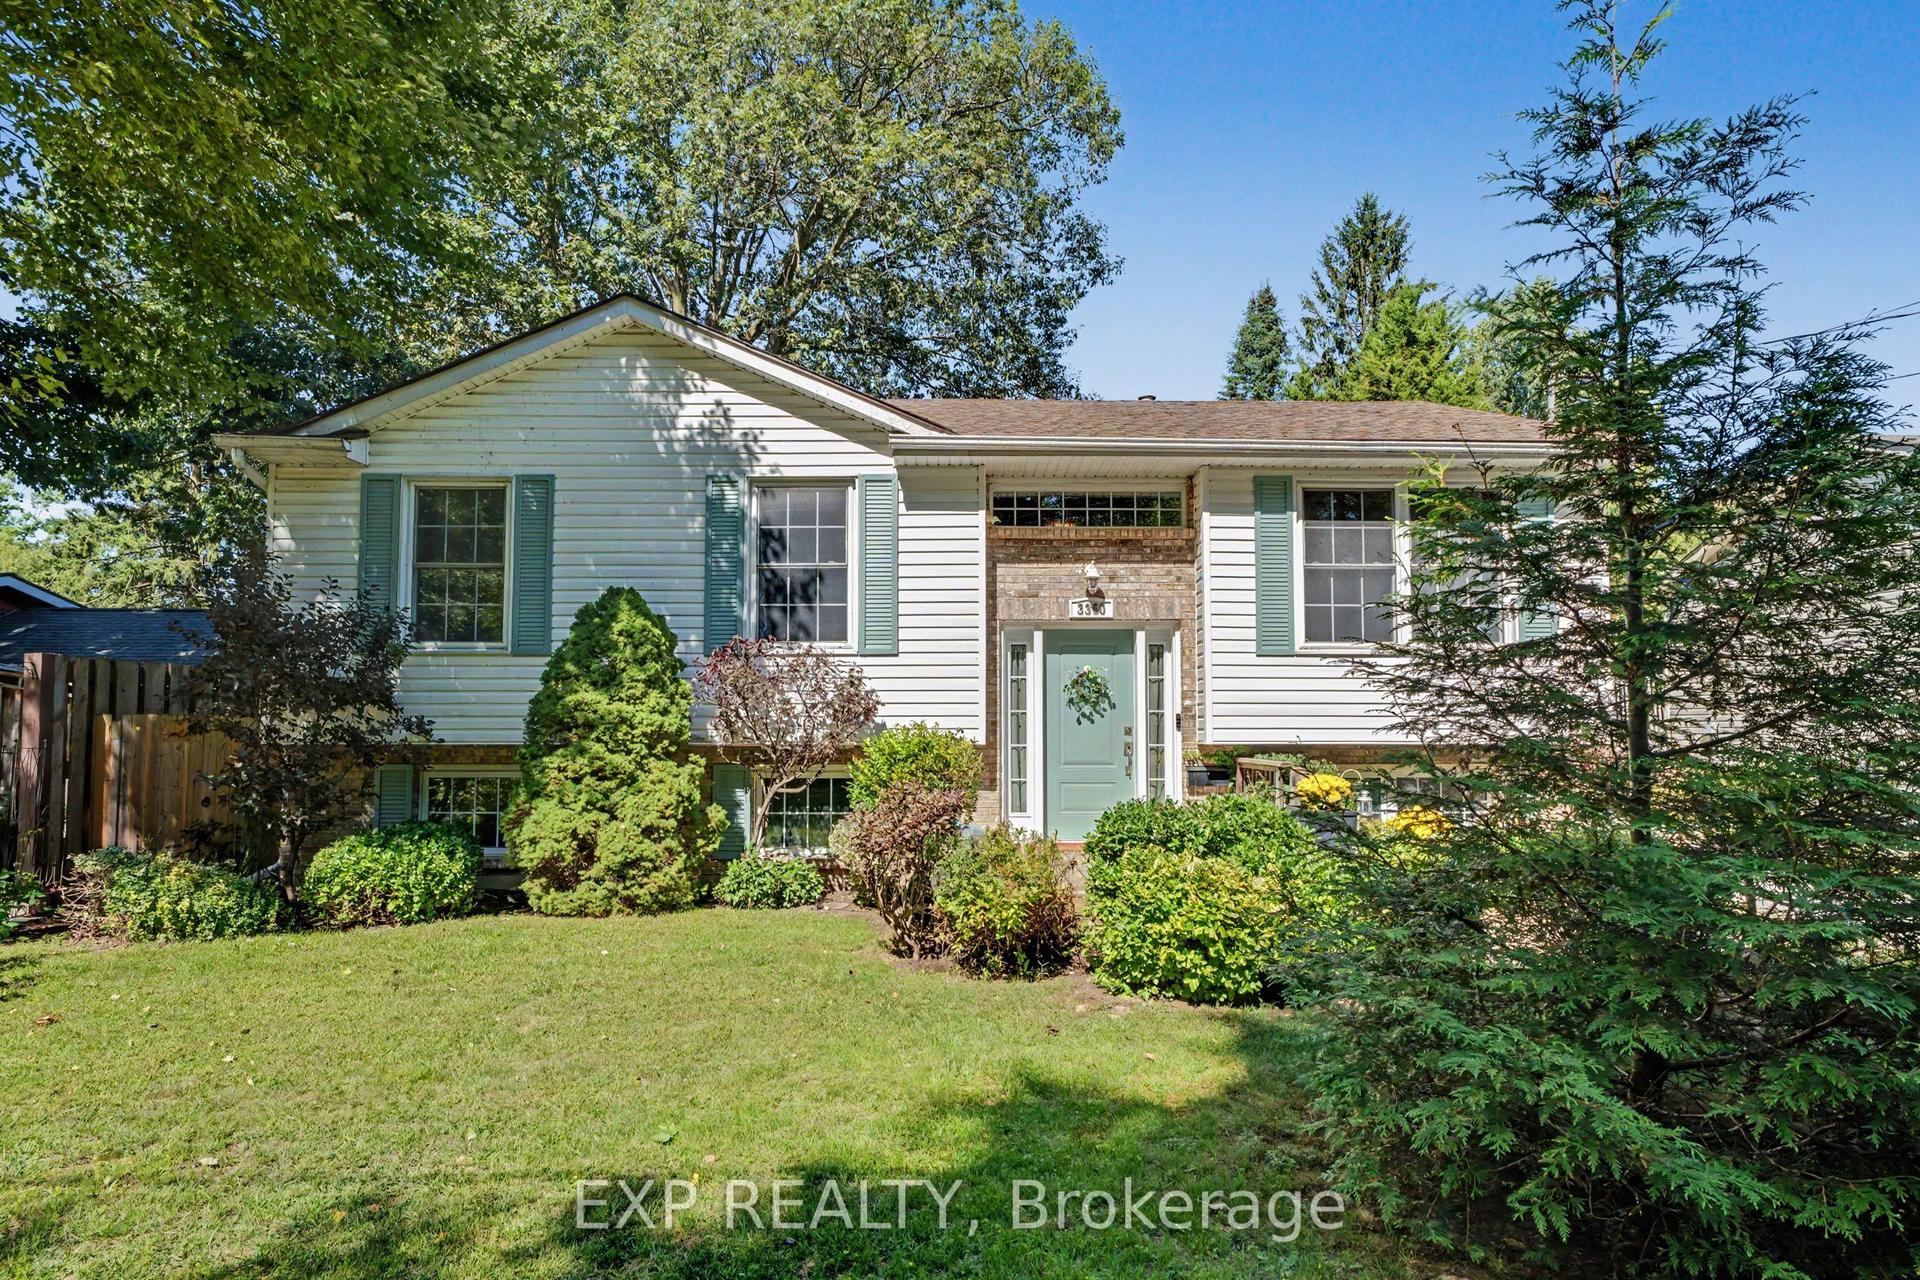
For Sale3 days ago
$529,900
Detached
est. $2,323/mo
3360 Hyman Avenue, 335 - Ridgeway
Fort Erie, ON
3+1 bd
2 ba
900
2
MLS# X13778338Exp Realty
WhatsApp Aman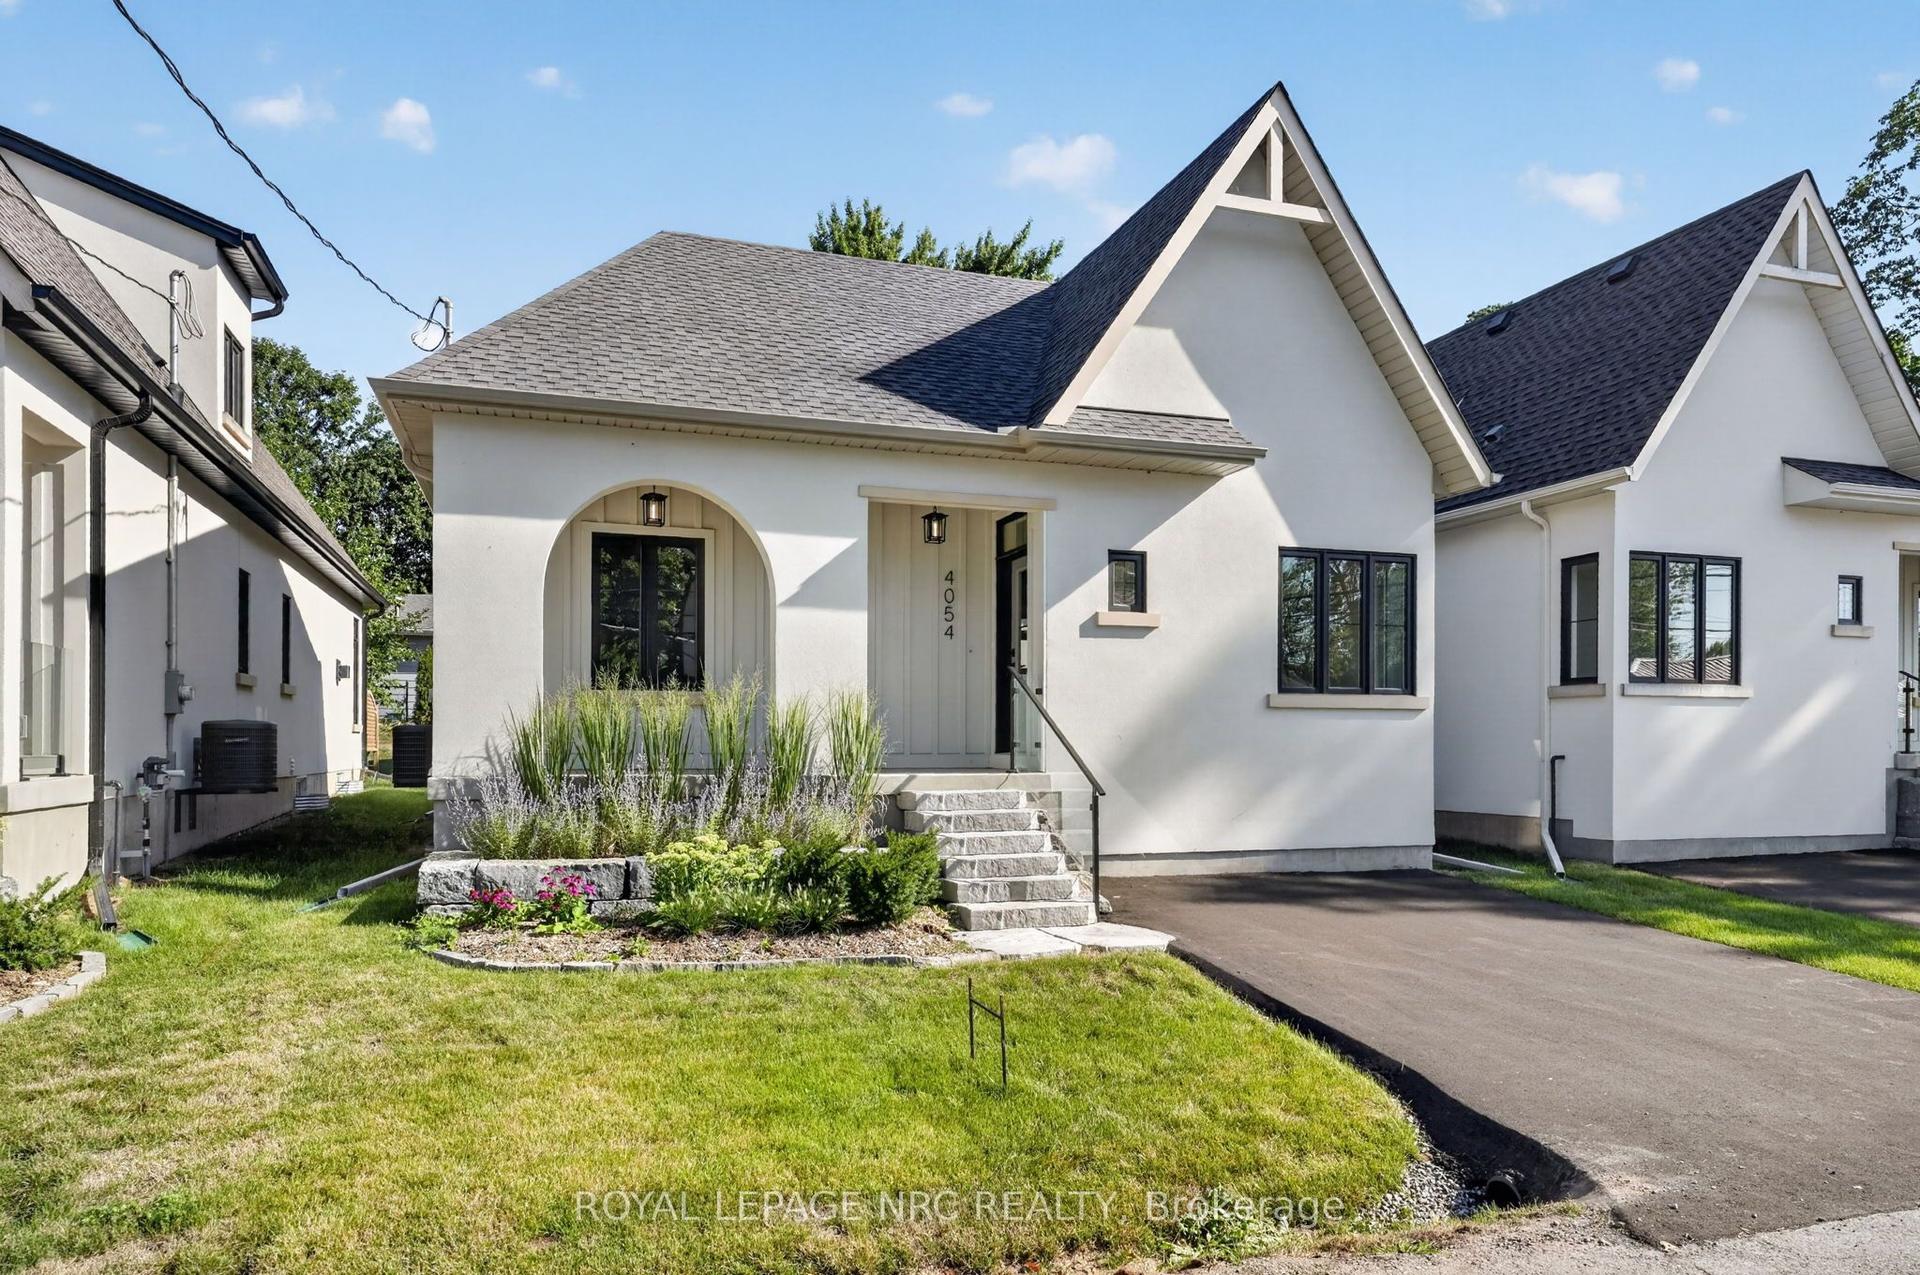
For Sale11 days ago
$629,900
Detached
est. $2,761/mo
4054 Glenspring Road, 337 - Crystal Beach
Fort Erie, ON
2 bd
2 ba
900
1
MLS# X13749884Royal Lepage Nrc Realty
WhatsApp Aman
