For Sale
Just Listed
3309 Grove Avenue
335 - Ridgeway, Fort Erie, ON
$839,900
2+1Bd
3Ba
1,300+sqft
6Parking
59.06 x 154.13 ftlot
$646/sqft
DetachedMLS# X13778822Listed 2026-09-142 DOM
Cooling
Central Vacuum
Basement
Partially Finished
Just listed! New listings in Fort Erie often receive offers within the first week.
About this home
Backing directly onto the Friendship Trail! Original owners! This very well maintained Bungalow, offers a rare 59'x154' deep lot with direct backyard access to the trail and a beautiful, mature, private treed setting. Located on a quiet street close to Downtown Ridgeway and Lake Erie, this home offers a wonderful combination of comfortable living with over 1,900 sq. ft. of finished living space and an exceptional outdoor setting. The bright and inviting main floor features 2 bedrooms and an open concept living, dining and kitchen area with vaulted ceilings. The kitchen offers granite countertops, moveable island, pantry and stainless steel appliances. The living room features a gas fireplace with stone surround, while patio doors from the dining area lead to a spacious 12'x22' deck overlooking the private, tree lined backyard. The primary bedroom includes a walk-in closet and 4-piece ensuite, while the second bedroom features a vaulted ceiling, large window and custom closet organizer. Convenient main-floor laundry and beautiful hardwood and ceramic flooring complete the main level. The partly finished lower level adds excellent living space, including a spacious rec room with a second gas fireplace, a third bedroom with walk-in closet, and a large 3-piece bathroom. The large unfinished area provides plenty of storage space. Additional features include a Generac generator, California shutters, gas BBQ hookup, shed and much more! A wonderful home in an exceptional location, with the Friendship Trail right at your doorstep. A rare opportunity in Ridgeway that you won't want to miss!
HardwoodFireplace
Rooms
Main Floor
| Living Room | 4.27 × 3.66 m | Vaulted Ceiling(s) Gas Fireplace |
| Kitchen | 2.92 × 3.66 m | Vaulted Ceiling(s) Granite Counters |
| Dining Room | 3.25 × 3.66 m | Vaulted Ceiling(s) |
| Primary Bedroom | 4.37 × 3.61 m | Walk-In Closet(s) 4 Pc Ensuite |
| Bedroom 2 | 3.11 × 3.48 m | Vaulted Ceiling(s) Closet Organizers |
| Laundry | 1.80 × 3.10 m |
Basement
| Recreation | 4.88 × 5.44 m | Gas Fireplace |
| Bedroom 3 | 3.68 × 3.48 m | Walk-In Closet(s) |
Features
- Central Vacuum
- ERV/HRV
- Deck
- Full
- Partially Finished
- Central Air
- Bungalow
Financials
Annual Taxes
$6,198
Estimated Rental Income
Entire property$2,600 – $3,800/mo
Basement apartment$1,800 – $2,500/mo
Rental yield3.7% – 5.4%
*Estimates based on comparable rentals in the area. Actual income may vary.
Market Data — Fort Erie
Days on market2 days
Buyer's MarketSeller's Market
Based on active listings in Fort Erie. Data updates daily.
Getting around
How walkable, bikeable, and transit-friendly this neighbourhood is.
63
/ 100
Walk Score
Somewhat Walkable
40
/ 100
Transit Score
Some Transit
51
/ 100
Bike Score
Bikeable
Scores are estimates based on neighbourhood data and are for informational purposes only.
MLS® data courtesy of the Toronto Regional Real Estate Board (TRREB).
The information provided herein must only be used by consumers that have a bona fide interest in the purchase, sale, or lease of real estate and may not be used for any commercial purpose or any other purpose. Listing information is deemed reliable but is not guaranteed accurate by the Toronto Regional Real Estate Board, the listing brokerage, or this website. The trademarks REALTOR®, REALTORS® and the REALTOR® logo are controlled by The Canadian Real Estate Association (CREA) and identify real estate professionals who are members of CREA. MLS®, Multiple Listing Service®, and the associated logos are owned by CREA. Not intended to solicit properties currently listed for sale or buyers under contract.
You may also like
More homes in Fort Erie
Hand-picked listings with a similar price range and style.
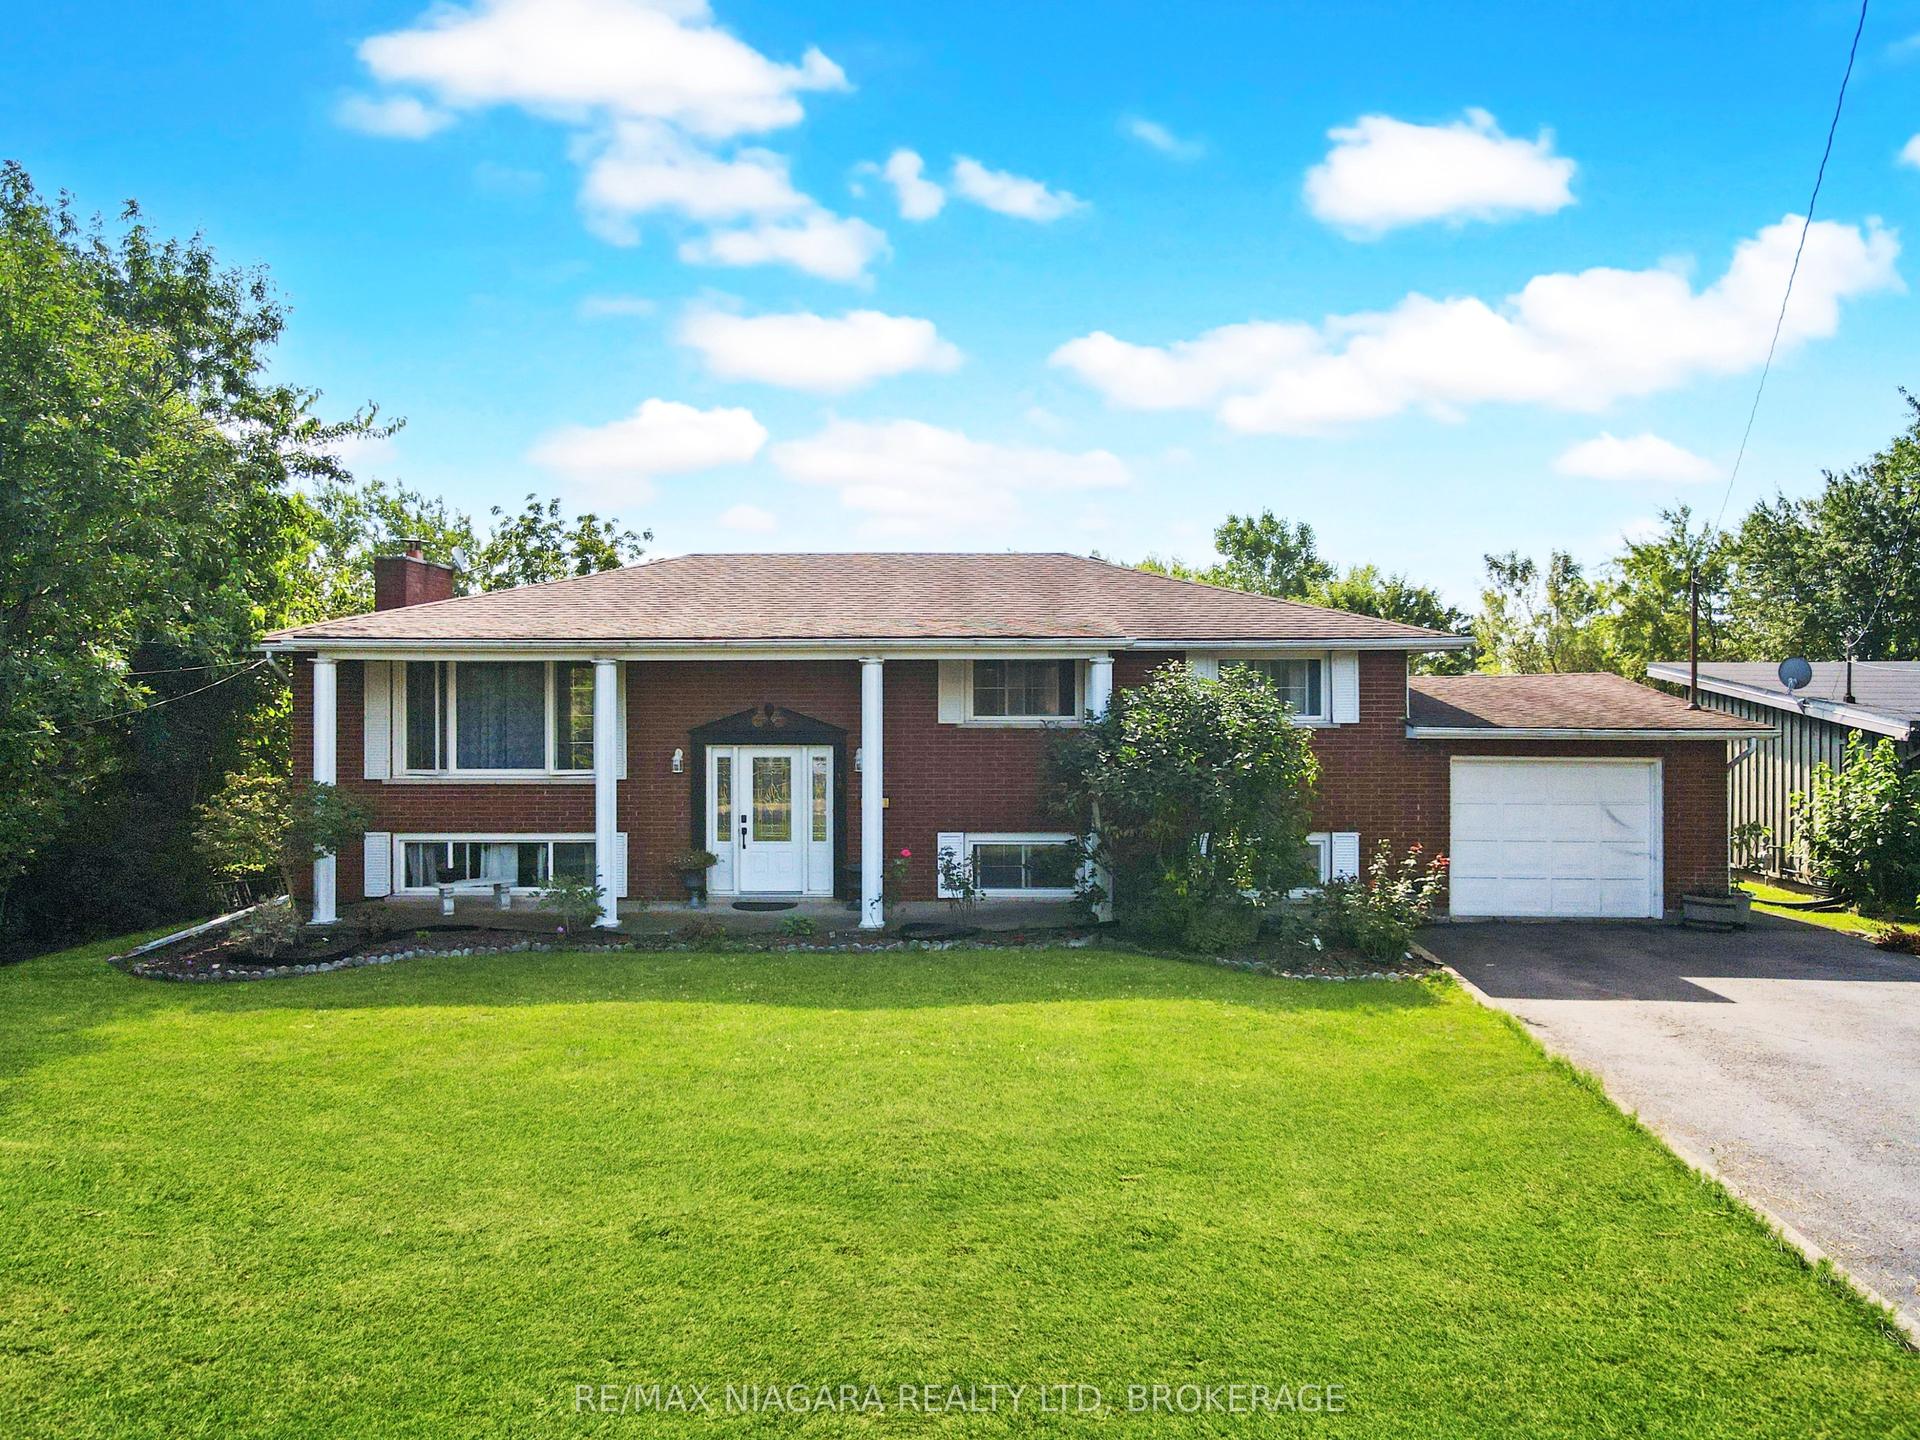
For Sale20 days ago
$779,900
Detached
est. $3,419/mo
318 Albany Street, 333 - Lakeshore
Fort Erie, ON
5 bd
2 ba
2,250
1
MLS# X13722122Re/Max Niagara Realty Ltd, Broker…
WhatsApp Aman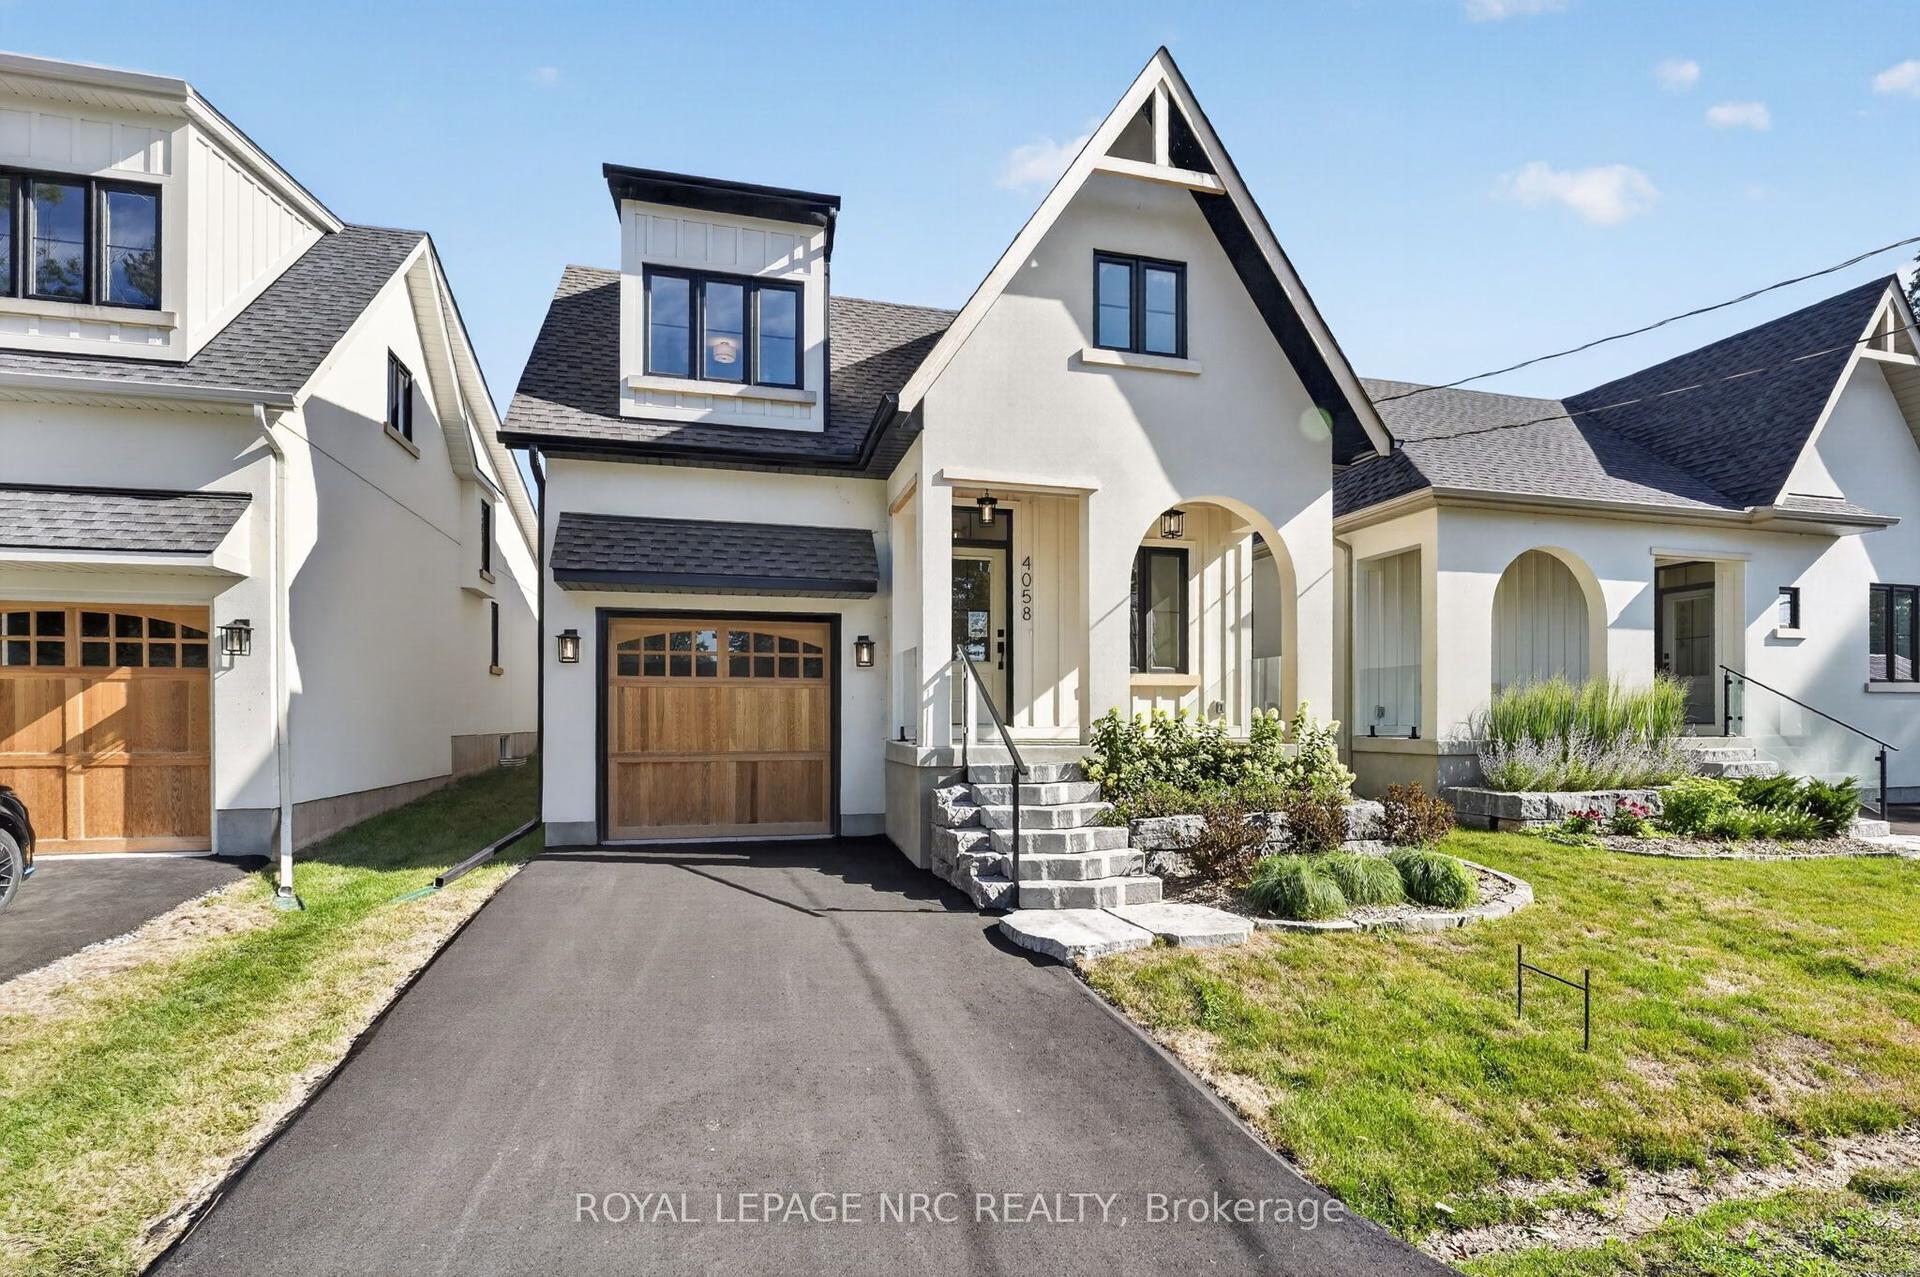
For Sale11 days ago
$759,900
Detached
est. $3,331/mo
4058 GLENSPRING Road, 337 - Crystal Beach
Fort Erie, ON
3 bd
2 ba
1,750
2
MLS# X13749880Royal Lepage Nrc Realty
WhatsApp Aman
