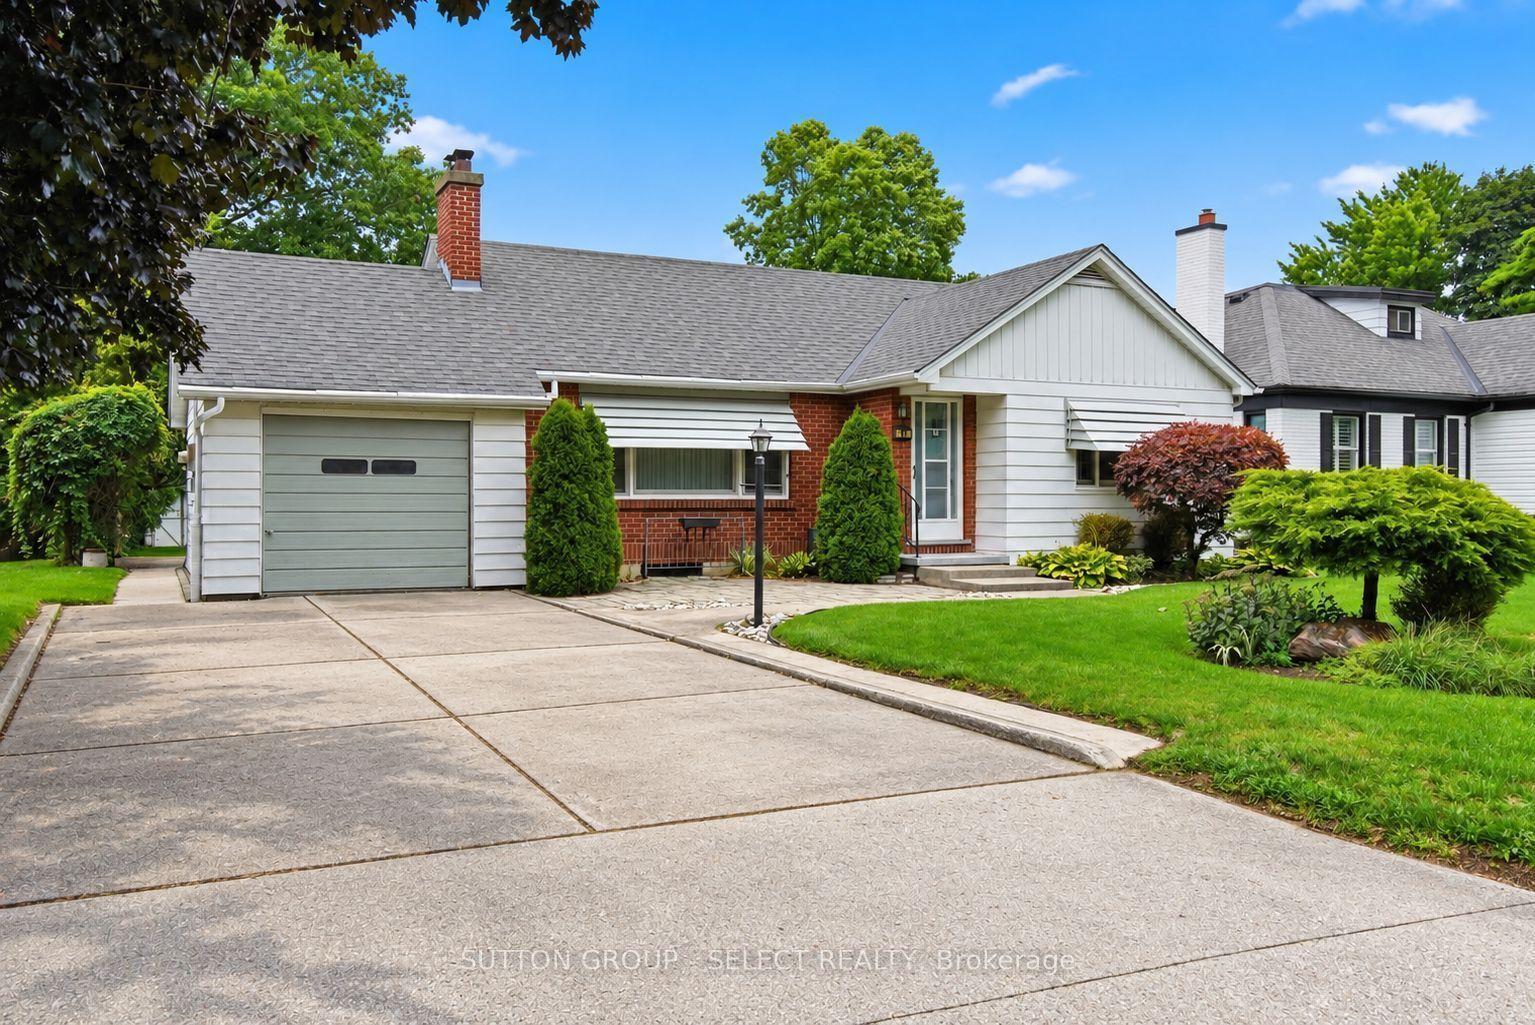
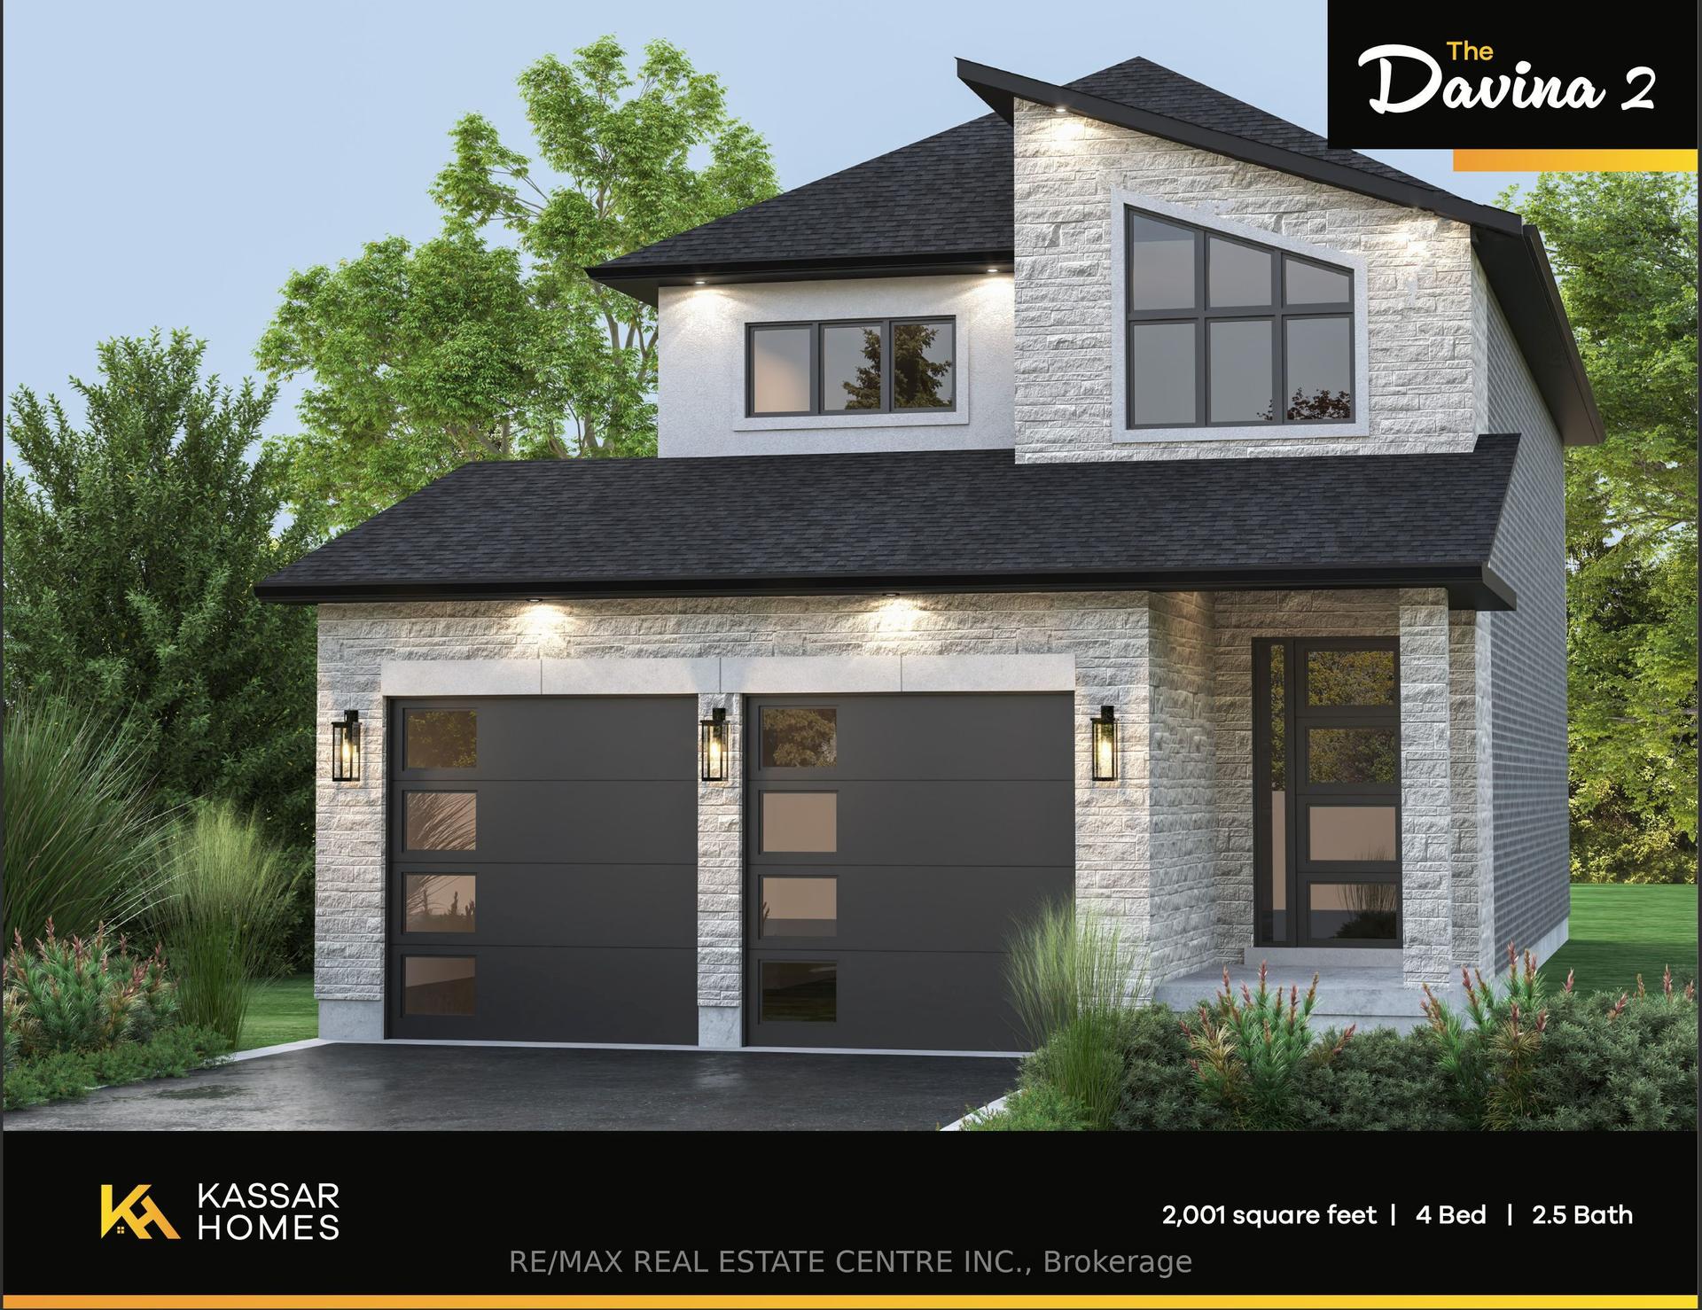
For Sale
Open House Sun 18–20
11 Outer Drive
South V, London South, ON
$729,000
3Bd
2Ba
1,750+sqft
7Parking
68 x 150 ftlot
$417/sqft
DetachedMLS# X13779570Listed 2026-09-1429 DOM
Cooling
Central Air
Basement
Finished
About this home
Unique, inviting and anything but cookie-cutter, this Lambeth bungalow offers the space & flexibility that buyers are looking for. Situated on a corner lot on one of Lambeth's most desirable streets, this home is filled with character and thoughtful spaces you simply don't find in every home. Beautiful stained-glass windows throughout add warmth, colour and a distinctive charm that makes this home truly special. The welcoming front entrance opens into a charming glassed-in hall/mudroom, creating a bright and practical transition into the home. From here, step into the gorgeous screened-in porch, a wonderful three-season space to relax, enjoy your morning coffee or entertain. Inside, the updated, open-concept kitchen, dining and living area features engineered hardwood floors, and a gas fireplace. The kitchen leads to a truly unique rear space with potential for additional storage, a home gym or even your own indoor putting green. 3 large bedrooms on the main floor and a full bath are complemented by a spacious family room overlooking the side yard. With large windows, a second gas fireplace and beautiful stained-glass windows, this room is one of a kind-a warm and inviting space to relax, gather and enjoy. The fully finished basement adds even more versatile living space, along with a 2-piece bathroom and additional shower. Outside, the generous corner lot offers a large side yard with plenty of room to play, garden or entertain, while two driveways - one off Outer Drive and one off Monterey Crescent - provide exceptional convenience, along with a detached single-car garage. The home also features a durable metal roof and the added convenience of municipal sewers - a sought-after feature in Lambeth. In the welcoming Lambeth community, this is a home with character, flexibility and spaces that can adapt to the way you live. This one is worth seeing!
GarageCorner LotHardwoodFireplace
Rooms
Main Floor
| Mud Room | 2.30 × 5.50 m | |
| Living Room | 2.20 × 7.20 m | Gas Fireplace |
| Dining Room | 3.40 × 2.70 m | |
| Kitchen | 3.50 × 3.60 m | |
| Family Room | 7.40 × 4.30 m | Gas Fireplace |
| Primary Bedroom | 3.90 × 3.50 m | Walk-In Closet(s) |
| Bedroom 2 | 3.00 × 4.10 m | |
| Bedroom 3 | 3.90 × 2.60 m |
Basement
| Recreation | 7.80 × 10.60 m |
Features
- Carpet Free
- Primary Bedroom - Main Floor
- Deck
- Landscaped
- Finished
- Central Air
- Bungalow
Financials
Annual Taxes
$5,532
Estimated Rental Income
Entire property$3,200 – $4,800/mo
Basement apartment$1,800 – $2,500/mo
Rental yield5.3% – 7.9%
*Estimates based on comparable rentals in the area. Actual income may vary.
Market Data — London South
Days on market29 days
Buyer's MarketSeller's Market
Based on active listings in London South. Data updates daily.
Getting around
How walkable, bikeable, and transit-friendly this neighbourhood is.
62
/ 100
Walk Score
Somewhat Walkable
47
/ 100
Transit Score
Some Transit
48
/ 100
Bike Score
Somewhat Bikeable
Scores are estimates based on neighbourhood data and are for informational purposes only.
MLS® data courtesy of the Toronto Regional Real Estate Board (TRREB).
The information provided herein must only be used by consumers that have a bona fide interest in the purchase, sale, or lease of real estate and may not be used for any commercial purpose or any other purpose. Listing information is deemed reliable but is not guaranteed accurate by the Toronto Regional Real Estate Board, the listing brokerage, or this website. The trademarks REALTOR®, REALTORS® and the REALTOR® logo are controlled by The Canadian Real Estate Association (CREA) and identify real estate professionals who are members of CREA. MLS®, Multiple Listing Service®, and the associated logos are owned by CREA. Not intended to solicit properties currently listed for sale or buyers under contract.
You may also like
More homes in London South
Hand-picked listings with a similar price range and style.
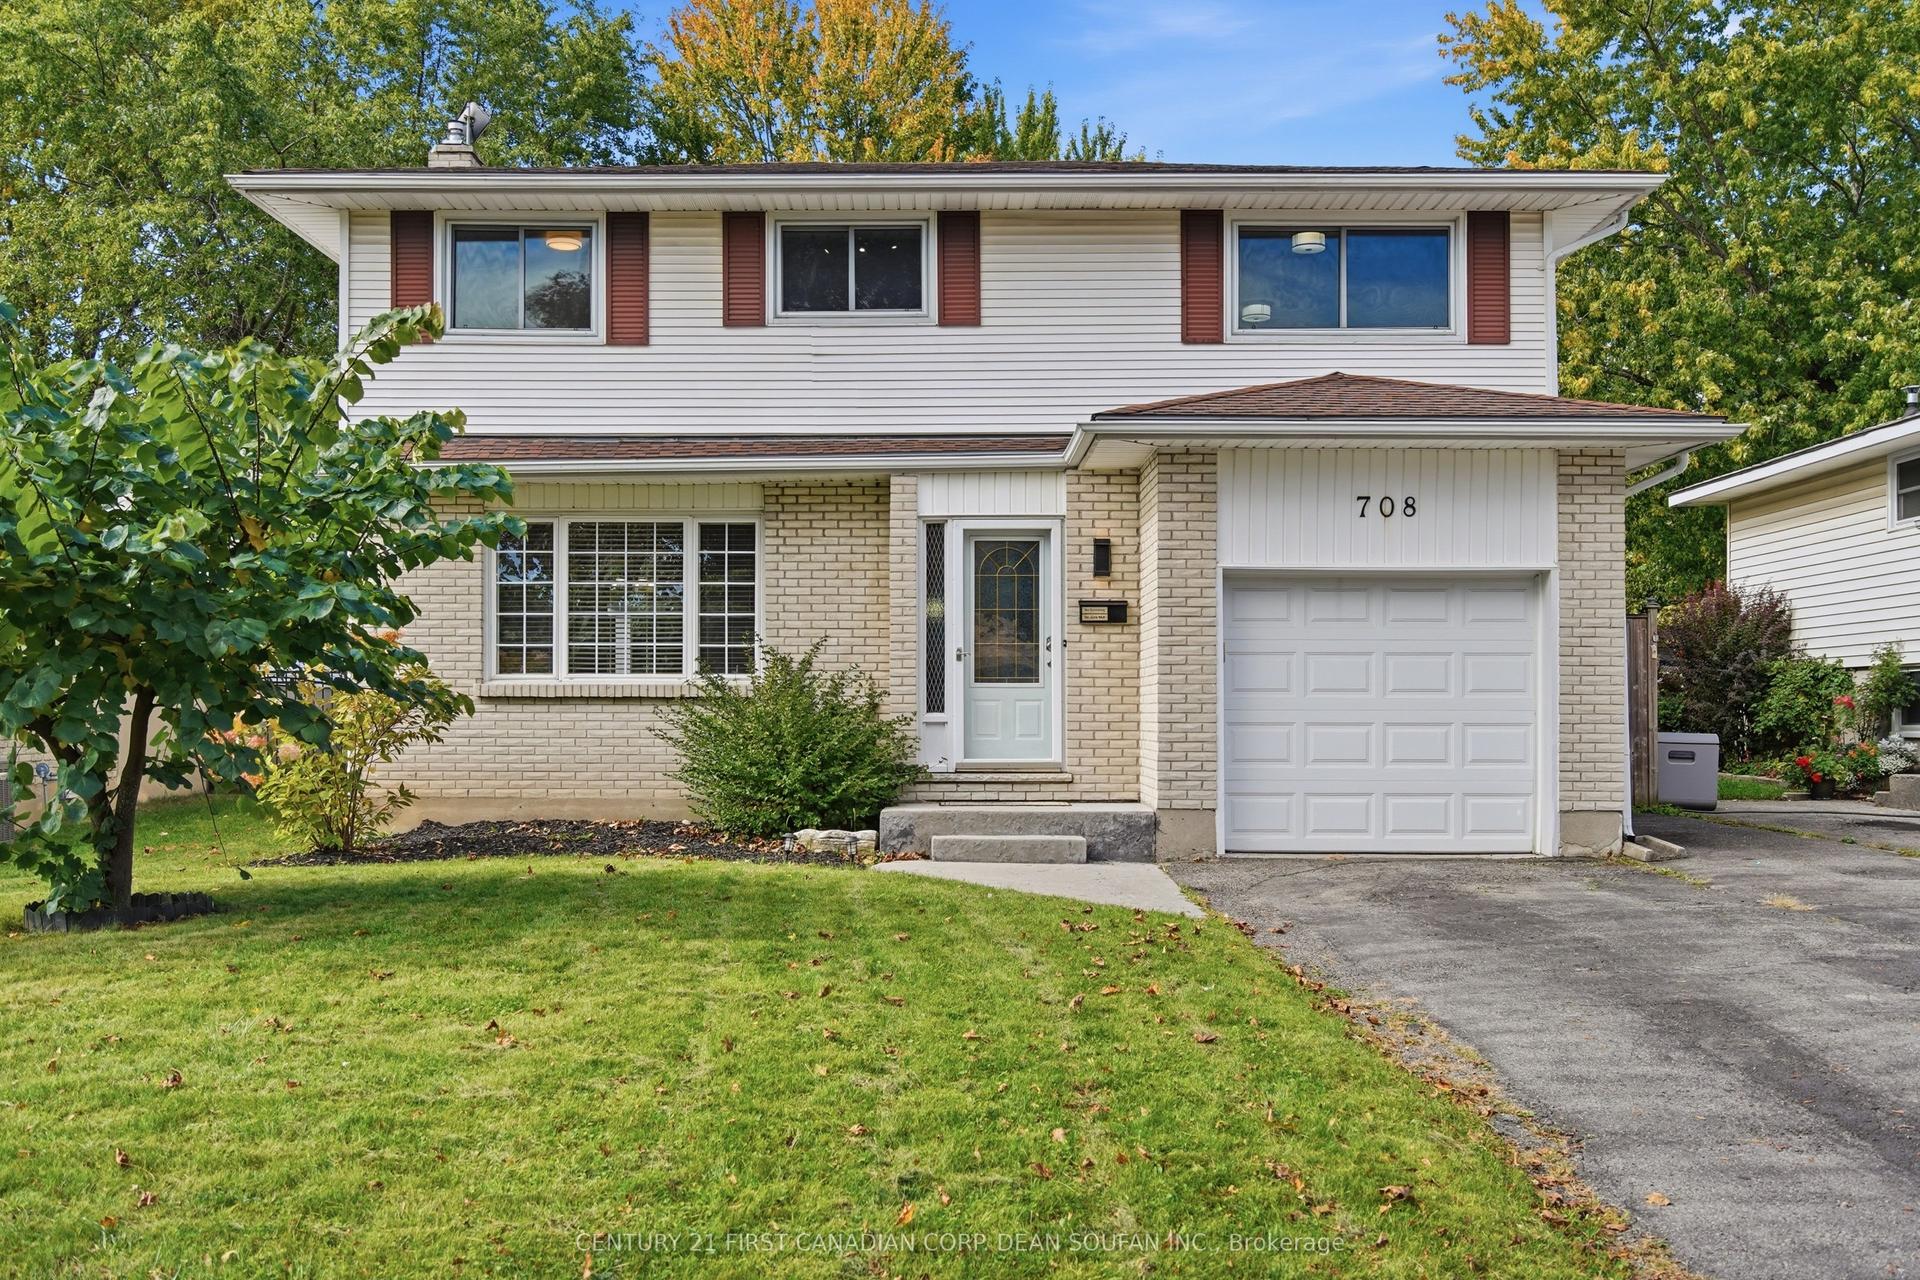
For Sale15 h ago
$624,900
Detached
est. $2,740/mo
708 Millbank Drive, South Y
London South, ON
4 bd
4 ba
1,300
5
MLS# X14028634Century 21 First Canadian Corp. D…
WhatsApp Aman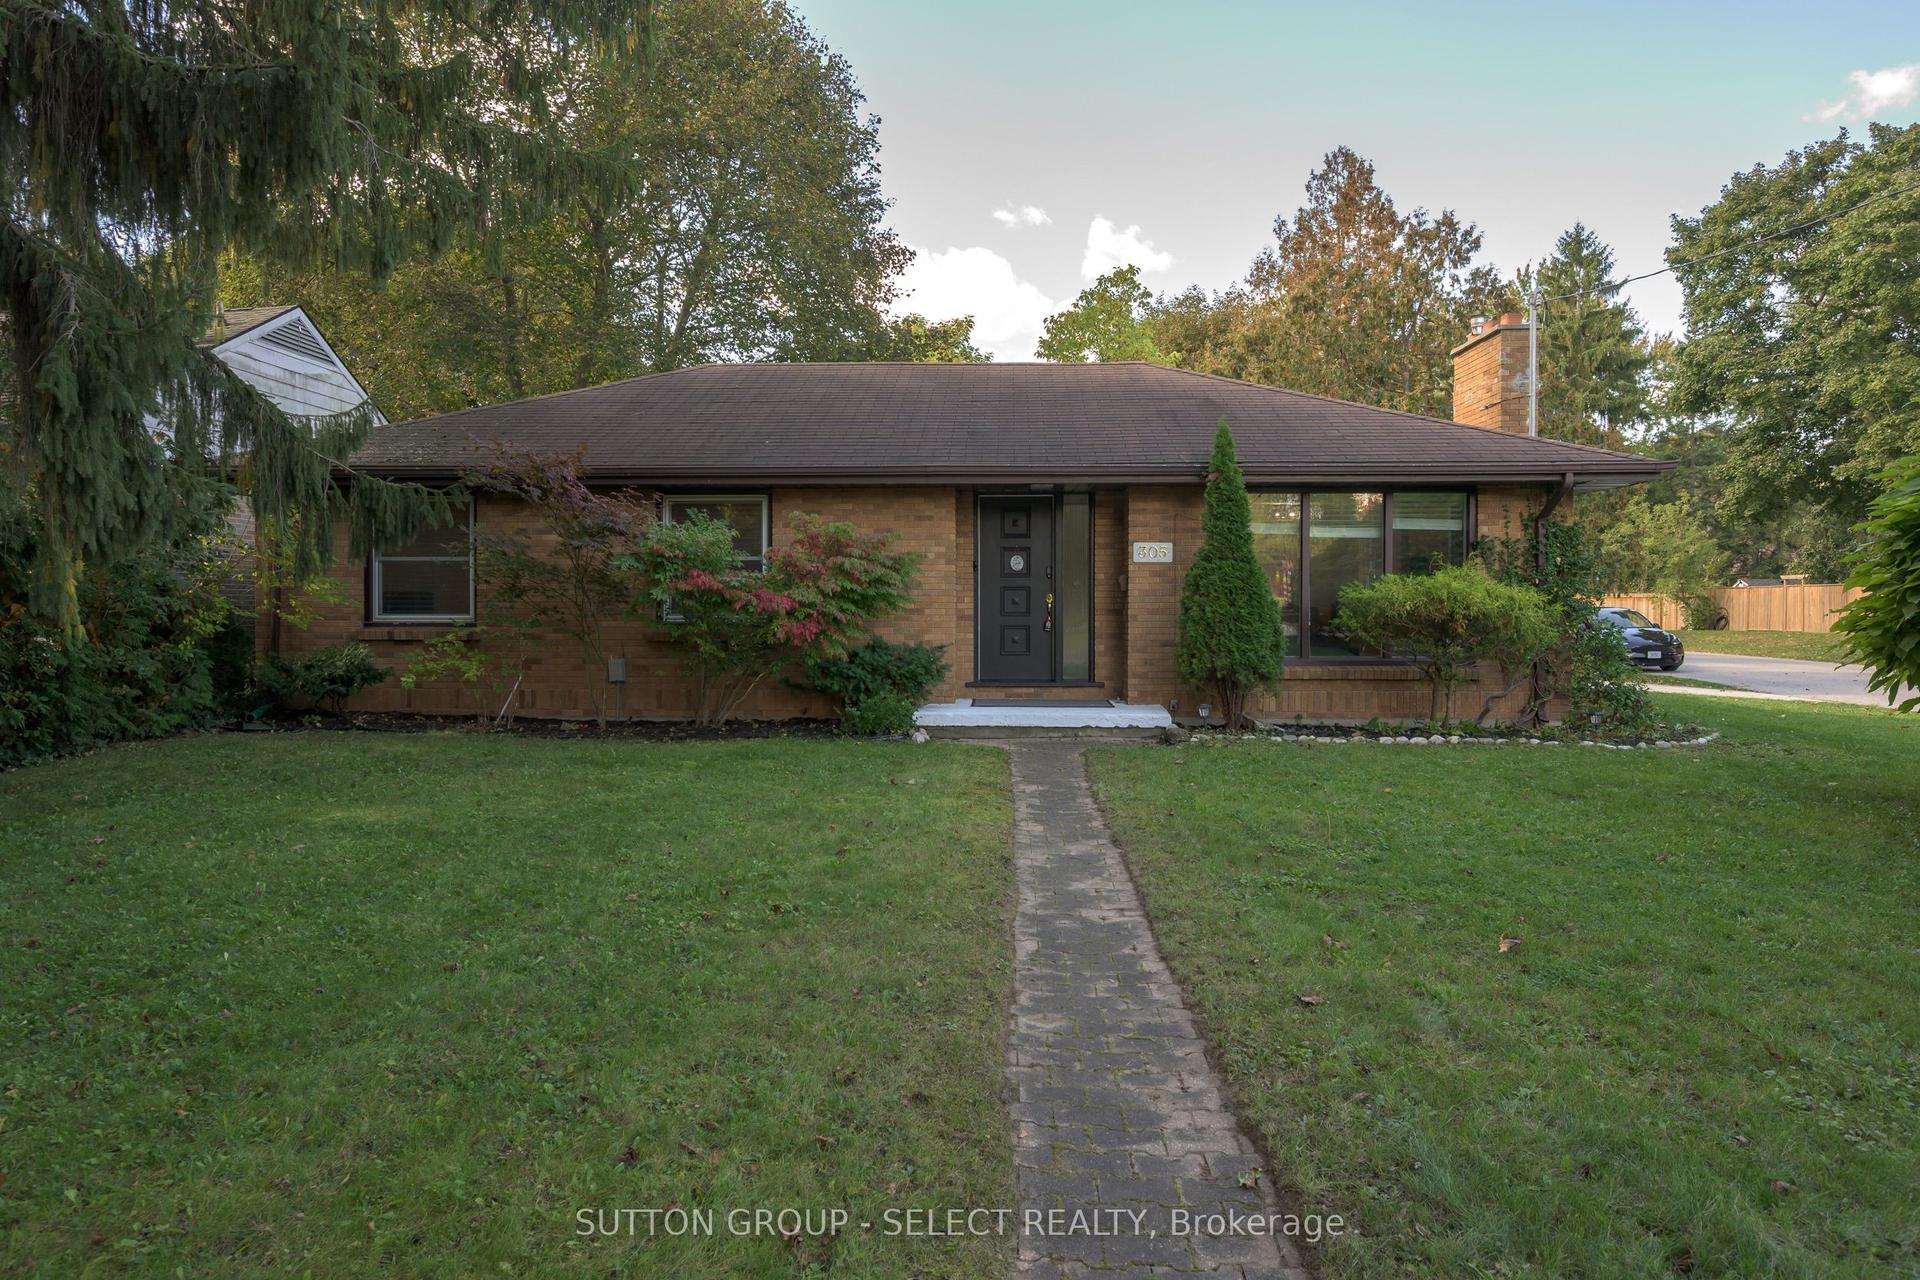
For Sale4 days ago
$619,900
Detached
est. $2,718/mo
305 Stephen Street, South B
London South, ON
3 bd
2 ba
1,300
4
MLS# X13884374Sutton Group - Select Realty
WhatsApp Aman