For Sale
1108 Queenston Road
Cambridge, ON
$550,000
2Bd
1Ba
900+sqft
4Parking
35.7 x 129 ftlot
$611/sqft
Semi-DetachedMLS# X13779654Listed 2026-09-1465 DOM
Cooling
Central Air
On the market for 65 days — longer than average. The seller may be open to negotiation.
About this home
FREEHOLD LIVING, CENTURY-HOME CHARACTER & A HUGE BACKYARD IN THE HEART OF PRESTON! Welcome to 1108 Queenston Road, a charming 2-bedroom semi-detached home offering an excellent opportunity for first-time buyers, downsizers or anyone looking for a move-in-ready freehold without monthly condo fees. Built in 1895, this character-filled home blends timeless details with thoughtful modern updates. The bright main floor features large windows, laminate flooring, original tin ceilings and classic mouldings, along with a spacious living area ideal for relaxing or entertaining. The updated kitchen offers soft-close cabinetry, granite countertops, stainless steel appliances and convenient main-floor laundry, with direct access to the rear deck and yard. Upstairs are 2 bedrooms, including an oversized primary with multiple closet spaces and direct access to the 3-piece bathroom featuring a large tiled walk-in rain shower. An additional walk-in space offers flexibility for a home office, nursery, dressing room or extra storage. Outside, a covered deck overlooks a substantial backyard with plenty of room for gardening, entertaining, pets and play. The generous lot provides tons of outdoor space, plus potential to expand the driveway or explore adding a garage while still maintaining ample greenspace. The location is another standout! Situated in the established Preston community, this highly walkable neighbourhood puts everyday conveniences close at hand, including a pharmacy, schools, shops, restaurants, cafes and services along the King Street corridor. Enjoy easy access to Preston Towne Centre, Riverside Park, the Speed and Grand Rivers, scenic walking and cycling trails, transit and major routes, with convenient connections throughout Cambridge, Kitchener-Waterloo and Highway 401. Character, updates, outdoor space and a walkable Preston location - all without condo fees.
Garage
Rooms
Main Floor
| Dining Room | 4.50 × 3.43 m | |
| Living Room | 4.50 × 3.56 m | |
| Kitchen | 4.04 × 3.53 m |
Second Floor
| Primary Bedroom | 4.50 × 3.63 m | |
| Bedroom | 3.38 × 2.64 m | |
| Room | — | |
| Bathroom | 1.40 × 3.07 m | 3 Pc Bath |
| Other | 4.04 × 2.01 m |
Features
- Carpet Free
- Water Softener
- Deck
- Landscaped
- Porch
- Crawl Space
- Central Air
- 2-Storey
Financials
Annual Taxes
$2,941
Estimated Rental Income
Entire property$2,600 – $3,800/mo
Rental yield5.7% – 8.3%
*Estimates based on comparable rentals in the area. Actual income may vary.
Market Data — Cambridge
Days on market65 days
Buyer's MarketSeller's Market
Based on active listings in Cambridge. Data updates daily.
Getting around
How walkable, bikeable, and transit-friendly this neighbourhood is.
57
/ 100
Walk Score
Somewhat Walkable
36
/ 100
Transit Score
Some Transit
55
/ 100
Bike Score
Bikeable
Scores are estimates based on neighbourhood data and are for informational purposes only.
MLS® data courtesy of the Toronto Regional Real Estate Board (TRREB).
The information provided herein must only be used by consumers that have a bona fide interest in the purchase, sale, or lease of real estate and may not be used for any commercial purpose or any other purpose. Listing information is deemed reliable but is not guaranteed accurate by the Toronto Regional Real Estate Board, the listing brokerage, or this website. The trademarks REALTOR®, REALTORS® and the REALTOR® logo are controlled by The Canadian Real Estate Association (CREA) and identify real estate professionals who are members of CREA. MLS®, Multiple Listing Service®, and the associated logos are owned by CREA. Not intended to solicit properties currently listed for sale or buyers under contract.
You may also like
More homes in Cambridge
Hand-picked listings with a similar price range and style.
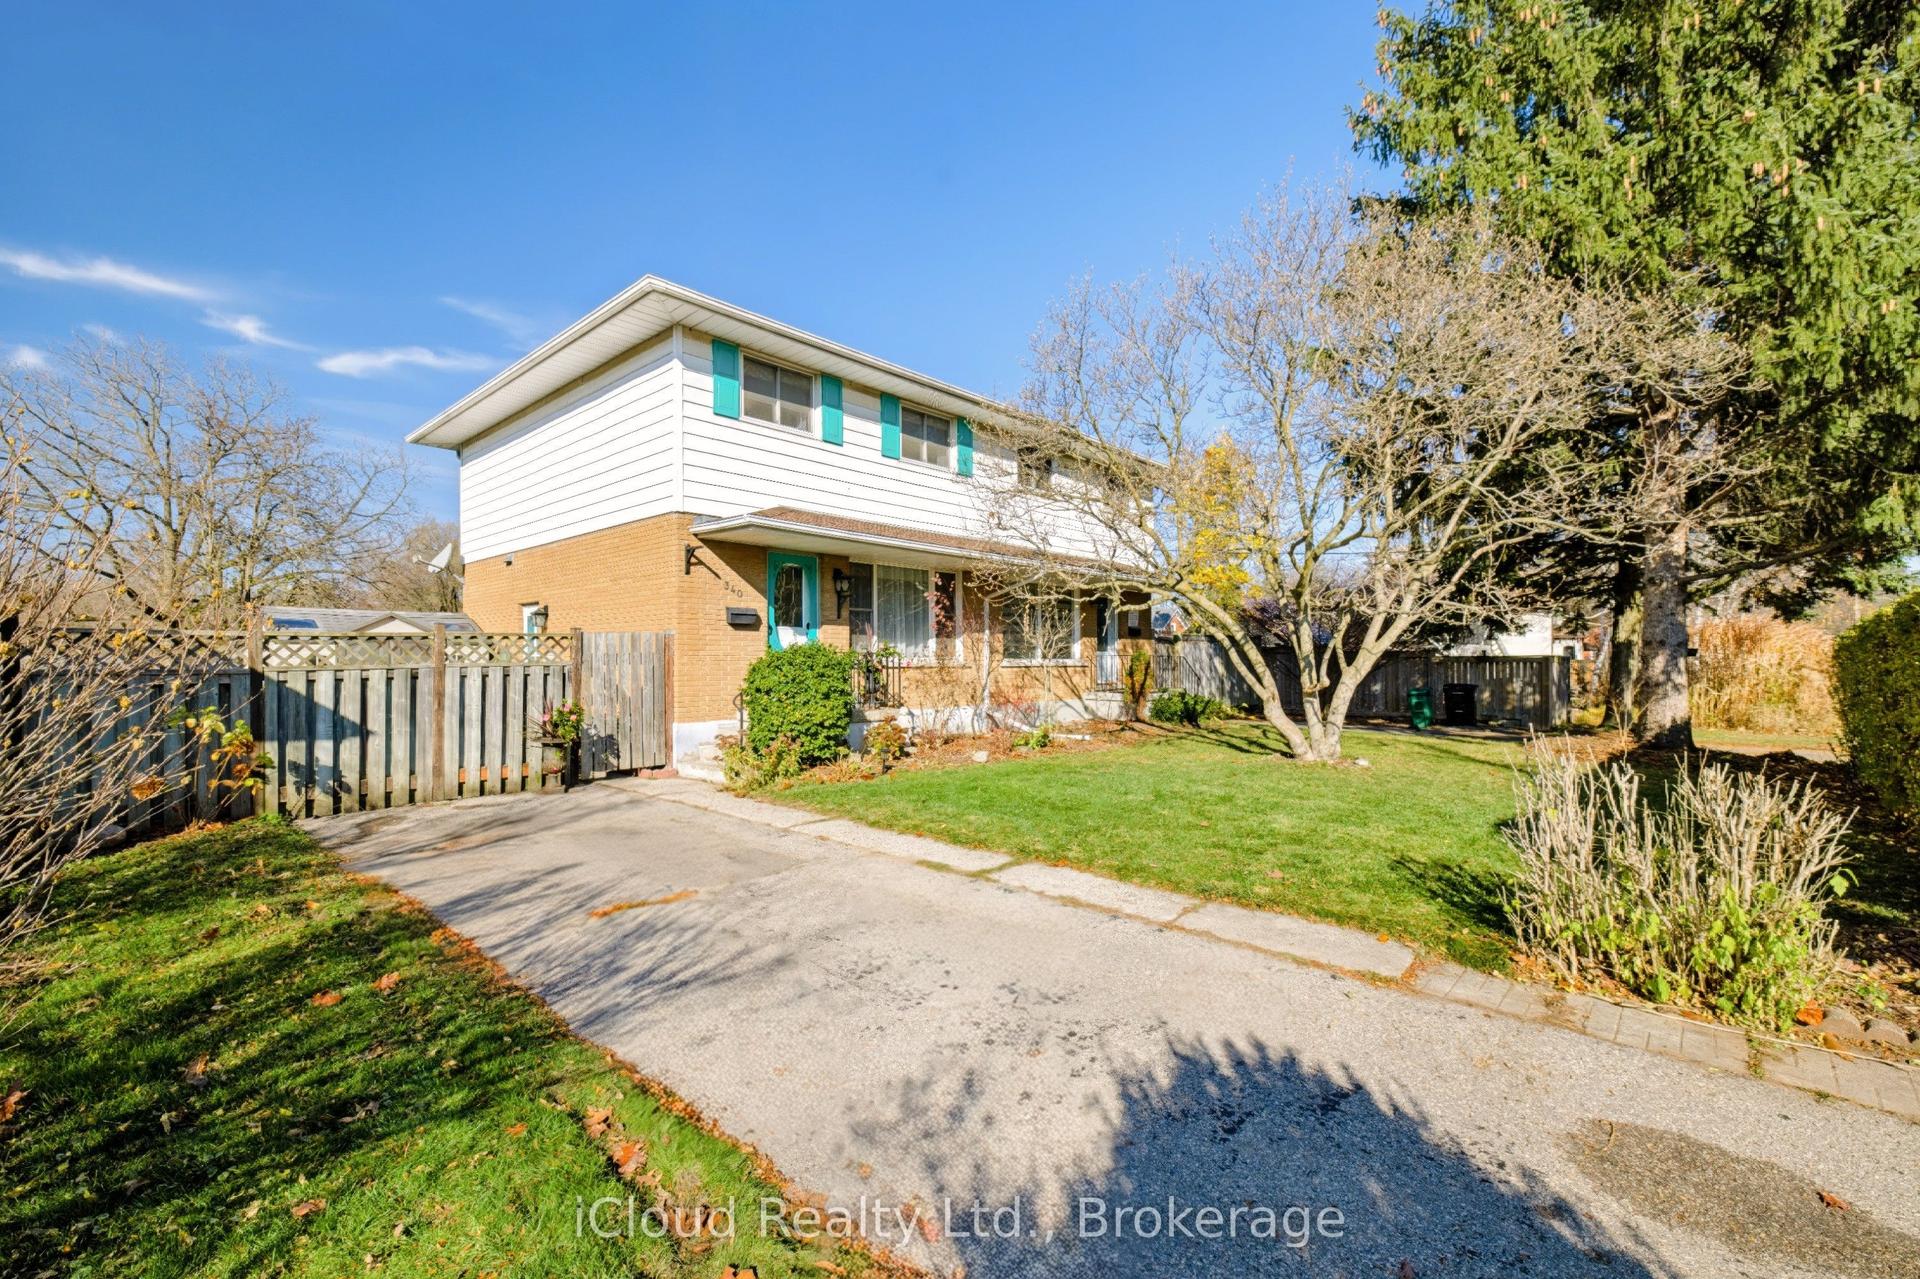
For Sale9 h ago
$564,900
Semi-Detached
est. $2,477/mo
340 Eagle Street S
Cambridge, ON
3 bd
2 ba
900
2
MLS# X14192118iCloud Realty Ltd.
WhatsApp Aman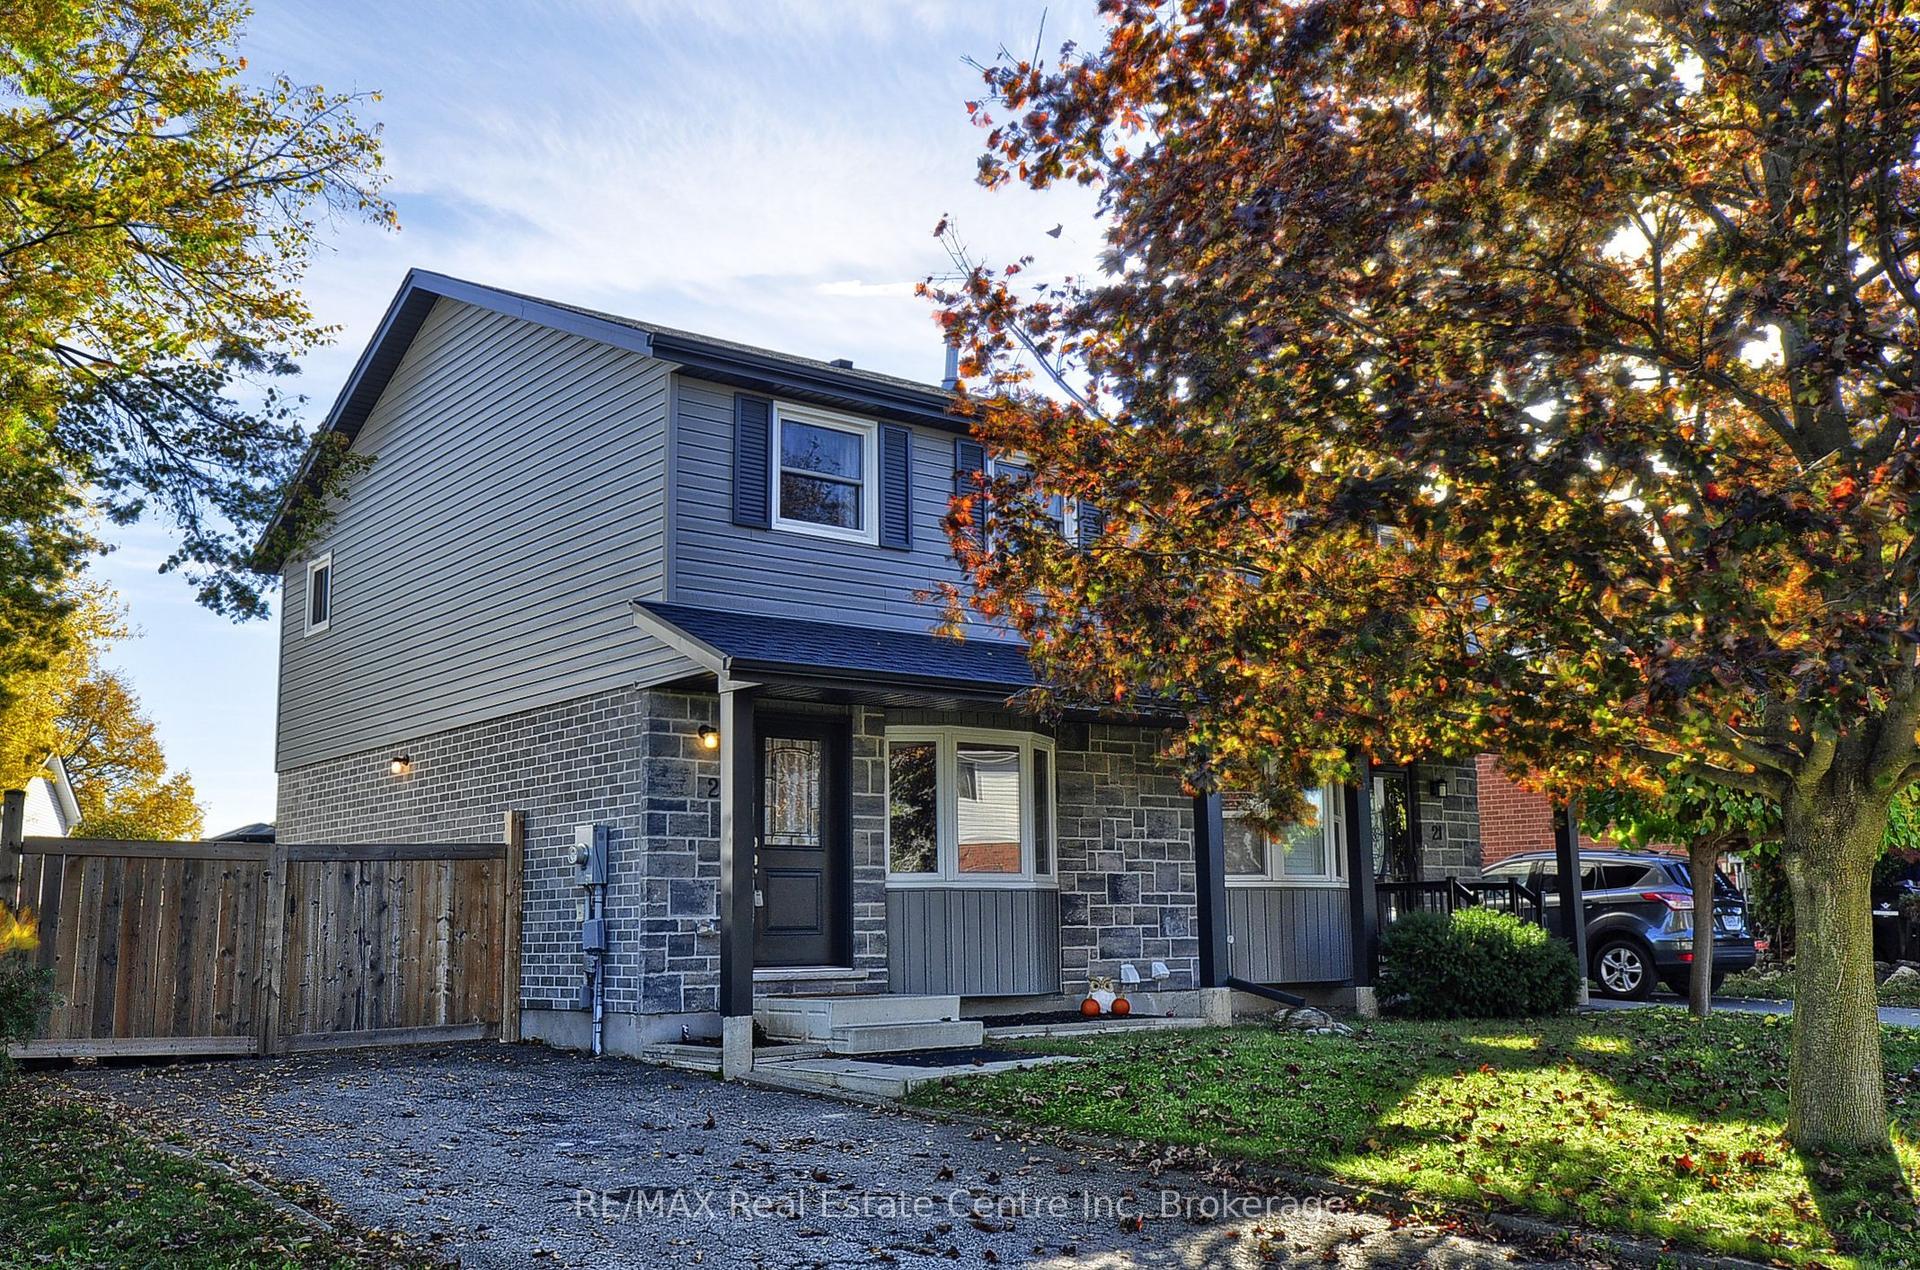
For Sale23 days ago
$589,500
Semi-Detached
est. $2,584/mo
23 Sacha Road
Cambridge, ON
3 bd
1 ba
900
3
MLS# X14116382RE/MAX Real Estate Centre Inc
WhatsApp Aman