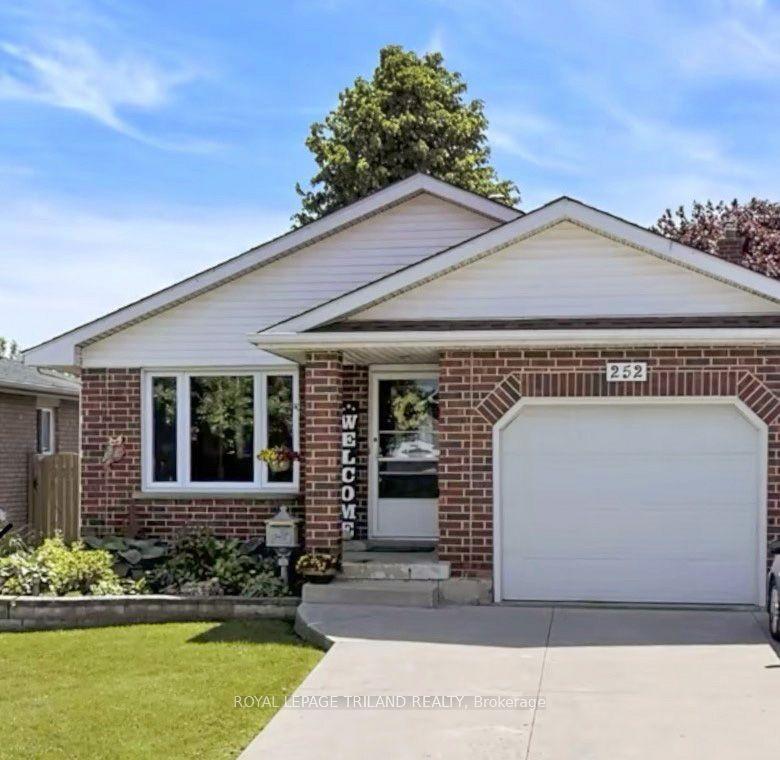
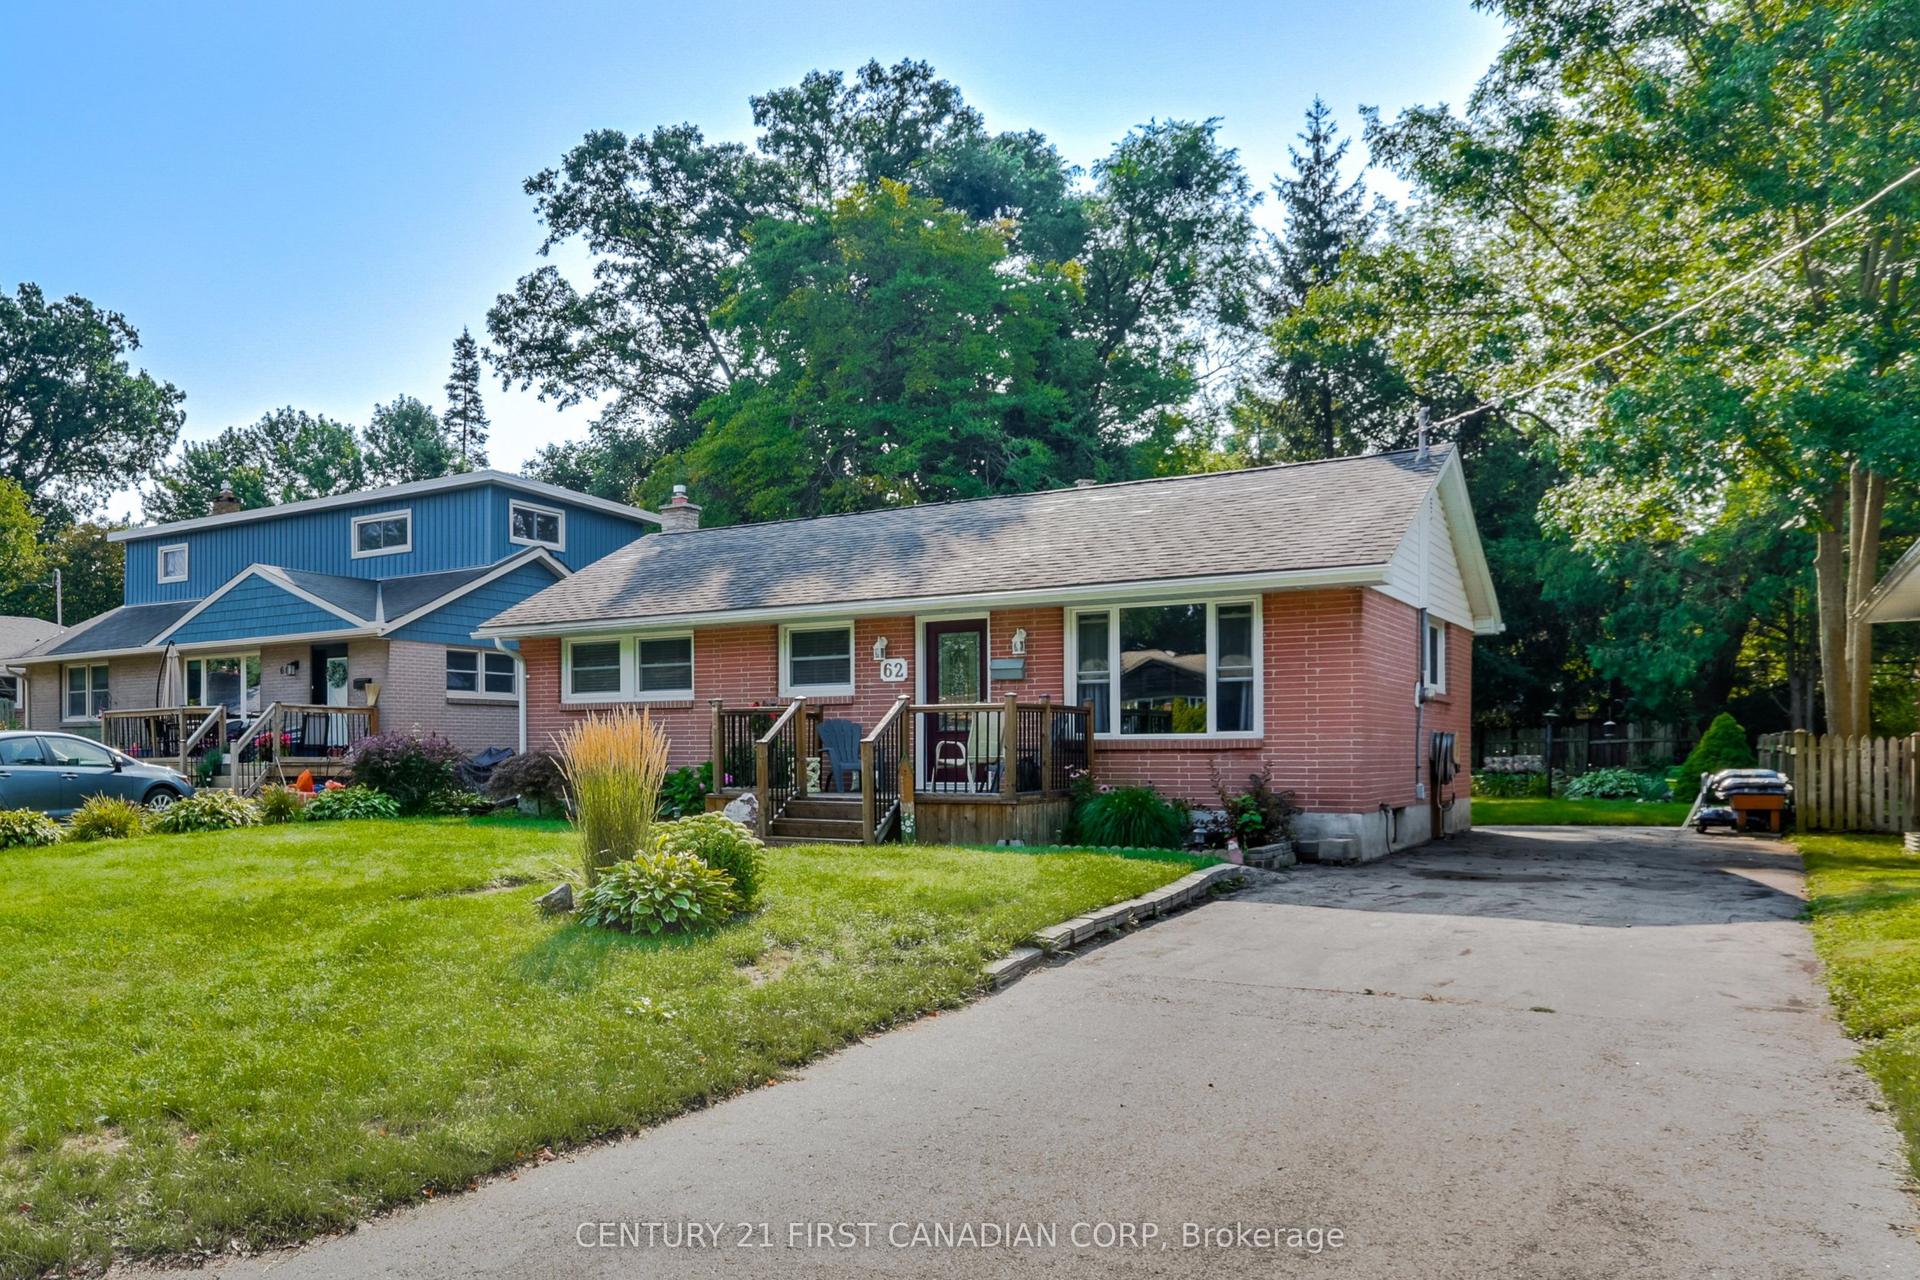
For Sale
Just Listed
Open House Sun 17–19
251 Ridout Street S
South F, London South, ON
$549,900
3Bd
2Ba
1,300+sqft
6Parking
33 x 122.87 ftlot
$423/sqft
DetachedMLS# X13779950Listed 2026-09-142 DOM
Heating
Water Heater Owned
Cooling
Central Air
Basement
Partially Finished
Just listed! New listings in London South often receive offers within the first week.
About this home
Offering exceptional value in the heart of Old South, this charming century home has been lovingly cared for and is ready for its next chapter. Blending timeless character with thoughtful modern updates, this 3-bedroom, 1.5-bathroom home is a perfect fit for a growing family or first-time buyers ready to plant roots. The main floor features upgraded engineered hardwood flooring, a welcoming living room with a wood-burning fireplace, formal dining area, and an updated galley-style kitchen designed for everyday living. Upstairs, original hardwood floors add to the home's historic charm, while all three bedrooms feature walk-in closets, a rare find in homes of this era. The partially finished lower level provides additional living space with a cozy family room, a powder room, separate laundry room, and plenty of storage. Outside, enjoy quiet mornings on the private front porch, a low-maintenance yard that gives you more time to relax and less time on upkeep, and the oversized detached 2.5-car garage, ideal as a home gym, workshop, or simply extra space rarely found in this sought-after neighbourhood. Located just steps from Wortley Village, South Secondary School, Wortley Road Public School, local shops, restaurants, parks, and downtown London, this home offers the lifestyle buyers dream about. With incredible value in one of London's most desirable pockets, this is your chance to secure a character-filled Old South home before someone else does.
GarageHardwoodFireplace
Rooms
Main Floor
| Foyer | 3.92 × 2.41 m | |
| Living Room | 3.96 × 4.34 m | |
| Kitchen | 2.69 × 3.62 m | |
| Dining Room | 3.68 × 3.63 m |
Second Floor
| Primary Bedroom | 3.24 × 3.37 m | Walk-In Closet(s) |
| Bedroom 2 | 4.26 × 2.63 m | Walk-In Closet(s) |
| Bedroom 3 | 2.99 × 3.01 m | Walk-In Closet(s) |
| Bathroom | 2.11 × 2.27 m | 4 Pc Bath B/I Vanity |
Basement
| Family Room | 3.50 × 6.07 m | |
| Laundry | 2.86 × 1.99 m | |
| Other | 2.86 × 5.56 m | |
| Bathroom | 0.76 × 1.46 m | 2 Pc Bath |
Features
- Water Heater Owned
- Deck
- Porch
- Lighting
- Landscaped
- Development Potential
- Full
- Partially Finished
- Central Air
- 2-Storey
Financials
Annual Taxes
$4,352.32
Estimated Rental Income
Entire property$3,200 – $4,800/mo
Basement apartment$1,800 – $2,500/mo
Rental yield7.0% – 10.5%
*Estimates based on comparable rentals in the area. Actual income may vary.
Market Data — London South
Days on market2 days
Buyer's MarketSeller's Market
Based on active listings in London South. Data updates daily.
Getting around
How walkable, bikeable, and transit-friendly this neighbourhood is.
62
/ 100
Walk Score
Somewhat Walkable
39
/ 100
Transit Score
Some Transit
46
/ 100
Bike Score
Somewhat Bikeable
Scores are estimates based on neighbourhood data and are for informational purposes only.
MLS® data courtesy of the Toronto Regional Real Estate Board (TRREB).
The information provided herein must only be used by consumers that have a bona fide interest in the purchase, sale, or lease of real estate and may not be used for any commercial purpose or any other purpose. Listing information is deemed reliable but is not guaranteed accurate by the Toronto Regional Real Estate Board, the listing brokerage, or this website. The trademarks REALTOR®, REALTORS® and the REALTOR® logo are controlled by The Canadian Real Estate Association (CREA) and identify real estate professionals who are members of CREA. MLS®, Multiple Listing Service®, and the associated logos are owned by CREA. Not intended to solicit properties currently listed for sale or buyers under contract.
You may also like
More homes in London South
Hand-picked listings with a similar price range and style.
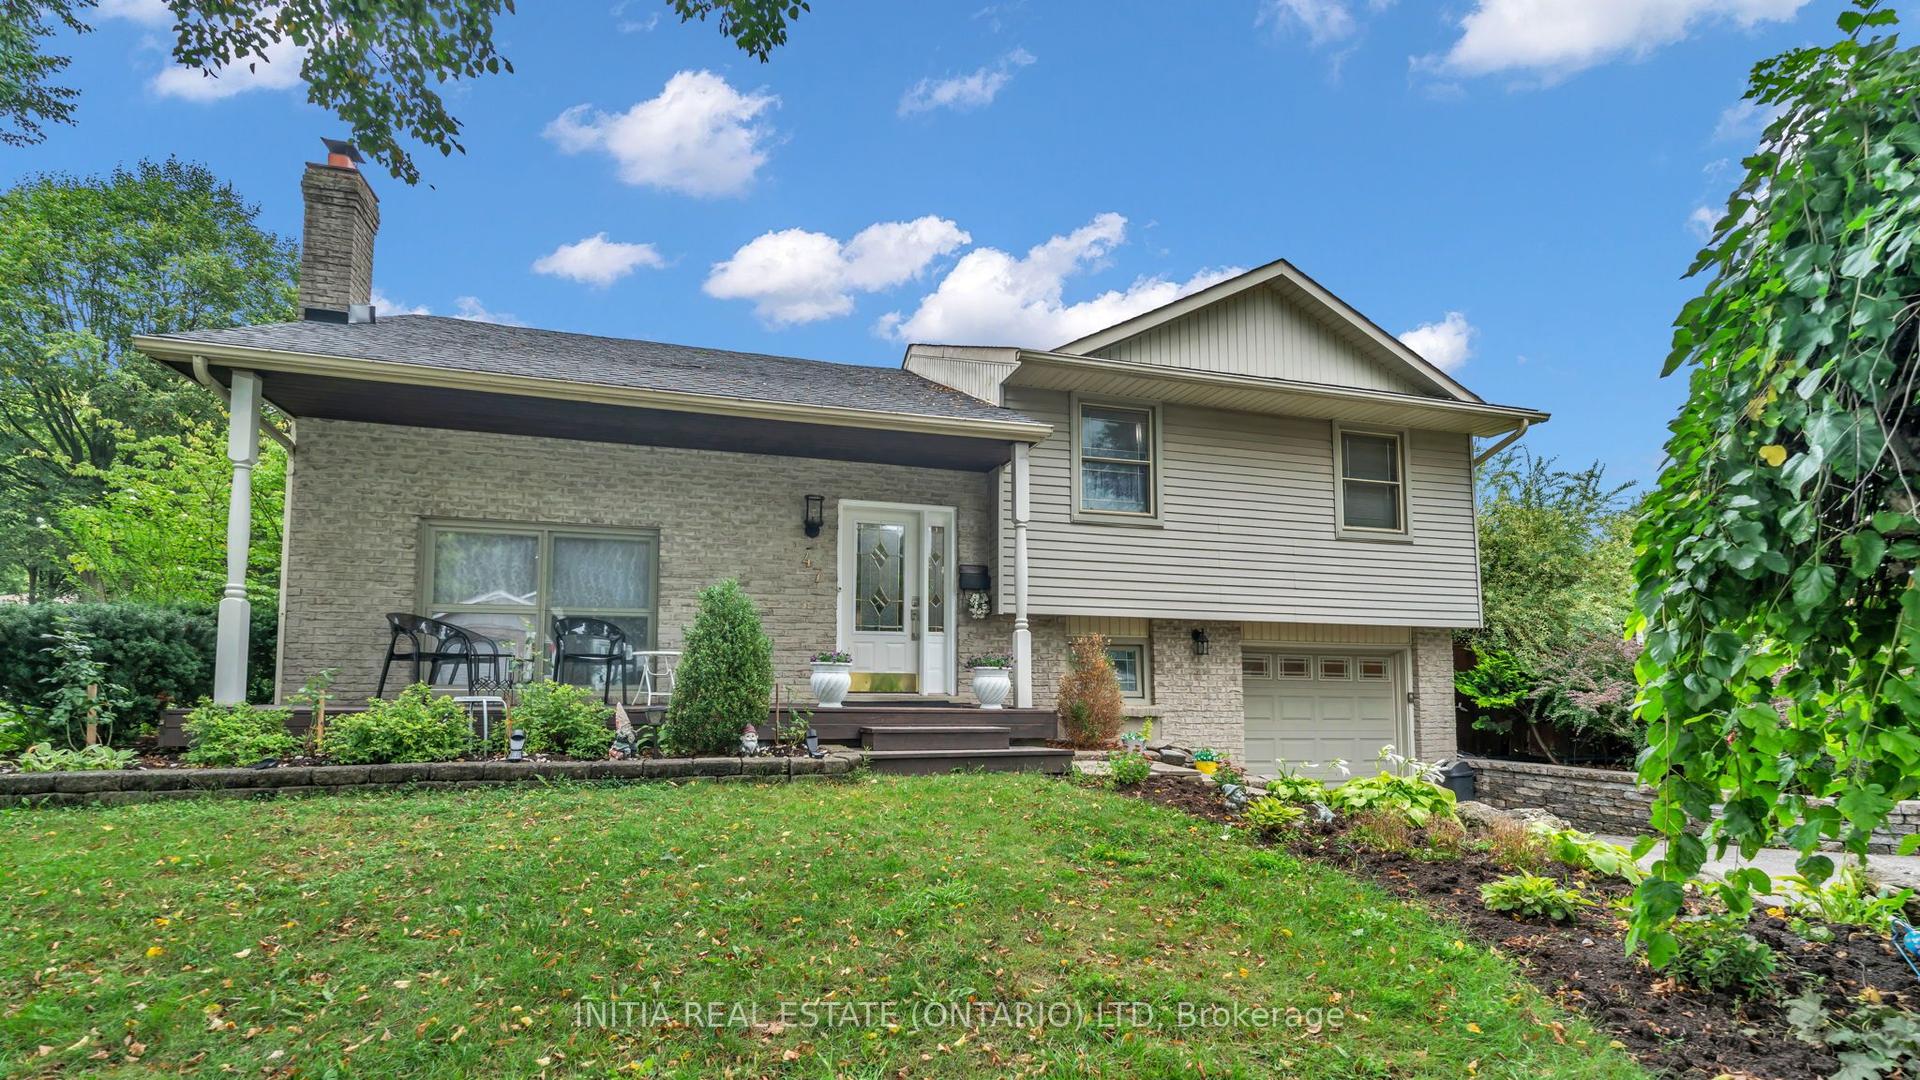
For Sale9 days ago
$569,000
Detached
est. $2,495/mo
47 Alayne Crescent, South X
London South, ON
3+1 bd
2 ba
900
3
MLS# X13754602Initia Real Estate (Ontario) Ltd
WhatsApp Aman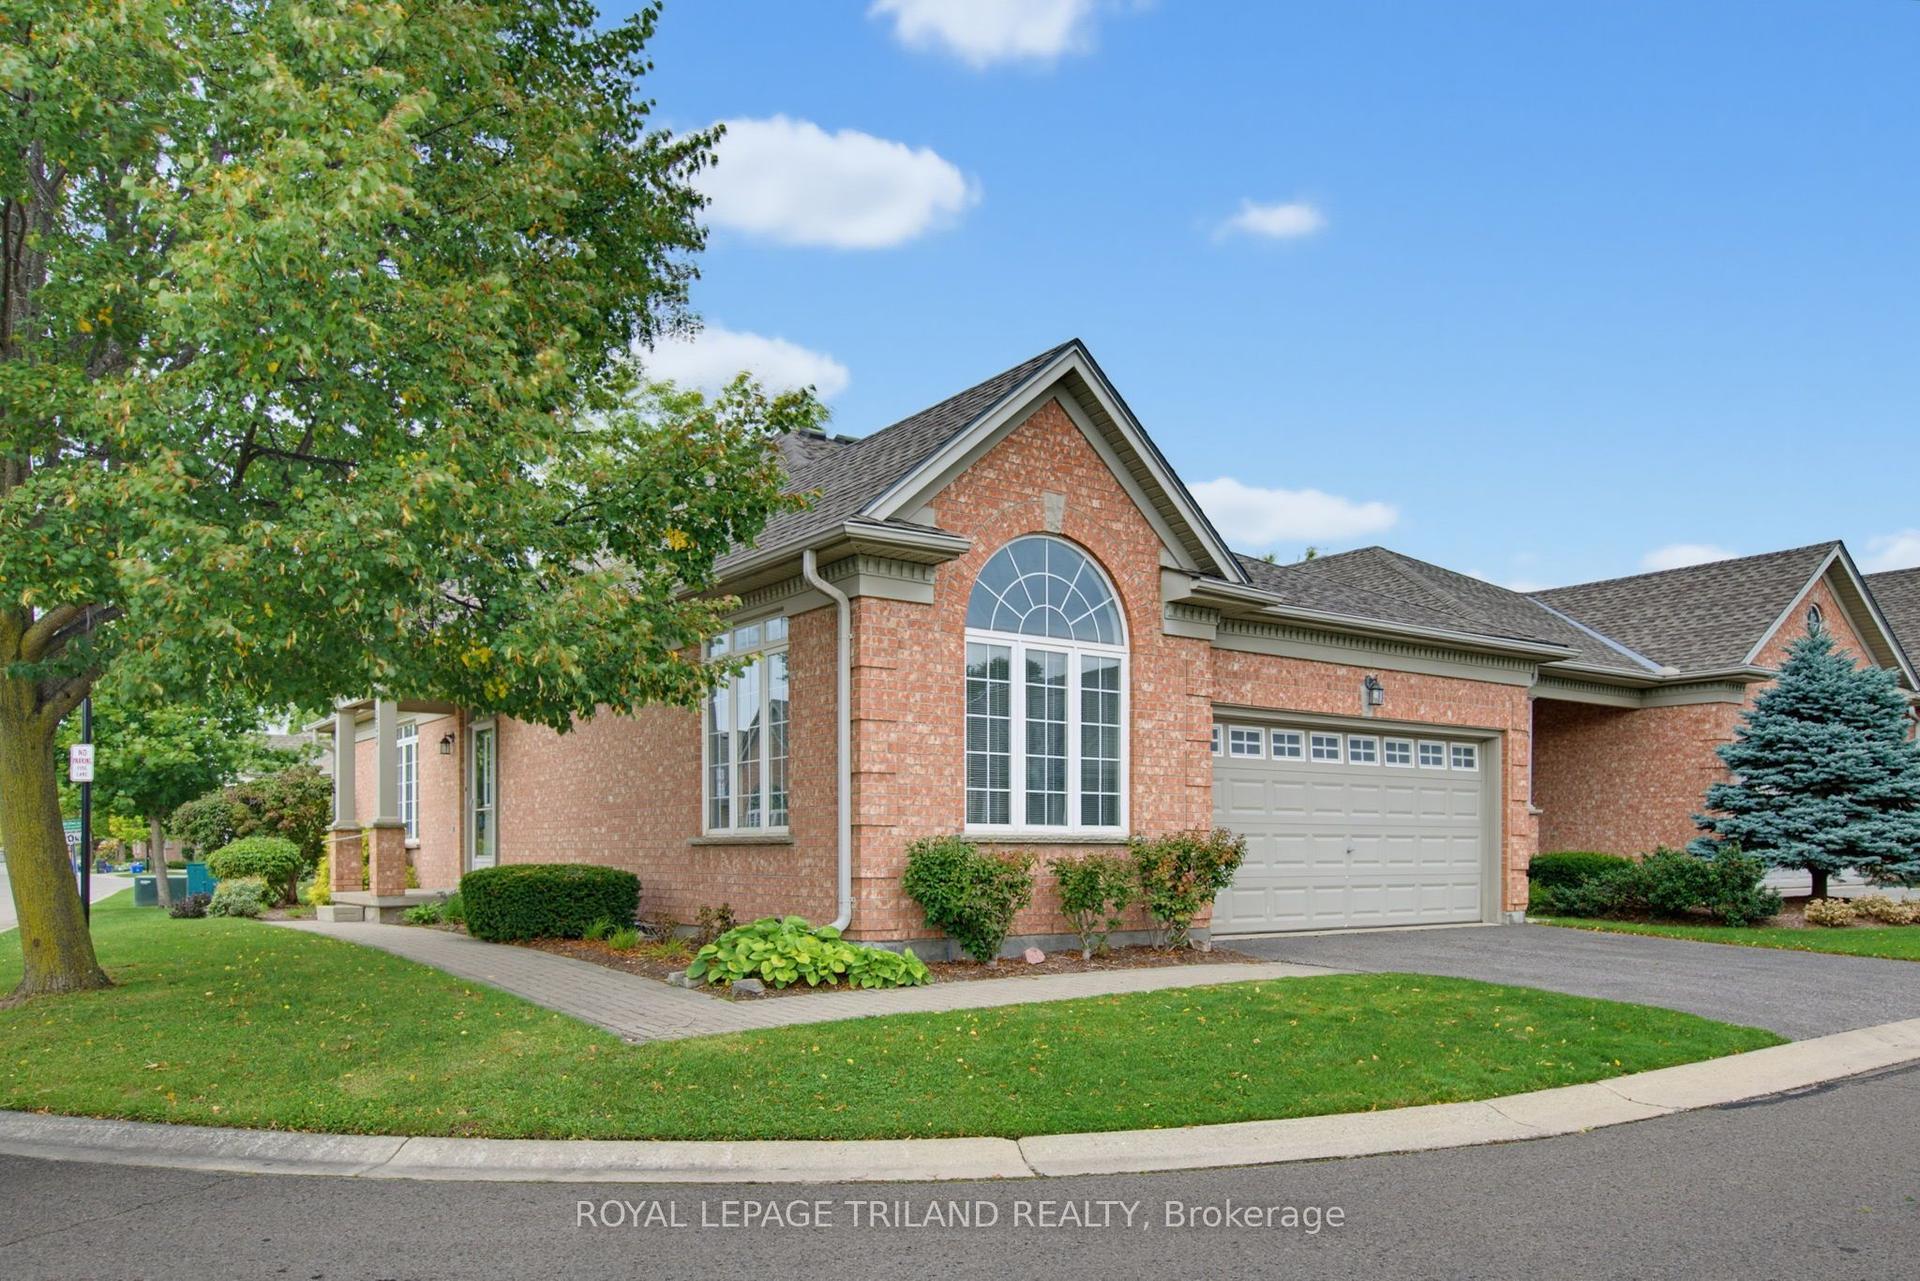
For Sale16 h ago
$499,900
Detached
est. $2,192/mo
2025 Meadowgate Boulevard 233 #233, South U
London South, ON
2 bd
2 ba
1,500
4
MLS# X13793884Royal Lepage Triland Realty
WhatsApp Aman