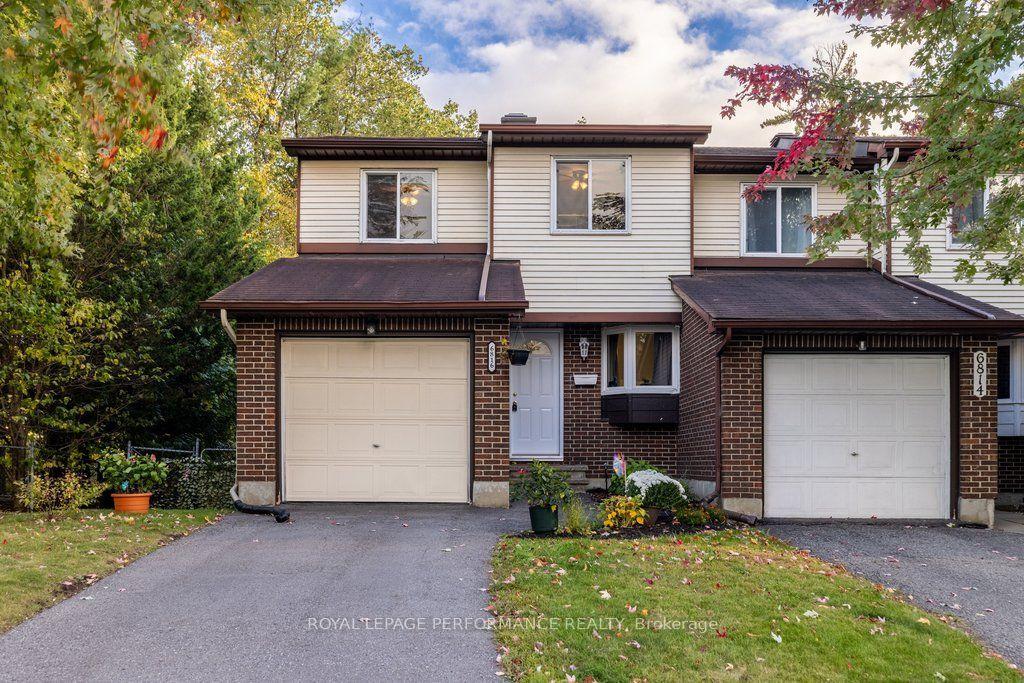
For Sale
1793 Axminster Court 34 #34
2007 - Convent Glen South, Orleans - Convent Glen and Area, ON
$410,000
3Bd
2Ba
1,500+sqft
2Parking
$273/sqft
Condo TownMLS# X13780058Listed 2026-09-1424 DOM
Cooling
Central Air
About this home
Welcome to this beautifully designed three storey unit in Convent Glen South, offering three bedrooms and one and a half bathrooms. The main level features a welcoming foyer, laundry room and storage with convenient inside access to the heated garage. The second level serves as the main living space, with a spacious living and dining area featuring gleaming floors and plenty of natural light. The bright dining area flows into the kitchen, which offers stainless steel appliances, ample cabinetry and easy access to the private south facing backyard. The backyard is a true highlight, featuring a stunning gazebo fully hardwired with lighting, heating lamps, a ceiling fan and screens for added comfort. A beautiful water feature adds to the peaceful setting, while no rear neighbours provide excellent privacy. Upstairs, the spacious primary bedroom is filled with natural light and offers generous closet space, while two additional bedrooms and a beautifully finished main bathroom complete the upper level. Ideally located in a walkable neighbourhood close to groceries, restaurants, shopping, schools, parks and scenic pathways along the Ottawa River, with the LRT just a five minute walk away. Furnace 2024. Hot water tank is owned.
Garage
Rooms
Main Floor
| Foyer | 2.62 × 6.80 m | |
| Family Room | 6.58 × 2.67 m |
Second Floor
| Living Room | 3.40 × 5.16 m | |
| Dining Room | 2.85 × 3.94 m | |
| Kitchen | 2.87 × 2.46 m | |
| Den | 2.57 × 3.00 m |
Third Floor
| Primary Bedroom | 4.14 × 4.88 m | |
| Bedroom | 3.66 × 2.85 m | |
| Bedroom | 3.23 × 3.20 m |
Features
- None
- Full
- Central Air
- 3-Storey
Financials
Annual Taxes
$2,951.22
Estimated Rental Income
Entire property$3,200 – $4,200/mo
Rental yield9.4% – 12.3%
*Estimates based on comparable rentals in the area. Actual income may vary.
Market Data — Orleans - Convent Glen and Area
Days on market24 days
Buyer's MarketSeller's Market
Based on active listings in Orleans - Convent Glen and Area. Data updates daily.
Getting around
How walkable, bikeable, and transit-friendly this neighbourhood is.
68
/ 100
Walk Score
Somewhat Walkable
59
/ 100
Transit Score
Good Transit
47
/ 100
Bike Score
Somewhat Bikeable
Scores are estimates based on neighbourhood data and are for informational purposes only.
MLS® data courtesy of the Toronto Regional Real Estate Board (TRREB).
The information provided herein must only be used by consumers that have a bona fide interest in the purchase, sale, or lease of real estate and may not be used for any commercial purpose or any other purpose. Listing information is deemed reliable but is not guaranteed accurate by the Toronto Regional Real Estate Board, the listing brokerage, or this website. The trademarks REALTOR®, REALTORS® and the REALTOR® logo are controlled by The Canadian Real Estate Association (CREA) and identify real estate professionals who are members of CREA. MLS®, Multiple Listing Service®, and the associated logos are owned by CREA. Not intended to solicit properties currently listed for sale or buyers under contract.
You may also like
More homes in Orleans - Convent Glen and Area
Hand-picked listings with a similar price range and style.
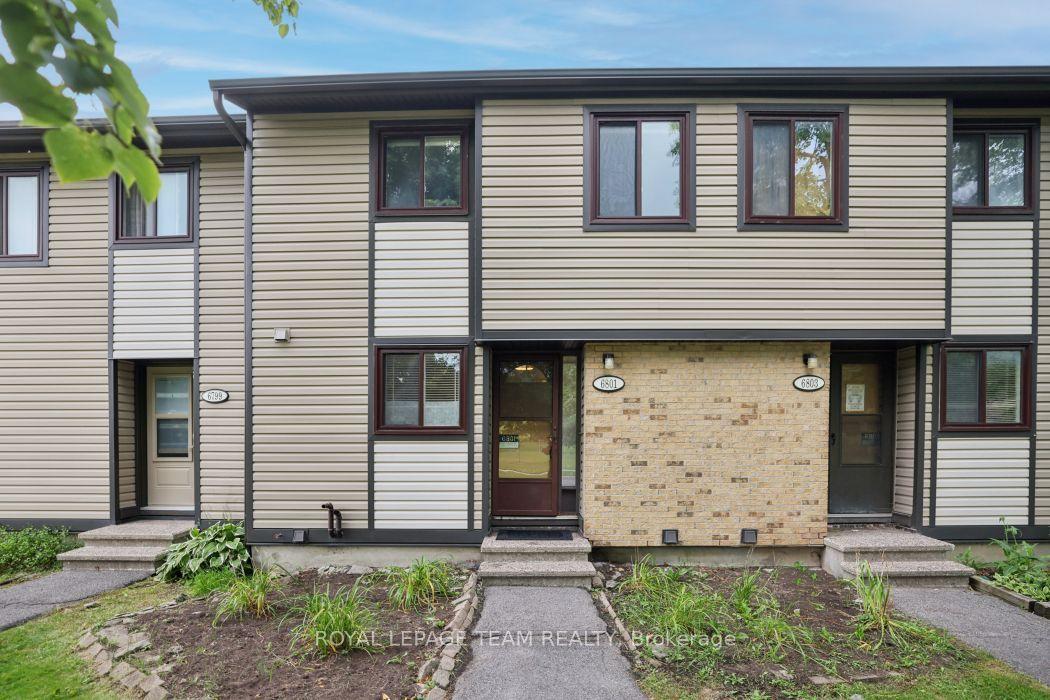
For Sale1 month ago
$368,000
Condo Town
est. $1,613/mo
6801 Bilberry Drive, 2005 - Convent Glen North
Orleans - Convent Glen and Area, ON
3 bd
2 ba
1,100
1
MLS# X13748676Royal Lepage Team Realty
WhatsApp Aman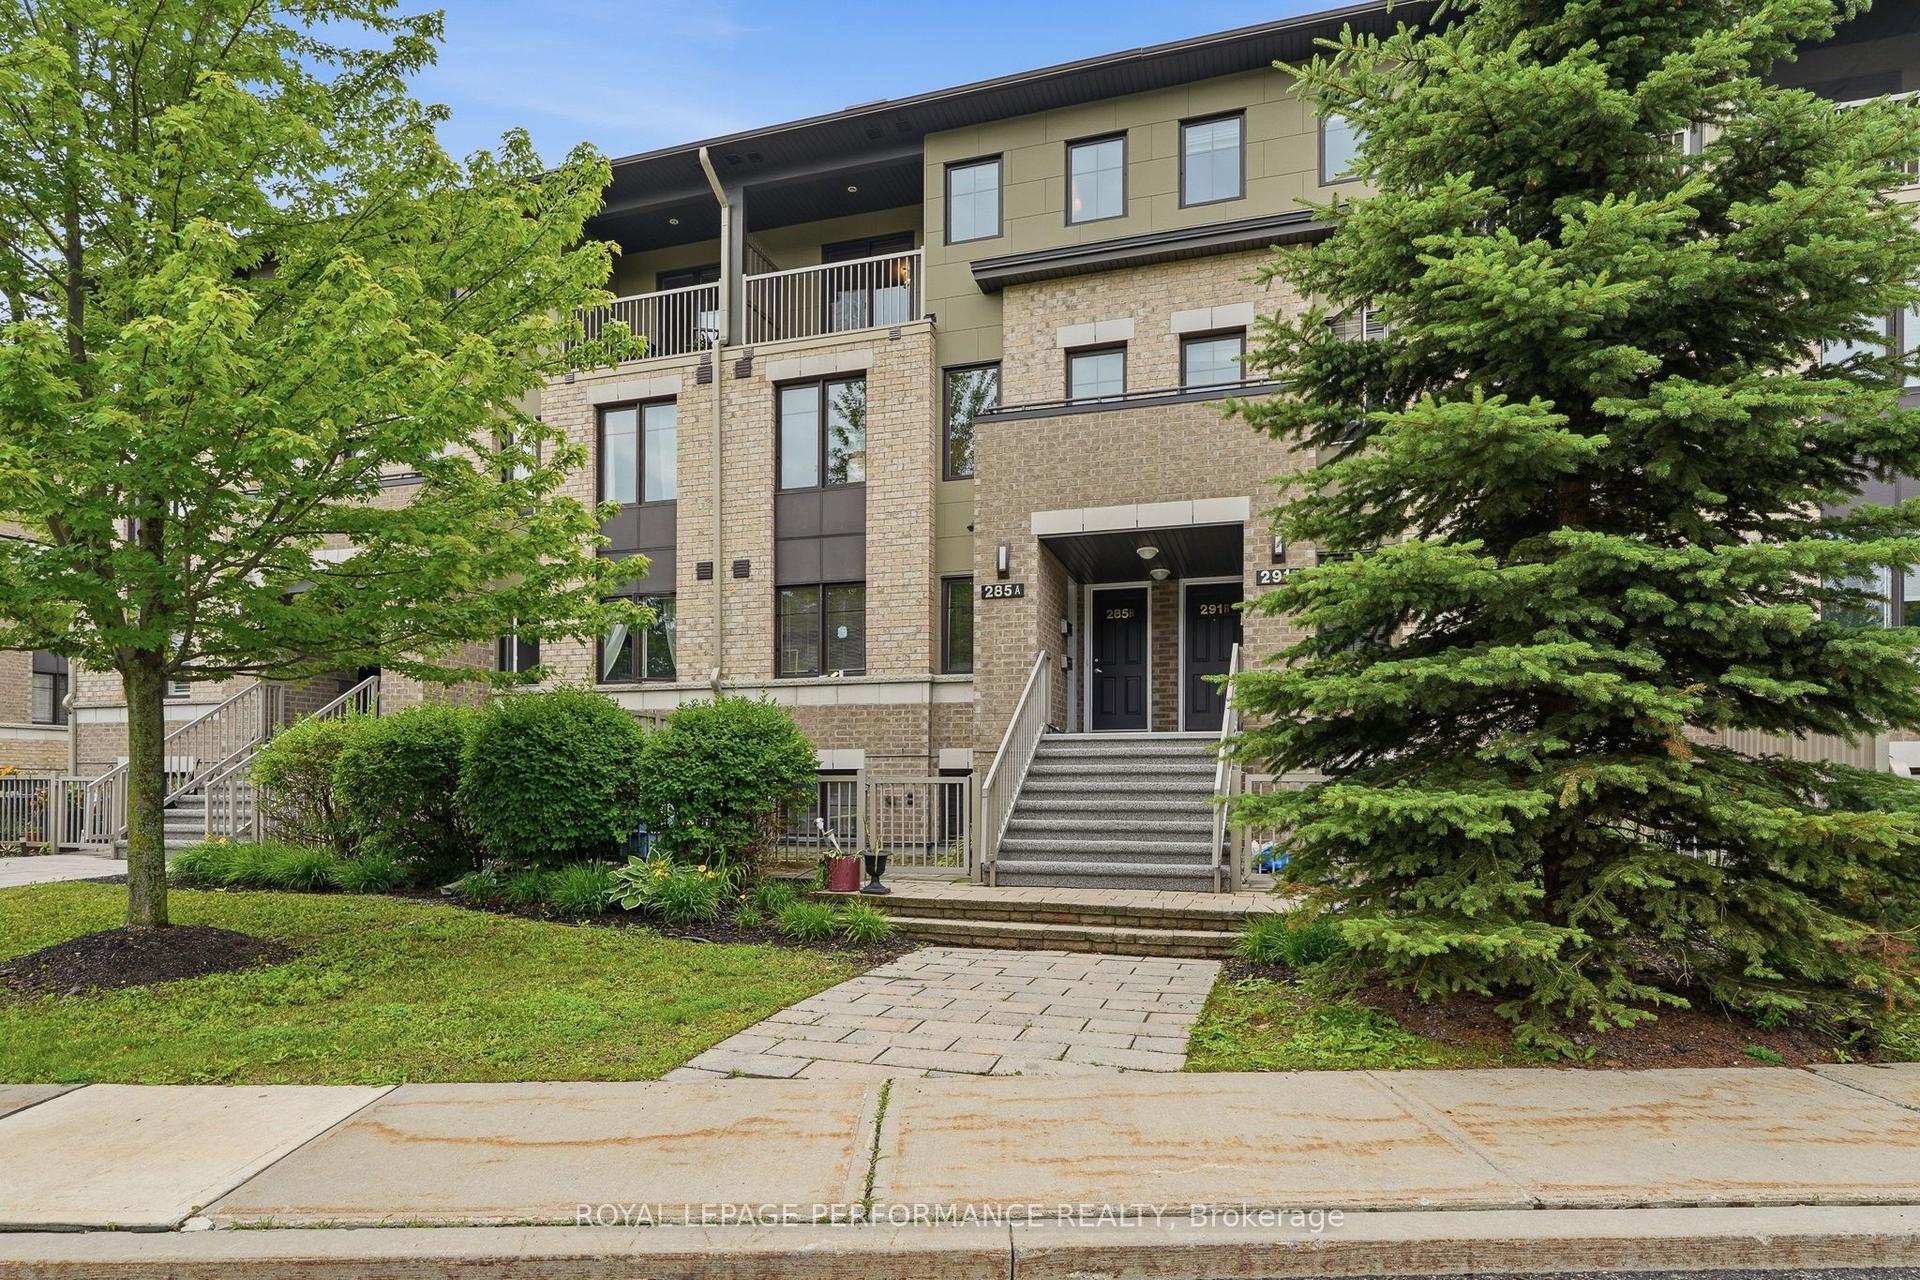
For Sale3 months ago
$425,000
Condo Town
est. $1,863/mo
285 Titanium Private B #B, 2005 - Convent Glen North
Orleans - Convent Glen and Area, ON
2 bd
2 ba
1,100
1
MLS# X13514716Royal Lepage Performance Realty
WhatsApp Aman