For Lease
Just Listed
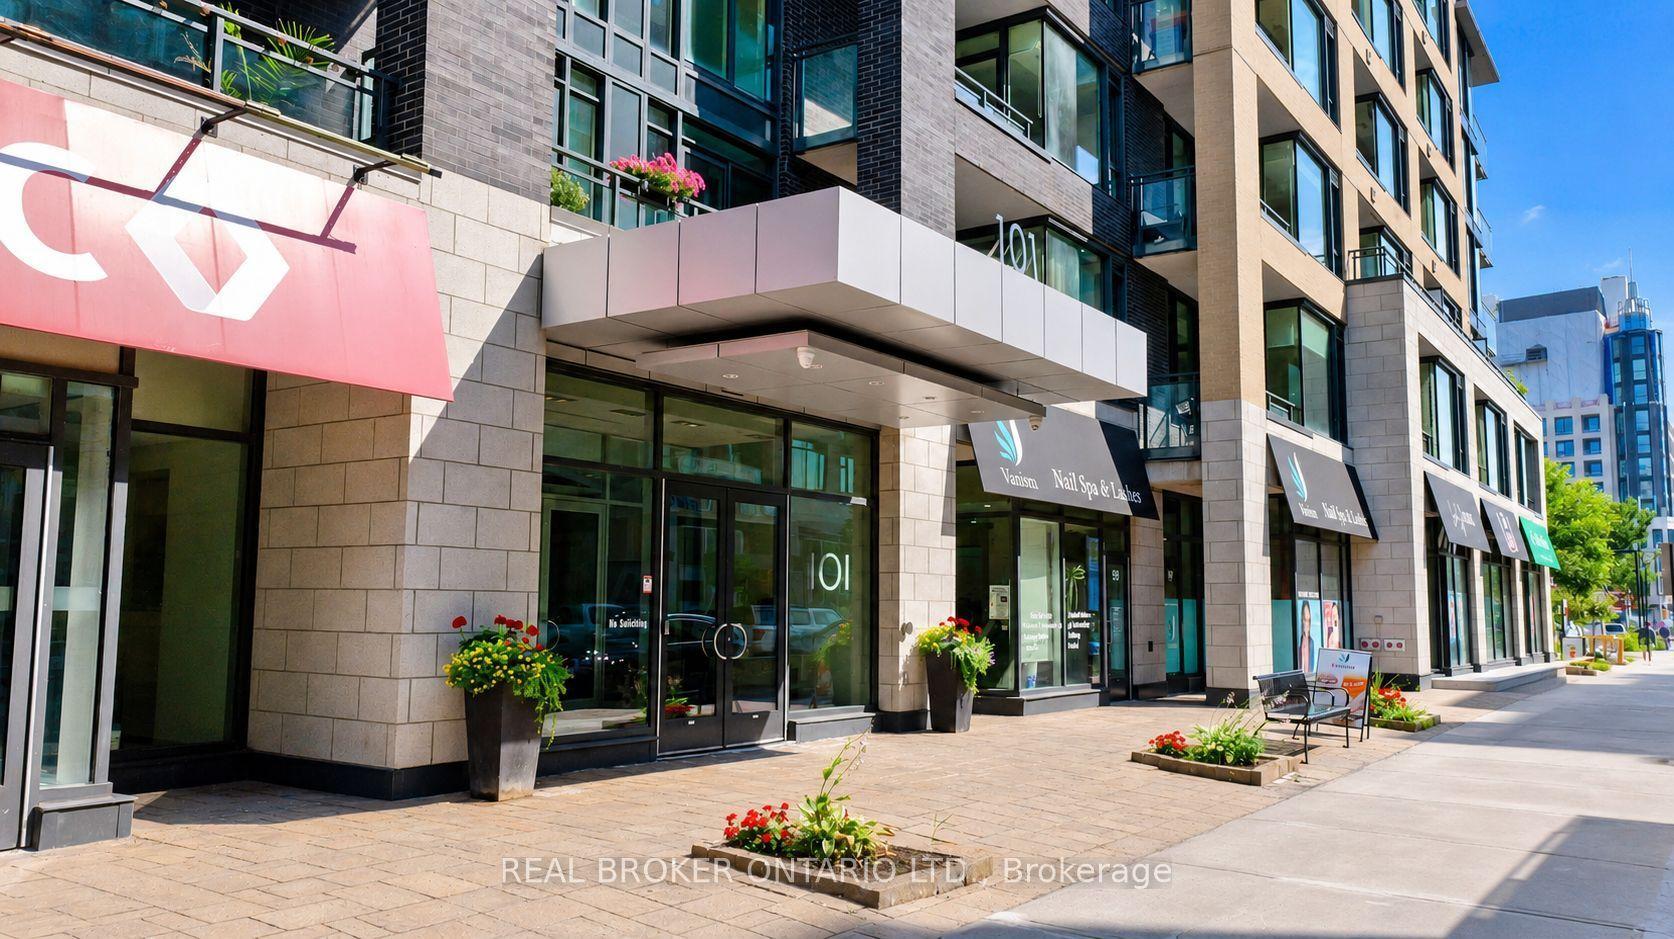
101 RICHMOND Road 511 #511
5002 - Westboro South, Westboro - Hampton Park, ON
$2,600
2Bd
2Ba
850+sqft
1Parking
$3/sqft
CondoMLS# X13780316Listed 2026-09-145 DOM
Cooling
Central Air
About this home
Welcome to 101 Richmond Rd - your urban haven! This 2 bedroom, 2 bathroom condo boasts spacious bedrooms, hardwood floors throughout living spaces, and a well-appointed kitchen. The living room bathes in natural light, offering a perfect space to unwind or entertain. The kitchen includes a lovely island with dedicated seating area, loads of storage, stone counters, and full sized stainless steel appliances. The primary bedroom boasts double closets and a generous ensuite bath and ample closet space. The second bedroom is vast and can accommodate both a sleeping area and office space. The condo comes equipped with full sized washer and dryer. Enjoy stunning north-facing views of Gatineau Park, changing with the seasons. Convenience is key with included parking and a storage locker. The building is full of amenities, rooftop terrace with BBQs, seating, a theatre, a party room, gym. All inclusive, you just pay your hydro! Don't miss this amazing opportunity.
Hardwood
Rooms
Main Floor
| Living Room | 4.16 × 3.78 m | |
| Kitchen | 3.78 × 3.42 m | |
| Bedroom | 5.41 × 3.22 m | |
| Bathroom | 1.49 × 3.07 m | |
| Bedroom | 4.49 × 3.07 m | |
| Laundry | — | |
| Bathroom | 2.41 × 1.49 m |
Other
| Room | — |
Features
- Carpet Free
- Primary Bedroom - Main Floor
- None
- Central Air
- Apartment
Financials
Estimated Rental Income
Entire property$2,600 – $3,500/mo
Rental yield1200.0% – 1615.4%
*Estimates based on comparable rentals in the area. Actual income may vary.
Market Data — Westboro - Hampton Park
Days on market5 days
Buyer's MarketSeller's Market
Based on active listings in Westboro - Hampton Park. Data updates daily.
Other rentals like this
Similar rentals in Westboro - Hampton Park
Same property type, similar price, similar size — currently for rent.
For Lease1 day ago
$2,000
Condo
101 Richmond Road 302 #302, 5002 - Westboro South
Westboro - Hampton Park, ON
1 bd
1 ba
650
0
MLS# X13802168Real Broker Ontario Ltd.
WhatsApp Aman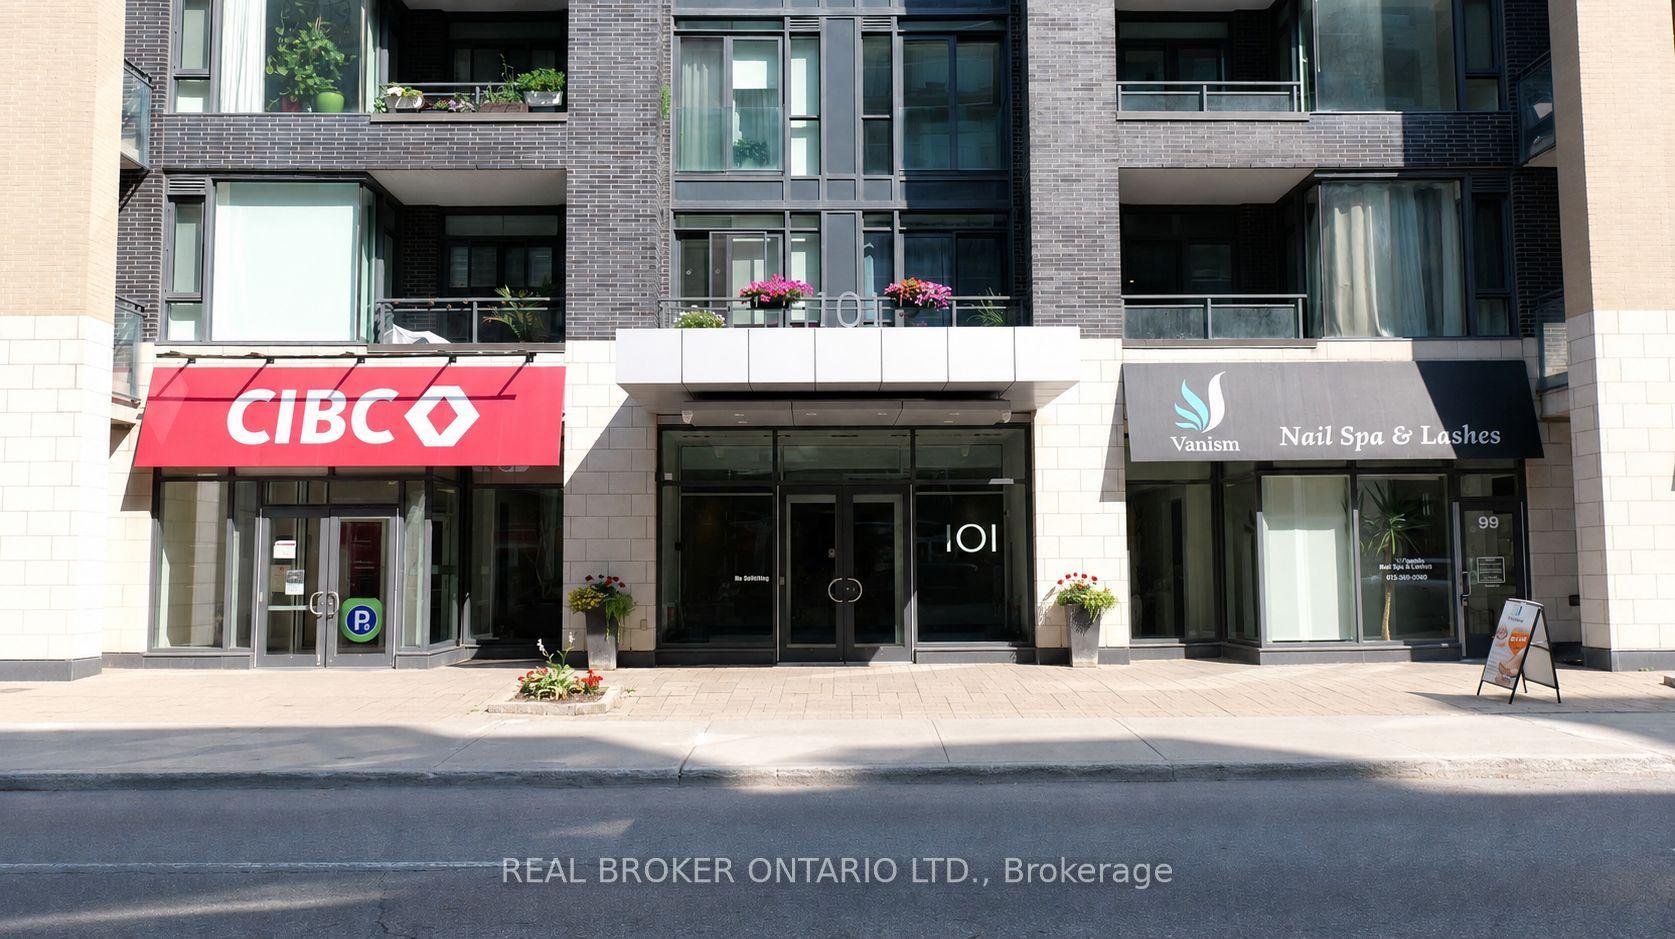
For Lease29 days ago
$2,000
Condo
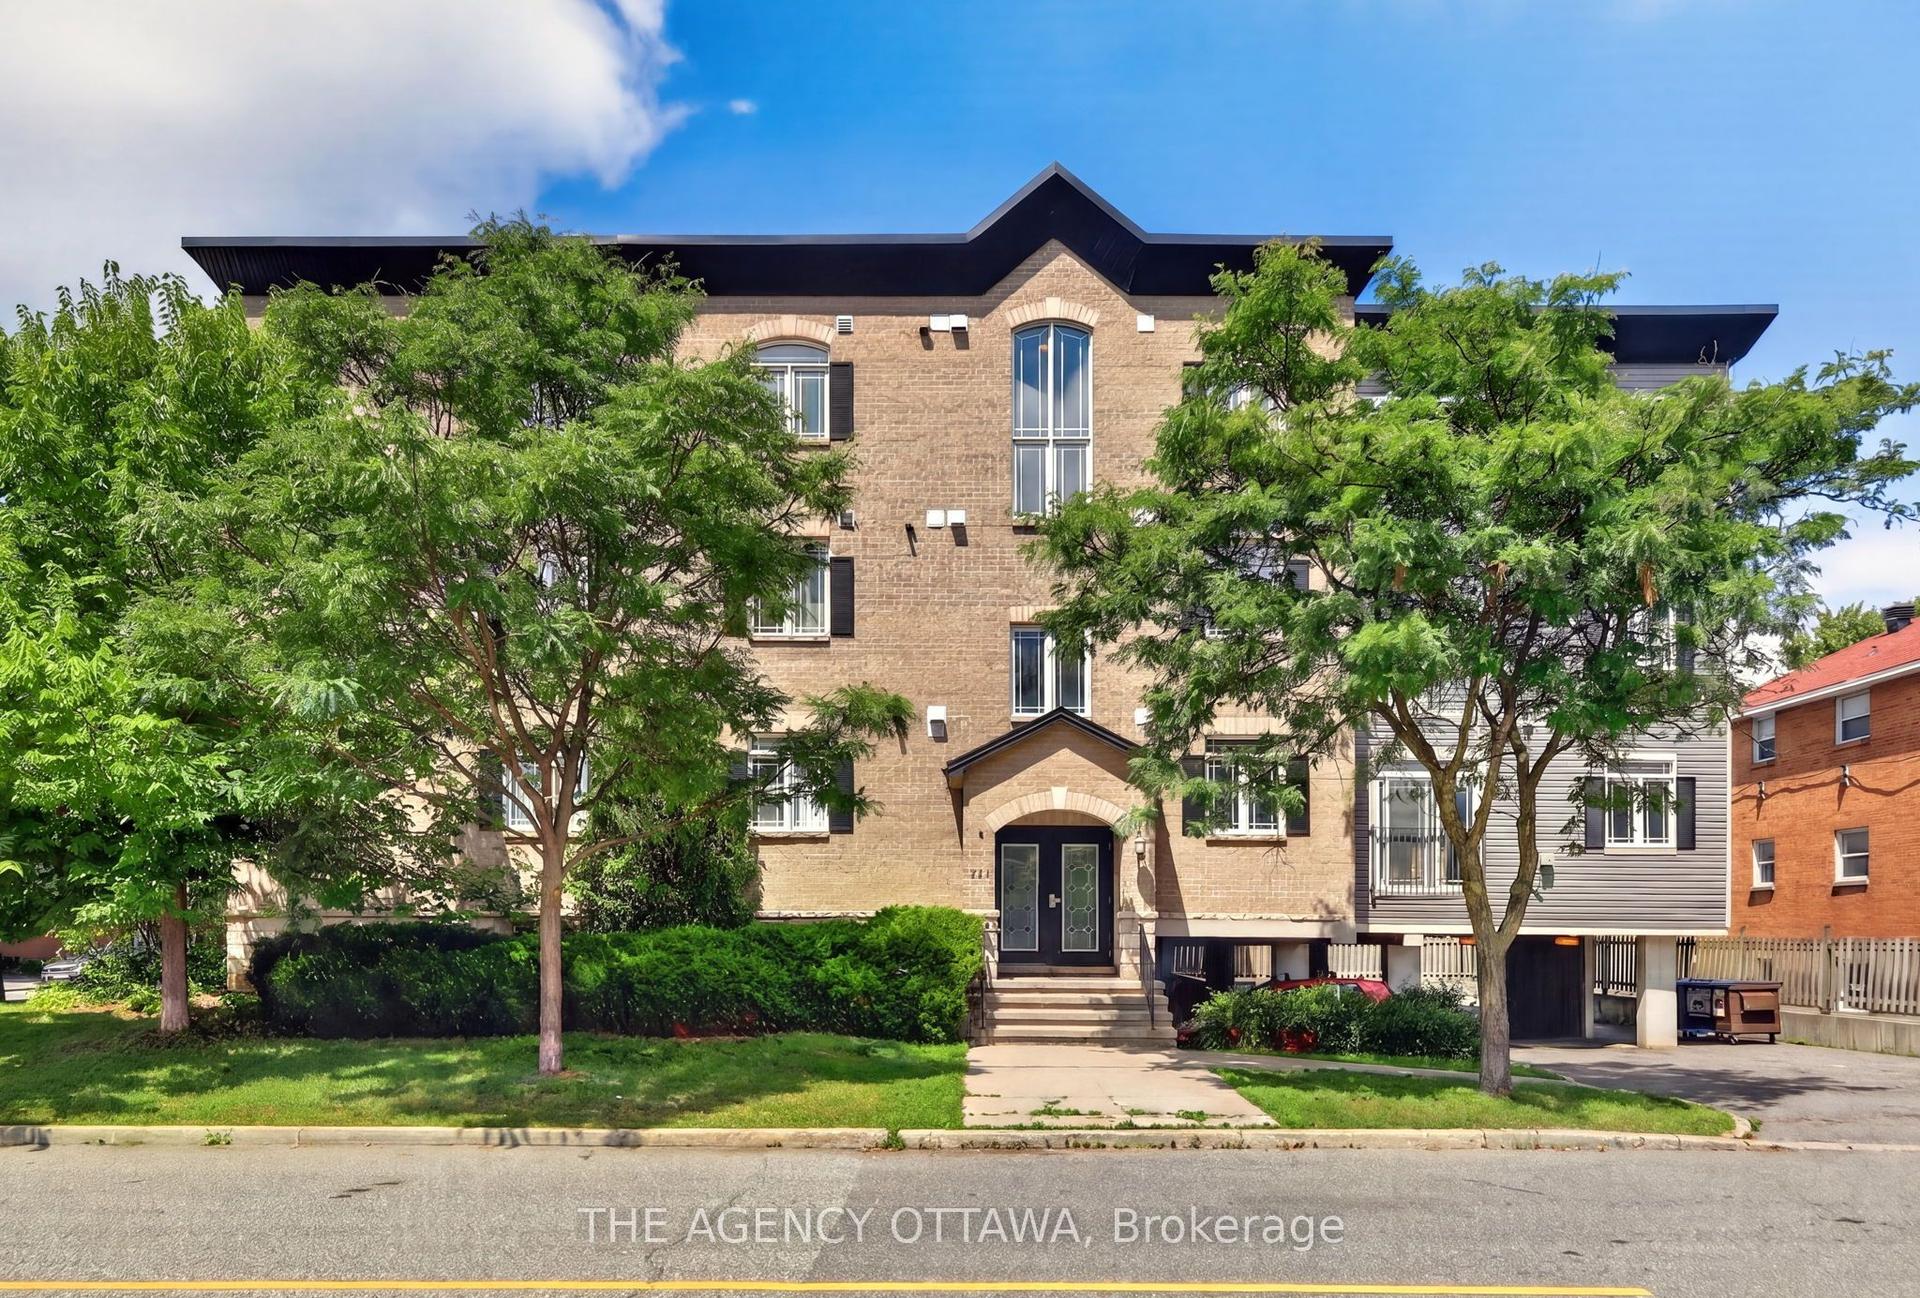
101 Richmond Road 417 #417, 5002 - Westboro South
Westboro - Hampton Park, ON
1 bd
1 ba
550
0
MLS# X13700456Real Broker Ontario Ltd.
WhatsApp Aman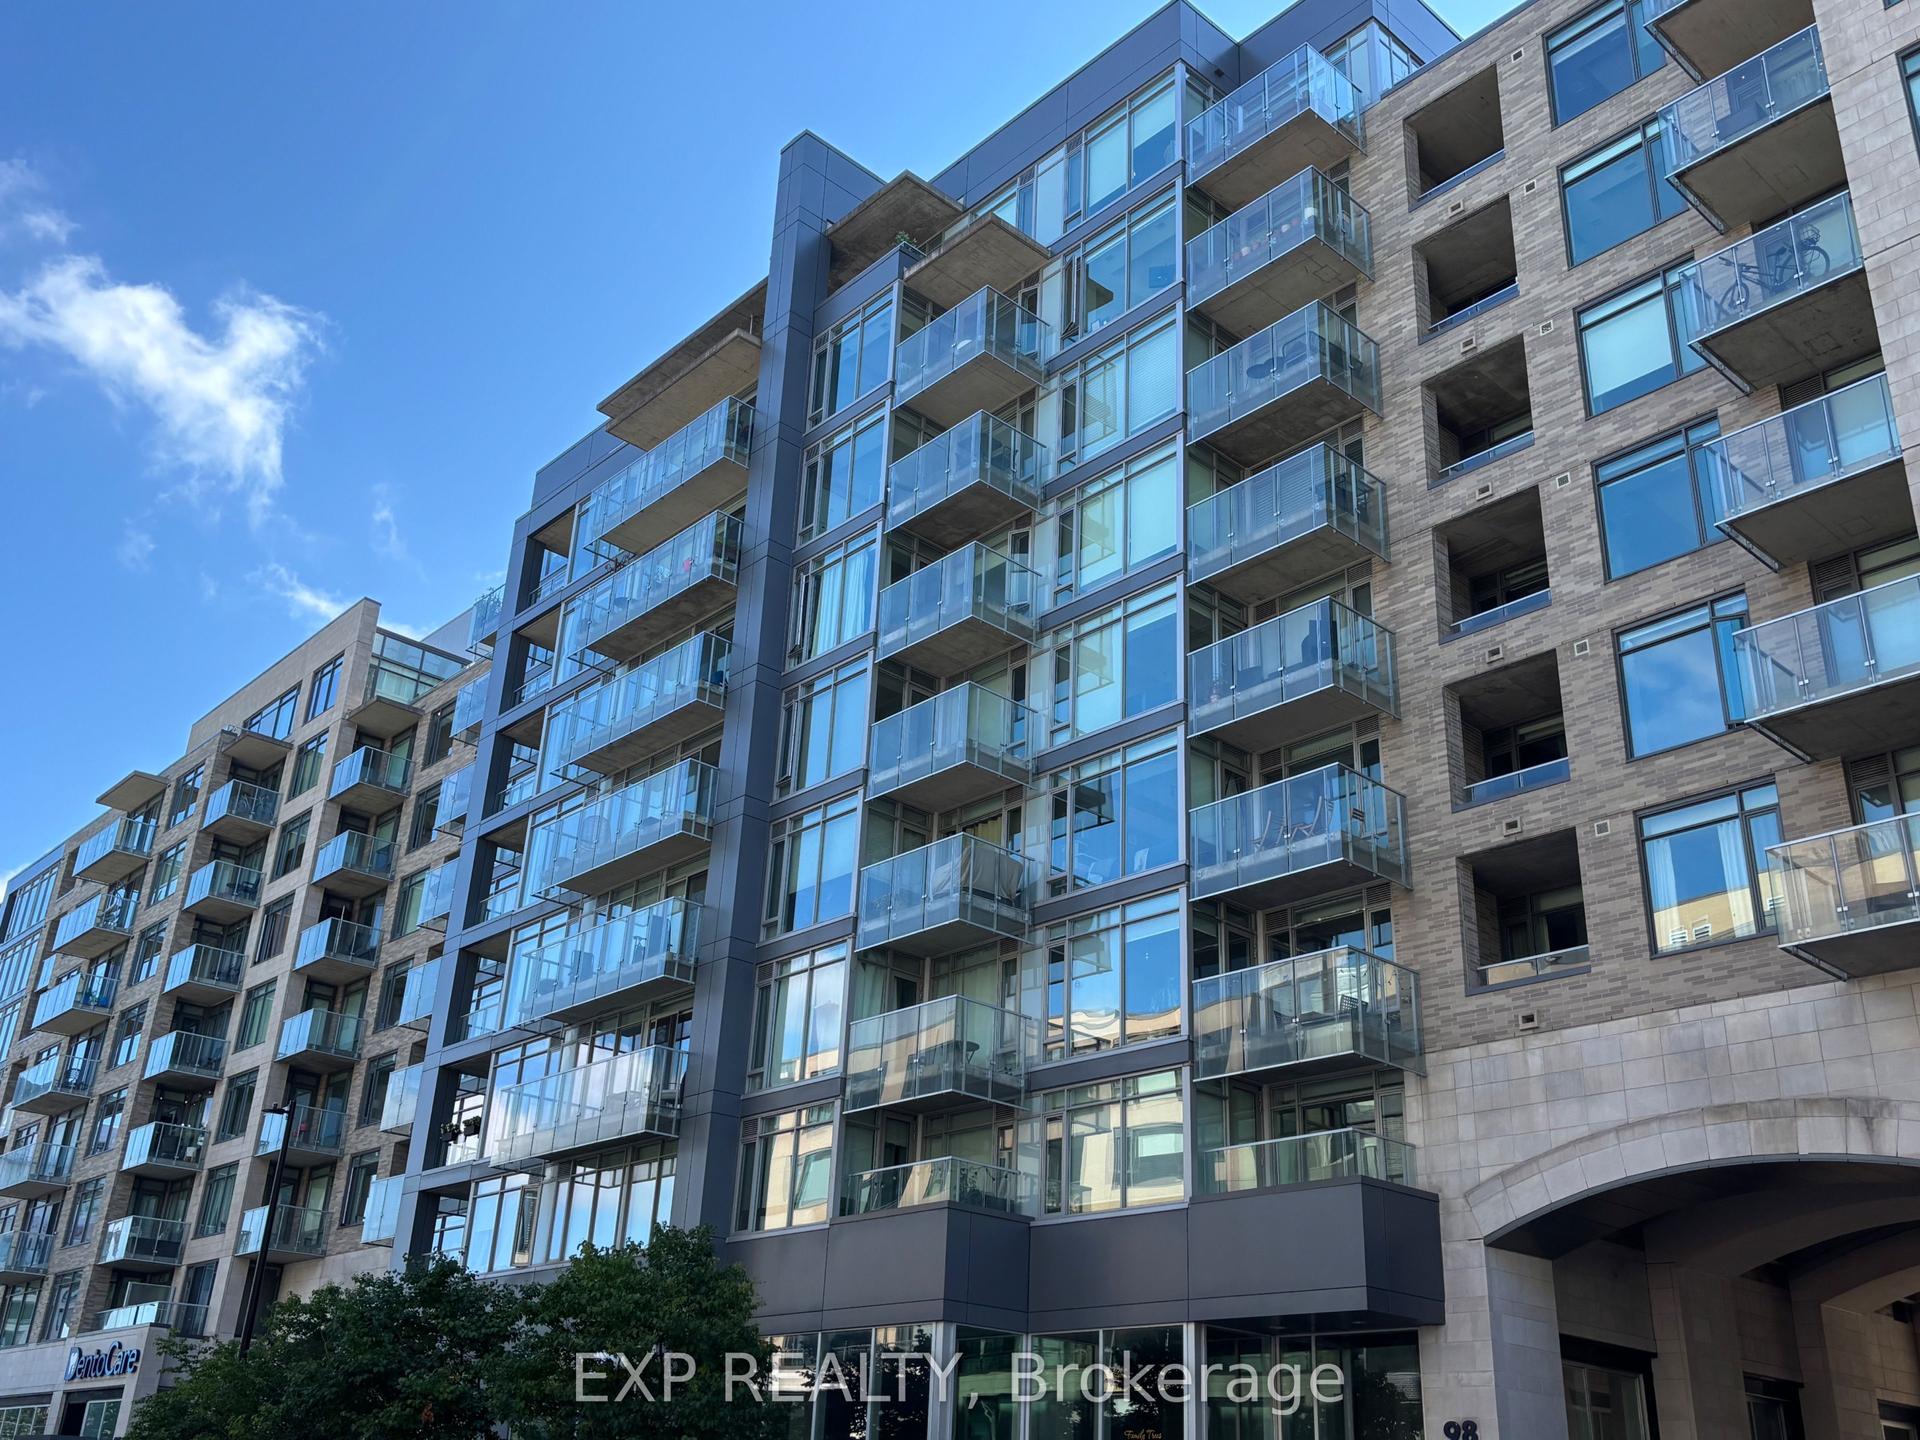
Getting around
How walkable, bikeable, and transit-friendly this neighbourhood is.
69
/ 100
Walk Score
Somewhat Walkable
60
/ 100
Transit Score
Good Transit
40
/ 100
Bike Score
Somewhat Bikeable
Scores are estimates based on neighbourhood data and are for informational purposes only.
MLS® data courtesy of the Toronto Regional Real Estate Board (TRREB).
The information provided herein must only be used by consumers that have a bona fide interest in the purchase, sale, or lease of real estate and may not be used for any commercial purpose or any other purpose. Listing information is deemed reliable but is not guaranteed accurate by the Toronto Regional Real Estate Board, the listing brokerage, or this website. The trademarks REALTOR®, REALTORS® and the REALTOR® logo are controlled by The Canadian Real Estate Association (CREA) and identify real estate professionals who are members of CREA. MLS®, Multiple Listing Service®, and the associated logos are owned by CREA. Not intended to solicit properties currently listed for sale or buyers under contract.