For Sale
13595 Highway 64
Field, West Nipissing, ON
$649,900
2+2Bd
2Ba
1,750+sqft
12Parking
125 x 220 ftlot
$371/sqft
DetachedMLS# X13781194Listed 2026-09-1430 DOM
Cooling
Central Air
Basement
Partially Finished
About this home
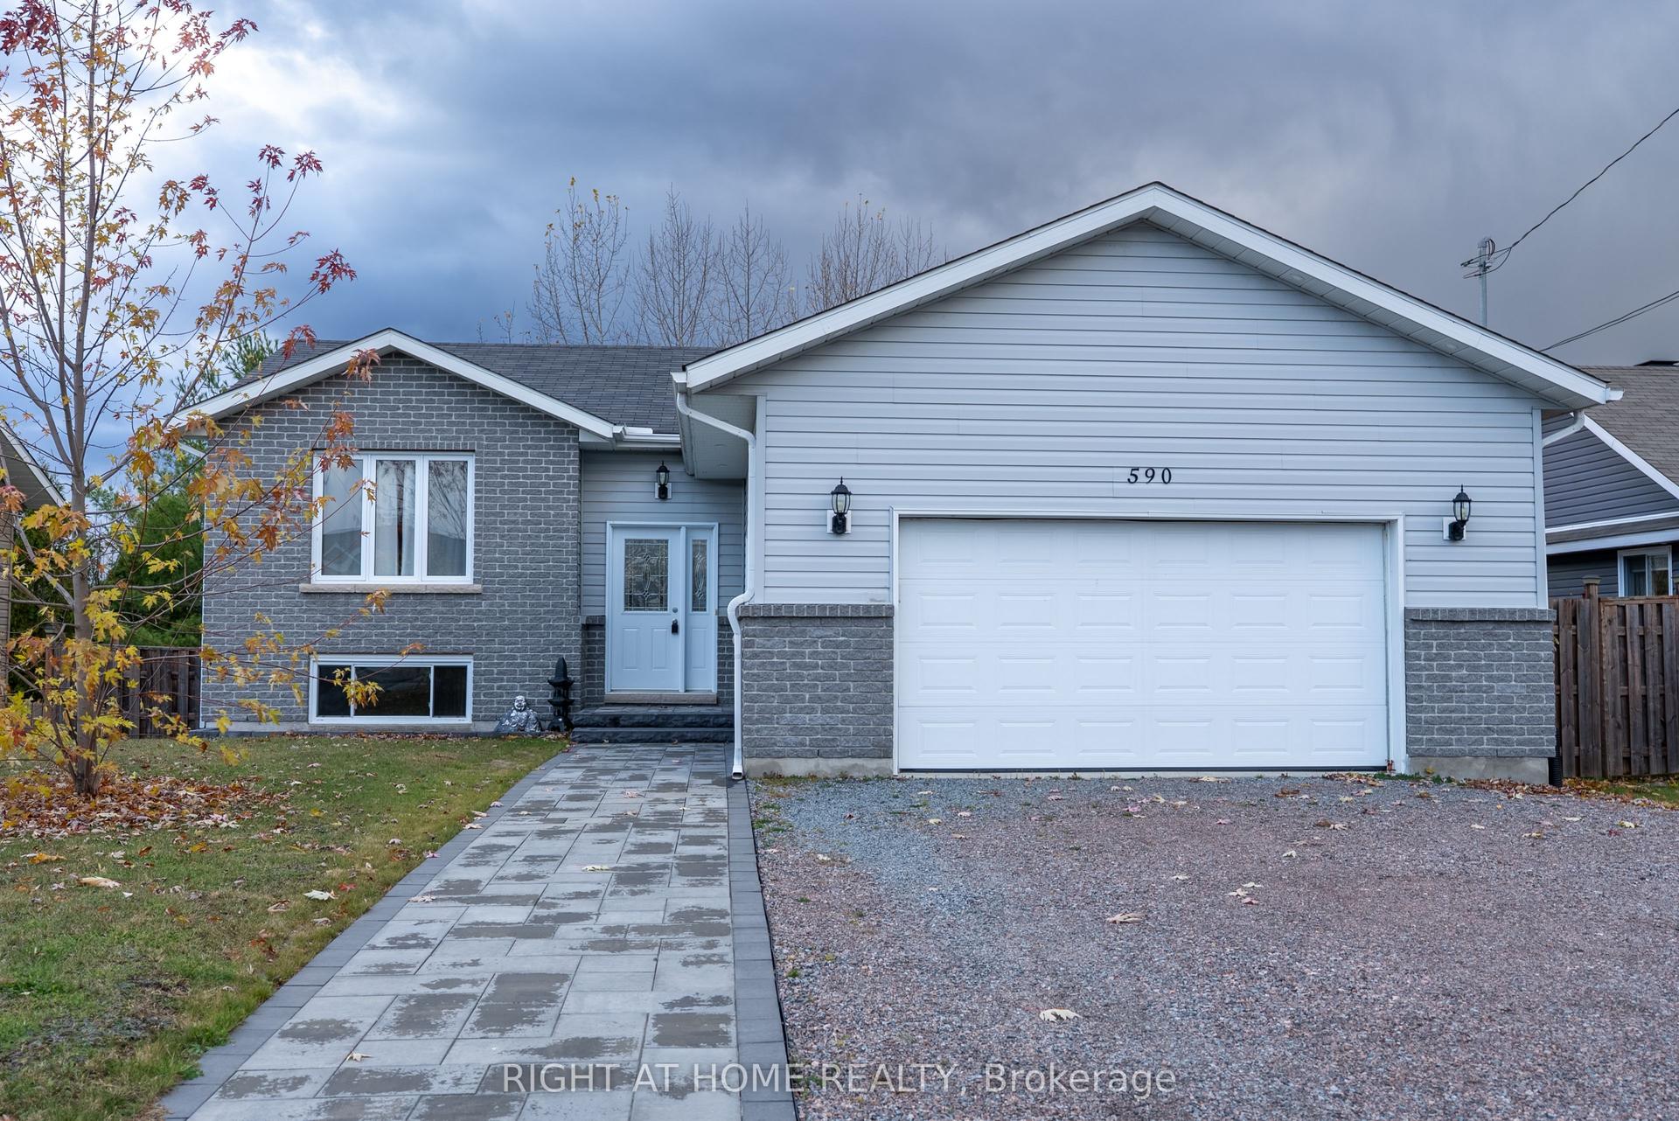
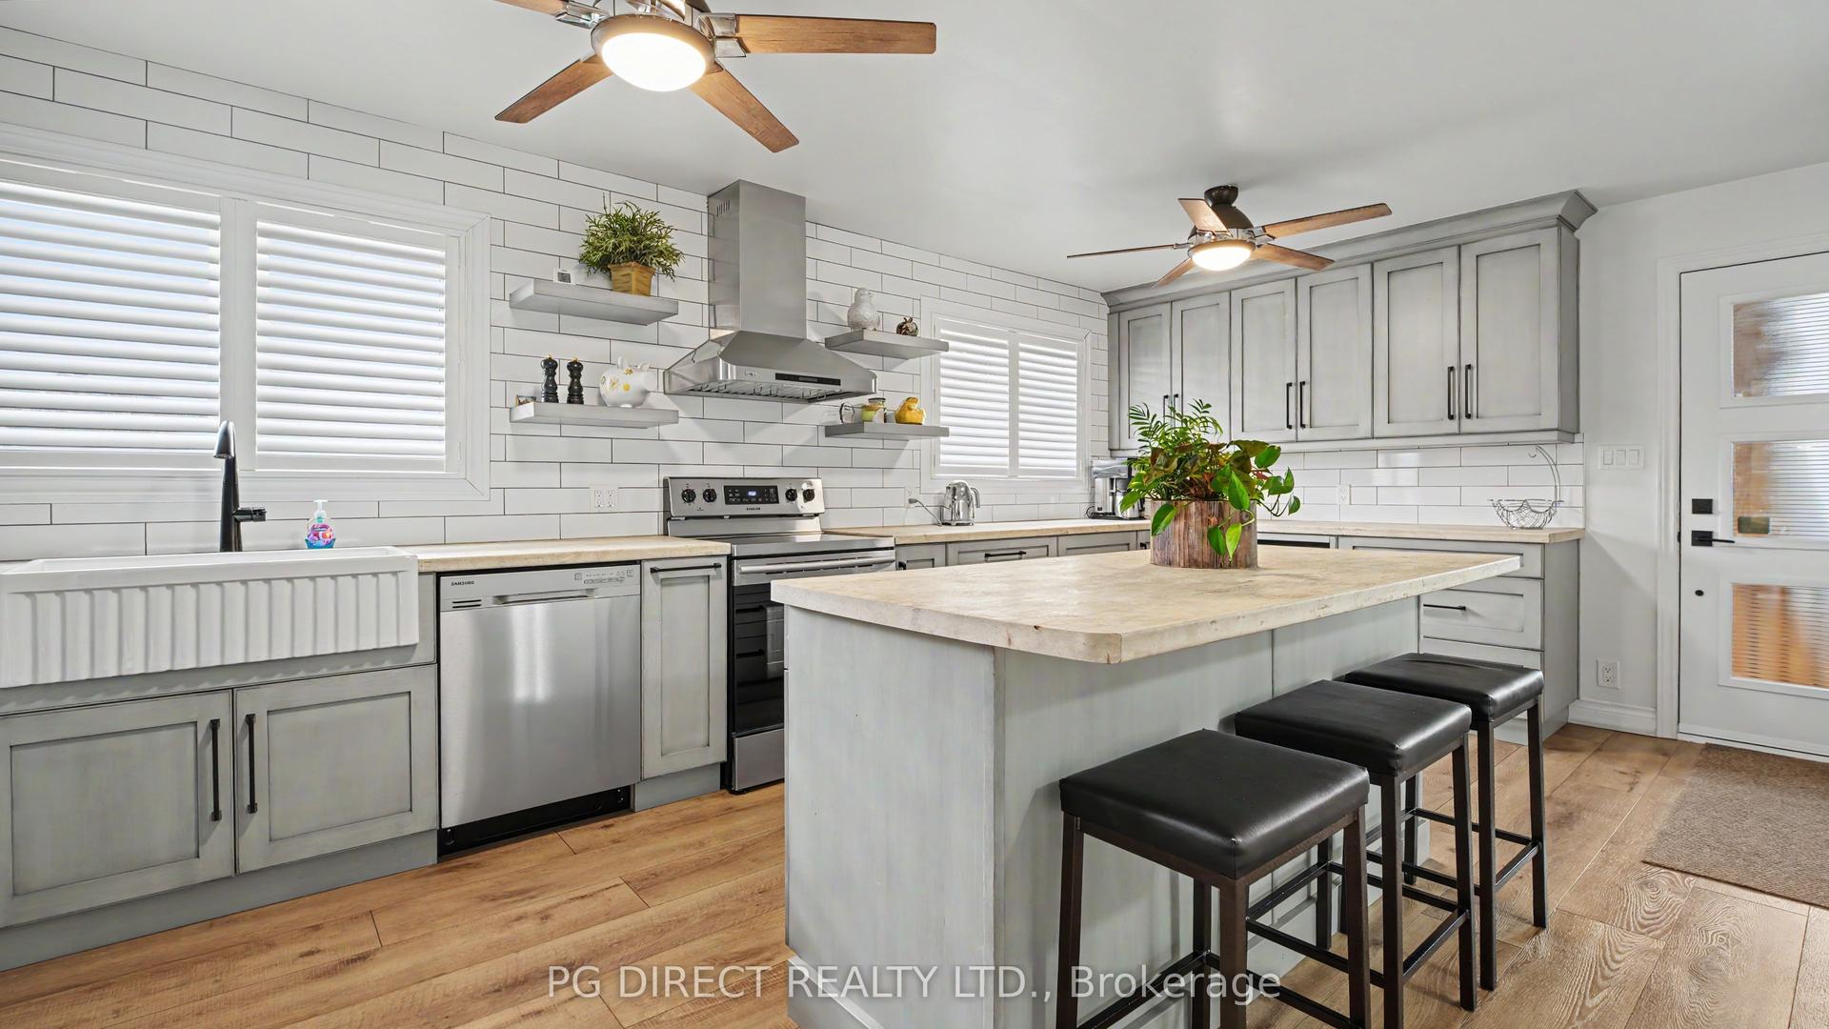
Gorgeous custom-built split-entry home (2012) offering over 2,300 sq. ft. of beautifully designed living space. This bright and spacious home features 2+2bedrooms and 1.5 bathrooms, with an inviting open-concept layout that's perfect for both everyday living and entertaining. The custom oak kitchen offers an abundance of cabinetry and flows seamlessly into the dining and living areas. Hardwood flooring adds warmth and elegance throughout the main level. Step outside to two spacious decks, ideal for hosting family and friends or simply relaxing while enjoying the peaceful surroundings. The fully finished lower level provides excellent additional living space and offers in-law suite or second-unit potential. Car enthusiasts and hobbyists will love the impressive 24' x 40' dream garage, providing ample room for vehicles, storage, and a workshop. Situated on a large lot in a desirable location close to Sturgeon River, this property is perfect for outdoor enthusiasts, with exceptional fishing, boating, and countless nearby lakes to explore.
GarageHardwoodIn-law Suite
Rooms
Main Floor
| Kitchen | 3.66 × 4.57 m | |
| Dining Room | 4.27 × 3.35 m | |
| Living Room | 7.32 × 4.88 m | |
| Primary Bedroom | 4.57 × 4.27 m | |
| Bedroom 2 | 4.27 × 3.05 m | |
| Bathroom | 3.35 × 3.05 m |
Basement
| Bathroom | 3.35 × 3.05 m | |
| Family Room | 6.10 × 4.88 m | |
| Bedroom 3 | 3.96 × 3.05 m | |
| Bedroom 4 | 3.96 × 3.35 m | |
| Room | — |
Features
- Carpet Free
- In-Law Capability
- Primary Bedroom - Main Floor
- Propane Tank
- Full
- Development Potential
- Partially Finished
- Central Air
- Bungalow
Financials
Annual Taxes
$4,200
Estimated Rental Income
Entire property$2,600 – $3,800/mo
Basement apartment$1,800 – $2,500/mo
Rental yield4.8% – 7.0%
*Estimates based on comparable rentals in the area. Actual income may vary.
Market Data — West Nipissing
Days on market30 days
Buyer's MarketSeller's Market
Based on active listings in West Nipissing. Data updates daily.
Getting around
How walkable, bikeable, and transit-friendly this neighbourhood is.
53
/ 100
Walk Score
Somewhat Walkable
36
/ 100
Transit Score
Some Transit
43
/ 100
Bike Score
Somewhat Bikeable
Scores are estimates based on neighbourhood data and are for informational purposes only.
MLS® data courtesy of the Toronto Regional Real Estate Board (TRREB).
The information provided herein must only be used by consumers that have a bona fide interest in the purchase, sale, or lease of real estate and may not be used for any commercial purpose or any other purpose. Listing information is deemed reliable but is not guaranteed accurate by the Toronto Regional Real Estate Board, the listing brokerage, or this website. The trademarks REALTOR®, REALTORS® and the REALTOR® logo are controlled by The Canadian Real Estate Association (CREA) and identify real estate professionals who are members of CREA. MLS®, Multiple Listing Service®, and the associated logos are owned by CREA. Not intended to solicit properties currently listed for sale or buyers under contract.
You may also like
More homes in West Nipissing
Hand-picked listings with a similar price range and style.
For Sale1 day ago
$549,700
Detached
est. $2,410/mo
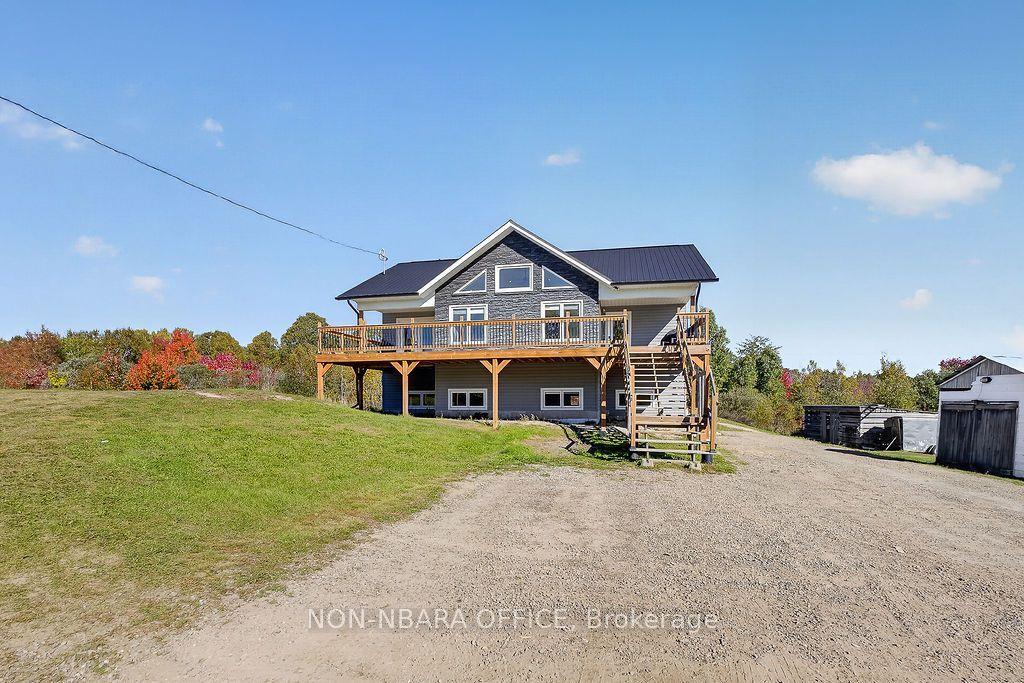
515 Millrand Road, Lavigne
West Nipissing, ON
3+1 bd
2 ba
1,300
6
MLS# X14028052Non-Nbara Office
WhatsApp Aman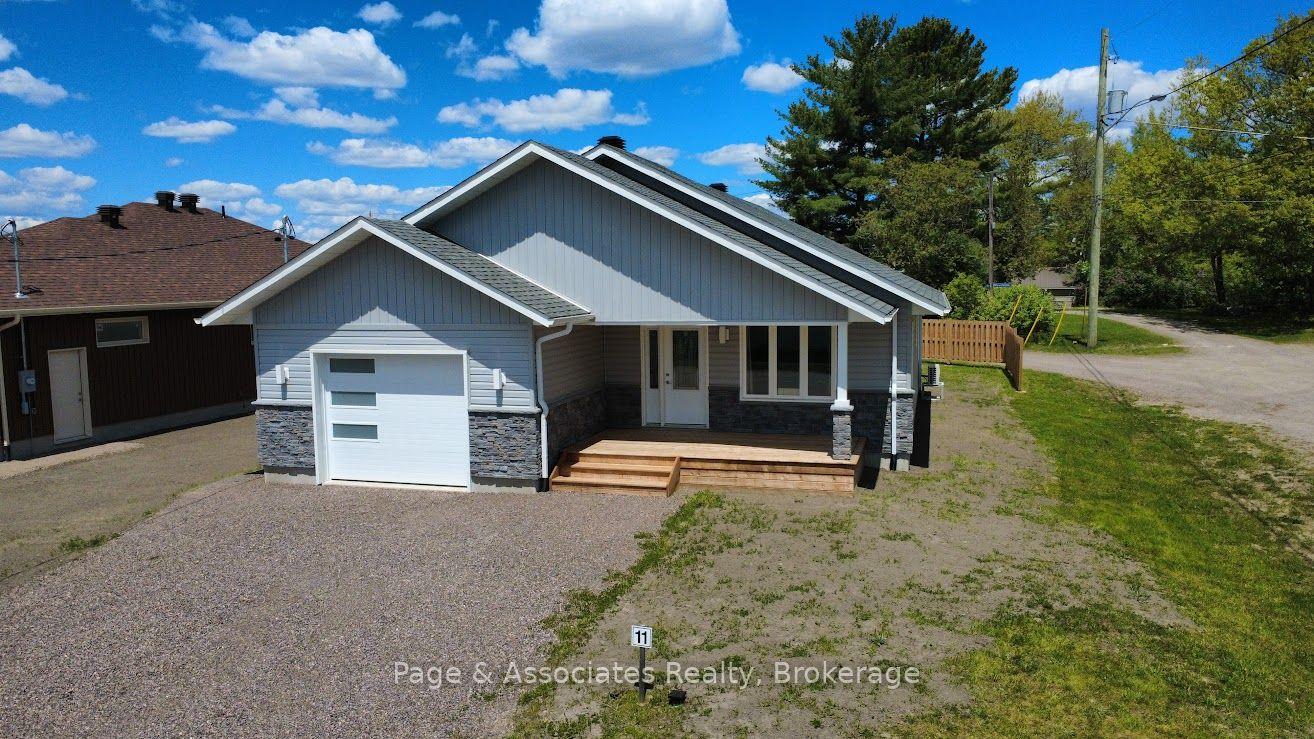
For Sale7 days ago
$515,000
Detached
est. $2,258/mo
1 Moon Court, Sturgeon Falls
West Nipissing, ON
2 bd
1 ba
1,300
5
MLS# X13870718Page & Associates Realty, Brokera…
WhatsApp Aman