For Sale
Just Listed
Open House Sun 18–20
37 Ashby Crescent
SW, Strathroy-Caradoc, ON
$1,099,900
2+2Bd
3Ba
1,300+sqft
10Parking
42 x 151 ftlot
$846/sqft
DetachedMLS# X13781710Listed 2026-09-145 DOM
Cooling
Central Air
Basement
Finished with Walk-Out
About this home
Welcome to this custom-built executive-style bungalow, beautifully appointed and set on one of the largest lots in the area. Offering exceptional indoor and outdoor living, this stunning home features a walkout basement, multiple seating areas, and beautifully landscaped grounds designed to create a private oasis. The main level showcases an impressive open-concept great room with soaring cathedral ceilings, a stunning chandelier, and a dramatic stone gas fireplace wall flanked by oversized windows that fill the space with natural light. The gourmet kitchen features a large granite island, abundant cabinetry, and seamless flow into the formal dining area. Two spacious bedrooms are located on the main level, including a luxurious primary suite with walk-in closet and private ensuite. Hardwood floors add warmth and elegance throughout the main living spaces. Step outside from the living room onto the oversized deck overlooking the expansive rear yard-perfect for entertaining, dining, or relaxing. The lower level offers even more living and entertaining space, including a comfortable seating area with loungers, additional dining space, and a spacious recreation room with a gas fireplace. A convenient bar/kitchenette makes hosting effortless. Two additional bedrooms on the lower level provide excellent flexibility for family, guests, or a home office. Walkout patio doors lead to a beautifully designed private oasis featuring poured-concrete seating areas and a pathway connecting to the front yard. Additional features include a double-car garage with convenient man-door access, a grand entrance, and meticulously landscaped grounds. With generous indoor living spaces, multiple walkouts, and an exceptional lot, this remarkable property offers the perfect blend of executive comfort, style, privacy, and entertaining potential.
GarageWalkoutHardwoodFireplace
Rooms
Basement
| Living Room | 6.34 × 9.19 m | Fireplace Insert W/O To Patio |
| Bedroom 3 | 3.75 × 3.30 m | |
| Bedroom 4 | 4.95 × 3.30 m | |
| Cold Room/Cantina | 3.75 × 2.57 m | |
| Furnace Room | 7.94 × 5.98 m |
Other
| Foyer | 3.00 × 3.92 m | |
| Bedroom 2 | 4.04 × 3.53 m | |
| Kitchen | 6.43 × 2.83 m | Granite Counters |
| Dining Room | 3.06 × 4.54 m | W/O To Sundeck |
| Living Room | 4.75 × 5.07 m | Fireplace Insert |
| Primary Bedroom | 5.36 × 3.76 m | 5 Pc Ensuite Walk-In Closet(s) |
Features
- Bar Fridge
- Auto Garage Door Remote
- Built-In Oven
- Primary Bedroom - Main Floor
- Deck
- Landscaped
- Patio
- Porch
- Finished with Walk-Out
- Full
- Central Air
- Bungalow
Financials
Annual Taxes
$6,137.53
Estimated Rental Income
Entire property$2,600 – $3,800/mo
Basement apartment$1,800 – $2,500/mo
Rental yield2.8% – 4.1%
*Estimates based on comparable rentals in the area. Actual income may vary.
Market Data — Strathroy-Caradoc
Days on market5 days
Buyer's MarketSeller's Market
Based on active listings in Strathroy-Caradoc. Data updates daily.
Getting around
How walkable, bikeable, and transit-friendly this neighbourhood is.
59
/ 100
Walk Score
Somewhat Walkable
36
/ 100
Transit Score
Some Transit
43
/ 100
Bike Score
Somewhat Bikeable
Scores are estimates based on neighbourhood data and are for informational purposes only.
MLS® data courtesy of the Toronto Regional Real Estate Board (TRREB).
The information provided herein must only be used by consumers that have a bona fide interest in the purchase, sale, or lease of real estate and may not be used for any commercial purpose or any other purpose. Listing information is deemed reliable but is not guaranteed accurate by the Toronto Regional Real Estate Board, the listing brokerage, or this website. The trademarks REALTOR®, REALTORS® and the REALTOR® logo are controlled by The Canadian Real Estate Association (CREA) and identify real estate professionals who are members of CREA. MLS®, Multiple Listing Service®, and the associated logos are owned by CREA. Not intended to solicit properties currently listed for sale or buyers under contract.
You may also like
More homes in Strathroy-Caradoc
Hand-picked listings with a similar price range and style.
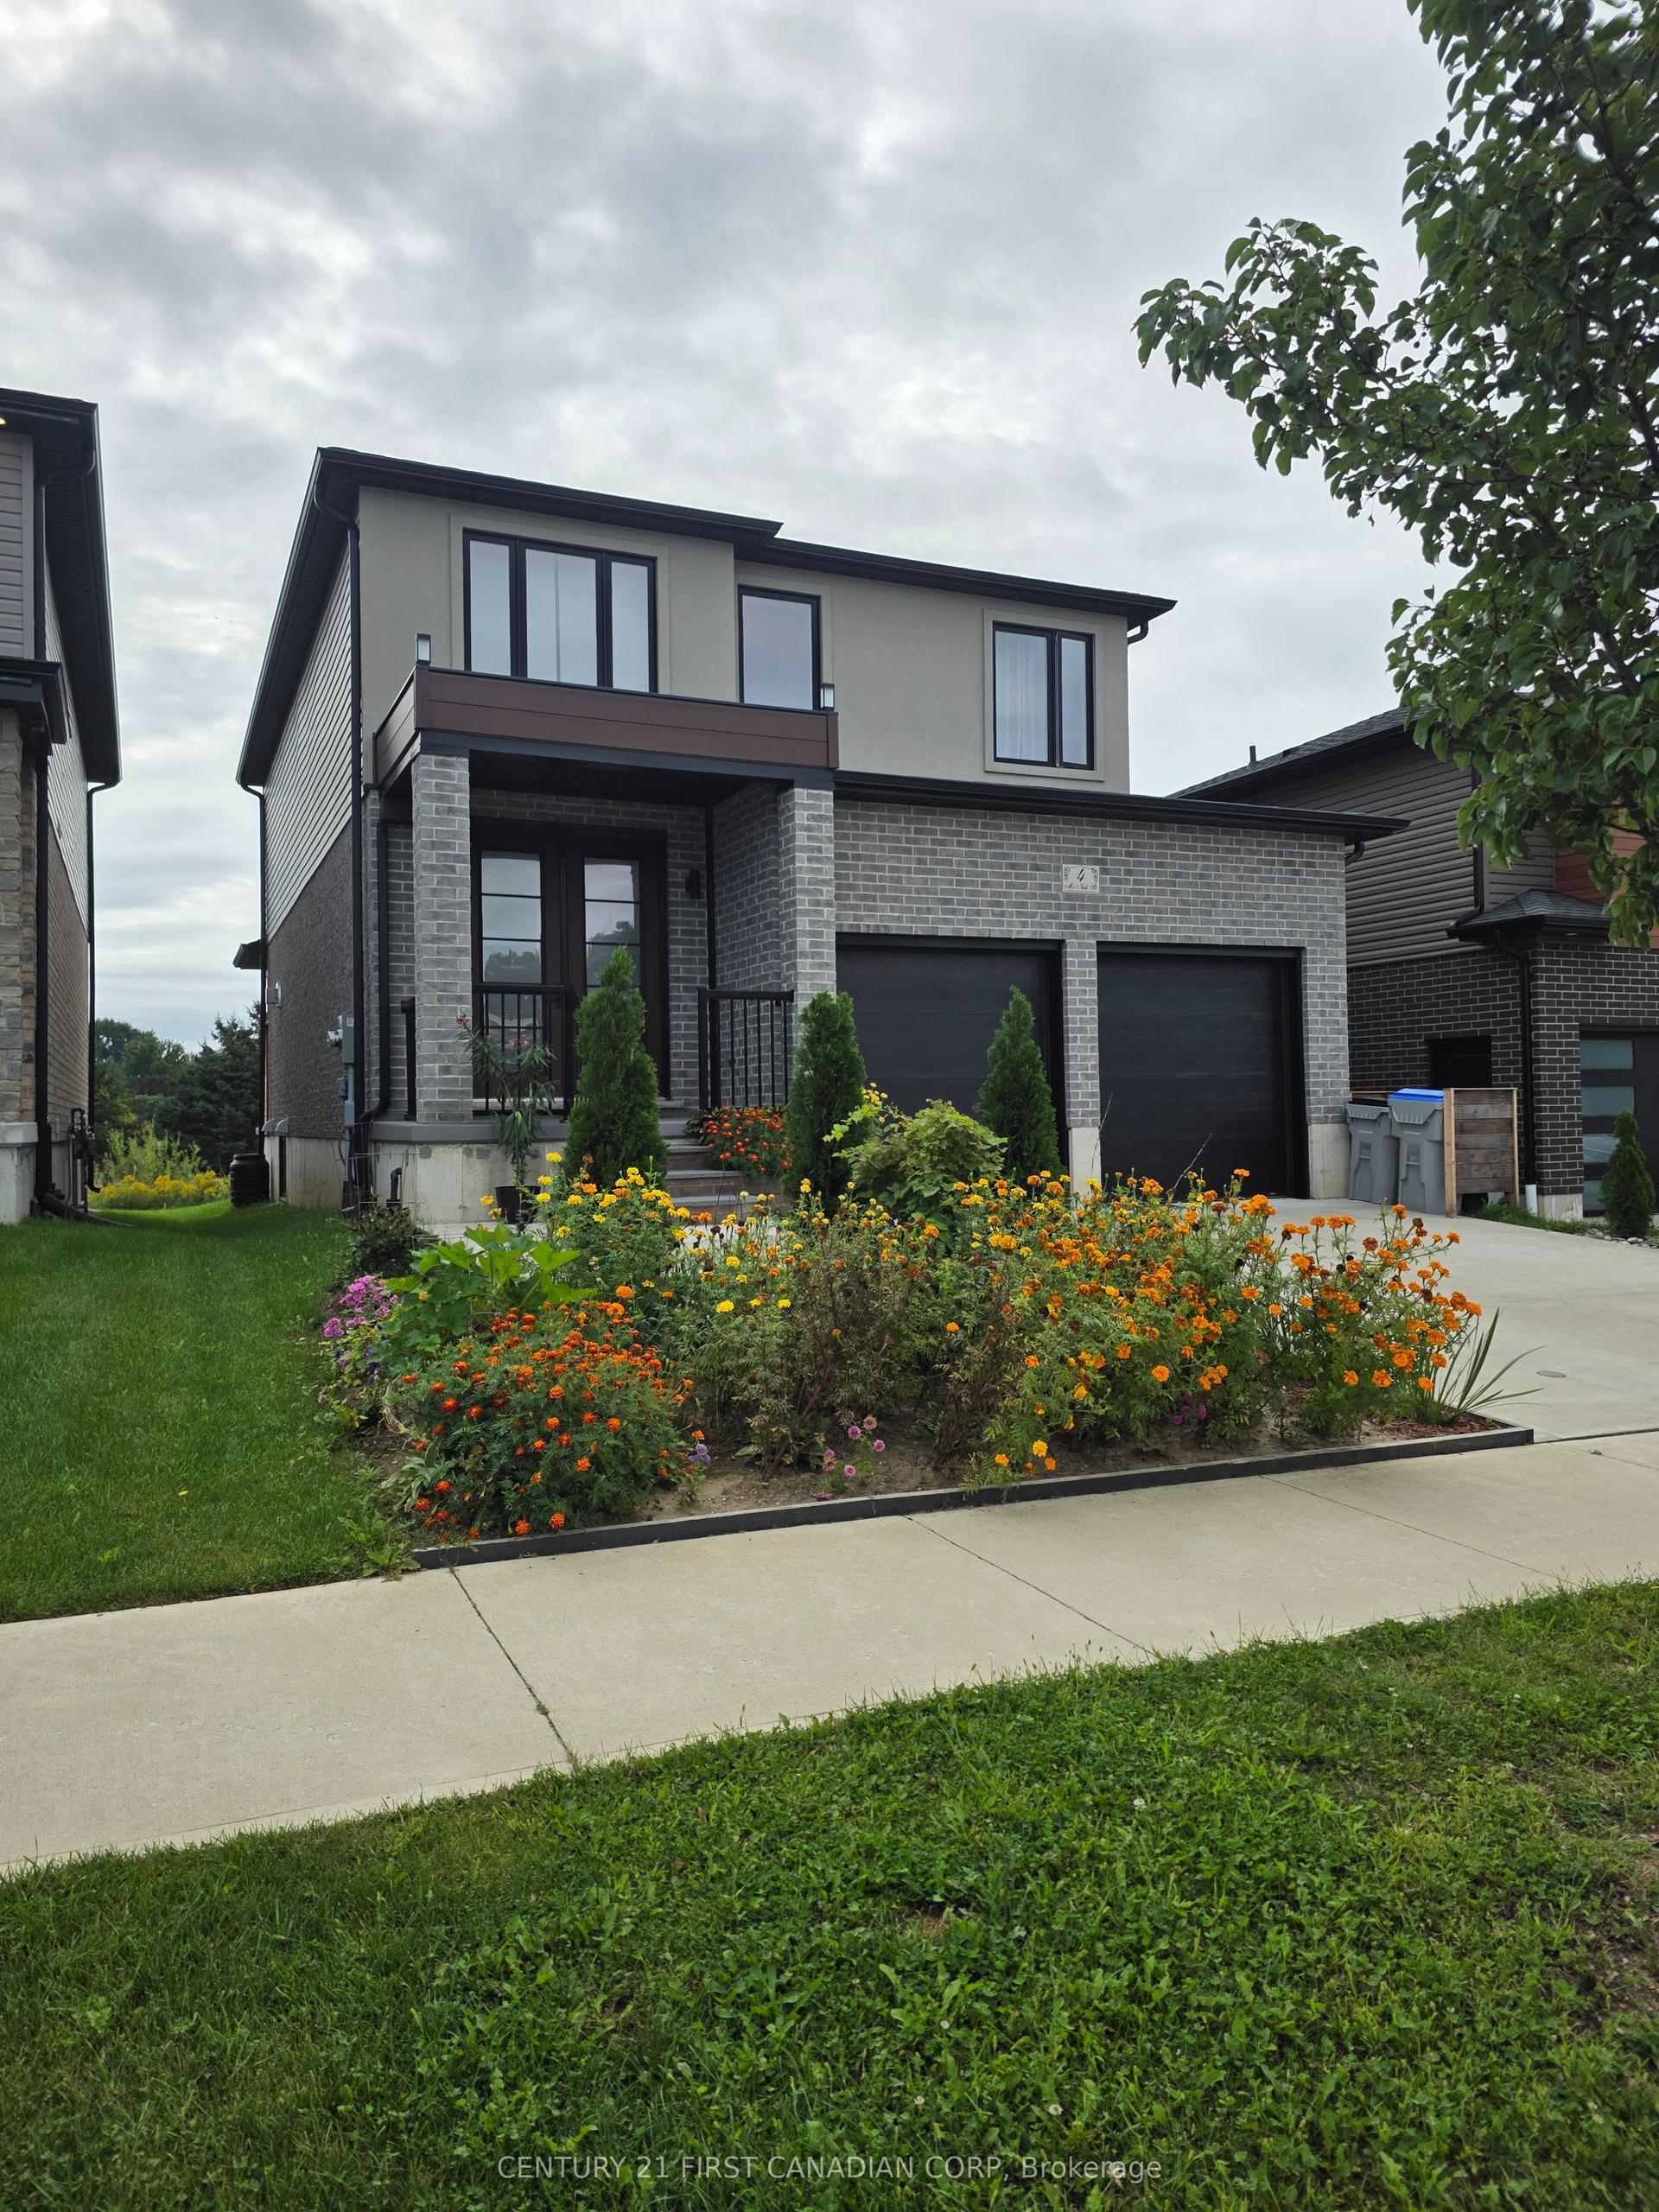
For Sale2 days ago
$865,000
Detached
est. $3,792/mo
4 McNeil Street, Mount Brydges
Strathroy-Caradoc, ON
4 bd
6 ba
2,250
4
MLS# X13803552Century 21 First Canadian Corp
WhatsApp Aman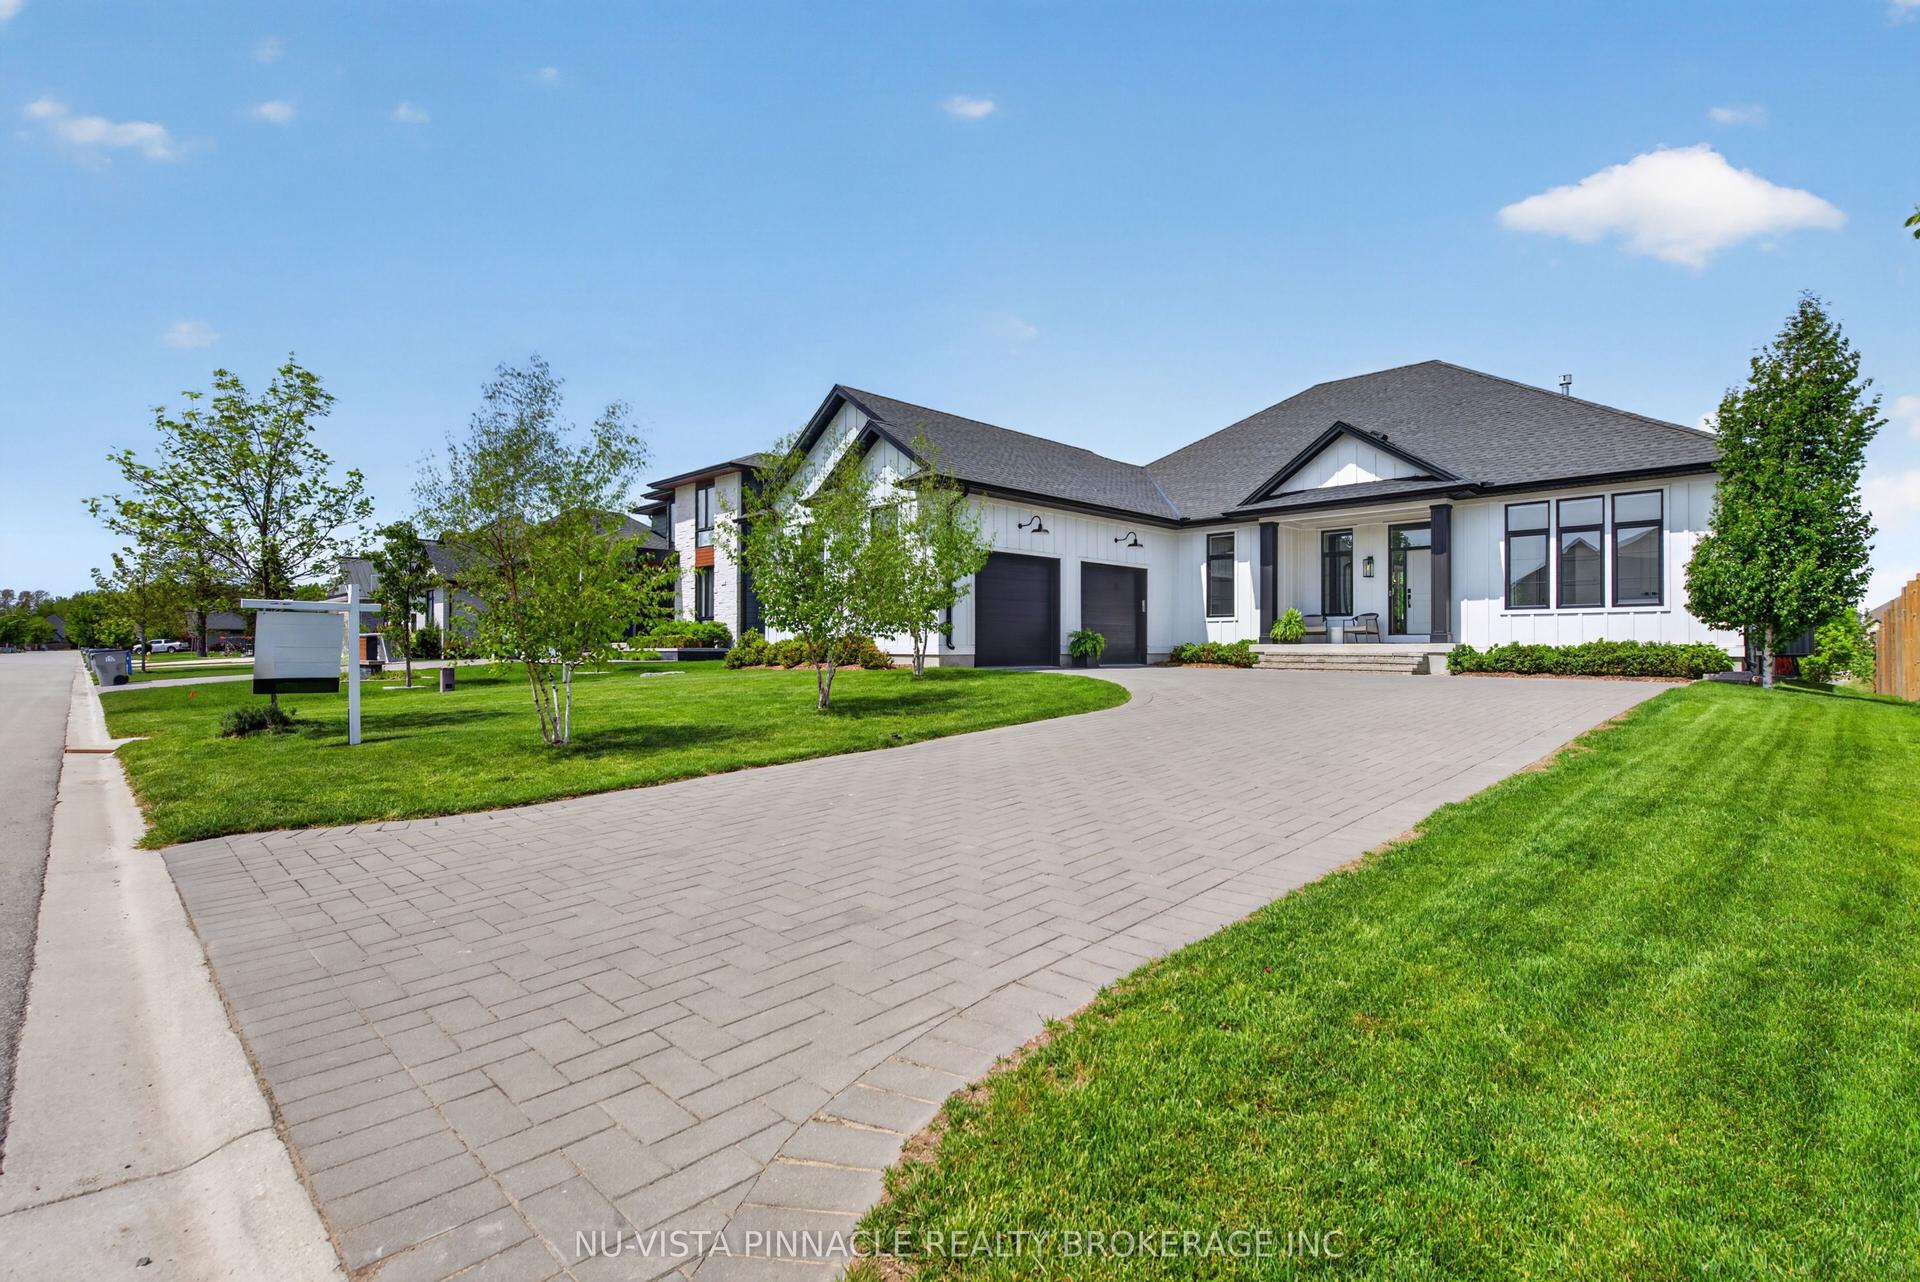
For Sale27 days ago
$1,299,000
Detached
est. $5,695/mo
2572 LUCAS Avenue, Mount Brydges
Strathroy-Caradoc, ON
3+2 bd
3 ba
2,250
8
MLS# X13706038Nu-Vista Pinnacle Realty Brokerag…
WhatsApp Aman
