For Sale
Just Listed
220 ROSEWOOD Avenue
337 - Crystal Beach, Fort Erie, ON
$599,900
3Bd
2Ba
1,300+sqft
2Parking
55.12 x 85.2 ftlot
$461/sqft
DetachedMLS# X13782266Listed 2026-09-142 DOM
Cooling
Central Air
Basement
Unfinished
Just listed! New listings in Fort Erie often receive offers within the first week.
About this home
Truly an immaculate property both inside and out, in a prime Bay Beach location! Not a thing to do other than move in and enjoy the lifestyle. Many many updates throughout. The entire home has been redone to a high quality, with every detail taken care of. Large open concept main floor is bright and airy and features high ceilings, lots of pot lights, and updated kitchen with a butcher block island, eating area, living room as well as a south facing sun room with large windows and a skylight. 2 completely redone bathrooms, 1 with a skylight and one with laundry room as well! Main bedroom has an ensuite privilege. Upstairs is a wonderful sleeping area sure to delight kids and grandkids alike. Comes complete with 5 appliances. Outside, you'll find nothing out of place! A large west facing front porch, new concrete patios and fenced in areas....not to mention a cedar lined sleeping bunkie, ideal for entertaining. Paved driveway. Perched on a corner lot on perhaps one of the best locations in town. Wide streets, spread out homes, low traffic. Only a short walk or bike ride to the sandy shores of Lake Erie! Quick closing available.
Corner Lot
Rooms
Main Floor
| Bathroom | — | |
| Living Room | 5.57 × 4.74 m | |
| Kitchen | 2.99 × 4.36 m | |
| Dining Room | 4.74 × 2.69 m | |
| Bedroom | 3.70 × 3.54 m | |
| Primary Bedroom | 3.02 × 4.62 m | |
| Sunroom | 3.09 × 3.44 m | |
| Laundry | 2.41 × 2.31 m |
Upper
| Bedroom | 2.54 × 2.85 m |
Other
| Room | — |
Features
- Carpet Free
- Primary Bedroom - Main Floor
- Unfinished
- Crawl Space
- Central Air
- Bungalow
Financials
Annual Taxes
$3,582
Estimated Rental Income
Entire property$3,200 – $4,800/mo
Rental yield6.4% – 9.6%
*Estimates based on comparable rentals in the area. Actual income may vary.
Market Data — Fort Erie
Days on market2 days
Buyer's MarketSeller's Market
Based on active listings in Fort Erie. Data updates daily.
Getting around
How walkable, bikeable, and transit-friendly this neighbourhood is.
60
/ 100
Walk Score
Somewhat Walkable
45
/ 100
Transit Score
Some Transit
52
/ 100
Bike Score
Bikeable
Scores are estimates based on neighbourhood data and are for informational purposes only.
MLS® data courtesy of the Toronto Regional Real Estate Board (TRREB).
The information provided herein must only be used by consumers that have a bona fide interest in the purchase, sale, or lease of real estate and may not be used for any commercial purpose or any other purpose. Listing information is deemed reliable but is not guaranteed accurate by the Toronto Regional Real Estate Board, the listing brokerage, or this website. The trademarks REALTOR®, REALTORS® and the REALTOR® logo are controlled by The Canadian Real Estate Association (CREA) and identify real estate professionals who are members of CREA. MLS®, Multiple Listing Service®, and the associated logos are owned by CREA. Not intended to solicit properties currently listed for sale or buyers under contract.
You may also like
More homes in Fort Erie
Hand-picked listings with a similar price range and style.
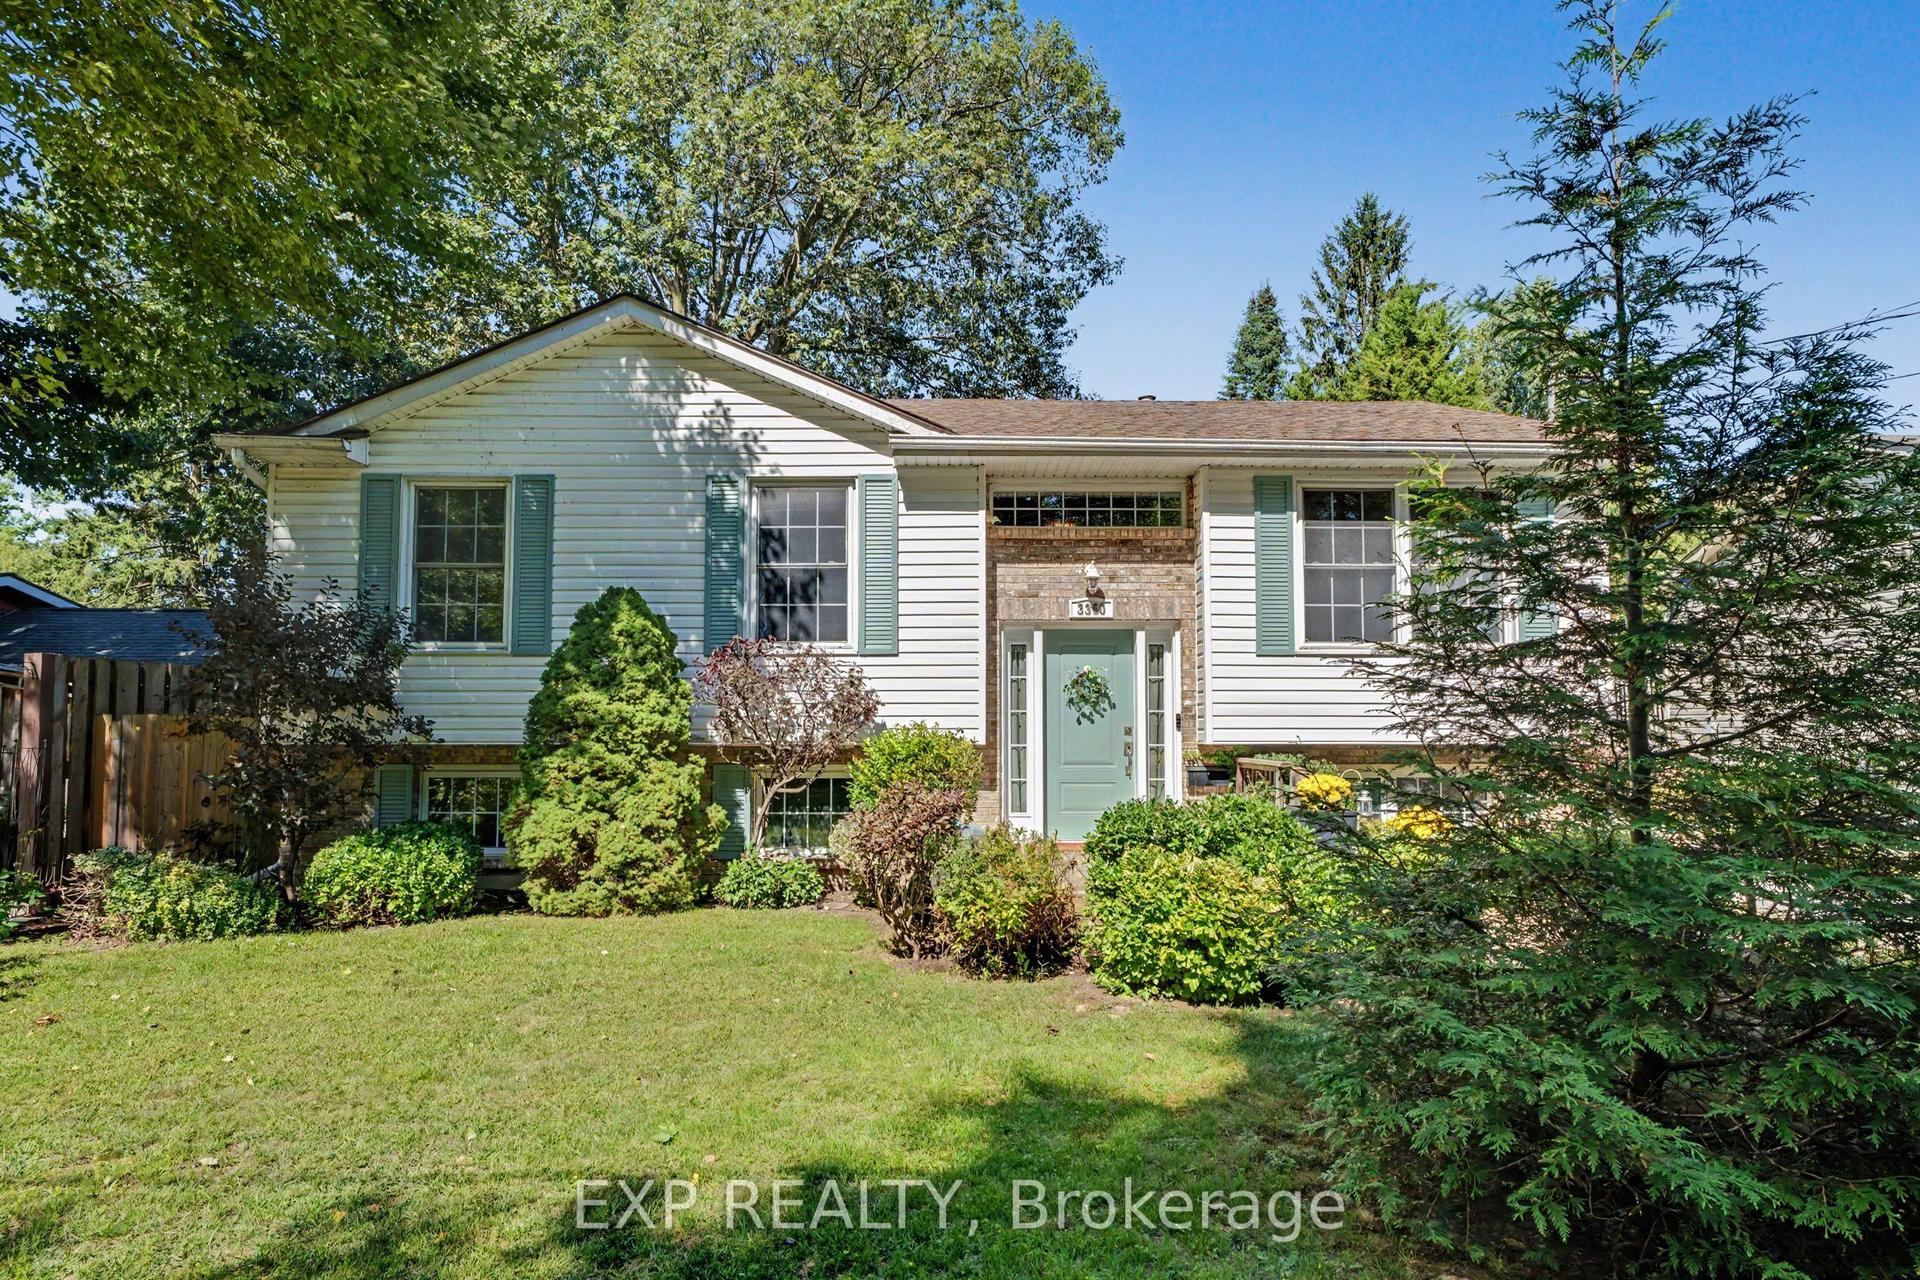
For Sale3 days ago
$529,900
Detached
est. $2,323/mo
3360 Hyman Avenue, 335 - Ridgeway
Fort Erie, ON
3+1 bd
2 ba
900
2
MLS# X13778338Exp Realty
WhatsApp Aman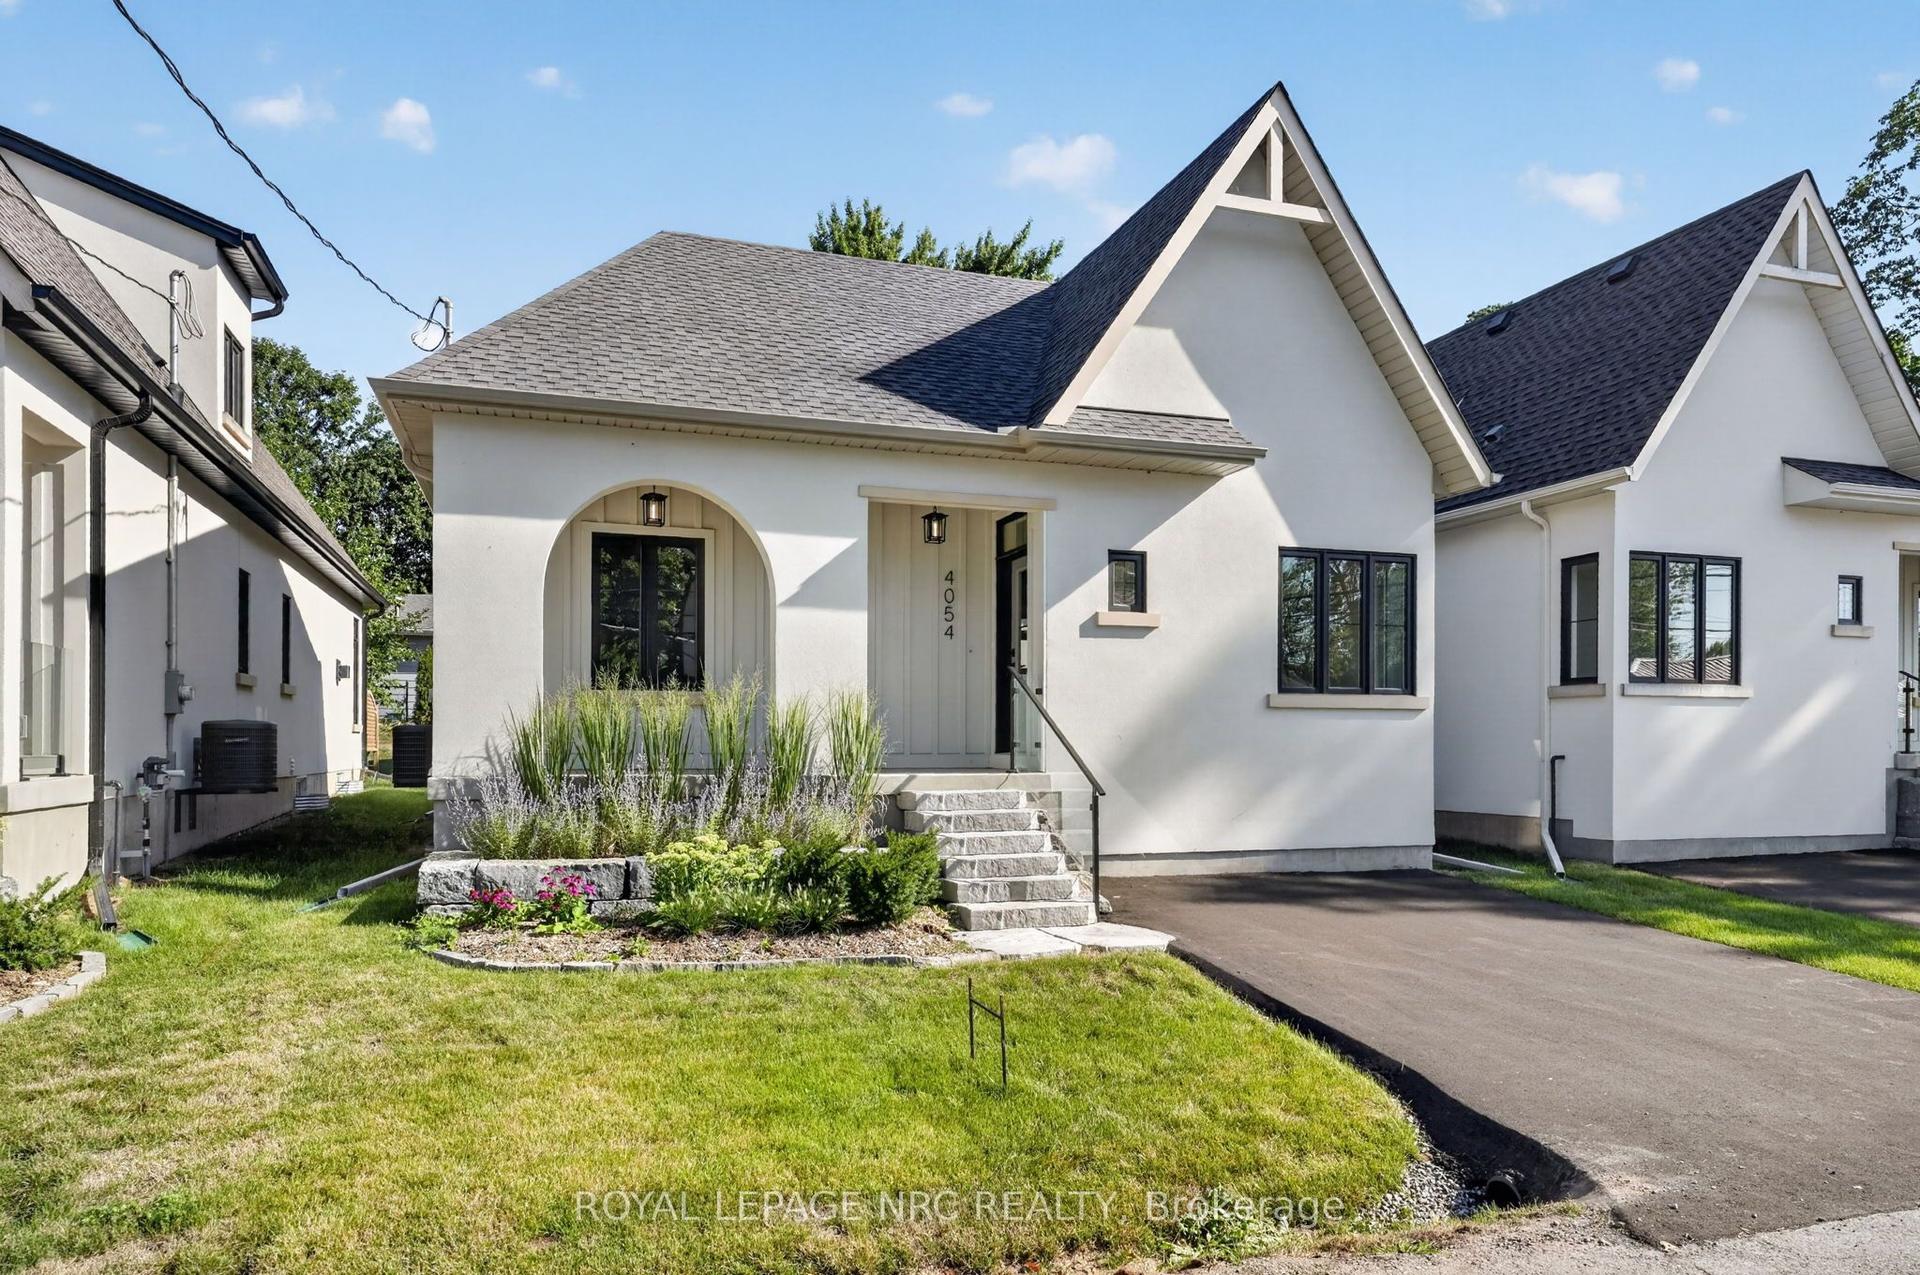
For Sale11 days ago
$629,900
Detached
est. $2,761/mo
4054 Glenspring Road, 337 - Crystal Beach
Fort Erie, ON
2 bd
2 ba
900
1
MLS# X13749884Royal Lepage Nrc Realty
WhatsApp Aman
